
3411 - 16 Bonny Castle Street, Toronto (waterfront Communities), Ontario
1 / 13
Images

Images

Video

Video

Book Tour

Book Tour

Apply

Apply

3411 - 16 Bonny Castle Street, Toronto (waterfront Communities), Ontario

For Sale 8 hours
CA$639,000
couple_bed
1 Bedrooms
bath_room
1 Bathrooms
garage
1 Parking Spaces
kitchen
1 Kitchen
size
600 - 699 sqft sqrt

Property Details

Days on Guglu

8 hours

MLS®

C14141948

Type

Single Family
Year Built

Year Built

Unavailable
Ownership

Ownership

Condominium/Strata
Lot size

Lot size

Unavailable

Description

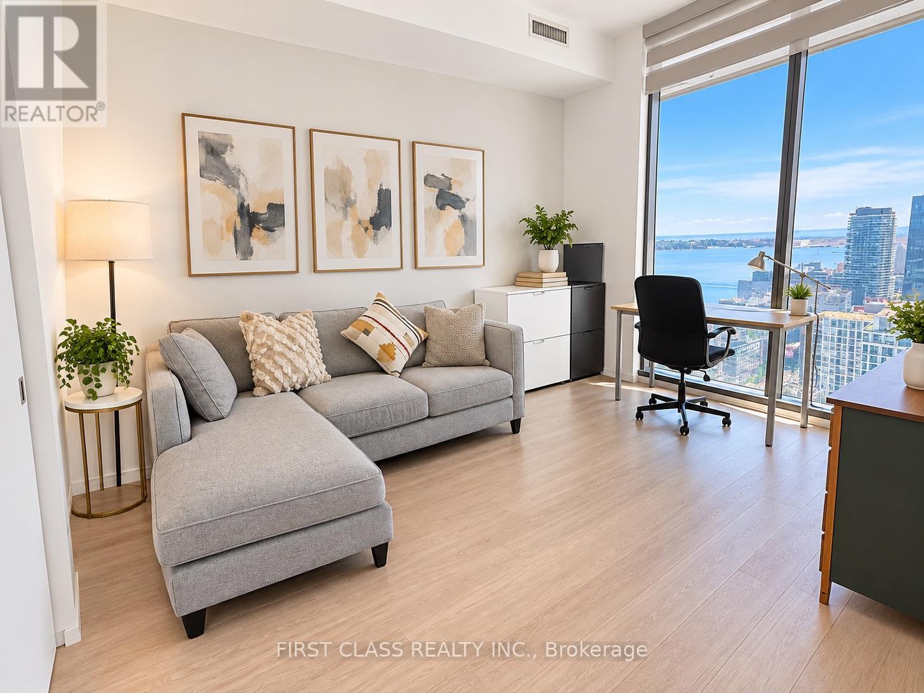
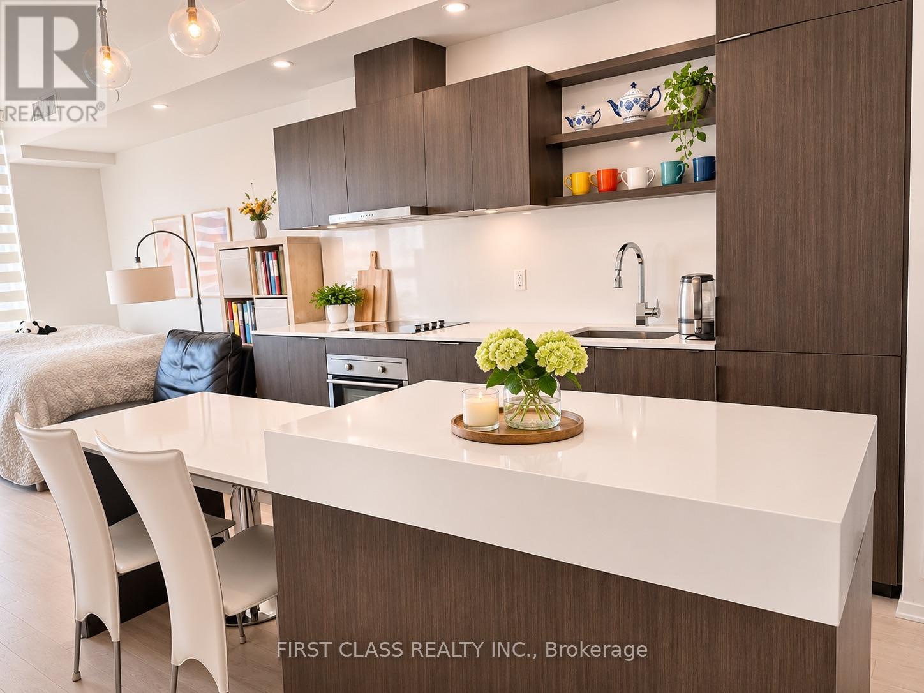
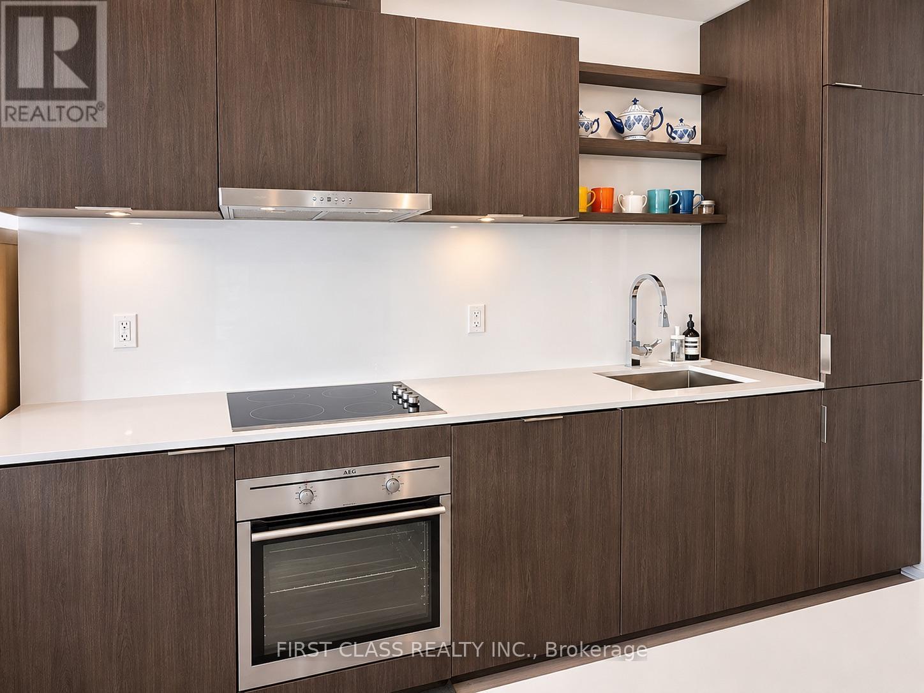
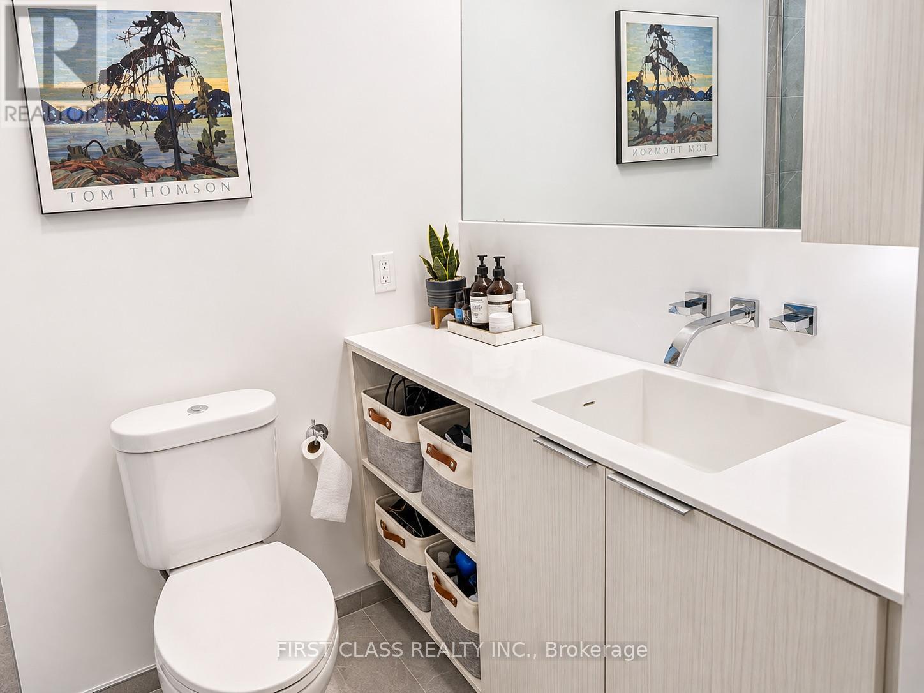
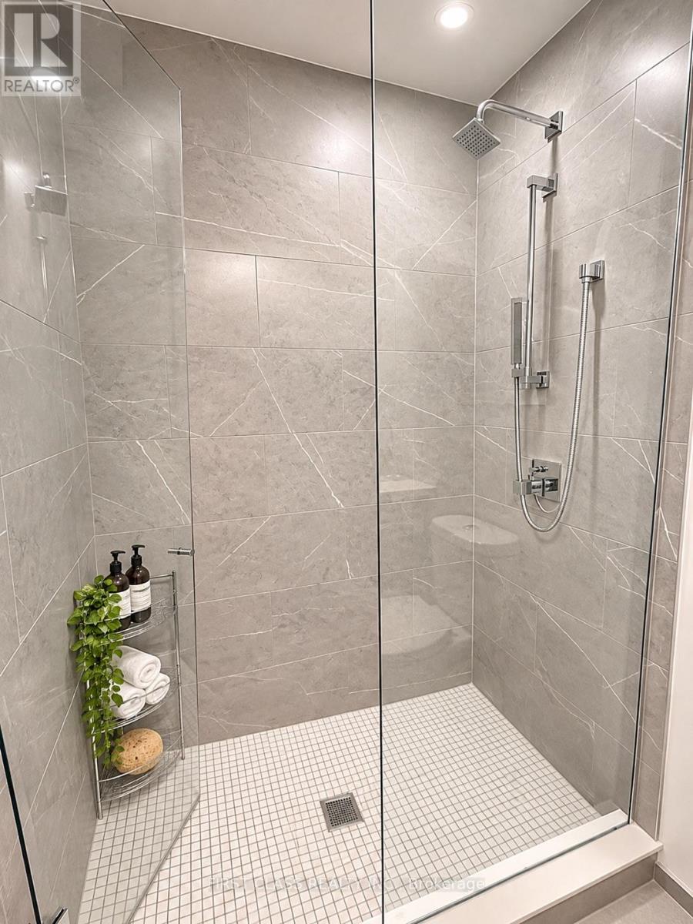
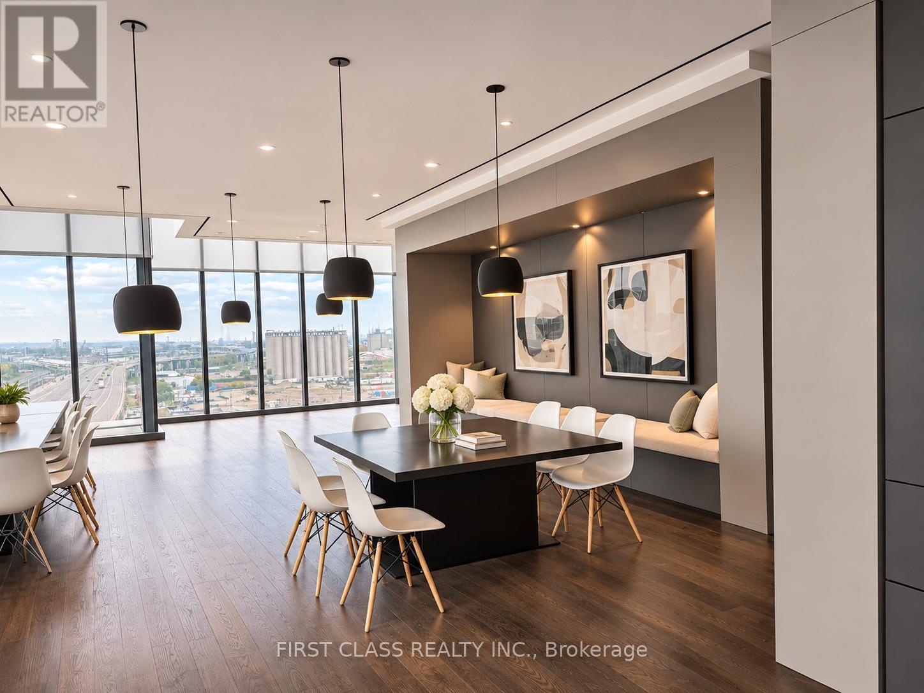
Elevated Living with Breathtaking Views! An exceptional opportunity for discerning buyers toown this beautifully appointed 34th-floor condo, offering 644 sq. ft. of thoughtfully designedinterior space plus a 59 sq. ft. suspended terrace. Enjoy unobstructed panoramic views of thecity skyline, sparkling city lights, and the Portland waterfront.Ideally situated just 15 minutes on foot to Biidaasige Park, an expansive 10-acre urban oasisoffering incredible skyline view and scenic waterfront trails.The open-concept layout seamlessly connects the kitchen, living, and dining areas,complemented by engineered hardwood flooring, upgraded light fixtures, stylish feature walls,and impressive 9-foot ceilings. Complete with one parking space and one locker, this residence also offers high-speed internet included in the maintenance fees (id:44040)

Building

Size:600 - 699 sqft
Parking Spaces:

1

Bedrooms:

1 | (1 Above Ground)

Bathrooms:

1

Basement:None
Flooring:-
Roof:-
Heating:

Natural gas (Forced air)

Fireplace:-
Cooling:Central air conditioning
Utility Water:-
Foundation:-
Architecture:-
Construction Date:Invalid Date

Rooms

Living room

Flat

Dimension: 3.43 m x 3.33 m

Kitchen

Flat

Dimension: 3.15 m x 4.04 m

Bedroom

Flat

Dimension: 3.05 m x 3.73 m

Features

Balcony
Carpet Free
In suite Laundry

Area Amenities With Map

Comparables

This listing doesn't have any similar comparables!

The listing data above is provided under copyright by the Canadian Real Estate Association. The listing data is deemed reliable but is not guaranteed accurate by the Canadian Real Estate Association or Guglu.