
3808 - 14 York Street, Toronto (waterfront Communities), Ontario
1 / 26
Images

Images

Video

Video

Book Tour

Book Tour

Apply

Apply

3808 - 14 York Street, Toronto (waterfront Communities), Ontario

For Sale 1 day
CA$699,999
couple_bed
2 Bedrooms
bath_room
2 Bathrooms
garage
1 Parking Spaces
kitchen
1 Kitchen
size
700 - 799 sqft sqrt

Property Details

Days on Guglu

1 day

MLS®

C14082556

Type

Single Family
Year Built

Year Built

Unavailable
Ownership

Ownership

Condominium/Strata
Lot size

Lot size

Unavailable

Description

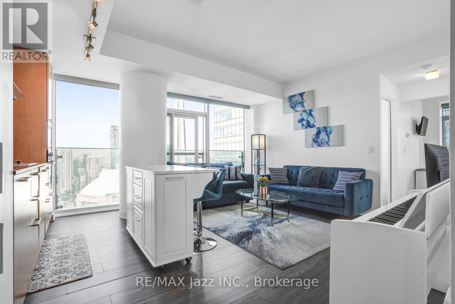
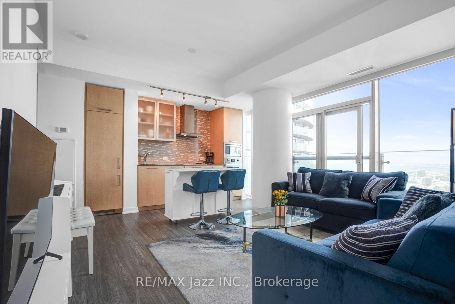
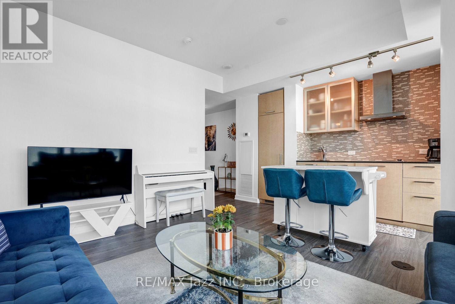
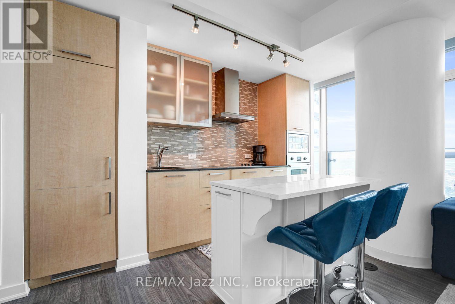
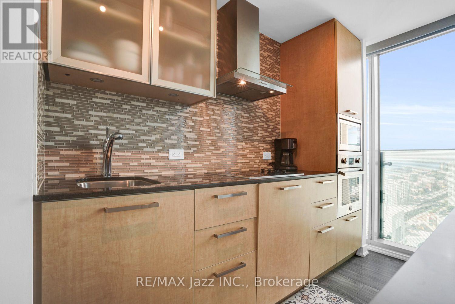
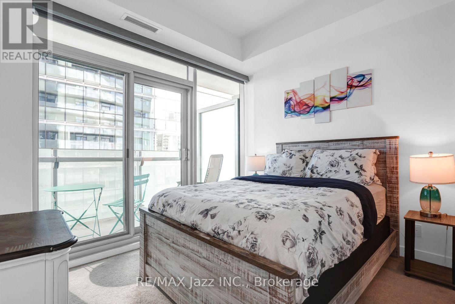
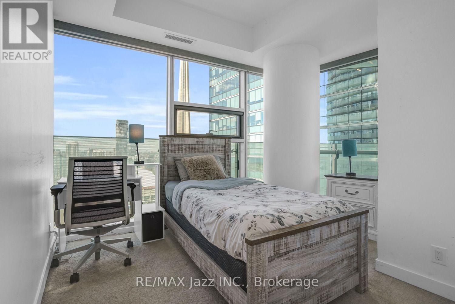
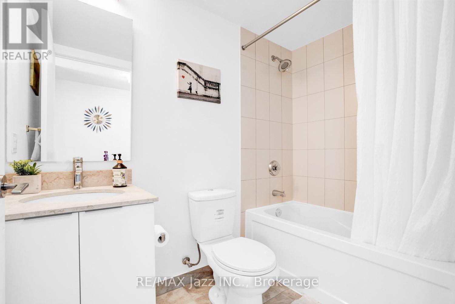
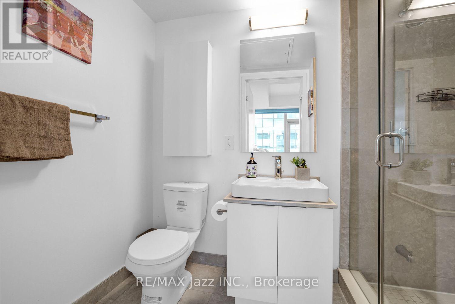
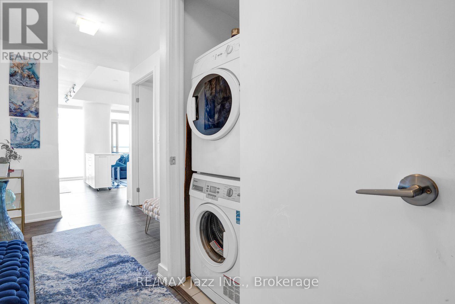
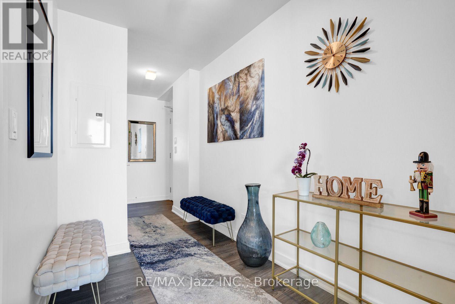
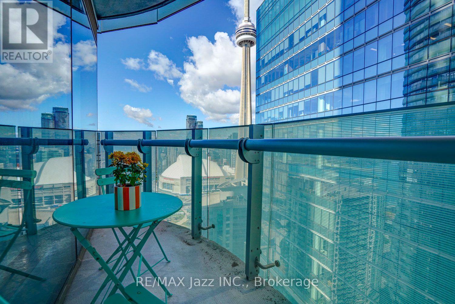
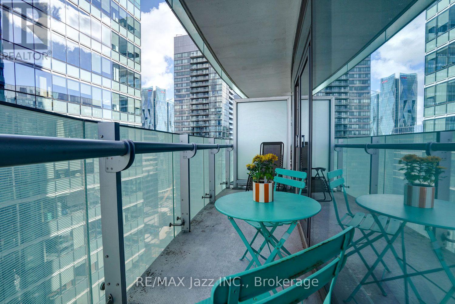
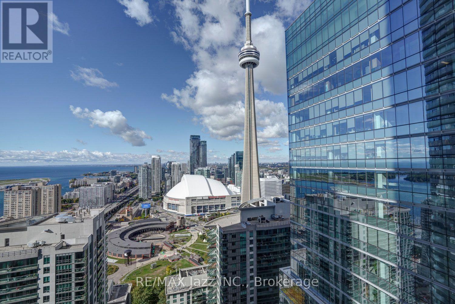
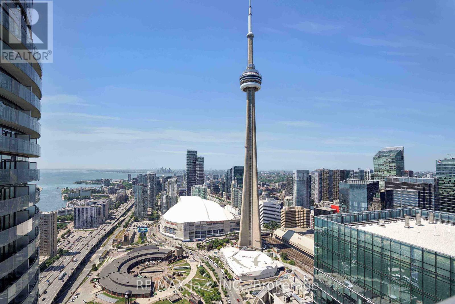
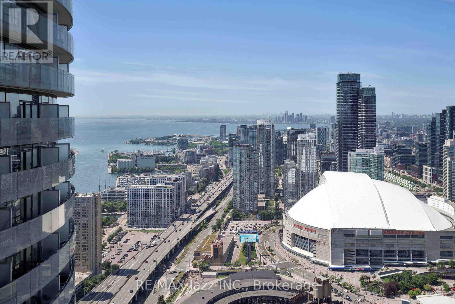
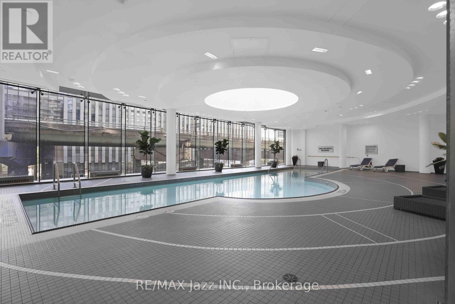
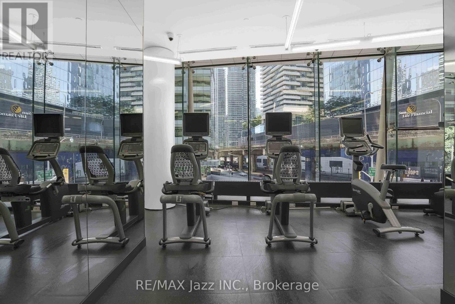
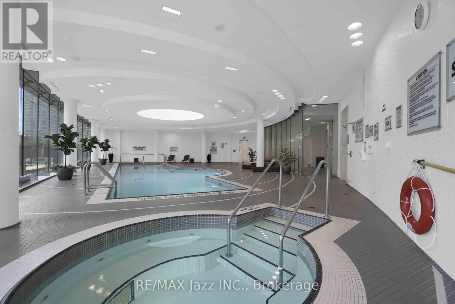
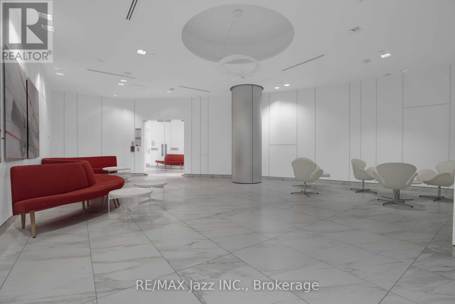
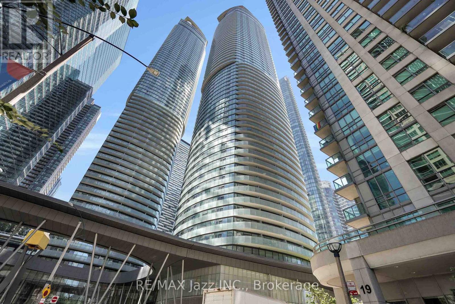
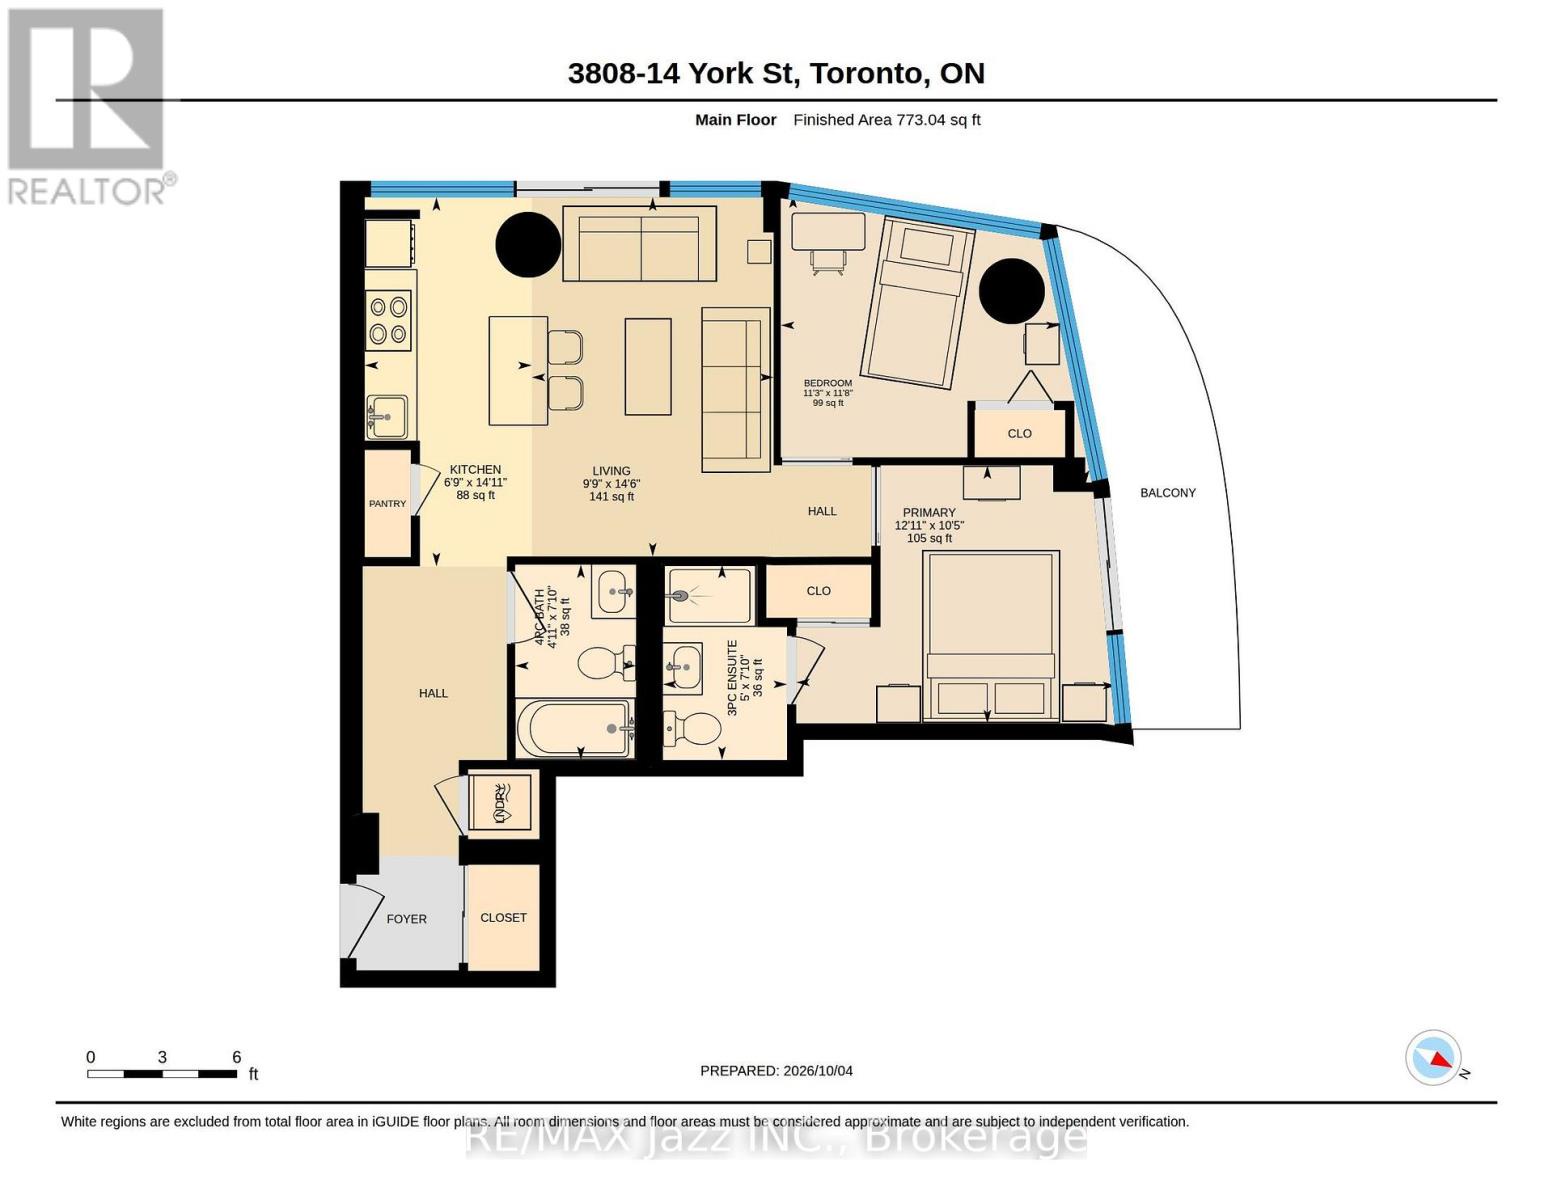
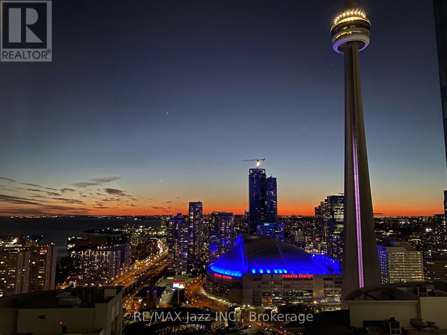
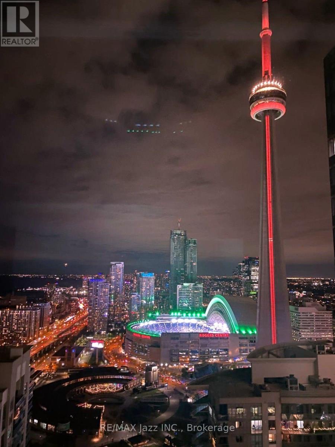
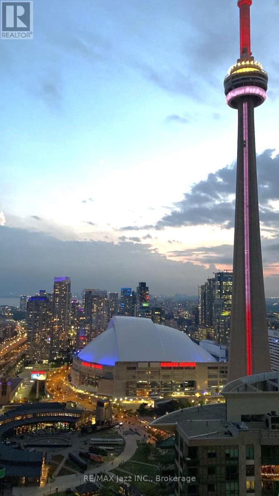
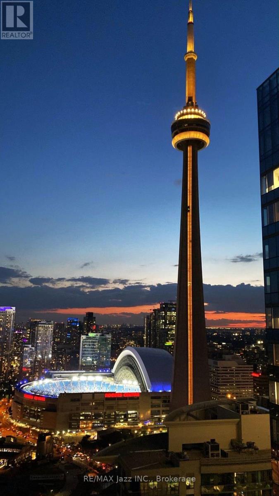
Welcome to a bright and beautifully maintained corner suite in one of Toronto's few building that permit short-term rentals, offering exceptional flexibility for homeowners and investors alike. This spacious 2-bed, 2-bath unit combines comfort, convenience, and an unbeatable location in the city's vibrant Harbourfront and Southcore district with Parking and Locker included. Step into an inviting living area designed for relaxation and entertainment. The fully equipped kitchen with gorgeous granite countertops, and top of the line built-in appliances combined with dining space make everyday living effortless. The primary bedroom features an ensuite bathroom with a stand-up shower, and direct access to a private balcony with stunning west-facing views of the CN Tower, Rogers Centre, and the lake. The second bathroom includes a full bath, and the ensuite washer & dryer. Located steps from Toronto's most iconic attractions - CN Tower, Ripley's Aquarium, MTCC, Rogers Centre, Roundhouse Park, Union Station, and the waterfront - this suite places you at the center of it all Whole-foods-style grocers, LCBO, cafes, restaurants, and the PATH system are all within a 2-minute walk. Residents enjoy access to premium building amenities including an indoor pool, fitness centre, sauna, guest suites, party room, media room, and more. This is downtown living at its best - whether you are a professional, couple, or investor seeking a rare Airbnb-approved opportunity in one of Toronto's most dynamic neighbourhoods. Direct underground access to Subway/path through Longos. Great building management with stable maintenance fees. (id:44040)

Building

Size:700 - 799 sqft
Parking Spaces:

1

Bedrooms:

2 | (2 Above Ground)

Bathrooms:

2

Basement:None
Flooring:Laminate, Carpeted
Roof:-
Heating:

Electric (Forced air)

Fireplace:-
Cooling:Central air conditioning
Utility Water:-
Foundation:-
Architecture:-
Construction Date:Invalid Date

Rooms

Dining room

Flat

Dimension: 4.47 m x 4.4 m

Living room

Flat

Dimension: 4.47 m x 4.4 m

Kitchen

Flat

Dimension: 4.47 m x 4.4 m

Primary Bedroom

Flat

Dimension: 3.1 m x 2.74 m

Bedroom 2

Flat

Dimension: 3.71 m x 2.97 m

Features

Balcony

Area Amenities With Map

Comparables

This listing doesn't have any similar comparables!

The listing data above is provided under copyright by the Canadian Real Estate Association. The listing data is deemed reliable but is not guaranteed accurate by the Canadian Real Estate Association or Guglu.