
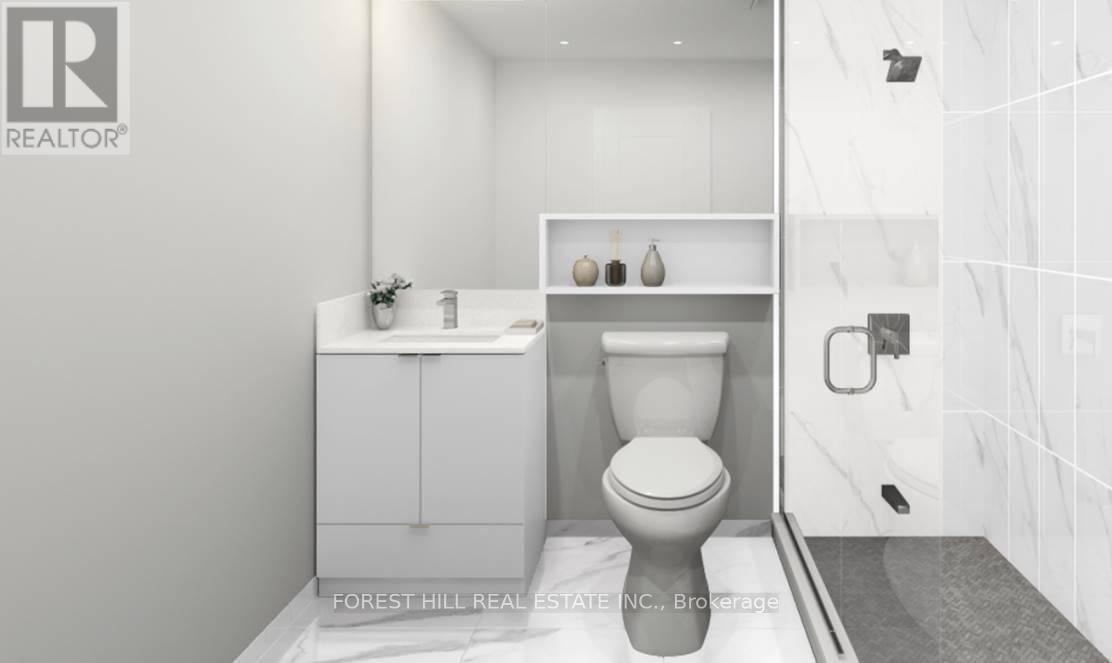
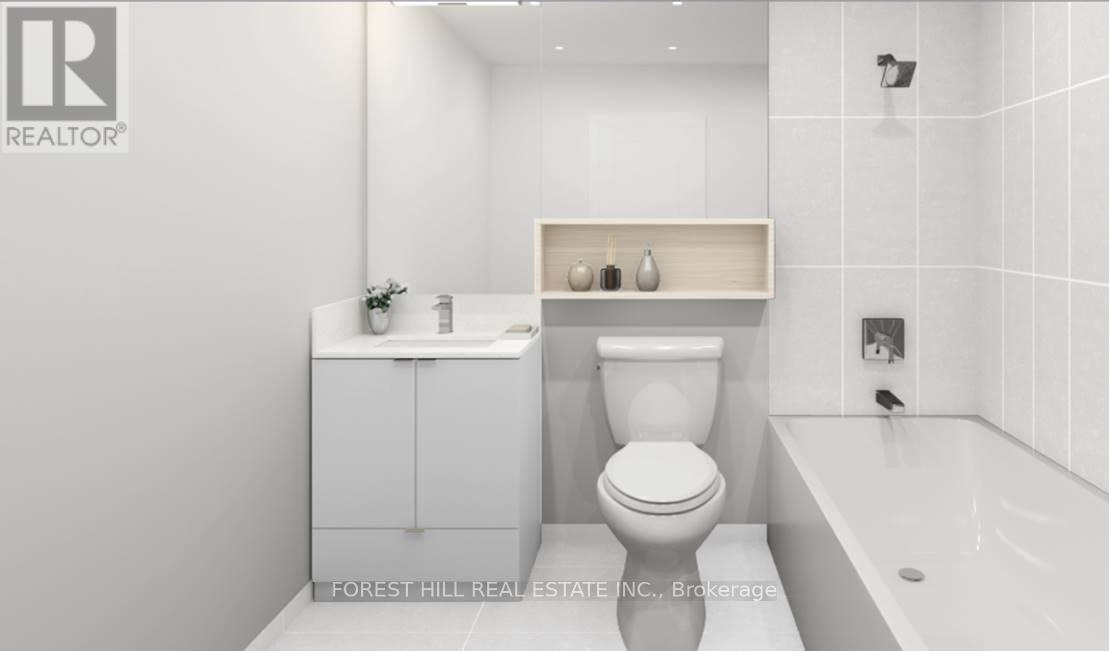

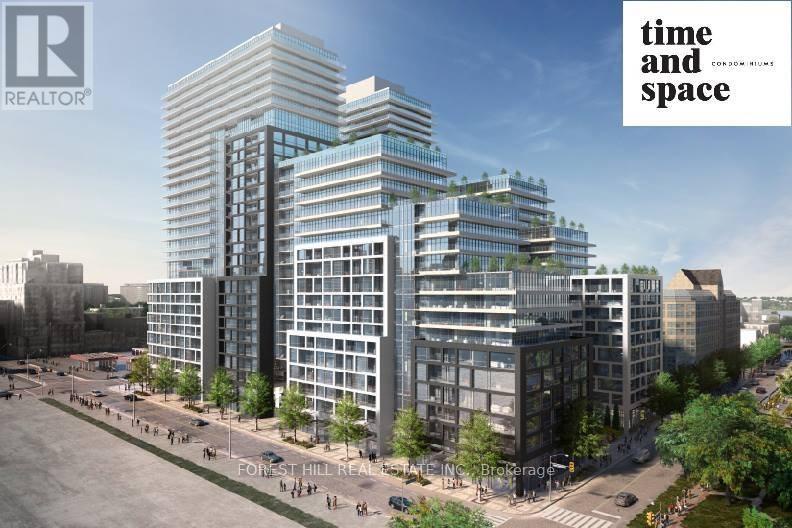
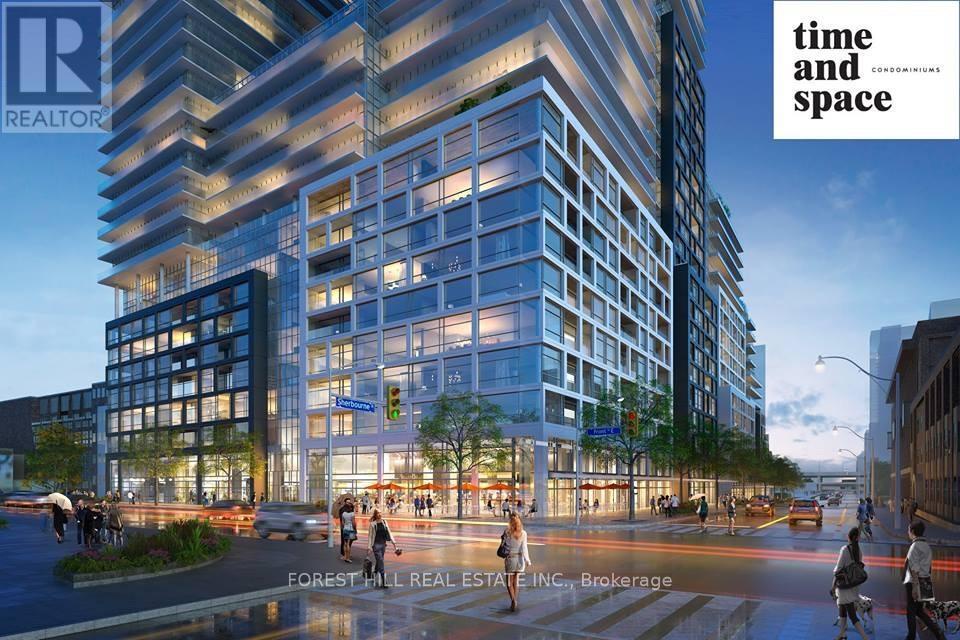
401 E - 70 Princess Street, Toronto (waterfront Communities), Ontario
For Sale1 day
CA$699,800
3 Bedrooms
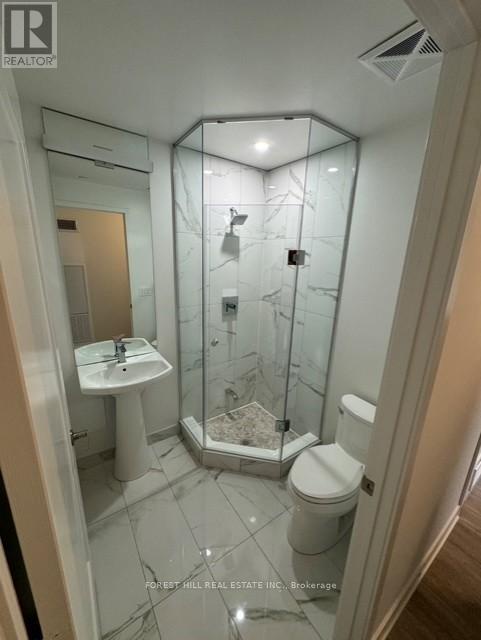
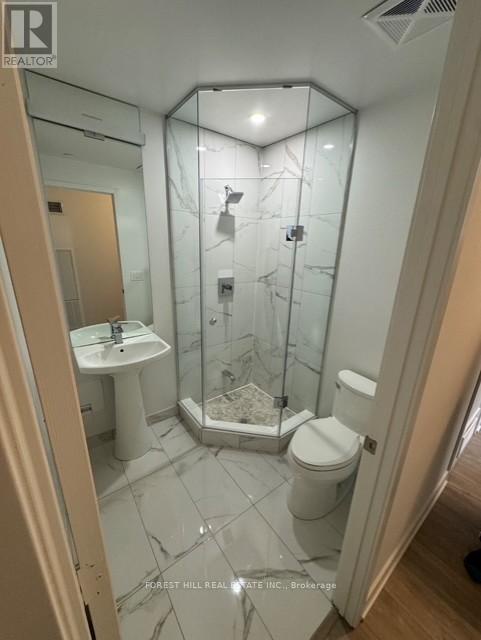
2 Bathrooms
0 Parking Spaces
1 Kitchen
700 - 799 sqft sqrt
Property Details
Days on Guglu
1 day
MLS®
C14165930
Type
Single Family
Year Built
Unavailable
Ownership
Condominium/Strata
Lot size
Unavailable
Description
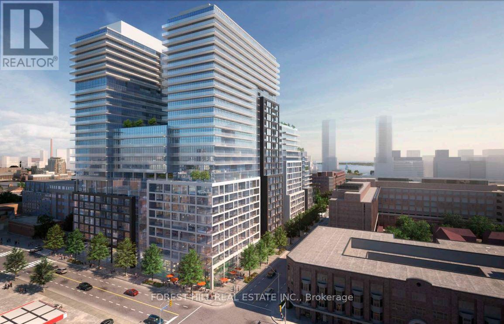
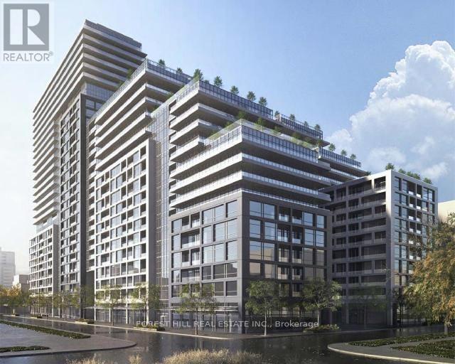
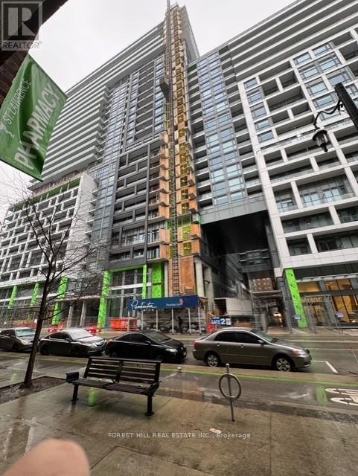
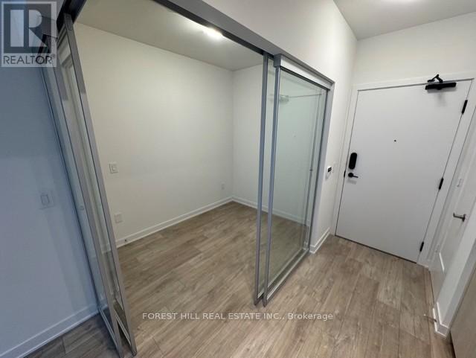
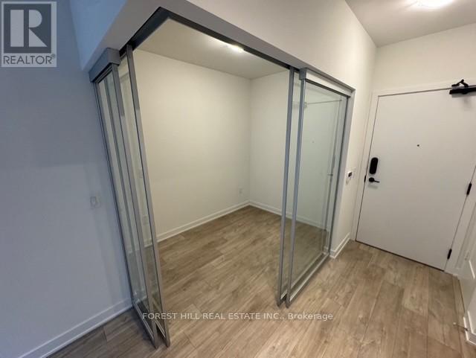
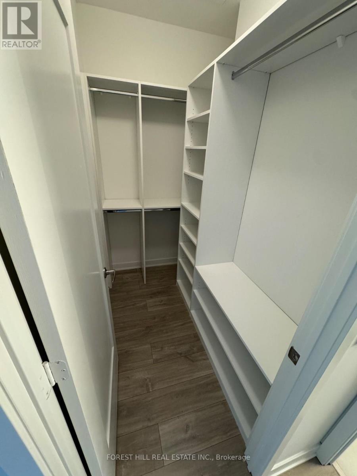
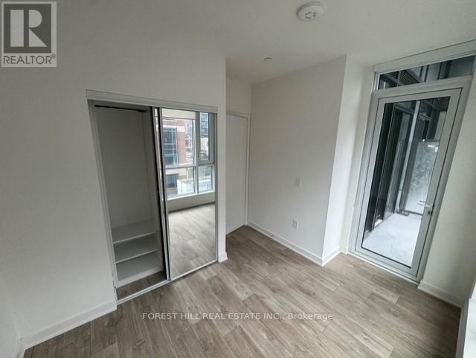
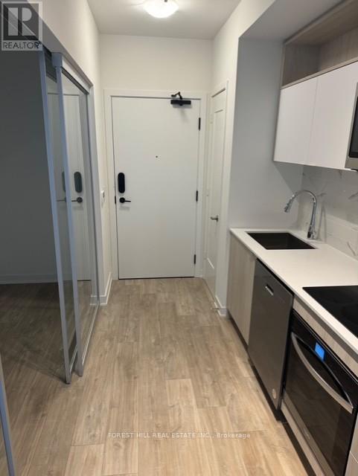
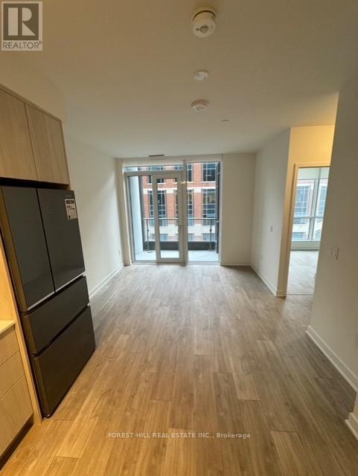
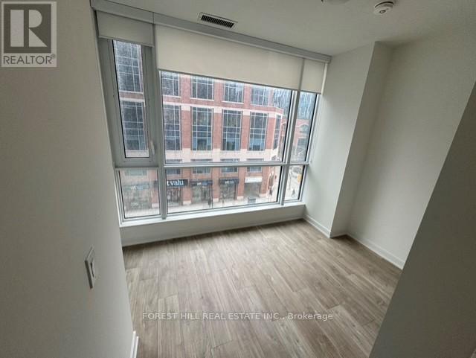
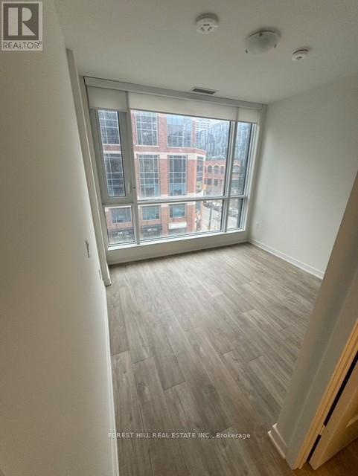
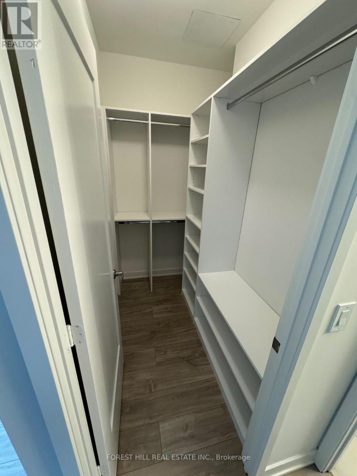
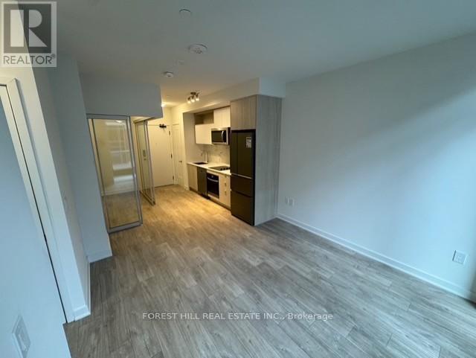
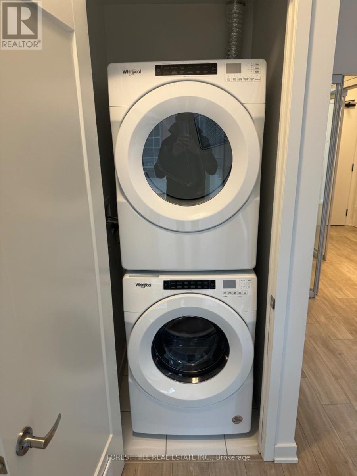
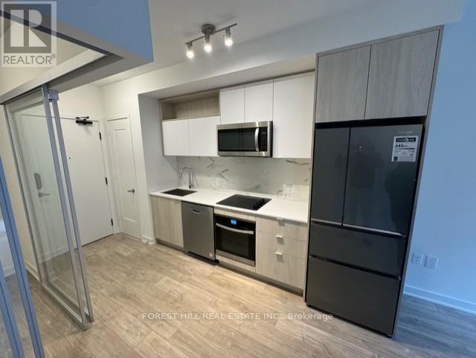
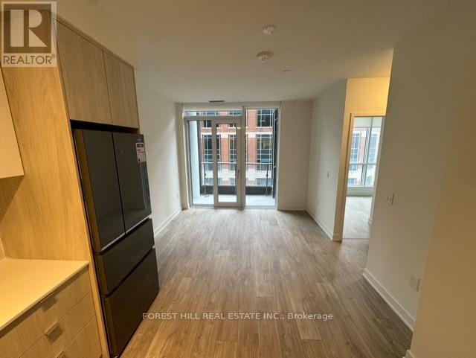
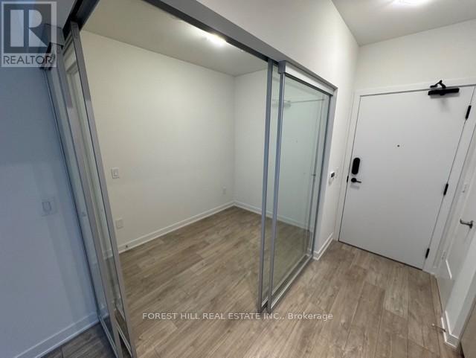
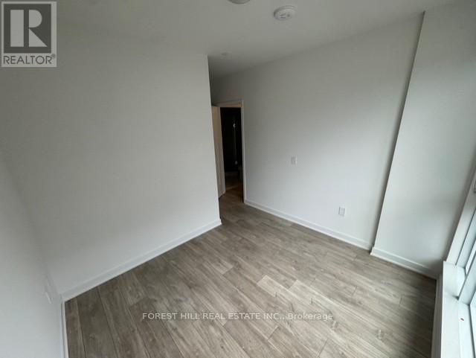
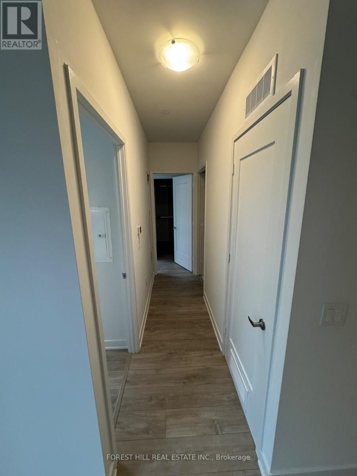
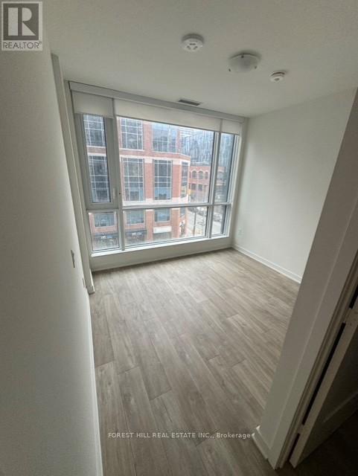
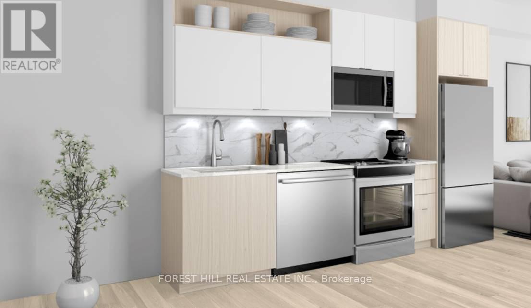
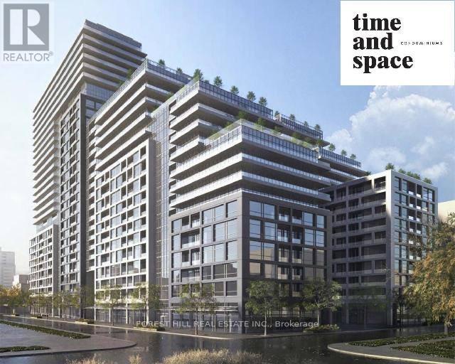
Welcome to 70 Princess Street at the prestigious Time and Space by Pemberton! An exceptional opportunity to own a spacious 3-bedroom suite in the heart of Toronto's vibrant Front Street East and Sherbourne Street neighbourhood. Featuring a functional, well-designed floor plan, 9-foot ceilings, and walkouts to the balcony from both the living room and bedroom, this suite offers comfortable urban living with a desirable north-facing exposure.Enjoy an unbeatable location with everyday conveniences right at your doorstep. Just steps to the iconic St. Lawrence Market, the Distillery District, and Toronto's beautiful waterfront. TTC access is right outside, with convenient access to the Gardiner Expressway in approximately 5 minutes. Experience resort-inspired living with the building's impressive, state-of-the-art amenities, including an infinity-edge pool, rooftop cabanas, beautifully designed outdoor leisure spaces with BBQ areas, a games room, fully equipped Gym, Yoga studio, Party room, and so much more! A fantastic opportunity to enjoy space, convenience, and upscale downtown living in one of Toronto's most sought-after communities! Don't miss this gem! (id:44040)
Building
Size:700 - 799 sqft
Parking Spaces:
0
Bedrooms:
3 | (3 Above Ground)
Bathrooms:
2
Basement:None
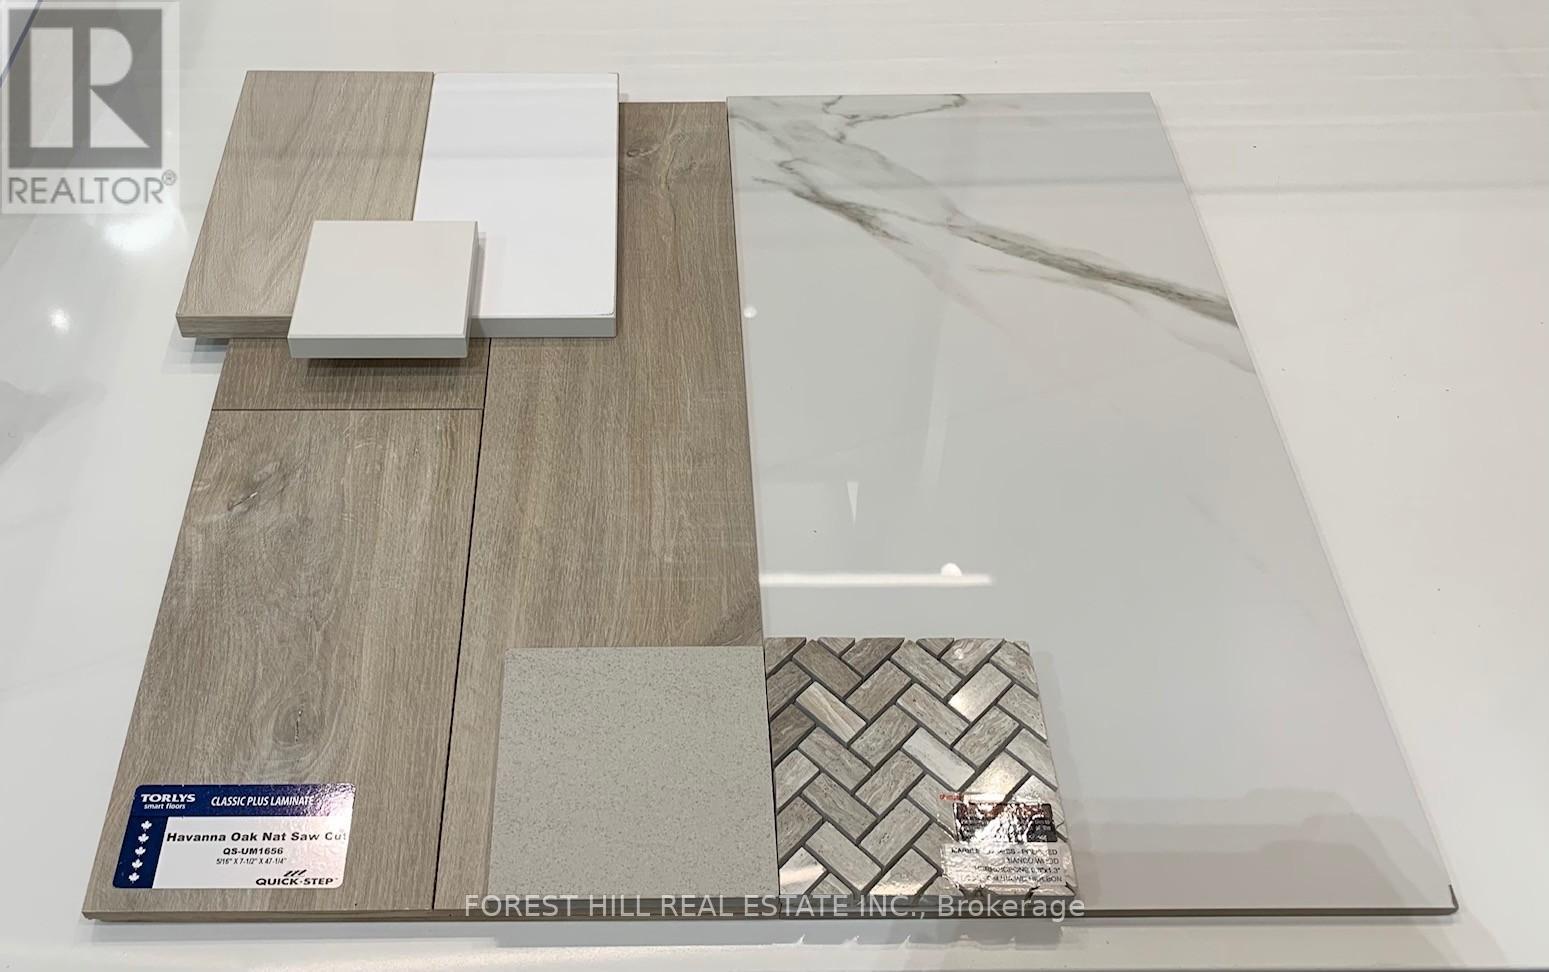
Flooring:Laminate
Roof:-
Heating:
Natural gas(Forced air)
Fireplace:-
Cooling:Central air conditioning
Utility Water:-
Foundation:Concrete
Architecture:-
Construction Date:Invalid Date
Rooms
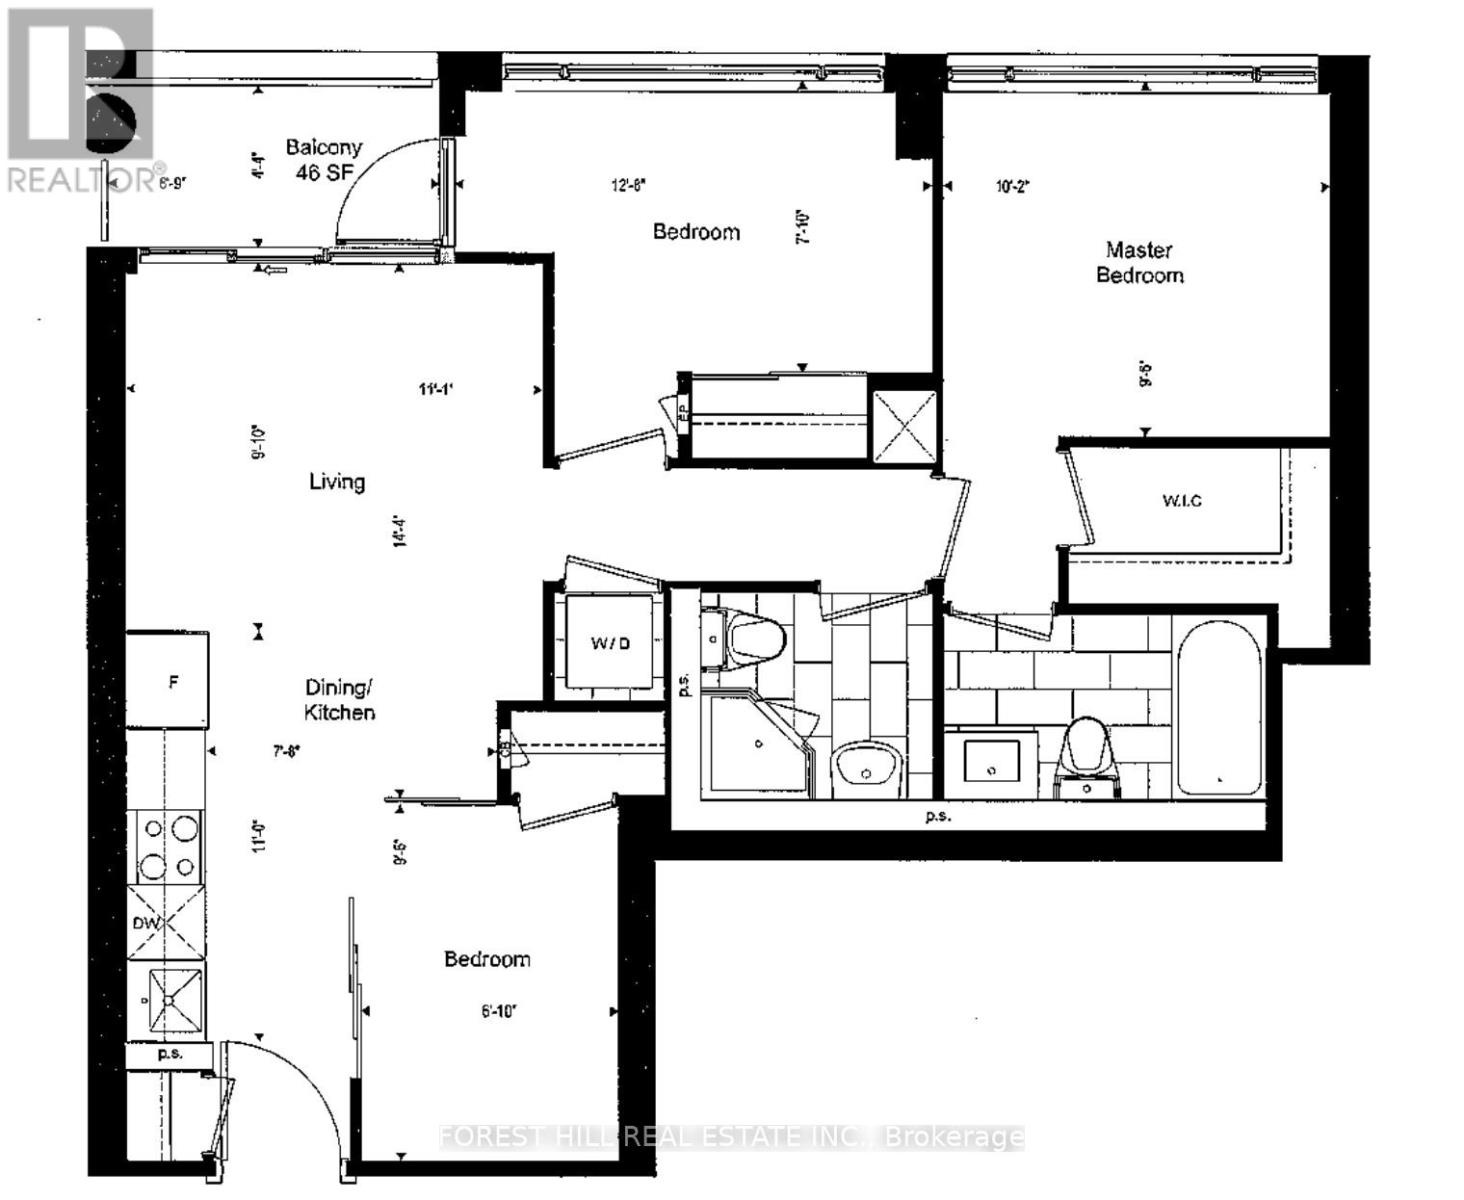
Living room
Main level
Dimension: 3 m x 3.38 m
Dining room
Main level
Dimension: 3.35 m x 2.34 m
Kitchen
Main level
Dimension: 3.35 m x 2.34 m
Primary Bedroom
Main level
Dimension: 2.9 m x 3.1 m
Bedroom 2
Main level
Dimension: 2.39 m x 3.86 m
Bedroom 3
Main level
Dimension: 2.9 m x 2.08 m
Features
Flat site
Balcony
Carpet Free
Area Amenities With Map
Comparables
This listing doesn't have any similar comparables!
The listing data above is provided under copyright by the Canadian Real Estate Association. The listing data is deemed reliable but is not guaranteed accurate by the Canadian Real Estate Association or Guglu.