
417 - 55 Front Street E, Toronto (waterfront Communities), Ontario
For Sale8 hours
CA$1,025,000
2 Bedrooms
2 Bathrooms
1 Parking Spaces
1 Kitchen
1000 - 1199 sqft sqrt
Property Details
Days on Guglu
8 hours
MLS®
C14085086
Type
Single Family
Year Built
Unavailable
Ownership
Condominium/Strata
Lot size
Unavailable
Description
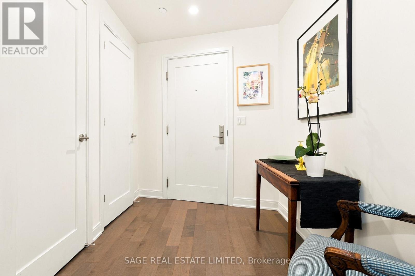
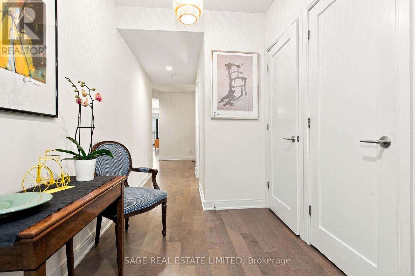
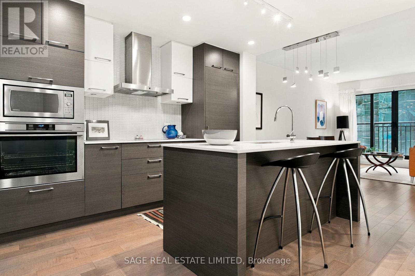
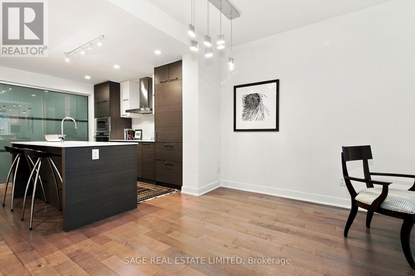
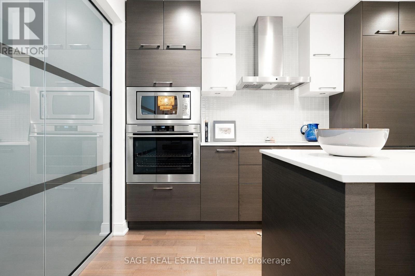
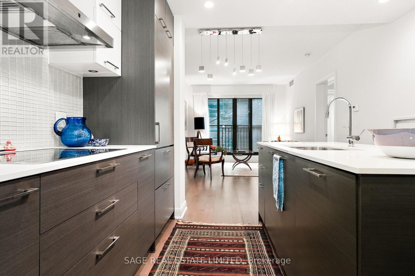
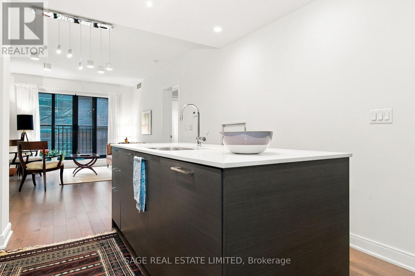
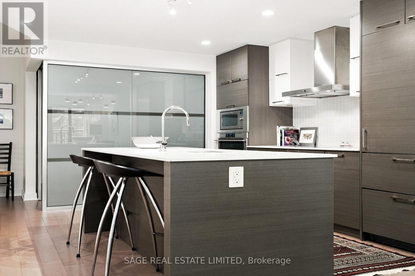
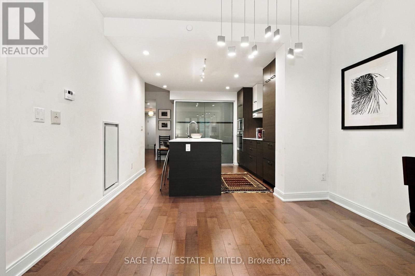
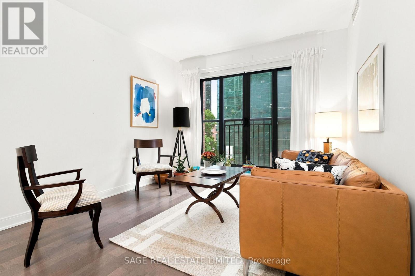
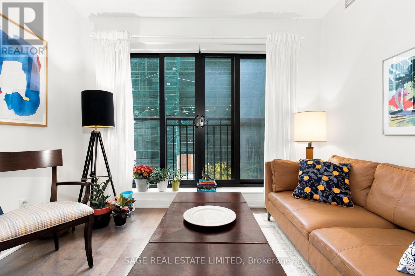
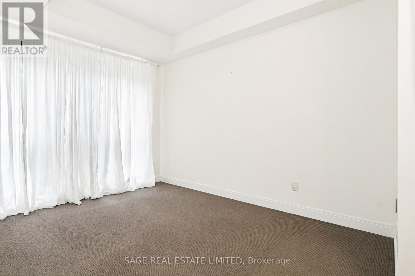
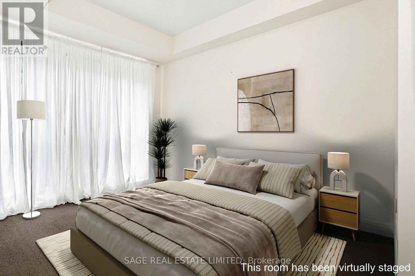
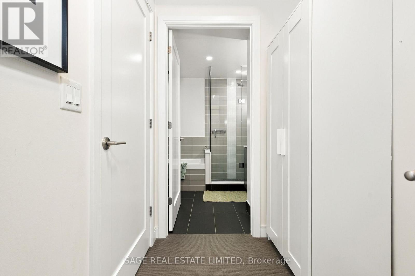
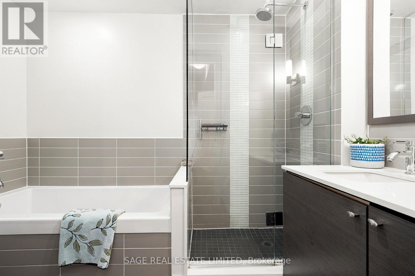
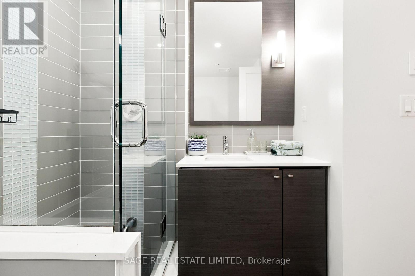
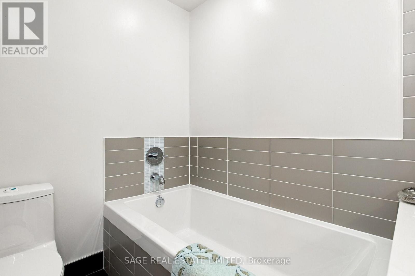
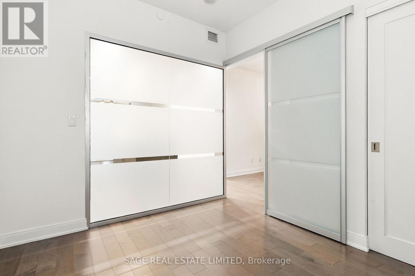
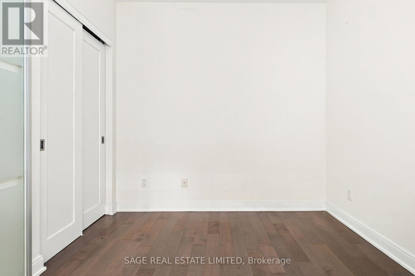
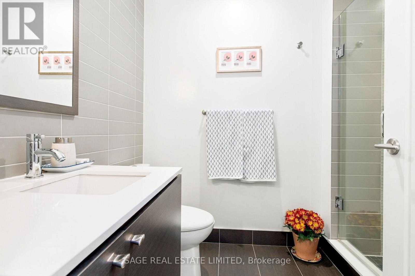
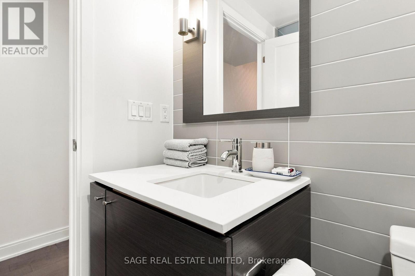
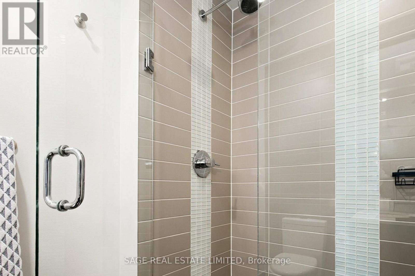
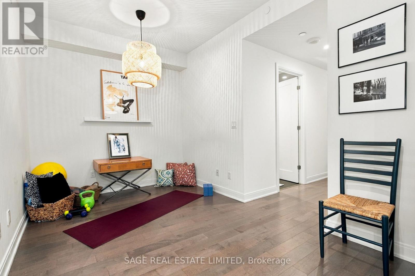
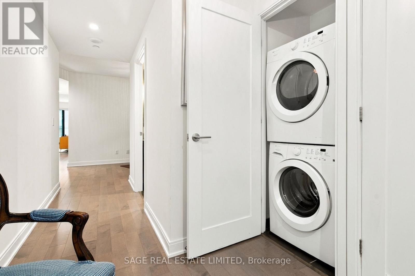
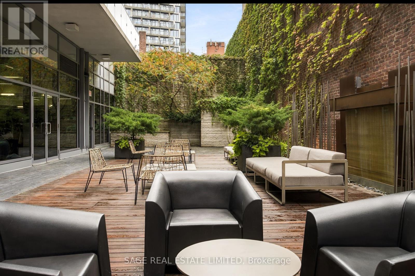
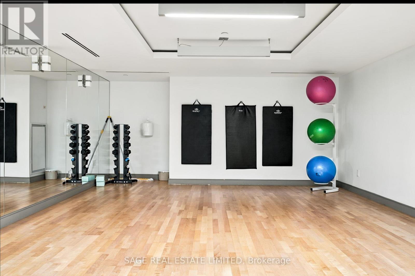
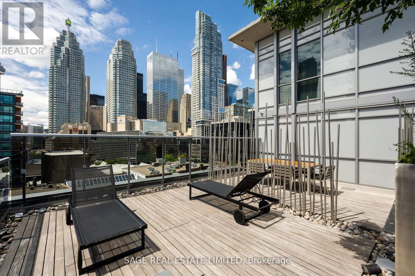
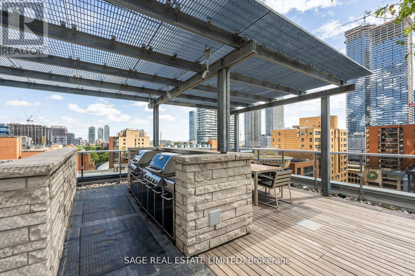
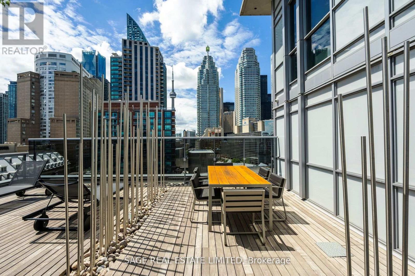
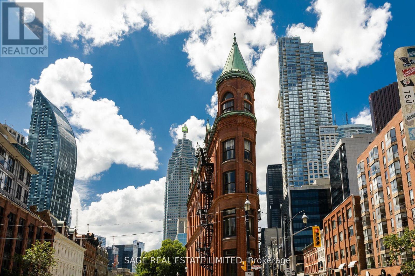
Welcome to the Berczy: Located in a boutique LEED certified building, this beautifully appointed 2 bedroom plus den suite offers exceptional style and quality, enhanced by nine foot ceilings, engineered hardwood floors and open concept design. Situated in one of Toronto's most vibrant signature neighbourhoods, the St. Lawrence Market, it is seconds from Berczy Park, and minutes from shops, services, restaurants, cafes and theatre and a walkable distance to downtown offices, Union Station and the subway. The entrance hallway to the suite is lined with extra closet space, and opens onto a well-designed kitchen featuring high-end integrated appliances and an island with seating. The living and dining space is large enough to accommodate a dining table and plenty of seating, creating an inviting space for entertaining. The den could become a home office, media room or fitness space. The first bedroom defined by floor to ceiling windows has a walk-in closet and 4 piece ensuite with soaker tub and separate shower. The second bedroom accessed by sliding door, has a double closet and its own bathroom opposite that includes a large shower. The suite includes a large parking spot, a storage unit and bike lockup . Despite its central location the building feels like a private sanctuary separate from the bustling energy of the city. The 24 hour concierge desk provides an extra level of convenience and service. The building's many amenities include: a party/meeting room, private dining room, media room, yoga studio, fitness centre, hot tub, sauna and pet wash studio, as well as visitor parking and guest suites. A rooftop terrace for the use of residents provides community barbecues, loungers and outdoor dining amidst spectacular city views. (id:44040)
Building
Size:1000 - 1199 sqft
Parking Spaces:
1
Bedrooms:
2 | (2 Above Ground)
Bathrooms:
2
Basement:None
Flooring:Hardwood
Roof:-
Heating:
Natural gas(Heat Pump)
Fireplace:-
Cooling:Central air conditioning
Utility Water:-
Foundation:-
Architecture:-
Construction Date:Invalid Date
Rooms
Living room
Flat
Dimension: 5.27 m x 3.41 m
Dining room
Flat
Dimension: 5.27 m x 3.41 m
Kitchen
Flat
Dimension: 3.63 m x 3.42 m
Den
Flat
Dimension: 3.78 m x 2.61 m
Bedroom
Flat
Dimension: 5.19 m x 2.98 m
Bedroom 2
Flat
Dimension: 3.09 m x 2.75 m
Features
Balcony
Area Amenities With Map
Comparables
This listing doesn't have any similar comparables!
The listing data above is provided under copyright by the Canadian Real Estate Association. The listing data is deemed reliable but is not guaranteed accurate by the Canadian Real Estate Association or Guglu.