510 - 218 Queens Quay W, Toronto (waterfront Communities), Ontario
For Sale2 days
CA$759,000
2 Bedrooms
2 Bathrooms
0 Parking Spaces
1 Kitchen
800 - 899 sqft sqrt
Property Details
Days on Guglu
2 days
MLS®
C14164992
Type
Single Family
Year Built
Unavailable
Ownership
Condominium/Strata
Lot size
Unavailable
Description
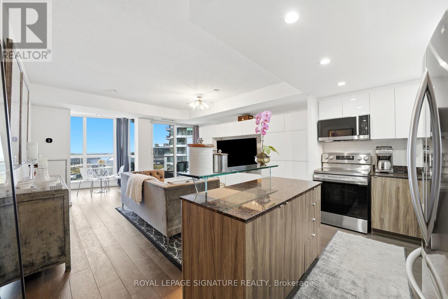
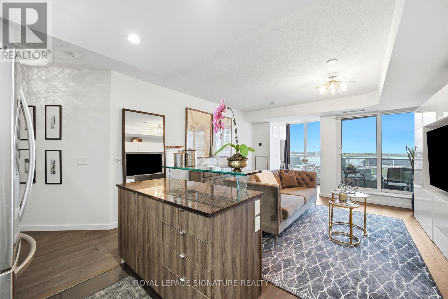
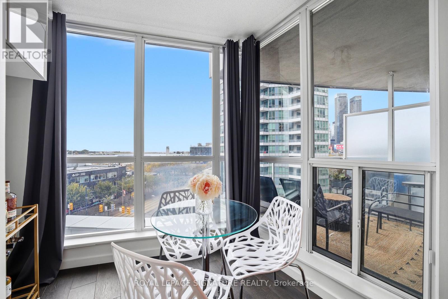
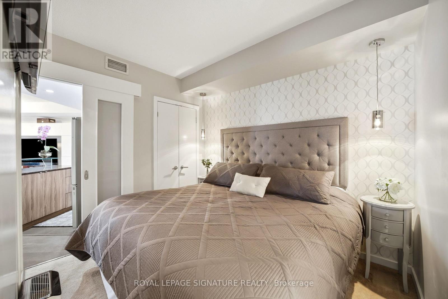
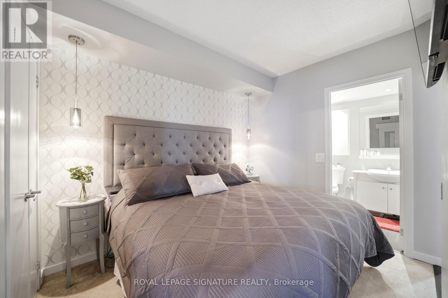
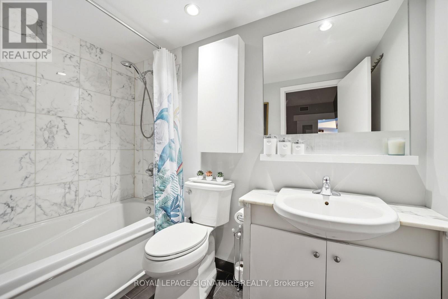
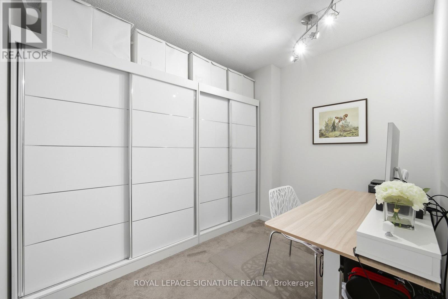
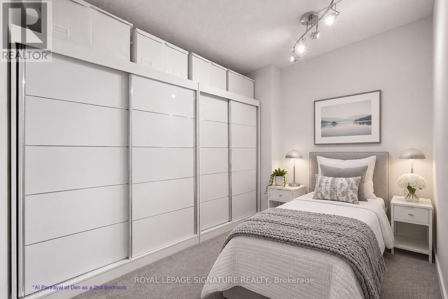
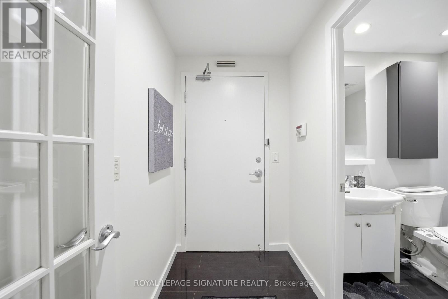
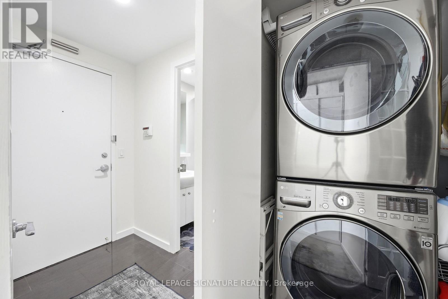
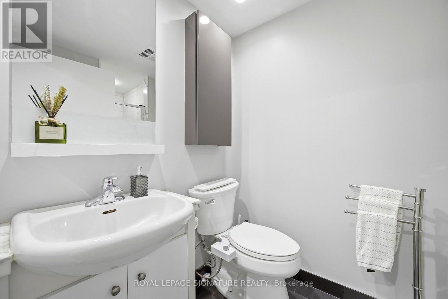
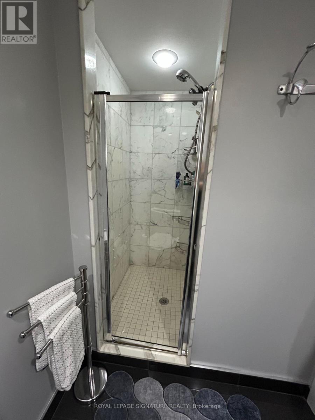
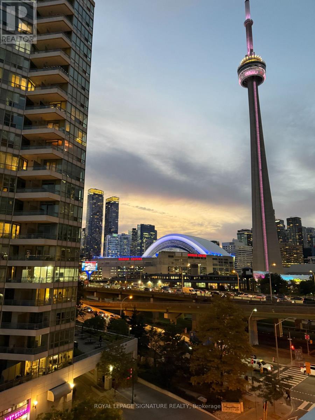
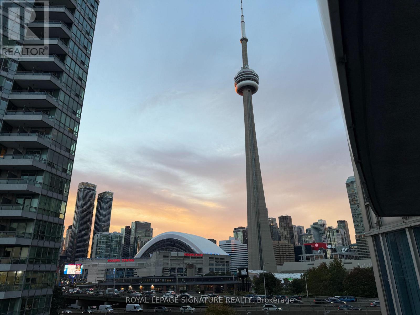
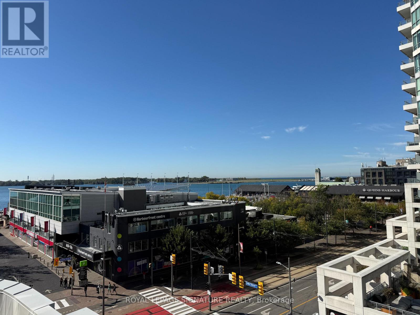
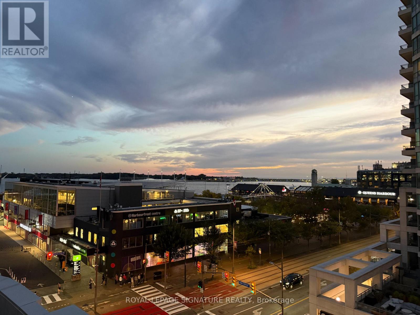
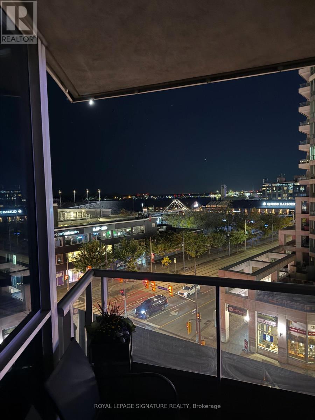
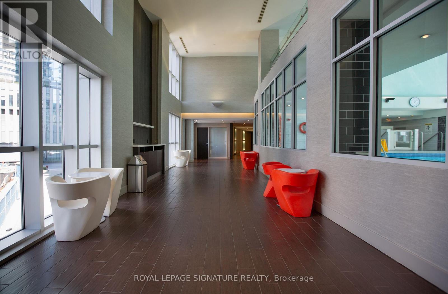
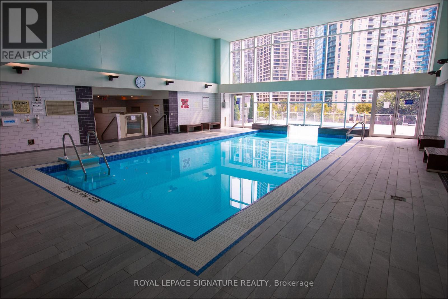
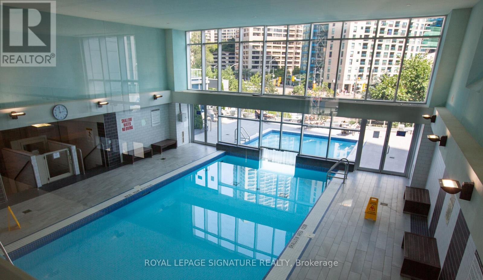
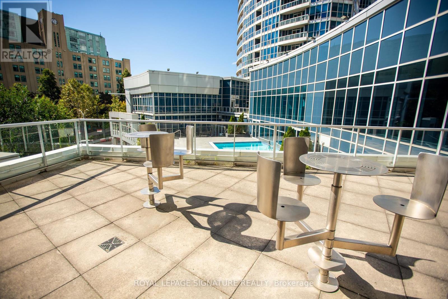
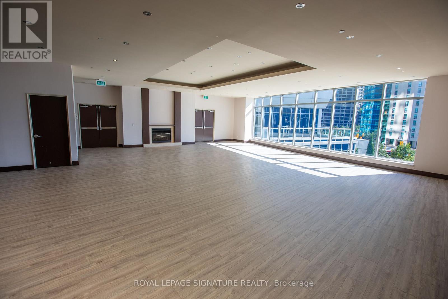
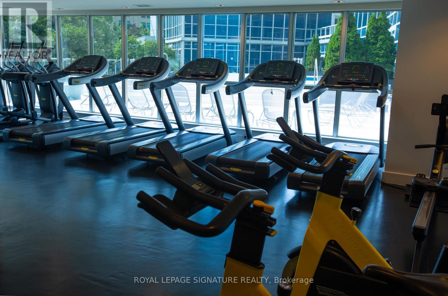
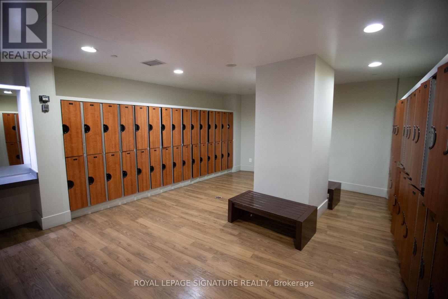
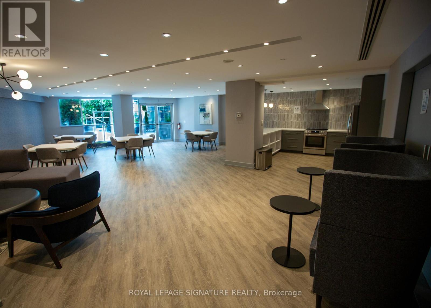
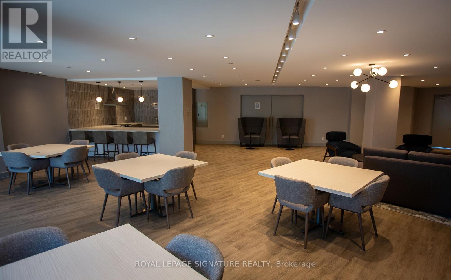
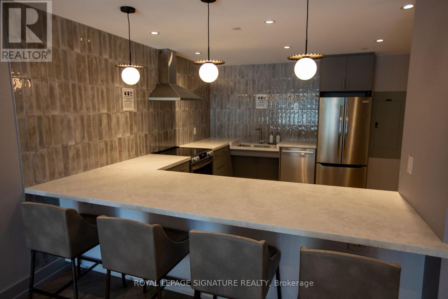
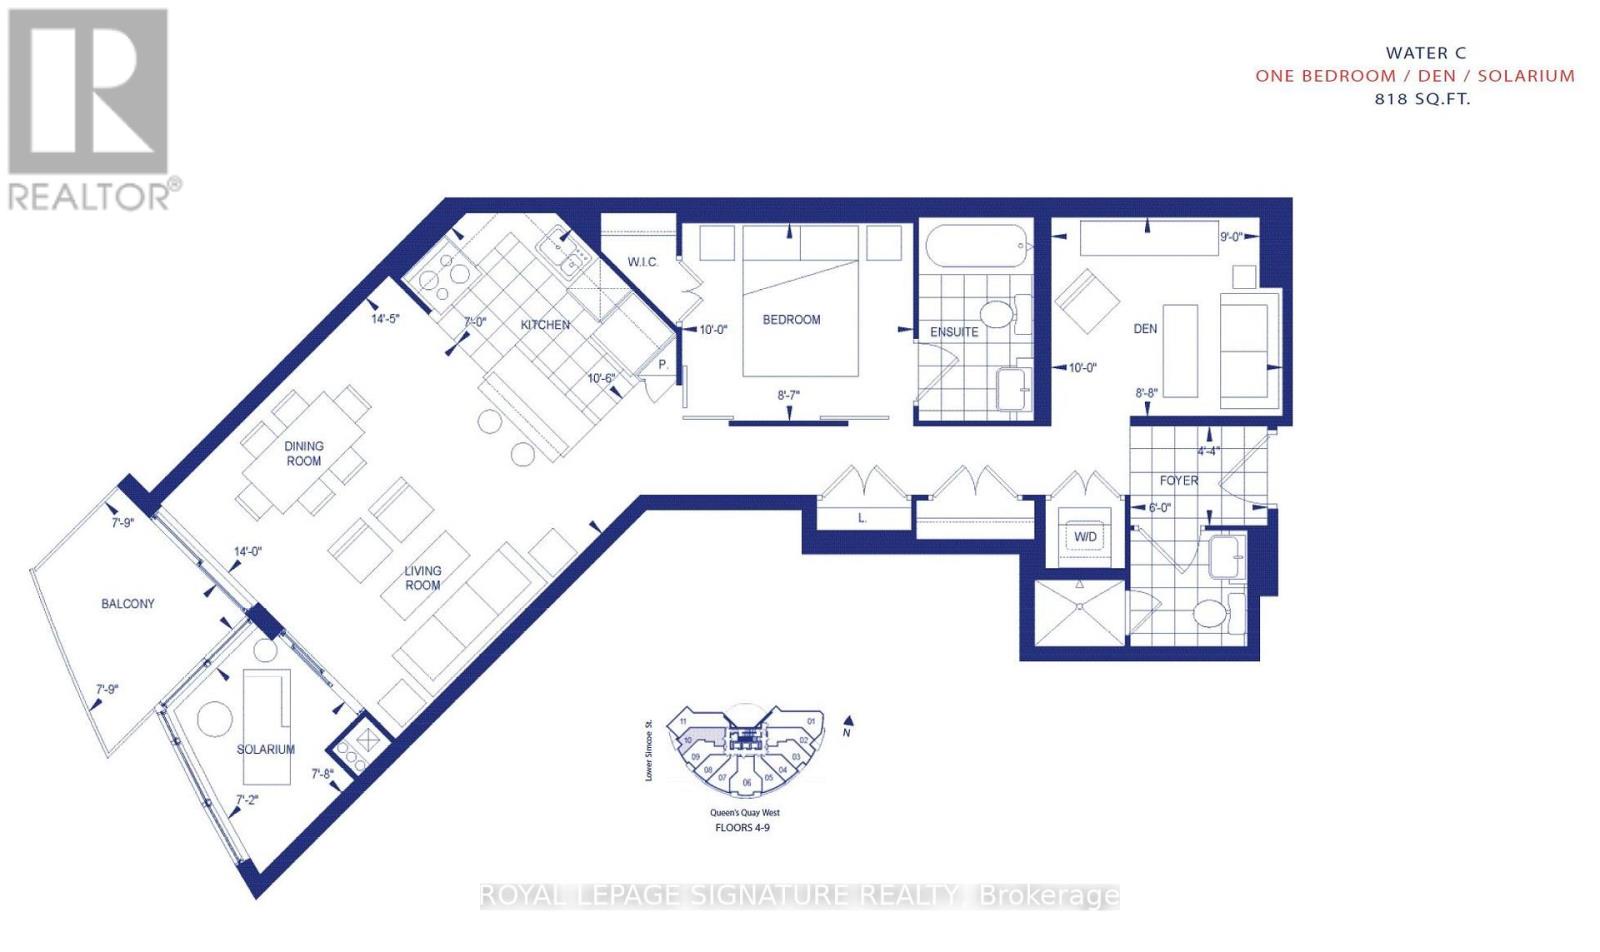
Love where you live! Rare and exceptional SW facing 1+1 Bdrm (private den has French double doors w/anchored storage units & ability to be a 2nd bedroom!) w/bright & versatile solarium, spacious balcony overlooking the waterfront & Located in the 3rd & newest tower of the prestigious Waterclub III condos! Experience waterfront living at its finest & highly regarded tower of the renowned Waterclub III, situated in the heart of Toronto's vibrant waterfront community! Beautifully maintained 818 sq. ft. suite, cared for by the original owners, including 2 lockers on the 3rd flr. Experience incredible S-W views of the waterfront, Harbourfront Centre, Billy Bishop Airport & unforgettable sunsets from both inside & on the private balcony that seats 4, plus NW city views of the Rogers Centre & CN tower while on the balcony! Bright, open-concept living/dining layout features engineered hardwood flooring & sleek anchored wall units that provide diverse storage options & centred TV presentation. Solarium w/floor to ceiling views of the waterfront provides tons of natural light & can be used as a dining area, home office, or hobby nook. Updated kitchen offers relaxing sunset views while cooking, with stylish porcelain tiles, full-sized appliances, an island w/convenient roll-out shelving, & freshly wrapped cabinetry(Oct'26).Entire suite was prof. painted(Sep'26) & thoughtfully updated over the years w/new flooring, bathroom updates, & stylish lighting fixtures.Primary bedroom easily fits a king-sized bed & has remote-controlled dimmer lighting.Den is ideal as a home office or other bedroom w/ double doors & additional anchored storage units.This 3rd tower has their own dedicated 24-hr concierge(accepts deliveries)& TTC service at your doorstep! Amenities incl. in/outdoor pool,gym,sauna, billiards room,BBQ area,lounge,guest suites,party/mtg rooms,bike storage.Walk to Love Park,Union Stn, Scotiabank Arena,Rogers Centre,Sugar Beach,Island Ferry Docks,the Martin Goodman Trail! (id:44040)
Building
Size:800 - 899 sqft
Parking Spaces:
0
Bedrooms:
2 | (1 Above Ground) | (1 Below Ground)
Bathrooms:
2
Basement:None
Flooring:-
Roof:-
Heating:
Electric(Heat Pump)
Fireplace:-
Cooling:Central air conditioning
Utility Water:-
Foundation:-
Architecture:-
Construction Date:Invalid Date
Rooms
Foyer
Main level
Dimension: 1.8 m x 1.21 m
Living room
Main level
Dimension: 4.27 m x 4.42 m
Dining room
Main level
Dimension: 4.27 m x 4.42 m
Kitchen
Main level
Dimension: 2.14 m x 3.24 m
Solarium
Main level
Dimension: 2.14 m x 3.24 m
Bedroom
Main level
Dimension: 2.65 m x 3.05 m
Den
Main level
Dimension: 2.65 m x 2.68 m
Features
Balcony
In suite Laundry
Area Amenities With Map
Comparables
This listing doesn't have any similar comparables!
The listing data above is provided under copyright by the Canadian Real Estate Association. The listing data is deemed reliable but is not guaranteed accurate by the Canadian Real Estate Association or Guglu.