
612 - 38 Niagara Street, Toronto (waterfront Communities), Ontario
1 / 23
Images

Images

Video

Video

Book Tour

Book Tour

Apply

Apply

612 - 38 Niagara Street, Toronto (waterfront Communities), Ontario

For Sale 1 day
CA$419,000
couple_bed
1 Bedrooms
bath_room
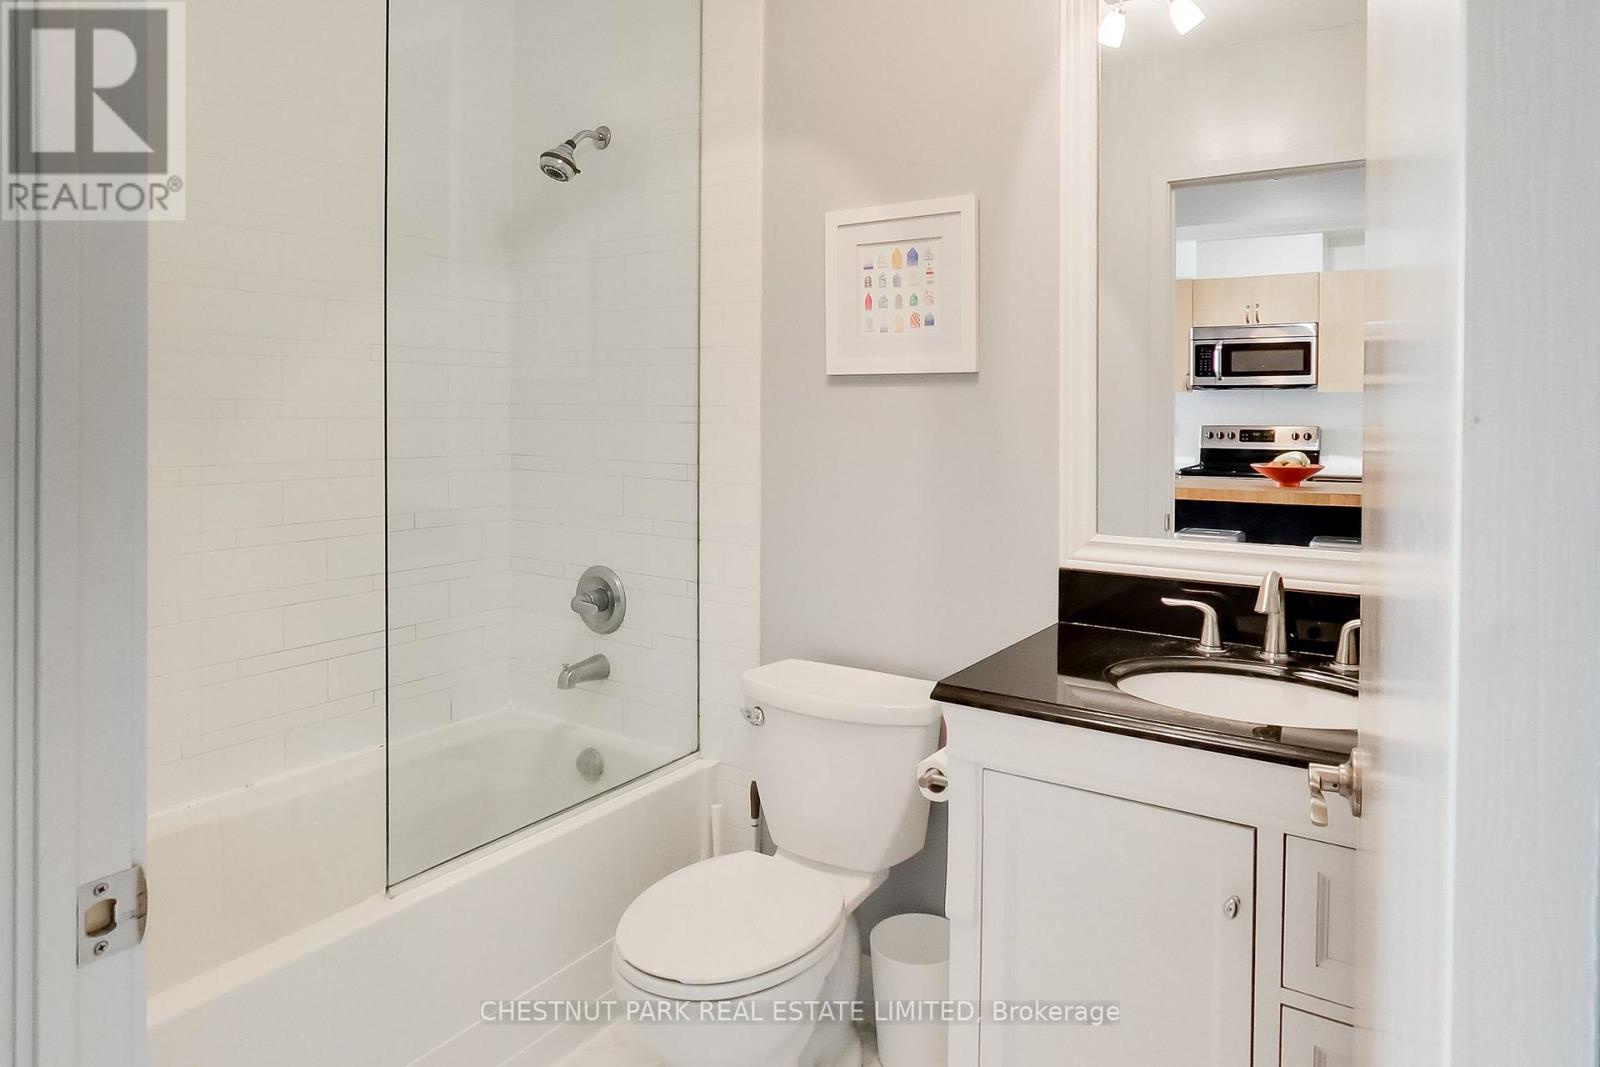
1 Bathrooms
garage
0 Parking Spaces
kitchen
1 Kitchen
size
500 - 599 sqft sqrt

Property Details

Days on Guglu

1 day

MLS®

C14165742

Type

Single Family
Year Built

Year Built

Unavailable
Ownership

Ownership

Condominium/Strata
Lot size

Lot size

Unavailable

Description

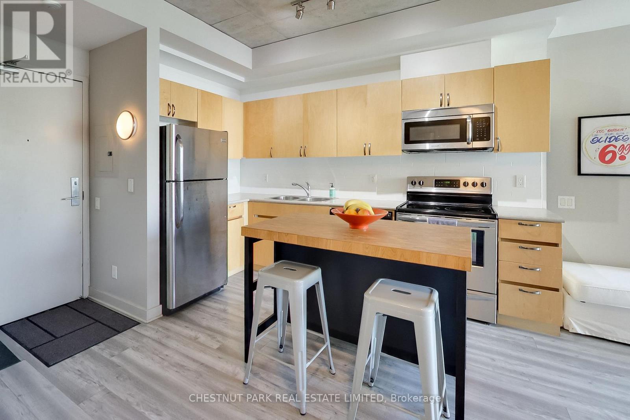
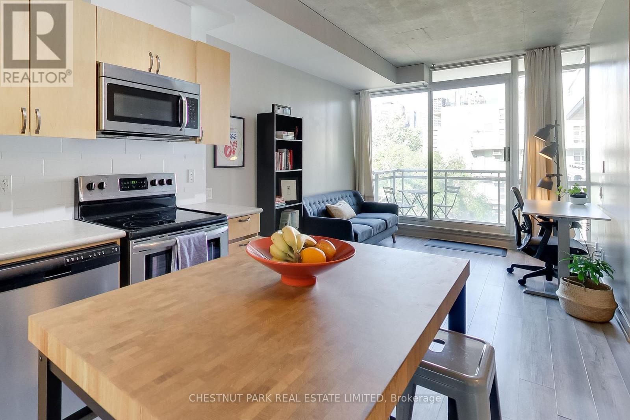
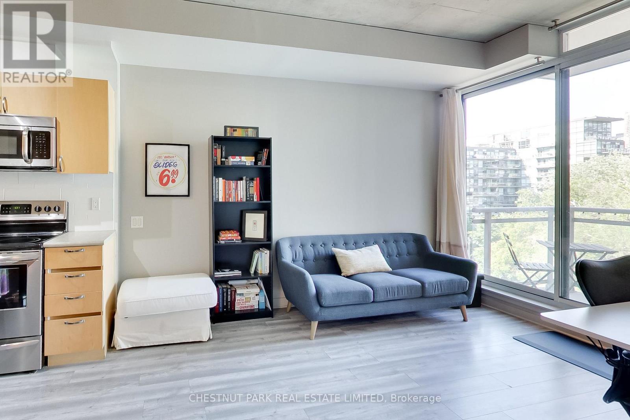
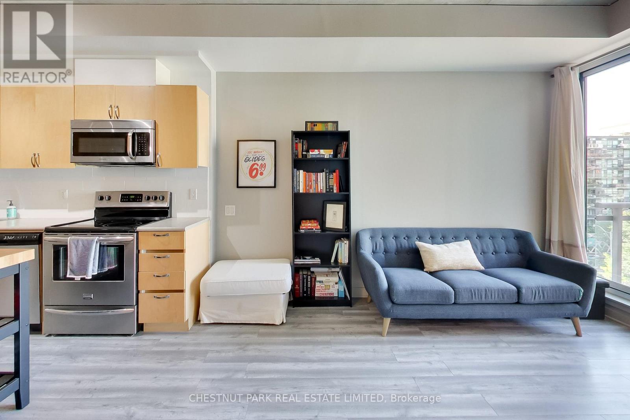
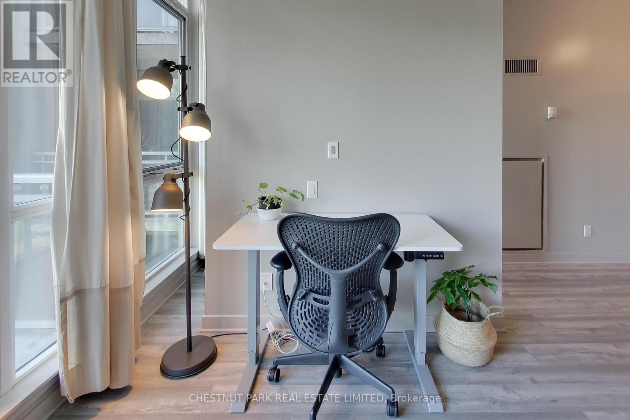
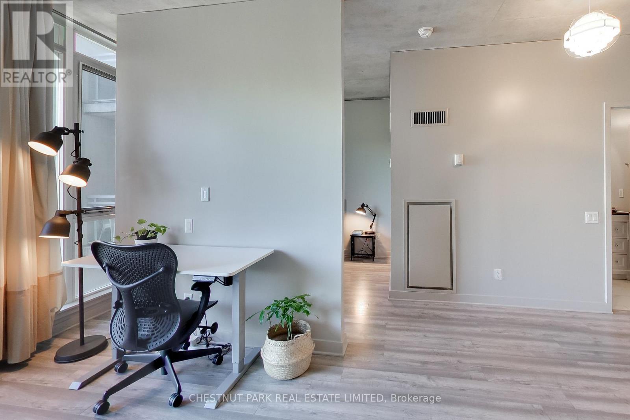
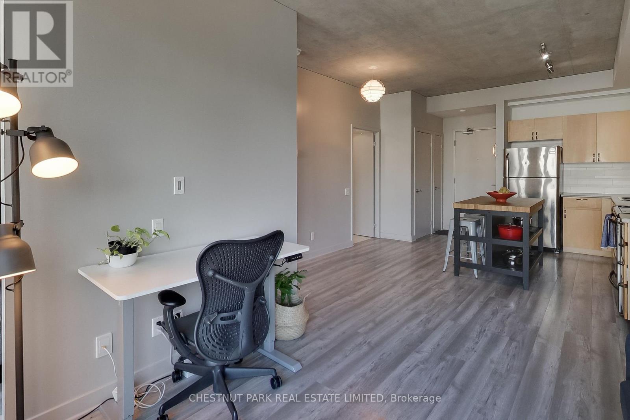
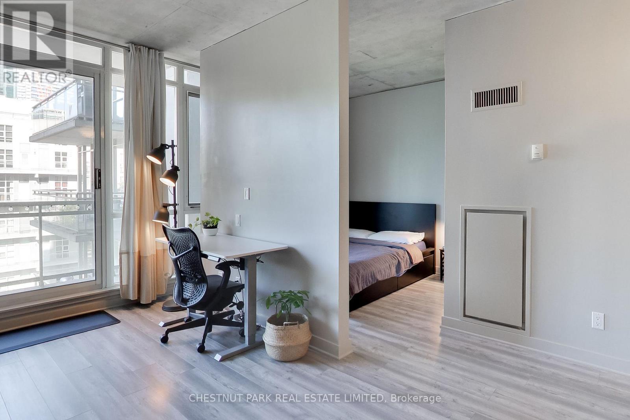
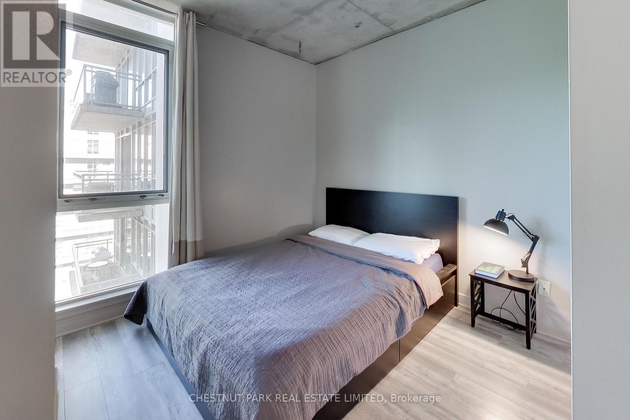
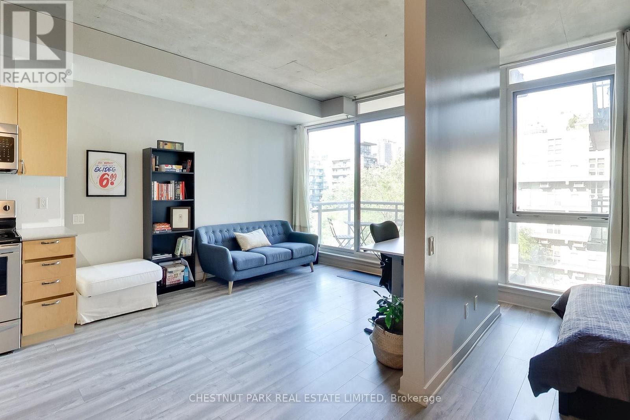
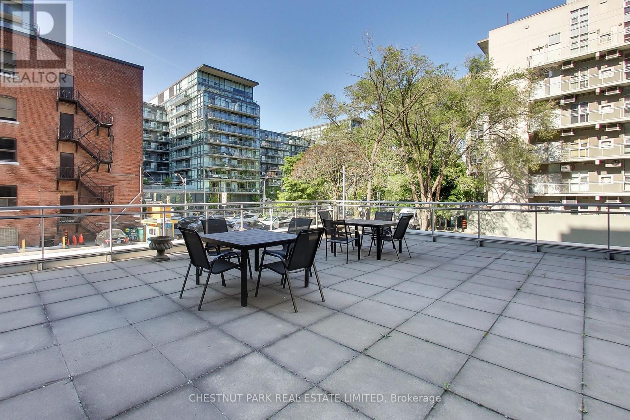
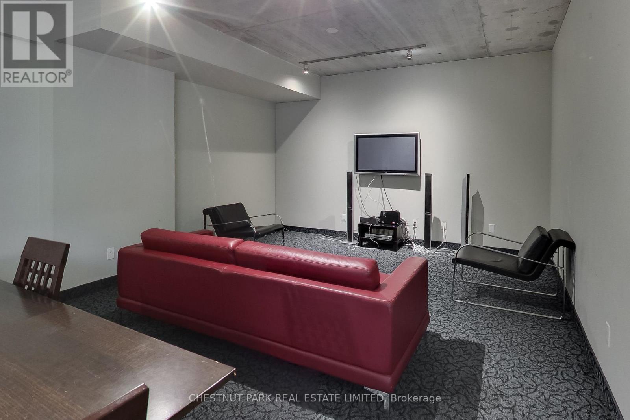
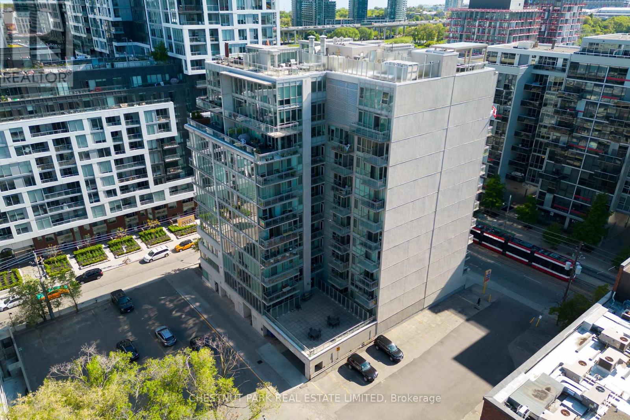
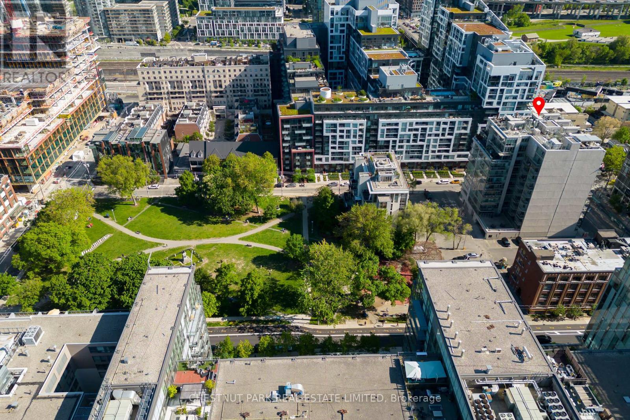
All You Need, From A to Zed. Zed Lofts is peacefully set back from the vibrant hustle of King West. 9-foot ceilings and strong concrete lines give this space a New York vibe, while floor-to-ceiling windows flood the loft with light. The layout works for living, entertaining and working from home. Pop out to Victoria Memorial Square and watch the pups and people stroll by, or unwind on the balcony with a coffee and a friend. King West is an energetic neighbourhood - every bar and restaurant you could hope to explore is steps away. Amenities include a terrace with BBQ and seating, a party room and a media room for entertaining. (id:44040)

Building

Size:500 - 599 sqft
Parking Spaces:

0

Bedrooms:

1 | (1 Above Ground)

Bathrooms:

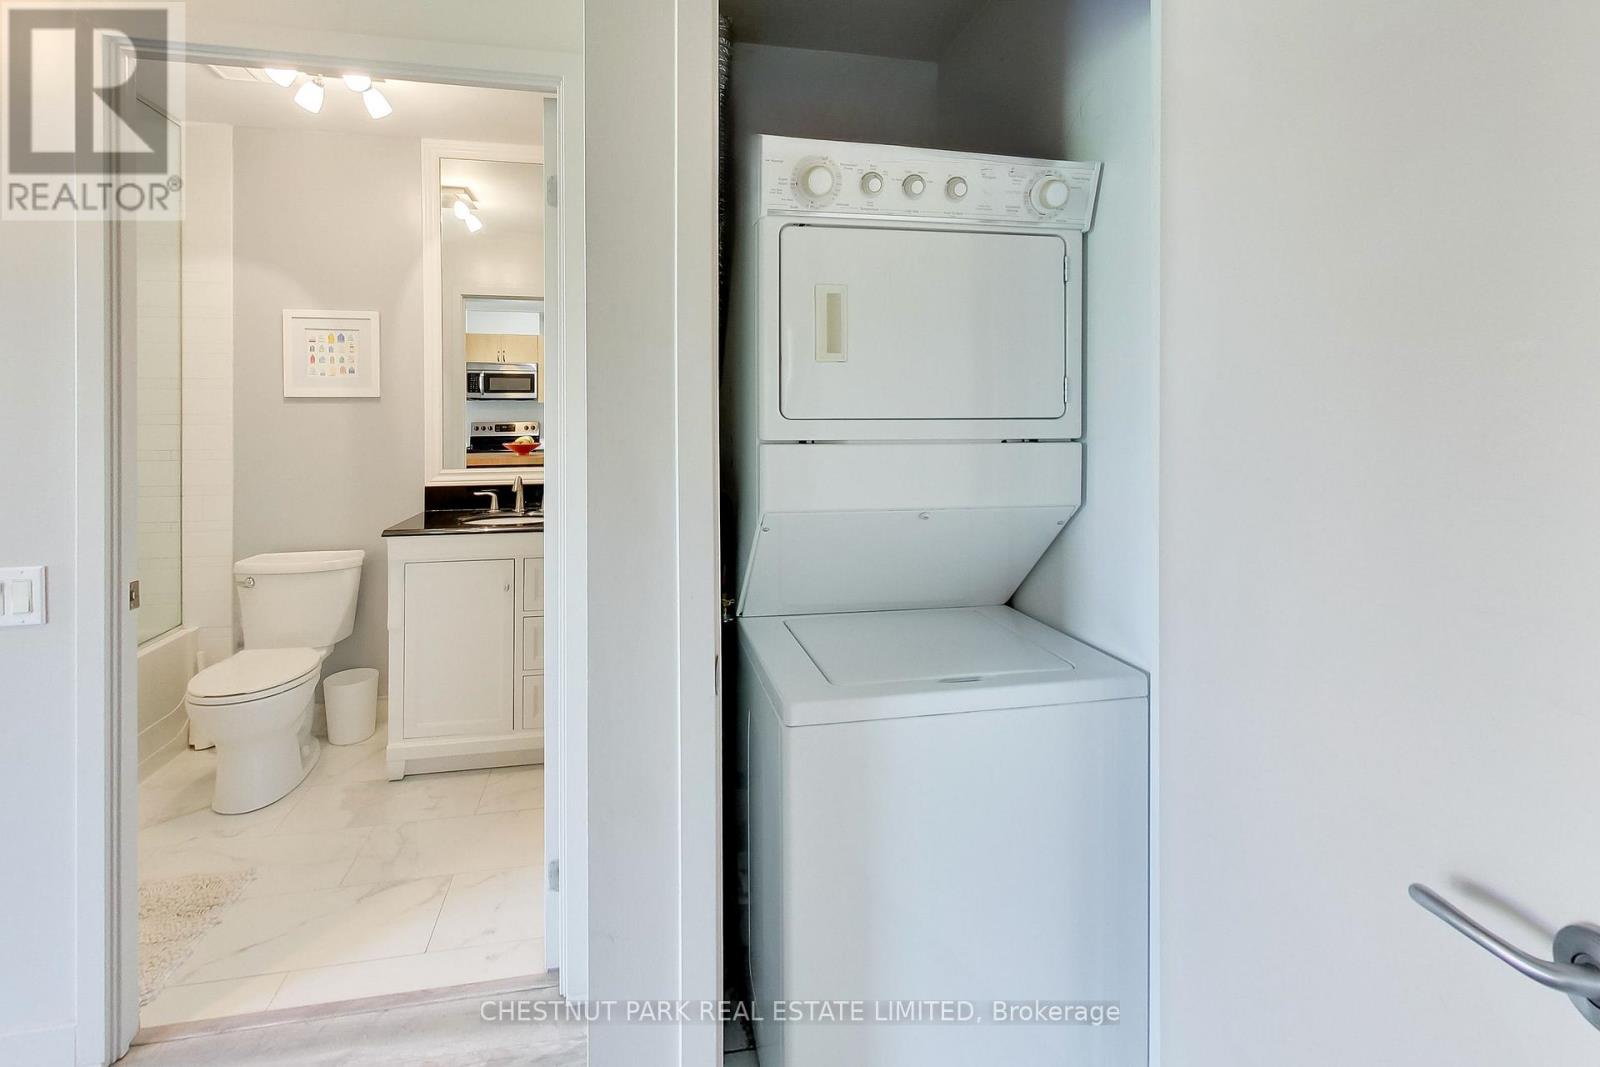
1

Basement:None
Flooring:Laminate
Roof:-
Heating:

Natural gas (Heat Pump)

Fireplace:-
Cooling:Central air conditioning
Utility Water:-
Foundation:-
Architecture:-
Construction Date:Invalid Date

Rooms

Living room

Main level

Dimension: 2.97 m x 3.86 m

Dining room

Main level

Dimension: 3.89 m x 3.45 m

Kitchen

Main level

Dimension: 3.89 m x 3.45 m

Primary Bedroom

Main level

Dimension: 2.64 m x 2.8 m

Foyer

Main level

Dimension: 0.95 m x 0.91 m

Features

Balcony

Area Amenities With Map

Comparables

This listing doesn't have any similar comparables!

The listing data above is provided under copyright by the Canadian Real Estate Association. The listing data is deemed reliable but is not guaranteed accurate by the Canadian Real Estate Association or Guglu.