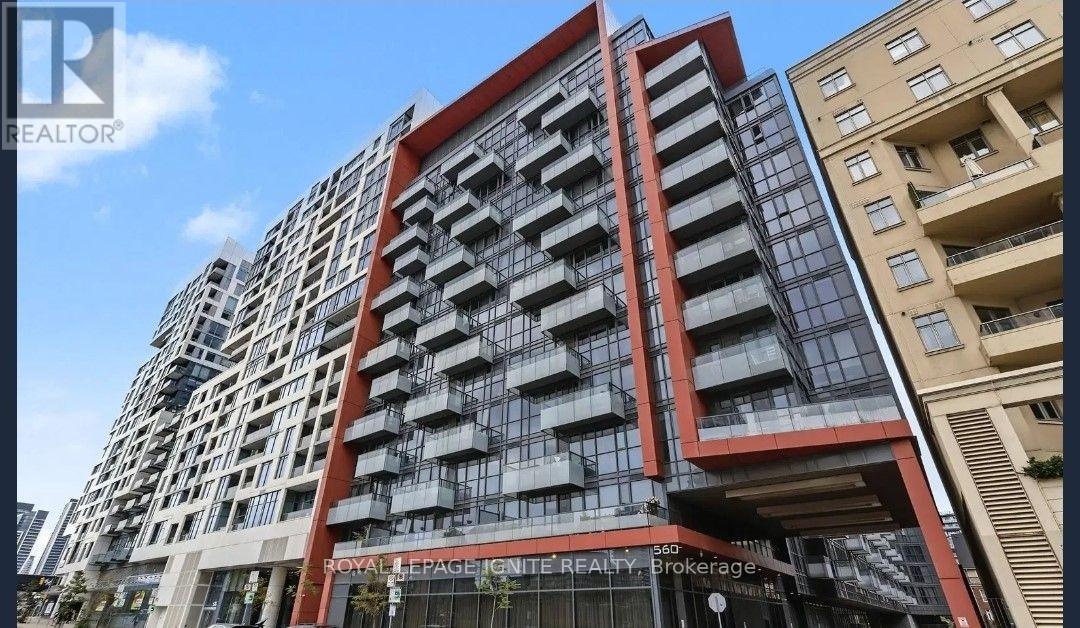
828 - 560 Front Street W, Toronto (waterfront Communities), Ontario
For Sale2 days
CA$1,090,000
3 Bedrooms
2 Bathrooms
1 Parking Spaces
1 Kitchen
900 - 999 sqft sqrt
Property Details
Days on Guglu
2 days
MLS®
C13876416
Type
Single Family
Year Built
Unavailable
Ownership
Condominium/Strata
Lot size
Unavailable
Description
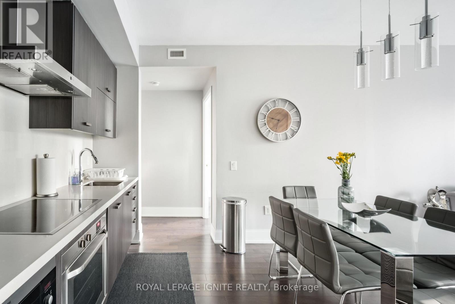
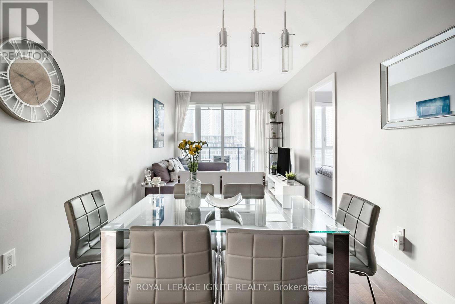
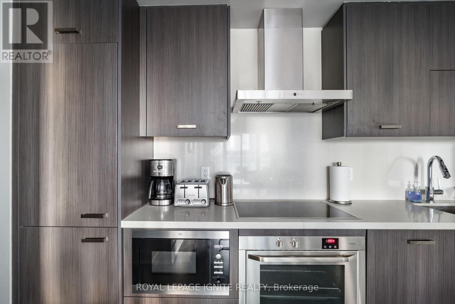
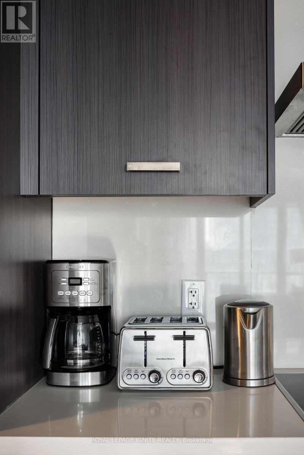
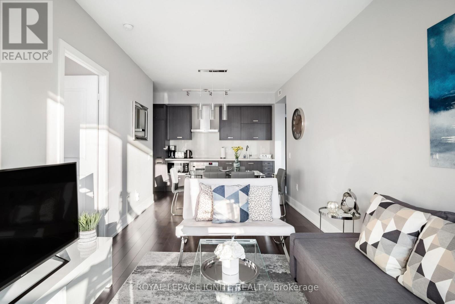
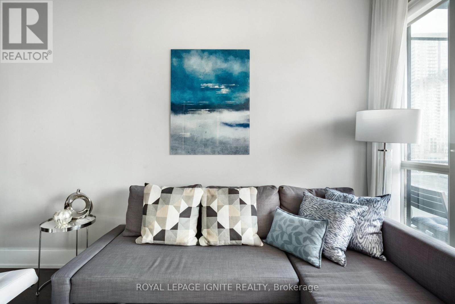
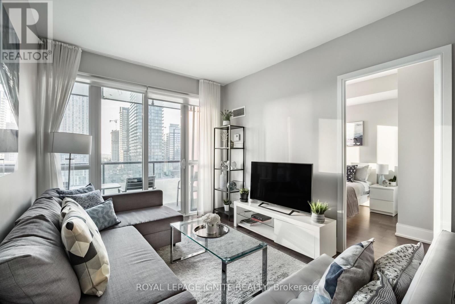
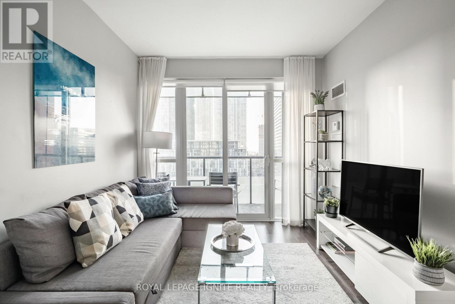
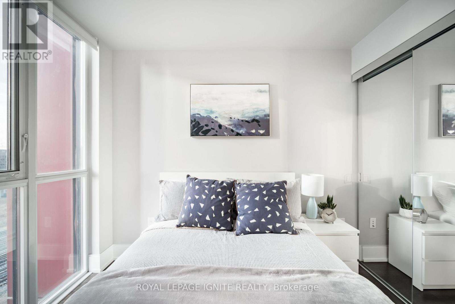
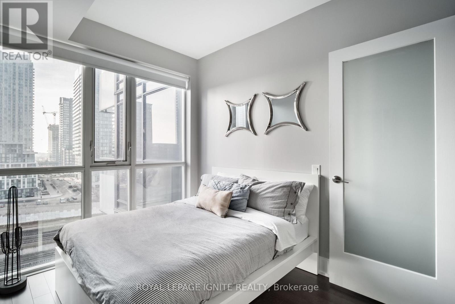
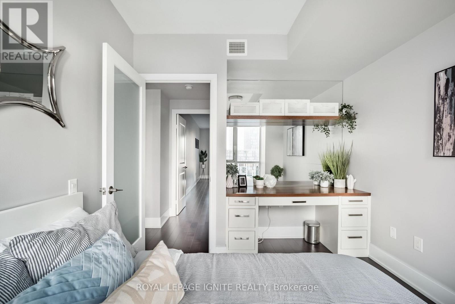
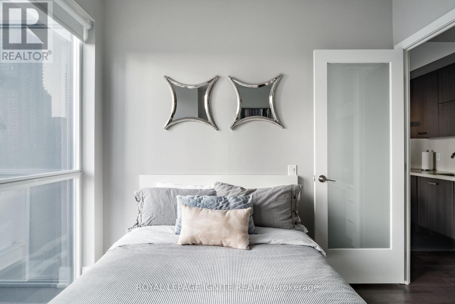
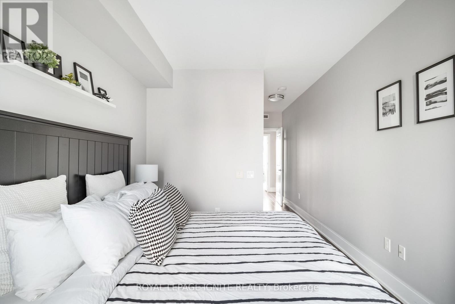
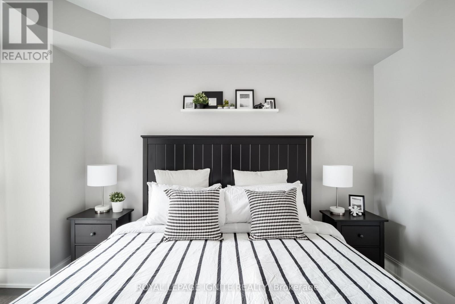
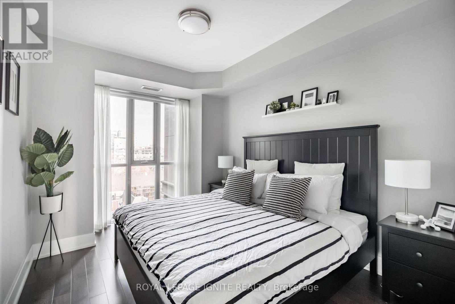
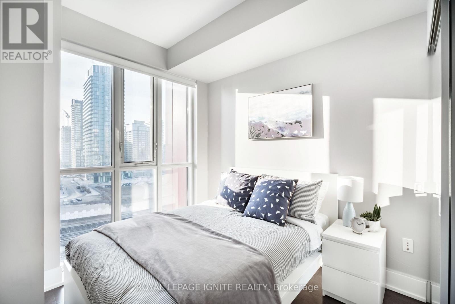
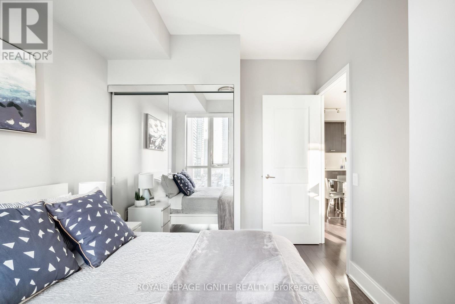
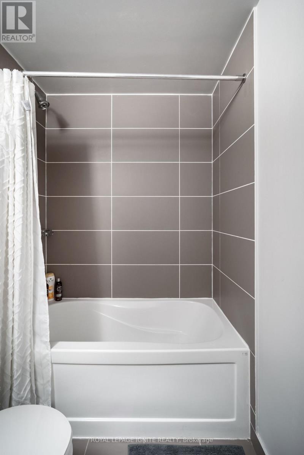
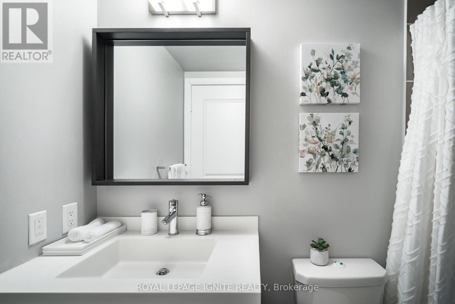
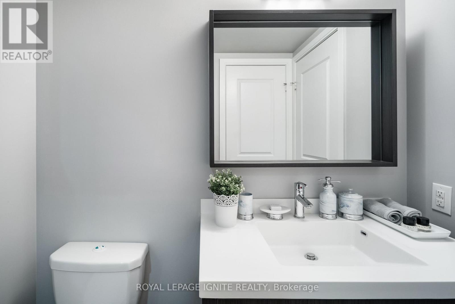
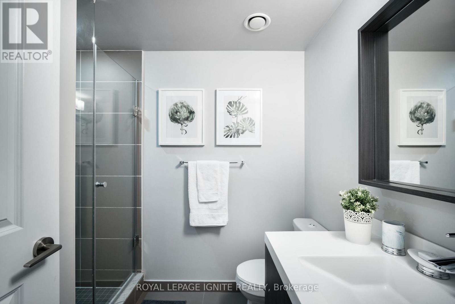
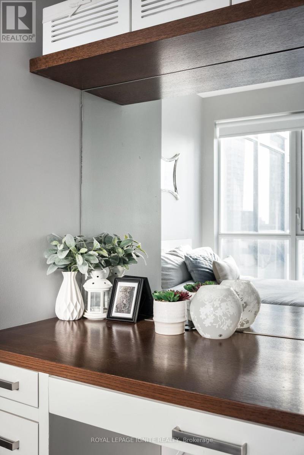
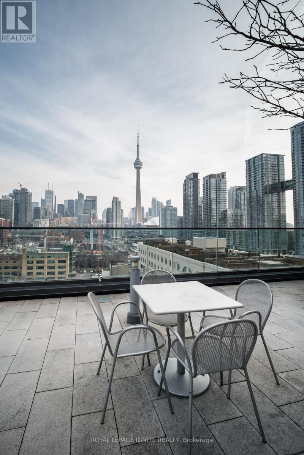
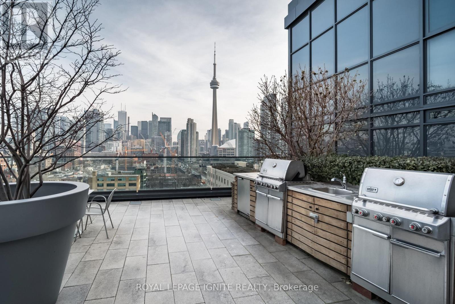
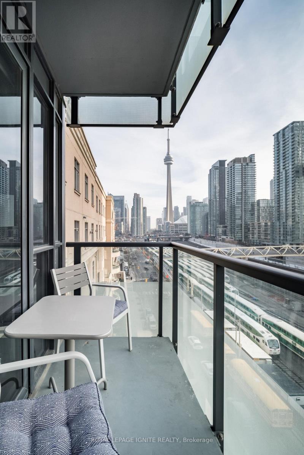
Luxury, Lifestyle and Investment Potential Come Together At Tridel's Sought-After Reve! This beautifully designed, airy 3-bedroom suite offers an exceptional downtown living experience with a spacious, highly functional layout and impressive south views. Set on a premium floor with soaring 9' ceilings, this bright residence features elegant hardwood flooring, expansive windows and a large private balcony showcasing unobstructed panoramic city views. The contemporary kitchen flows seamlessly into the dining and living areas, creating an inviting space for both everyday living and entertaining. The generous primary bedroom features a custom built-in closet with organizers, while the third bedroom includes a built-in desk-ideal for today's work-from-home lifestyle, guest accommodations or a flexible home office. Enjoy spa-inspired bathrooms, thoughtful finishes and an abundance of natural light throughout. This is a home designed for comfort, convenience and modern urban living. Prime Downtown Location: Just a 5-minute walk to the Metro Toronto Convention Centre, King Street streetcar and the vibrant entertainment and financial districts. Queen Street, Portland Street, eclectic restaurants, cafés, shopping and the city's artistic scene are all within easy walking distance, with excellent access to public transit. An Excellent Investment Opportunity: The versatile 3-bedroom layout, exceptional downtown location and proximity to major employment, entertainment, transit and convention destinations make this property highly attractive to investors seeking strong rental demand and long-term appreciation potential, while also offering an outstanding opportunity for an end-user seeking a spacious downtown residence. A rare combination of space, views, location, luxury and investment potential in the heart of Toronto. (id:44040)
Building
Size:900 - 999 sqft
Parking Spaces:
1
Bedrooms:
3 | (3 Above Ground)
Bathrooms:
2
Basement:None
Flooring:-
Roof:-
Heating:
Natural gas(Forced air)
Fireplace:-
Cooling:Central air conditioning
Utility Water:-
Foundation:-
Architecture:-
Construction Date:Invalid Date
Rooms
Living room
Main level
Dimension: 7.54 m x 3.05 m
Dining room
Main level
Dimension: 7.54 m x 3.05 m
Kitchen
Main level
Dimension: 2.74 m x 3.96 m
Primary Bedroom
Main level
Dimension: 4.32 m x 2.9 m
Bedroom 2
Main level
Dimension: 2.95 m x 2.9 m
Bedroom 3
Main level
Dimension: 2.85 m x 2.74 m
Features
Balcony
Area Amenities With Map
Comparables
This listing doesn't have any similar comparables!
The listing data above is provided under copyright by the Canadian Real Estate Association. The listing data is deemed reliable but is not guaranteed accurate by the Canadian Real Estate Association or Guglu.