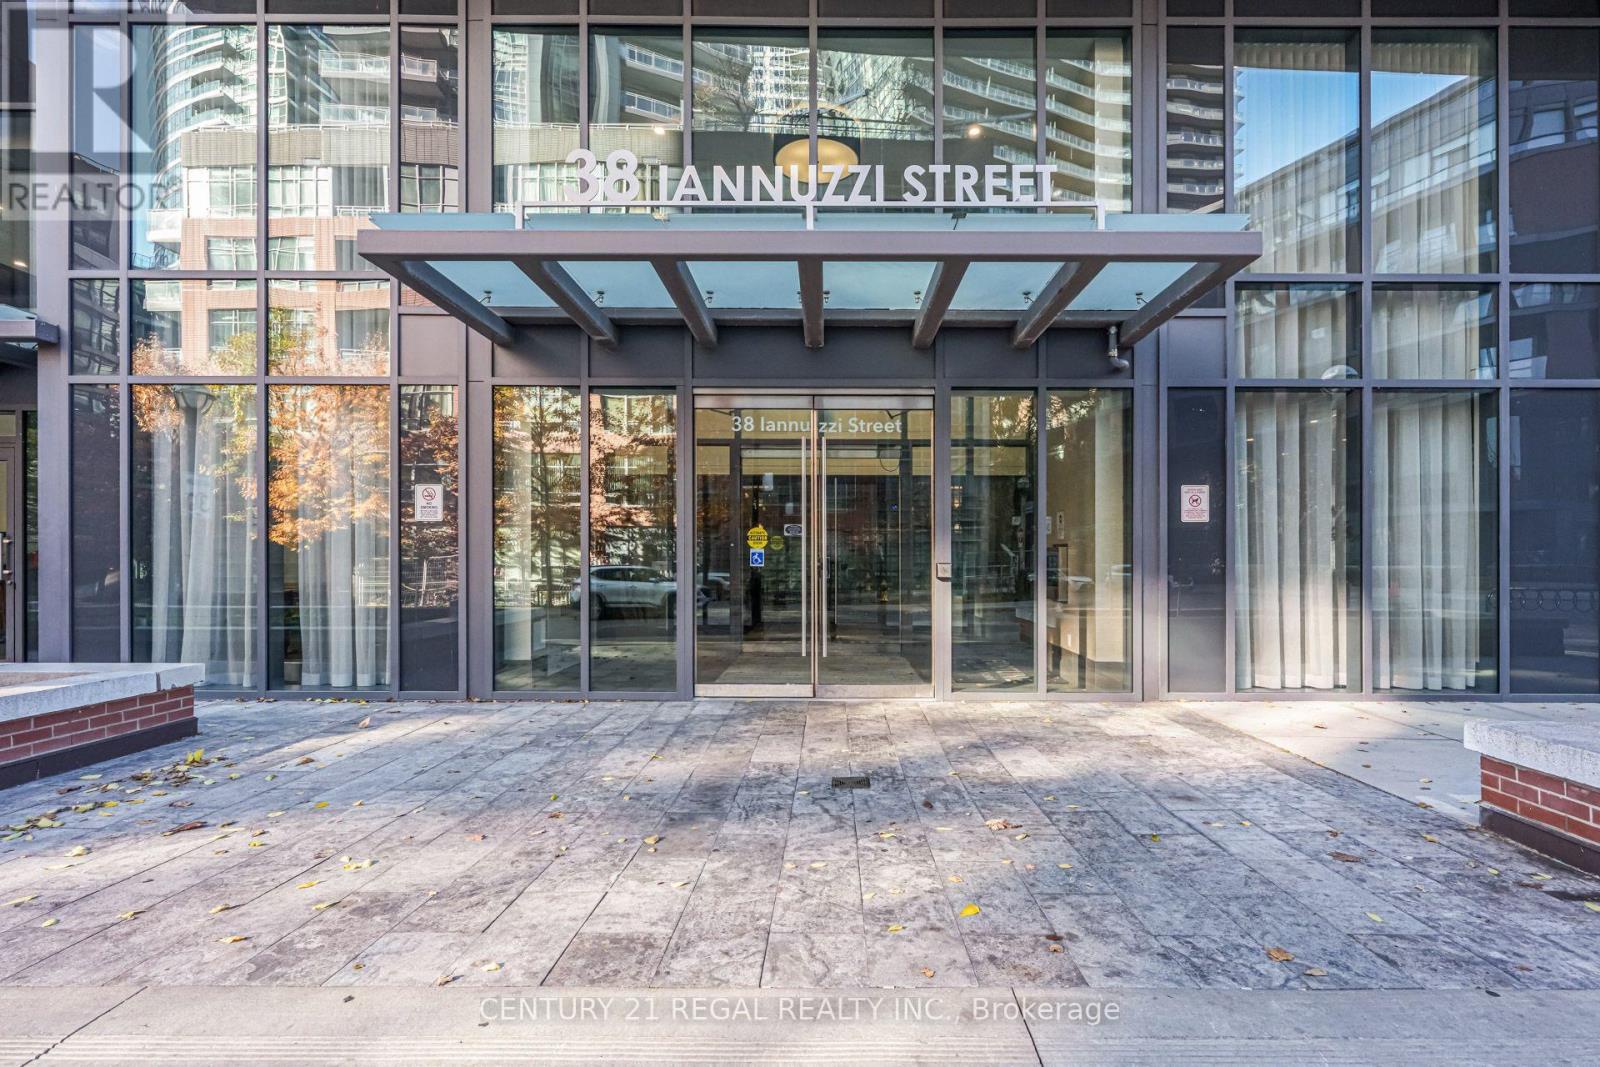
Ph03 - 38 Iannuzzi Street, Toronto (waterfront Communities), Ontario
1 / 50
Images

Images

Video

Video

Book Tour

Book Tour

Apply

Apply

Ph03 - 38 Iannuzzi Street, Toronto (waterfront Communities), Ontario

For Sale 10 minutes
CA$1,399,900
couple_bed
2 Bedrooms
bath_room
2 Bathrooms
garage
3 Parking Spaces
kitchen
1 Kitchen
size
1000 - 1199 sqft sqrt

Property Details

Days on Guglu

10 minutes

MLS®

C14181672

Type

Single Family
Year Built

Year Built

Unavailable
Ownership

Ownership

Condominium/Strata
Lot size

Lot size

Unavailable

Description

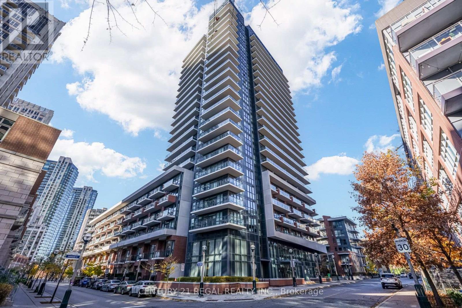
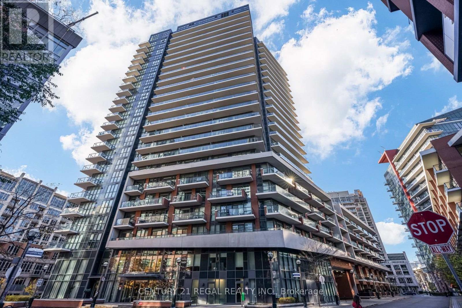
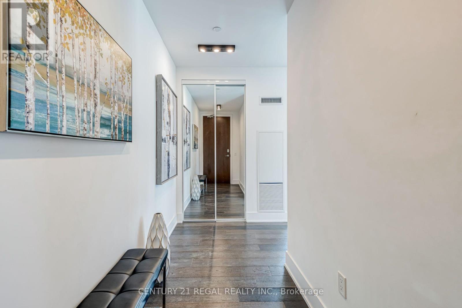
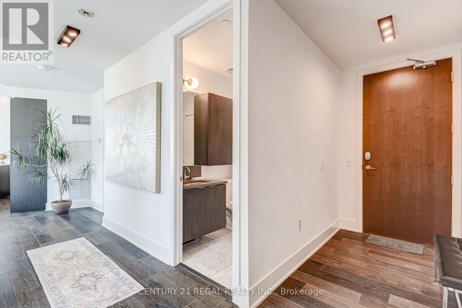
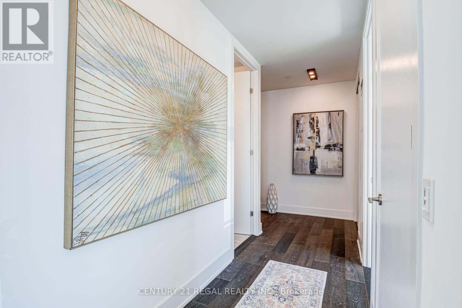
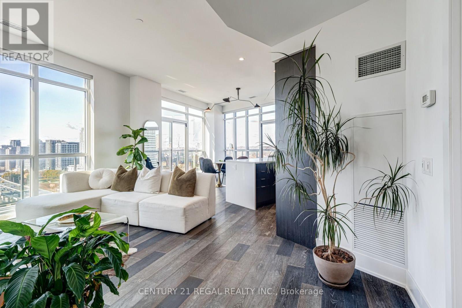
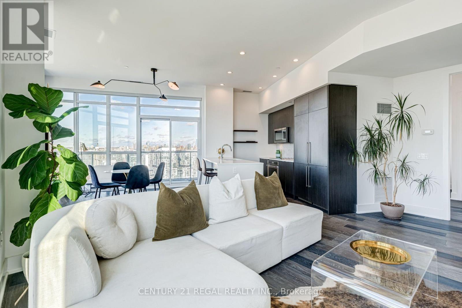
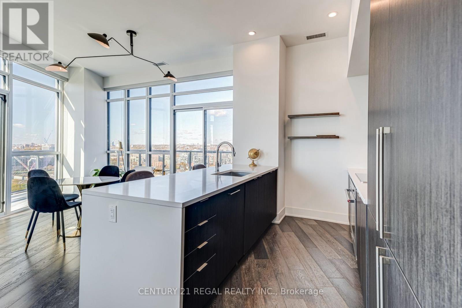
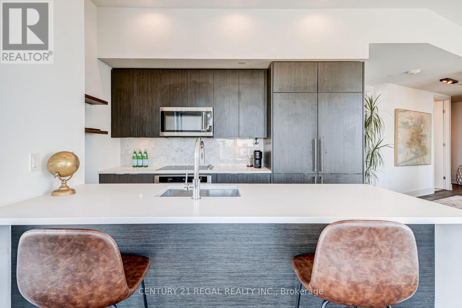
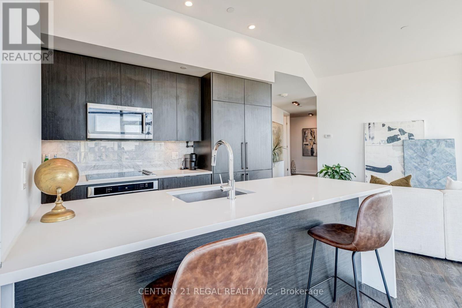
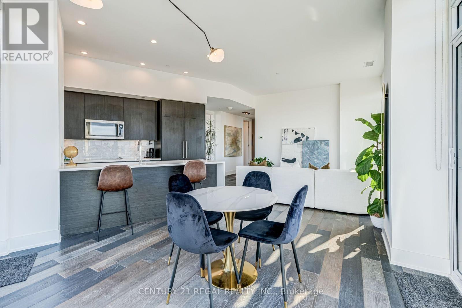
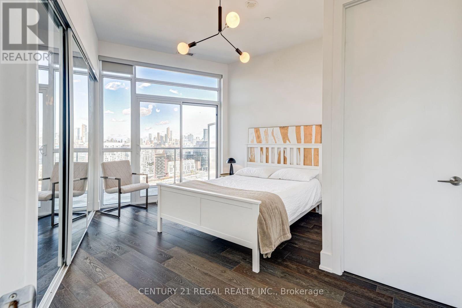
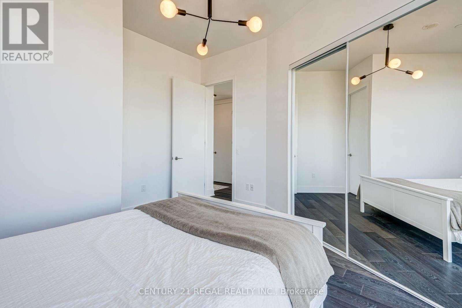
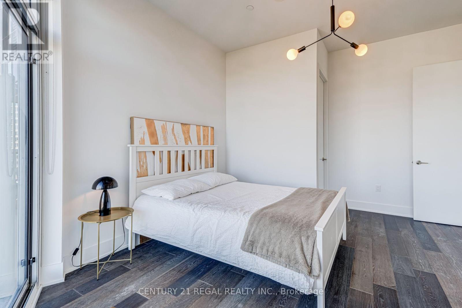
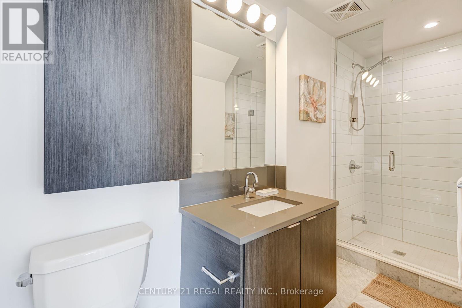
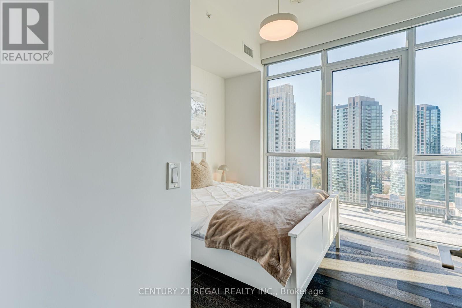
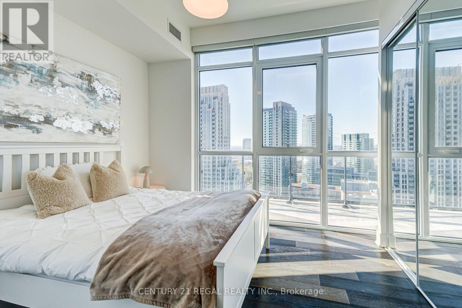
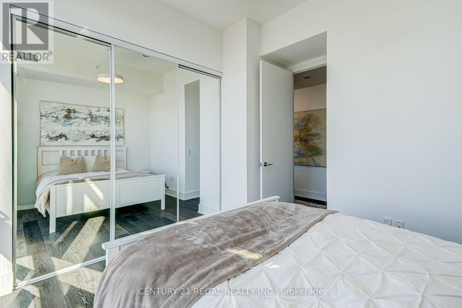
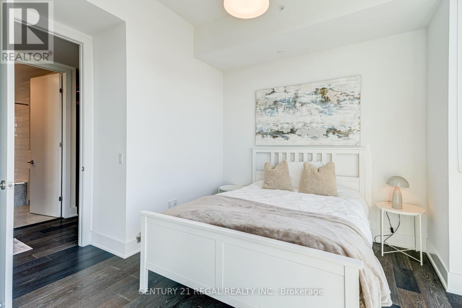
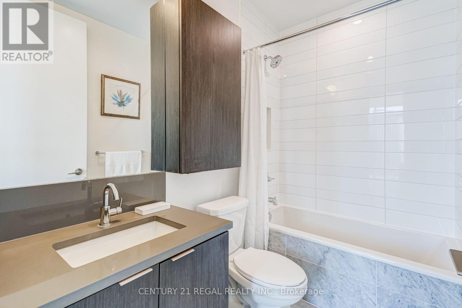
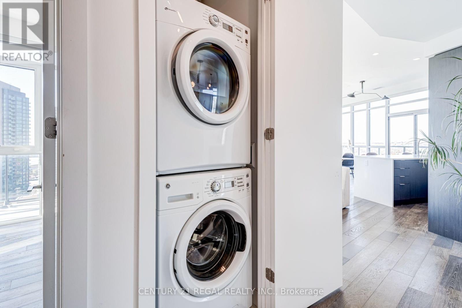
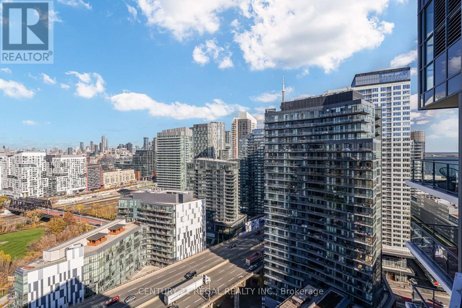
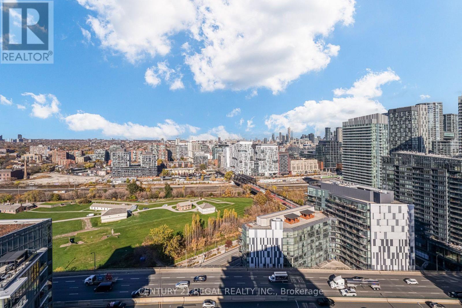
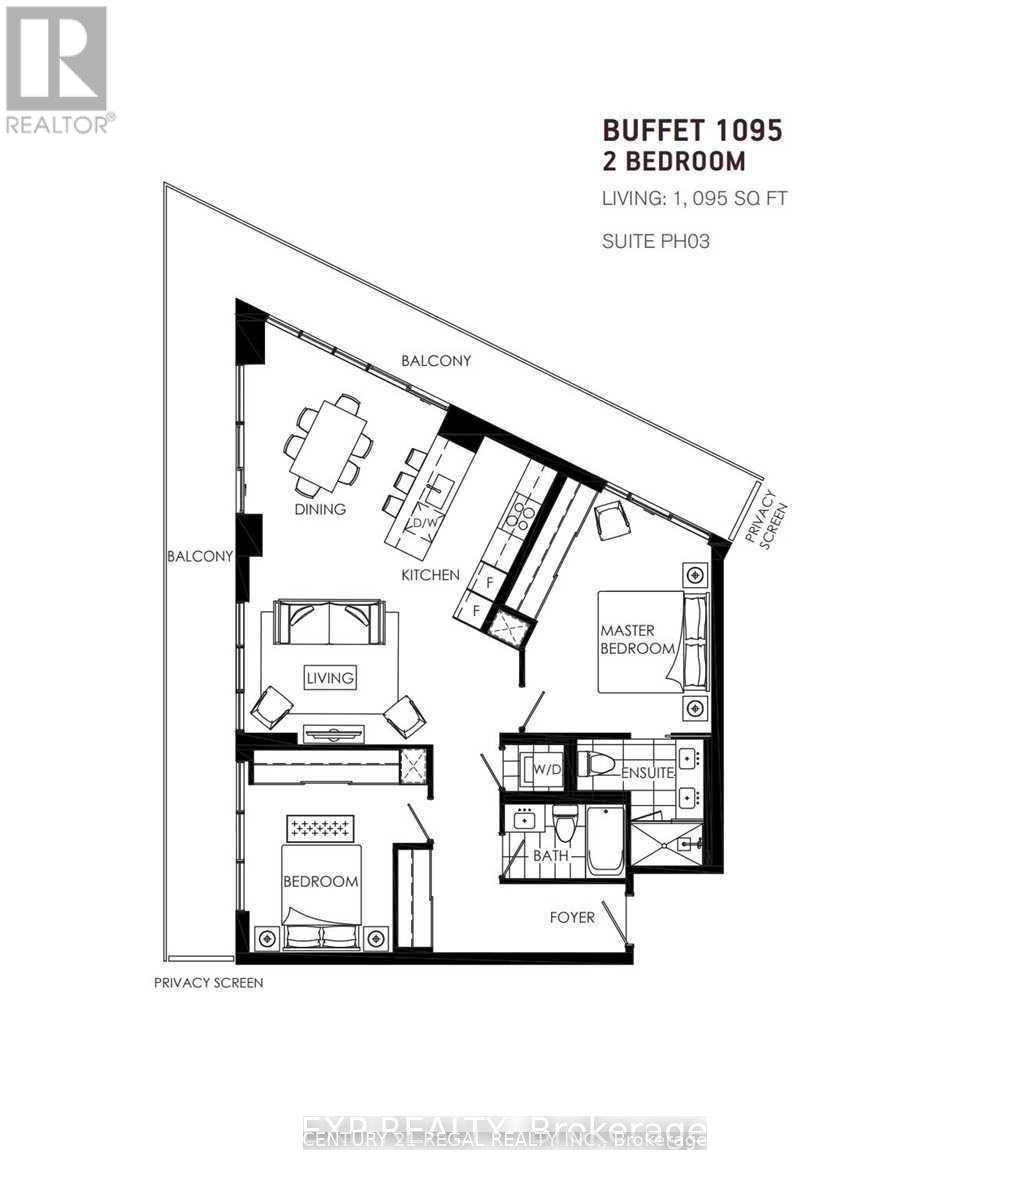
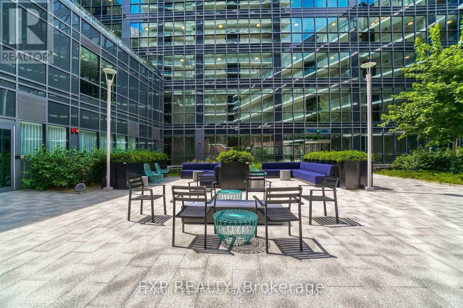
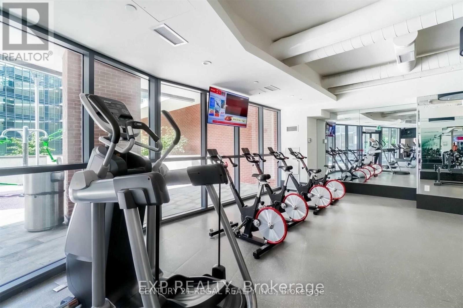
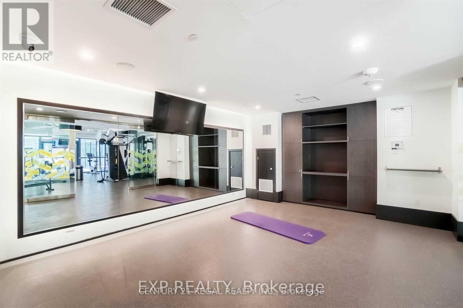
If you're searching for a unique home in the sky, this is the consummate Penthouse experience at Lakeshore and Bathurst for living life at its finest. At 1,095 sq/feet, this 2-bedroom, 2-bathroom includes 3 parking spots on P1 located beside the main elevator. This architecturally unique, 1 of a kind residence was crafted by combining two entire condos, resulting as the largest condo unit in the entire building. A completely open wrap-around balcony that must be experienced to take on 235' views of the city, lake and Fort York. Truly elevates your living experience like nowhere else in Toronto. 10-ft ceilings and floor-to-ceiling windows in every room are specifically designed to provide views, light, and openness throughout the suite. Forever unobstructed views of the downtown core and western vistas of Lake Ontario, you will never miss another sunset. Upgraded gourmet kitchen with white quartz countertops and marble backsplash, designed with double Jenn-Air fridge and freezers, a full-size integrated KitchenAid counter top range, built-in oven and breakfast bar. Living room, dining room and sitting area are all showered w/natural sunlight. Mirrored closets in bedrooms with plenty of in-suite storage, 3 large locker units provide additional space. Both bathrooms have heated marble floors. Integrated custom blinds throughout the entire unit with blackouts in each bedroom. A massive gym, fitness area and spa-like wellness amenities provide variety and your own in-house health retreat at your doorstep. A courtyard experience unlike any other with an integrated special events room opening to the outside, gasline bbqs area, cabanas, firepit and outdoor social spaces. Friendly Concierge staff provides support 24/7. Plenty of visitor parking. TTC, Billy Bishop, Flagship Loblaws, LCBO, Shoppers Drug Mart, Ontario Place, The Bentway, King West, Liberty Village, BMO Field, endless recreational opportunities in abundance. The Lakeshore and Harbourfront at your doorstep! (id:44040)

Building

Size:1000 - 1199 sqft
Parking Spaces:

3

Bedrooms:

2 | (2 Above Ground)

Bathrooms:

2

Basement:None
Flooring:Hardwood, Marble
Roof:-
Heating:

Geo Thermal (Forced air)

Fireplace:-
Cooling:Central air conditioning
Utility Water:-
Foundation:-
Architecture:-
Construction Date:Invalid Date

Rooms

Living room

Flat

Dimension: 3.37 m x 3.01 m

Dining room

Flat

Dimension: 4.42 m x 2.84 m

Kitchen

Flat

Dimension: 3.5 m x 2.48 m

Primary Bedroom

Flat

Dimension: 4.57 m x 3.81 m

Bathroom

Flat

Dimension: 3.6 m x 1.62 m

Bedroom 2

Flat

Dimension: 3.37 m x 2.97 m

Bathroom

Flat

Dimension: 2.38 m x 1.49 m

Foyer

Flat

Dimension: 3.86 m x 1.37 m

Features

Balcony
Guest Suite

Area Amenities With Map

Comparables

This listing doesn't have any similar comparables!

The listing data above is provided under copyright by the Canadian Real Estate Association. The listing data is deemed reliable but is not guaranteed accurate by the Canadian Real Estate Association or Guglu.