
S119 - 180 Mill Street, Toronto (waterfront Communities), Ontario
1 / 48
Images

Images

Video

Video

Book Tour

Book Tour

Apply

Apply

S119 - 180 Mill Street, Toronto (waterfront Communities), Ontario

For Sale 2 days
CA$1,199,900
couple_bed
4 Bedrooms
bath_room
3 Bathrooms
garage
1 Parking Spaces
kitchen
1 Kitchen
size
1200 - 1399 sqft sqrt

Property Details

Days on Guglu

2 days

MLS®

C14161208

Type

Single Family
Year Built

Year Built

Unavailable
Ownership

Ownership

Condominium/Strata
Lot size

Lot size

Unavailable

Description

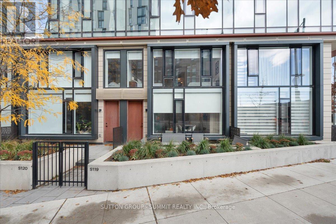
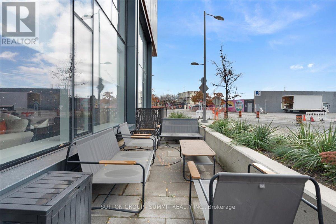
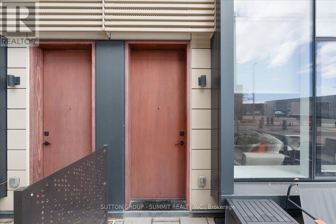
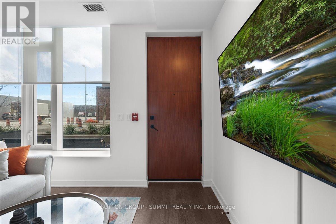
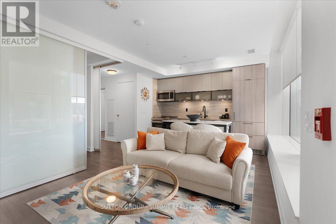
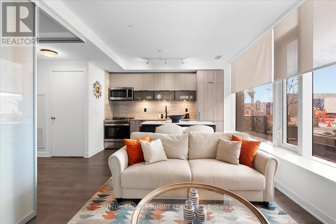
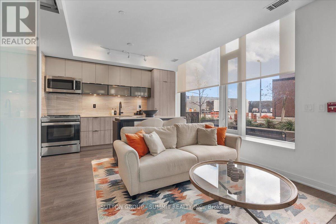
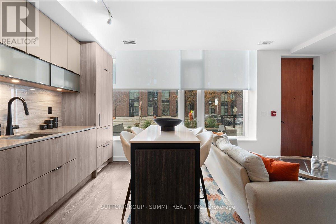
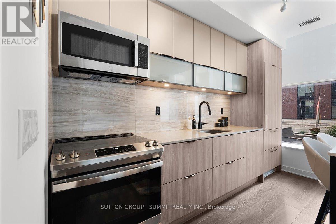
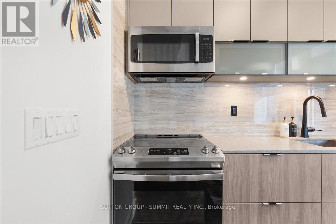
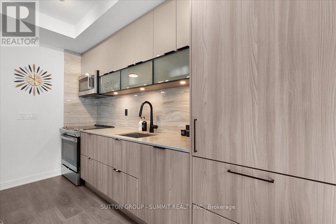
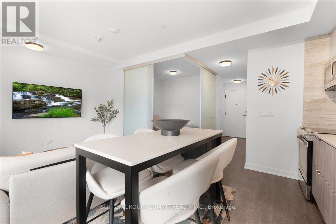
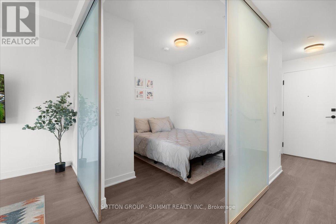
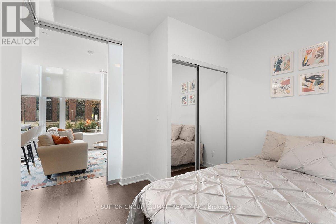
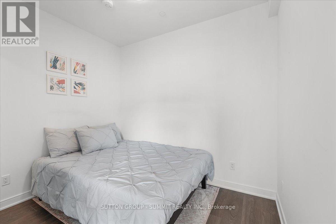
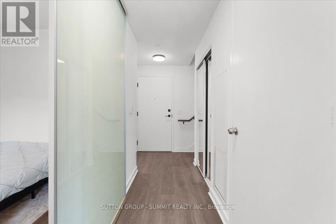
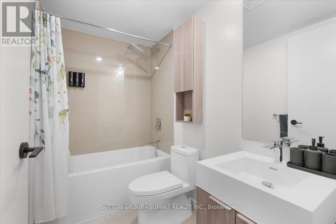
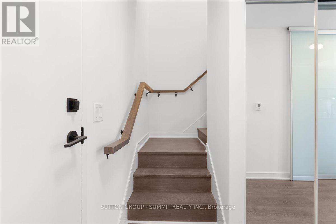
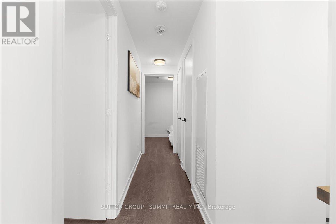
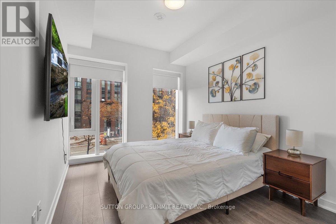
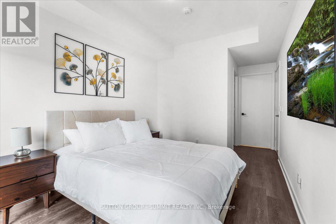
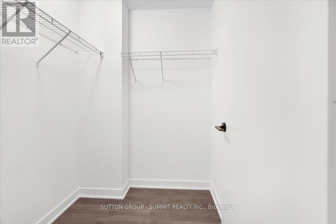
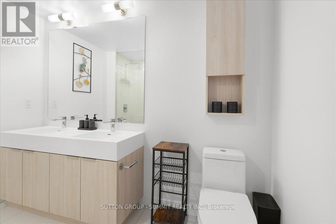
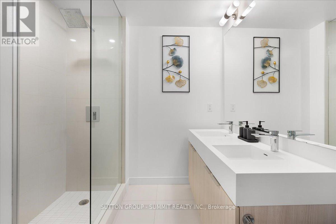
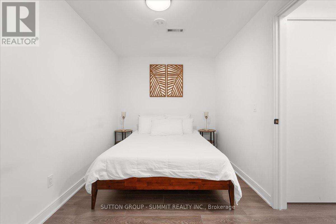
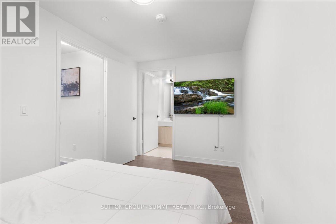
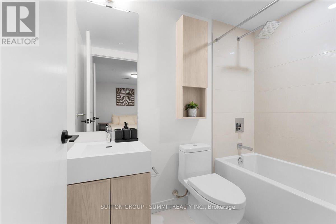
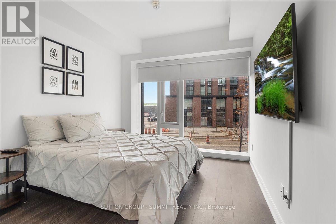
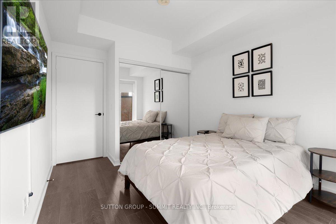
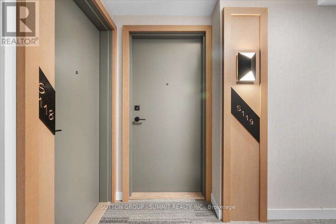
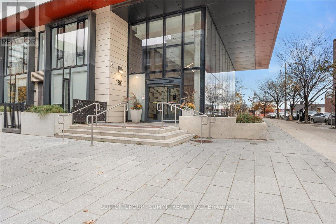
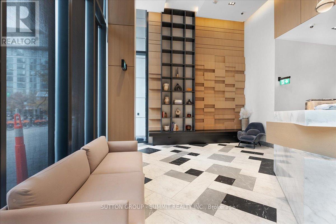
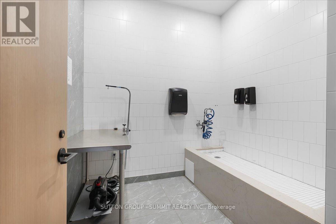
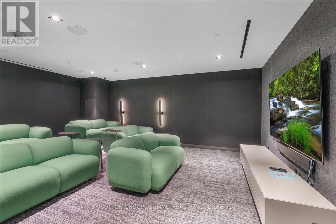
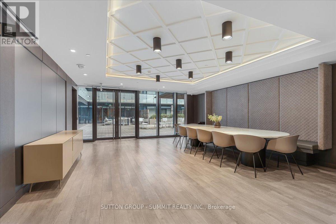
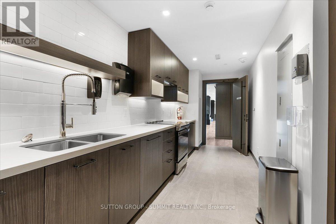
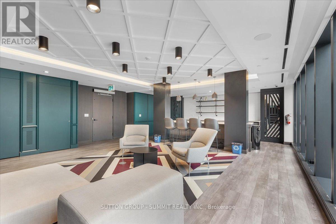
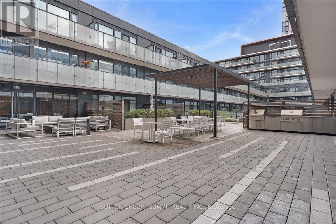
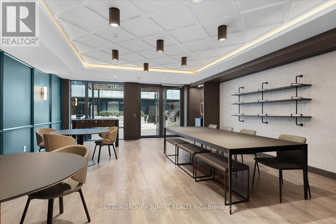
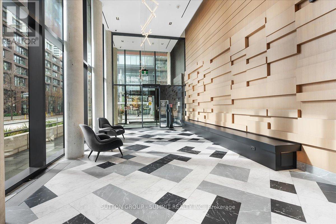
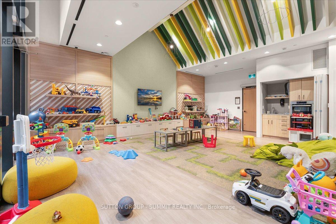
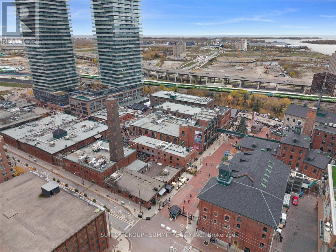
Experience the best of townhouse living with the convenience and luxury of condominium amenities at S119-180 Mill St! This exceptional two-storey residence offers 3 spacious bedrooms plus a versatile den, ideal as a 4th bedroom, home office or additional living space, and 3 full bathrooms. Enjoy the best of both worlds with private street-level access directly into the unit, as well as convenient access through the building. The upgraded kitchen island with additional storage and roller shades add thoughtful touches throughout. Residents enjoy an impressive collection of amenities, including a fully equipped fitness centre, multi-functional party room with catering kitchen, outdoor BBQ area with cozy fire pits, dining lounge, Pilates/yoga studio, pet washing station and much more. Surrounded by shops, restaurants and cafes, and just a short walk to the Distillery District, St. Lawrence Market, parks, trails, public transit and the lake. Enjoy easy access to the Gardiner Expressway and DVP. With the space and privacy of a townhome and all the luxuries of condominium living, this is urban living at its finest! (id:44040)

Building

Size:1200 - 1399 sqft
Parking Spaces:

1

Bedrooms:

4 | (3 Above Ground) | (1 Below Ground)

Bathrooms:

3

Basement:None
Flooring:Laminate
Roof:-
Heating:

Natural gas (Heat Pump)

Fireplace:-
Cooling:Central air conditioning
Utility Water:-
Foundation:-
Architecture:-
Construction Date:Invalid Date

Rooms

Primary Bedroom

Second level

Dimension: 5.46 m x 2.74 m

Bedroom

Second level

Dimension: 3.96 m x 2.95 m

Den

Second level

Dimension: 2.36 m x 4.04 m

Kitchen

Main level

Dimension: 3.71 m x 1.3 m

Living room

Main level

Dimension: 3.15 m x 2.44 m

Dining room

Main level

Dimension: 3.71 m x 2.01 m

Bedroom

Main level

Dimension: 2.79 m x 2.9 m

Features

Carpet Free
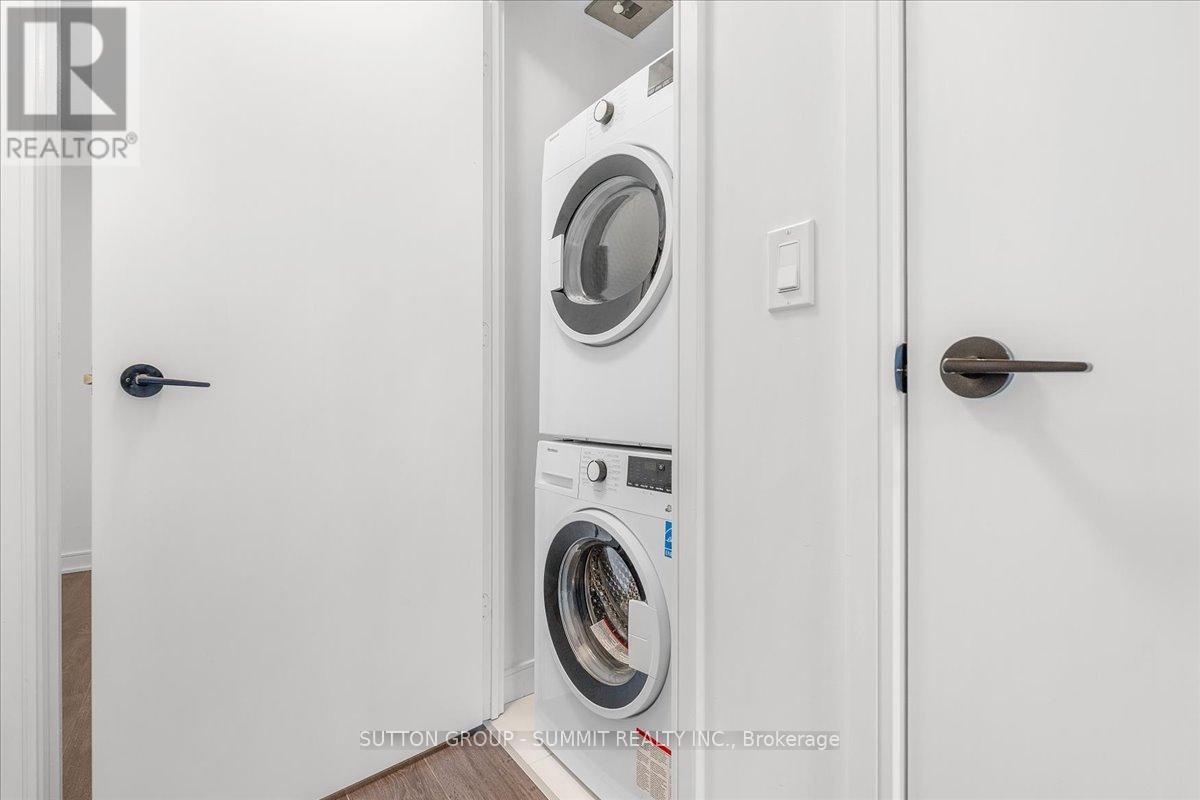
In suite Laundry
Guest Suite

Area Amenities With Map

Comparables

This listing doesn't have any similar comparables!

The listing data above is provided under copyright by the Canadian Real Estate Association. The listing data is deemed reliable but is not guaranteed accurate by the Canadian Real Estate Association or Guglu.