
1 Mosswood Lane, Toronto (west Humber-clairville), Ontario
1 / 27
Images

Images

Video

Video

Book Tour

Book Tour

Apply

Apply

1 Mosswood Lane, Toronto (west Humber-clairville), Ontario

For Sale 23 hours
CA$895,000
couple_bed
3 Bedrooms
bath_room
1 Bathrooms
garage
4 Parking Spaces
kitchen
1 Kitchen
size
700 - 1100 sqft sqrt

Property Details

Days on Guglu

23 hours

MLS®

W13857132

Type

Single Family
Year Built

Year Built

Unavailable
Ownership

Ownership

Freehold
Lot size

Lot size

62 ft ,4 in x 110 ft ,6 in

Description

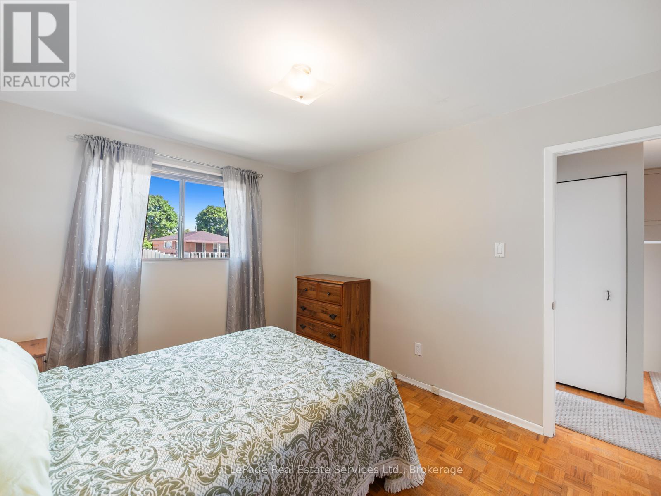
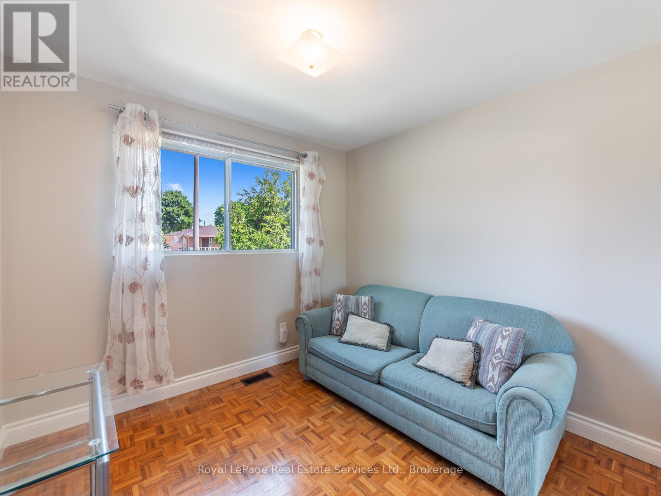
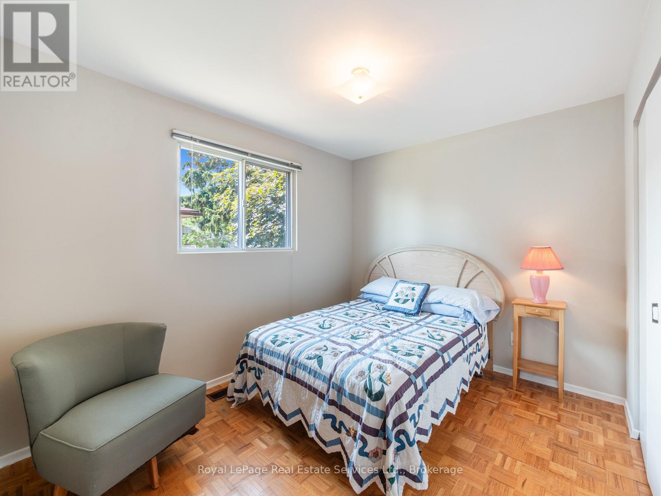
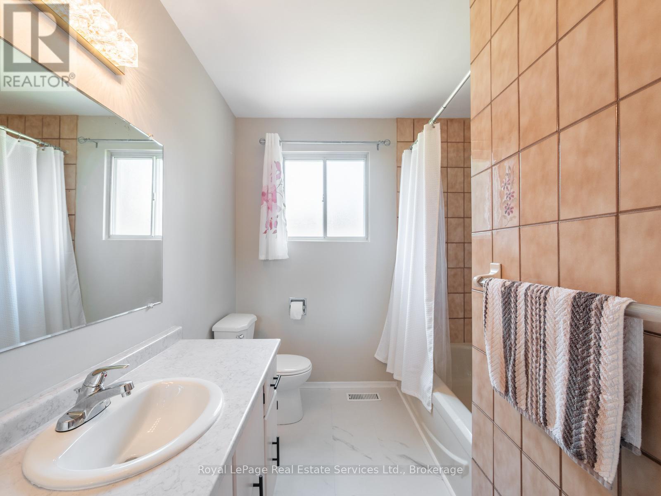
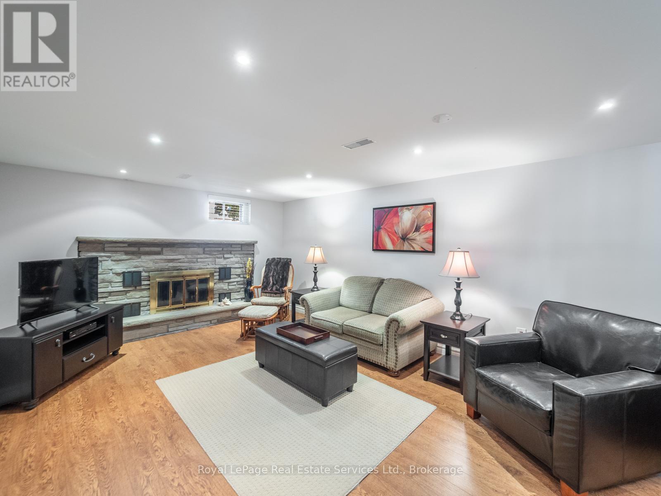
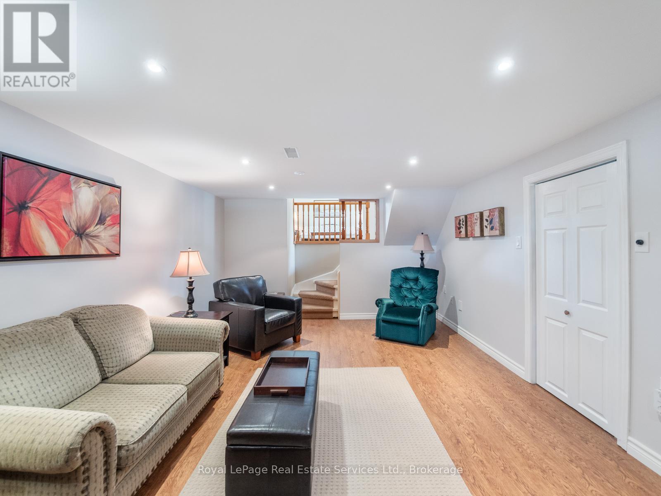
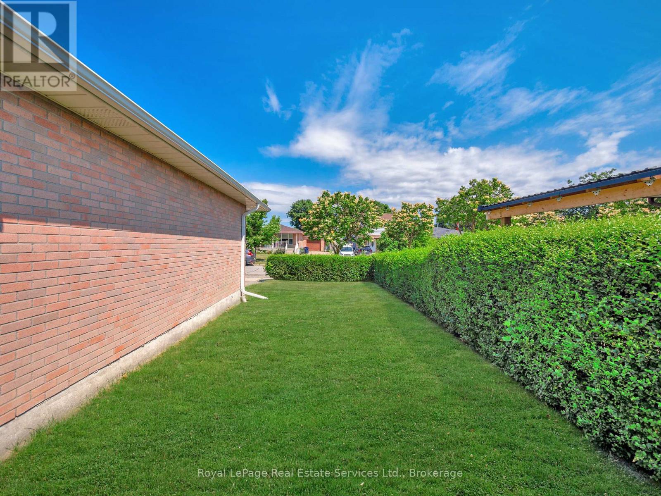
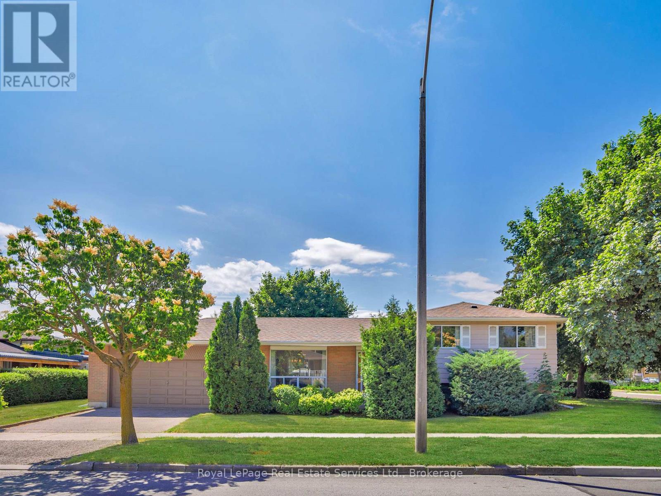
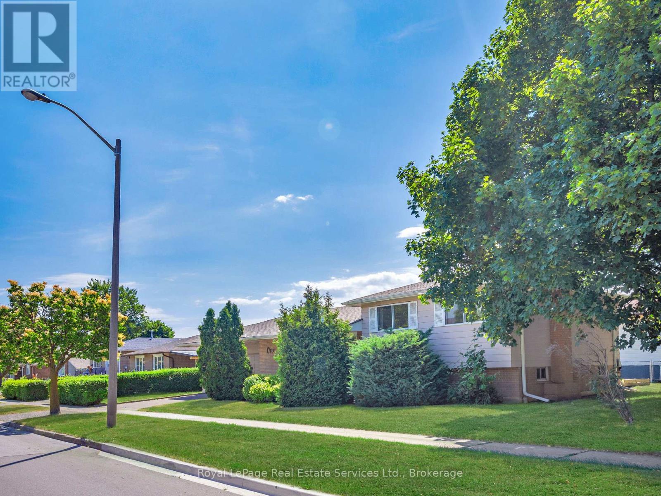
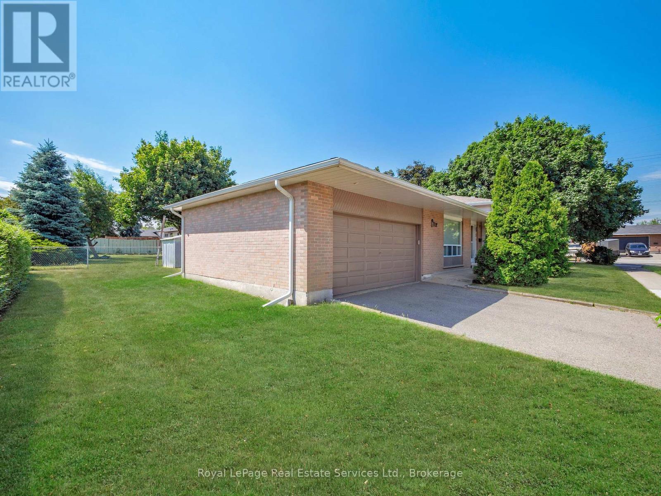
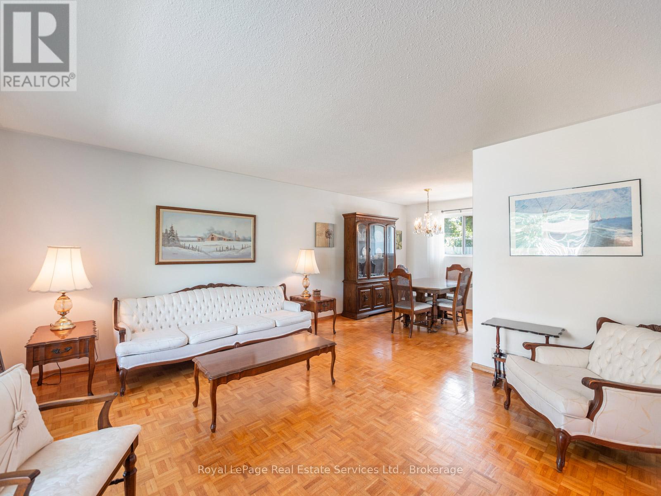
Pride of ownership is evident in this meticulously maintained family home. Three bedroom brick side split features freshly painted interior, updated main bathroom, refreshed kitchen counter tops and backsplash. Hardwood flooring on upper levels, and updated runner on the stairs. Newer windows, roof and furnace and central vac. Patio door walkout from the kitchen leads to a patio and built-in garden bed. Nicely kept front and backyard, garden shed included. Over 1,200 sq. feet of living space. The finished lower level includes a large family room with fireplace, laundry room, large walk-in cantina (could be converted to a bathroom) and plenty of storage in the crawl space. A double car garage and double driveway offer ample parking and storage. All of this in a fantastic location, within West Humber- Clairville community. Close to parks, schools, highway access, Humber College LRT, Humber College/ Guelph University campus, Etobicoke General Hospital and much more. Welcome Home. (id:44040)

Building

Size:700 - 1100 sqft
Parking Spaces:

4

Bedrooms:

3 | (3 Above Ground)

Bathrooms:

1

Basement:Full (Finished)
Flooring:-
Roof:-
Heating:

Natural gas (Forced air)

Fireplace:-
Cooling:Central air conditioning
Utility Water:Municipal water
Foundation:Poured Concrete
Architecture:-
Construction Date:Invalid Date

Rooms

Recreational, Games room

Lower level

Dimension: 5.79 m x 3.81 m

Laundry room

Lower level

Dimension: 3.81 m x 2.82 m

Kitchen

Main level

Dimension: 4.19 m x 2.82 m

Dining room

Main level

Dimension: 2.92 m x 2.77 m

Living room

Main level

Dimension: 4.47 m x 3.94 m

Foyer

Main level

Dimension: 1.4 m x 1.17 m

Bedroom

Upper Level

Dimension: 4.01 m x 3.02 m

Bedroom

Upper Level

Dimension: 3.3 m x 2.74 m

Bedroom

Upper Level

Dimension: 2.95 m x 2.79 m

Bathroom

Upper Level

Dimension: Measurements not available

Features

Carpet Free

Area Amenities With Map

Comparables

This listing doesn't have any similar comparables!

The listing data above is provided under copyright by the Canadian Real Estate Association. The listing data is deemed reliable but is not guaranteed accurate by the Canadian Real Estate Association or Guglu.