
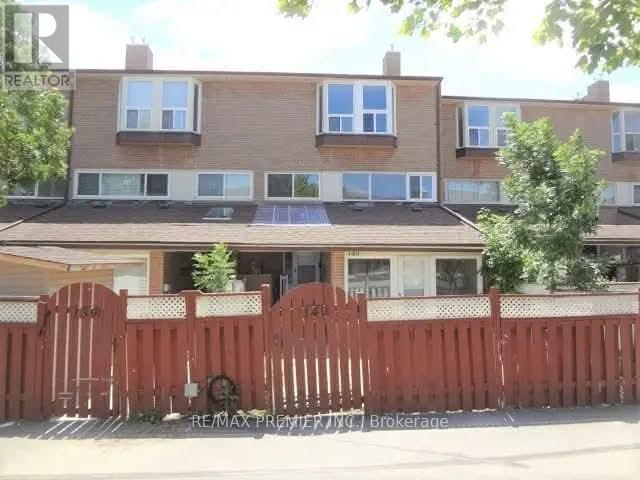
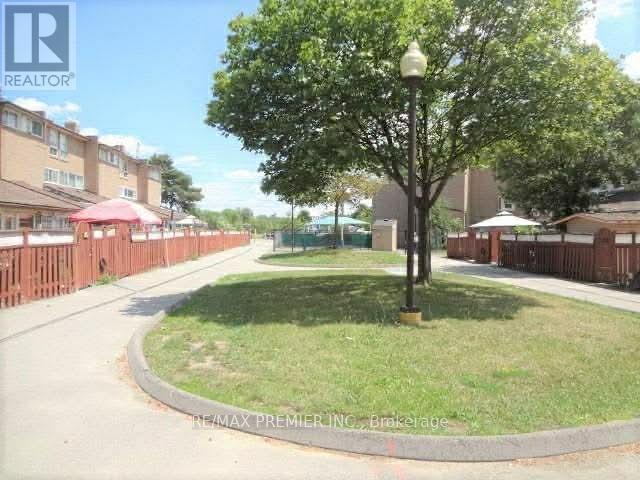
140 - 254 John Garland Boulevard, Toronto (west Humber-clairville), Ontario
1 / 10
Images

Images

Video

Video

Book Tour

Book Tour

Apply

Apply

140 - 254 John Garland Boulevard, Toronto (west Humber-clairville), Ontario

For Sale 2 days
CA$649,000
couple_bed
5 Bedrooms
bath_room
3 Bathrooms
garage
1 Parking Spaces
kitchen
1 Kitchen
size
1400 - 1599 sqft sqrt

Property Details

Days on guglu

2 days

MLS®

W13535114

Type

Single Family
Year Built

Year Built

Unavailable
Ownership

Ownership

Condominium/Strata
Lot size

Lot size

Unavailable

Description

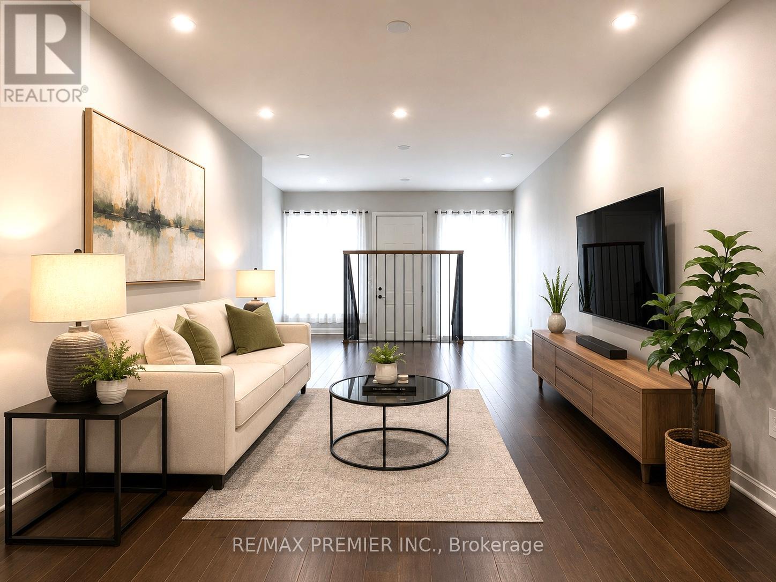
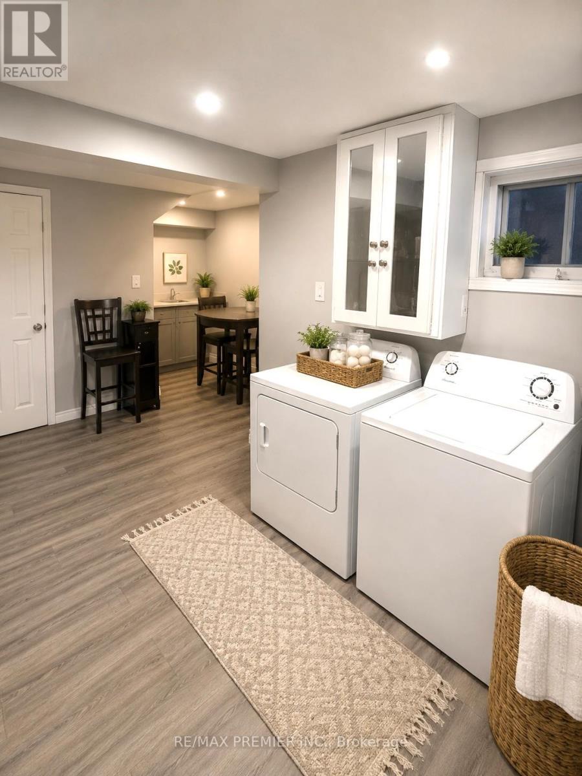
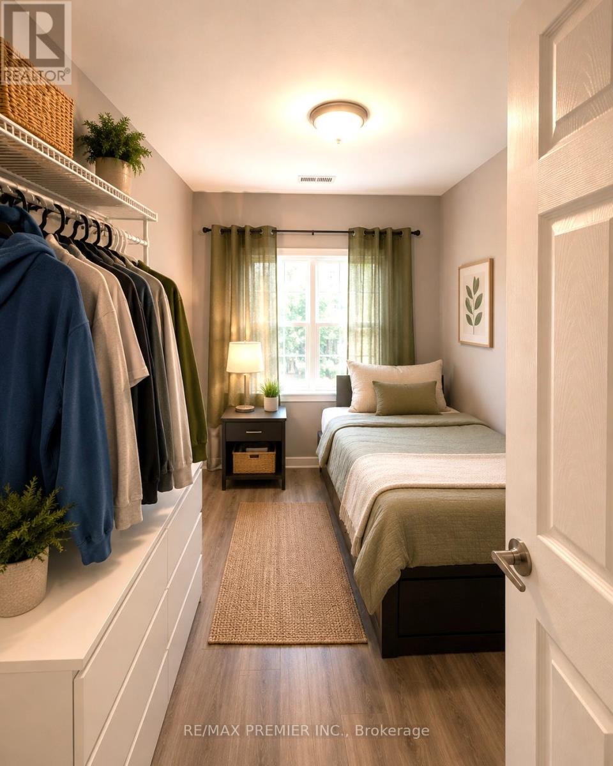
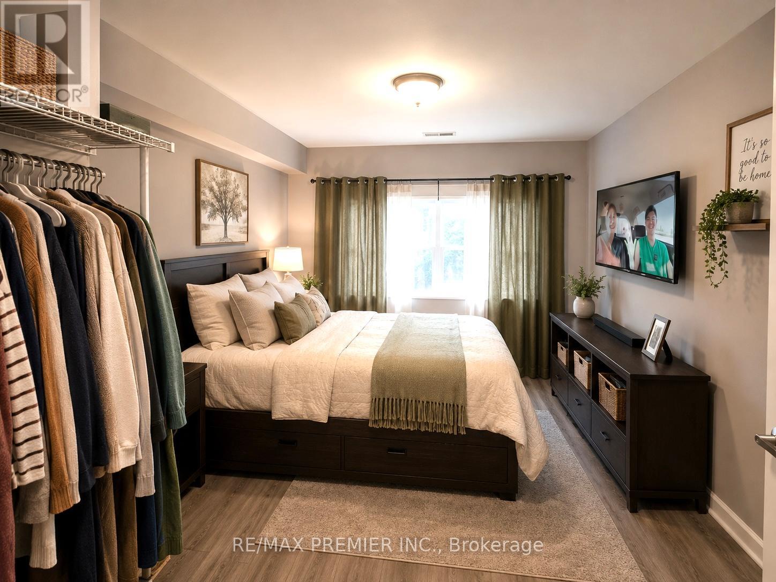
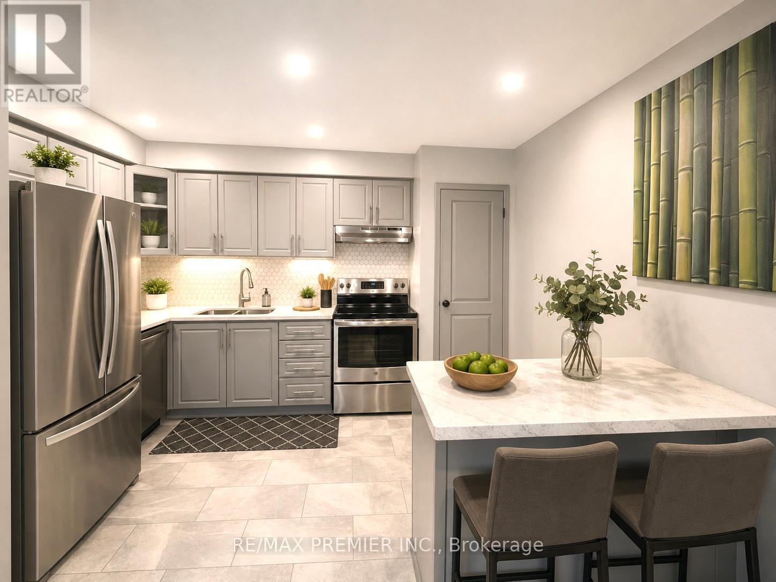
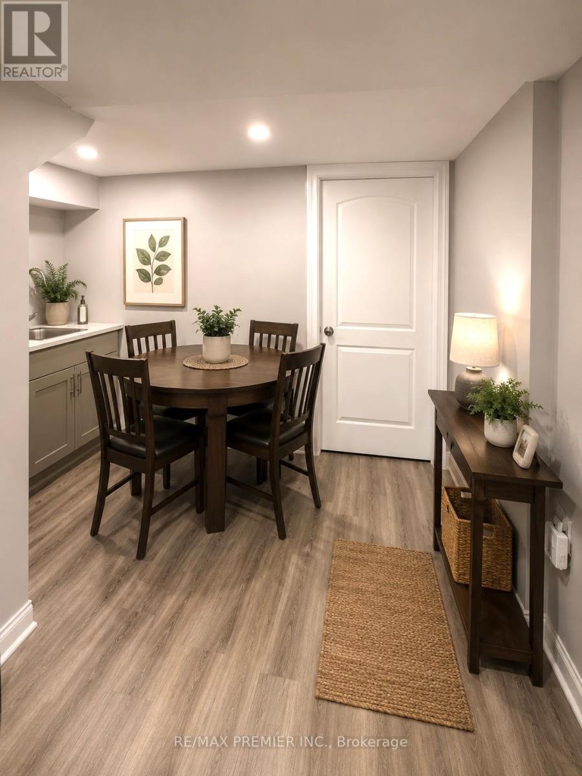
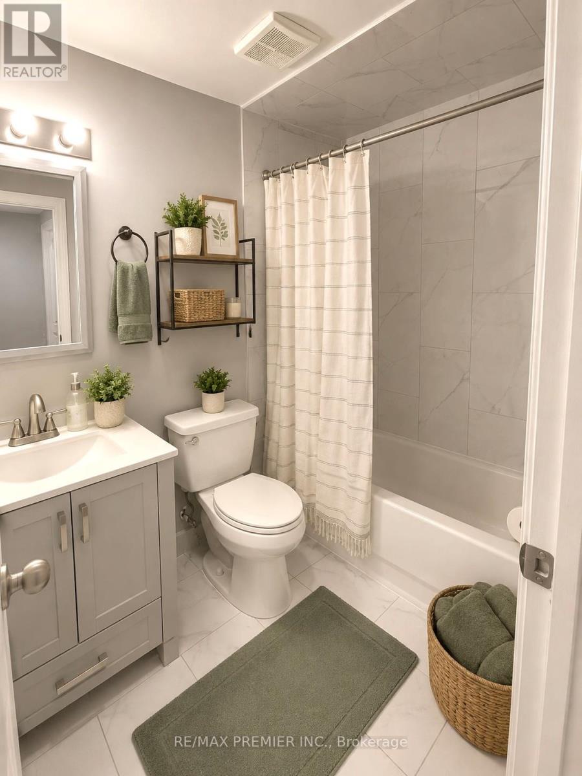
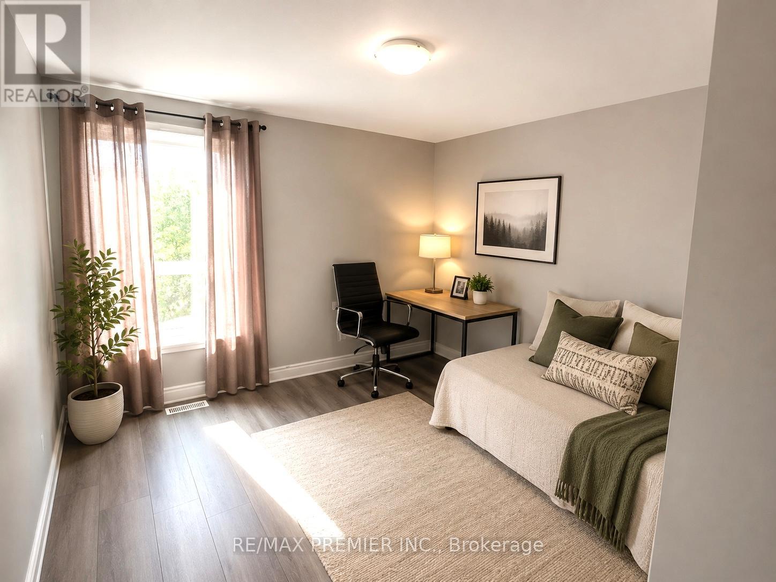
Welcome to this fully renovated, bright and spacious townhome! One of the largest 4 bedroom models in a vibrant, family-friendly neighbourhood! Move-in ready, this home features a brand-new modern kitchen with stylish backsplash and brand new stainless steel appliances. The open-concept living and dining areas showcase brand new laminate flooring, pot lights, and fresh paint throughout. Upstairs offers four generously sized bedrooms, all with brand-new laminate flooring. Enjoy three fully renovated bathrooms with modern finishes and bathtubs. The finished basement provides a spacious recreation room, a full bathrooms and additional living space perfect for entertaining, a home office or extended family. Ideally located close to schools, parks, shopping, public transit and major highways. Minutes to Etobicoke General Hospital, Humber College, Woodbine Racetrack and approximately 15 minutes to Pearson International Airport. An exceptional opportunity for families, first-time buyers or investors! (id:44040)

Building

Size:1400 - 1599 sqft
Parking Spaces:

1

Bedrooms:

5 | (4 Above Ground) | (1 Below Ground)

Bathrooms:

3

Basement:N/A (Finished)
Flooring:Laminate, Ceramic
Roof:-
Heating:

Natural gas (Forced air)

Fireplace:-
Cooling:Central air conditioning
Utility Water:-
Foundation:-
Architecture:-
Construction Date:Invalid Date

Rooms

Primary Bedroom

Second level

Dimension: 13.75 m x 10.24 m

Bedroom 2

Second level

Dimension: 9.97 m x 7.68 m

Bedroom 3

Third level

Dimension: 11.75 m x 7.81 m

Bedroom 3

Third level

Dimension: 10.14 m x 9.84 m

Recreational, Games room

Basement

Dimension: 15.75 m x 11.32 m

Living room

Main level

Dimension: 14.5 m x 11.32 m

Dining room

Main level

Dimension: 11.32 m x 6.59 m

Kitchen

Main level

Dimension: 9.97 m x 6.56 m

Area Amenities With Map

Comparables

This listing doesn't have any similar comparables!

The listing data above is provided under copyright by the Canadian Real Estate Association. The listing data is deemed reliable but is not guaranteed accurate by the Canadian Real Estate Association or Guglu.