
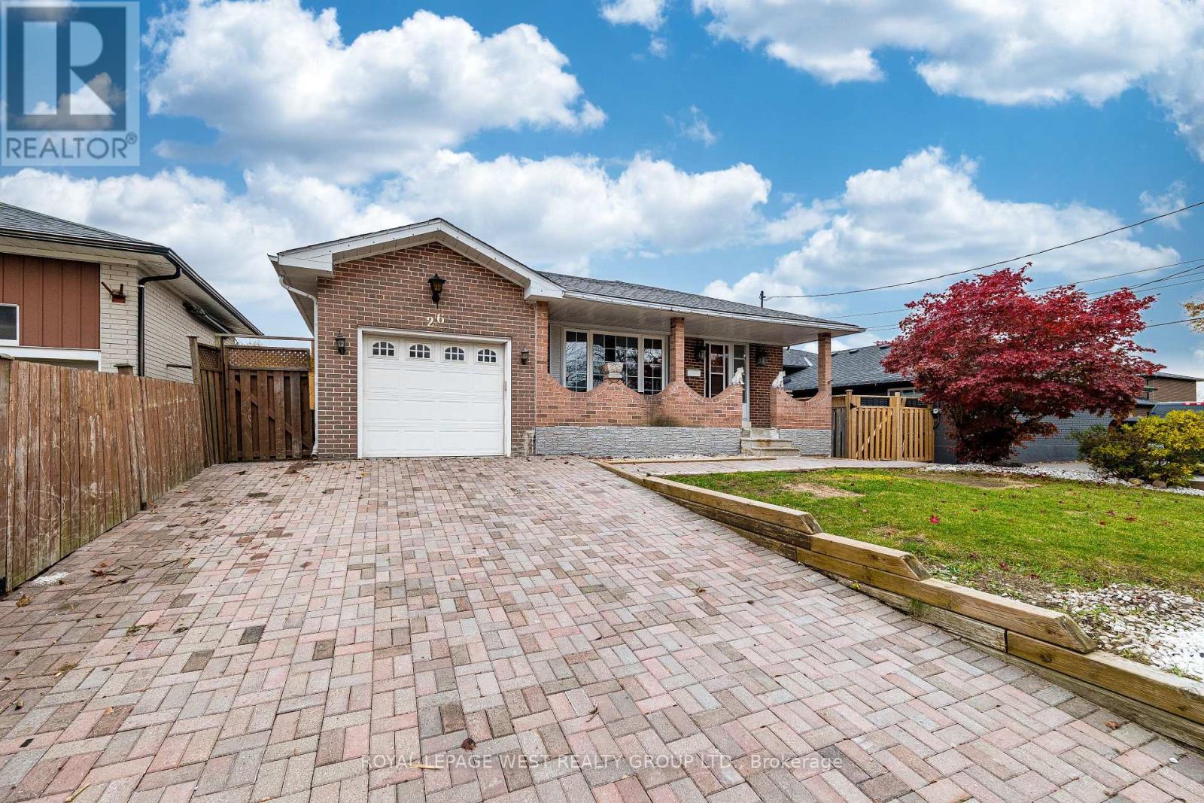
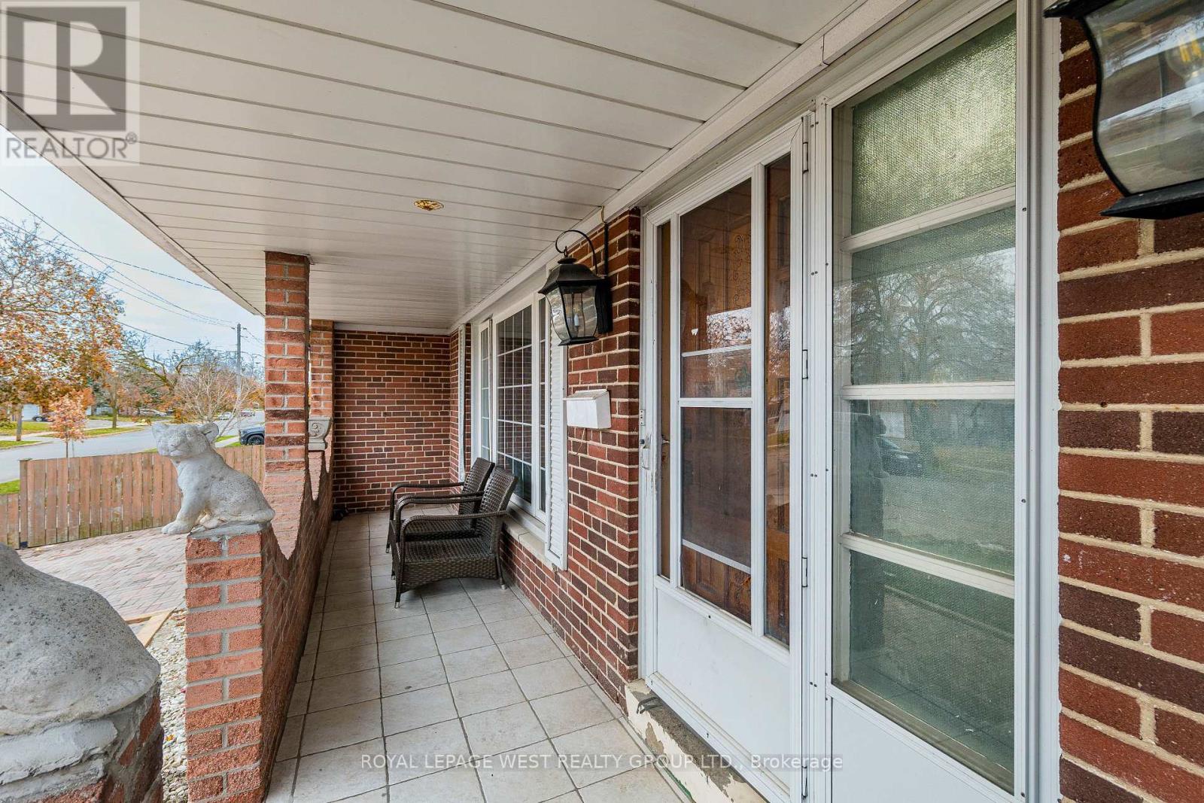
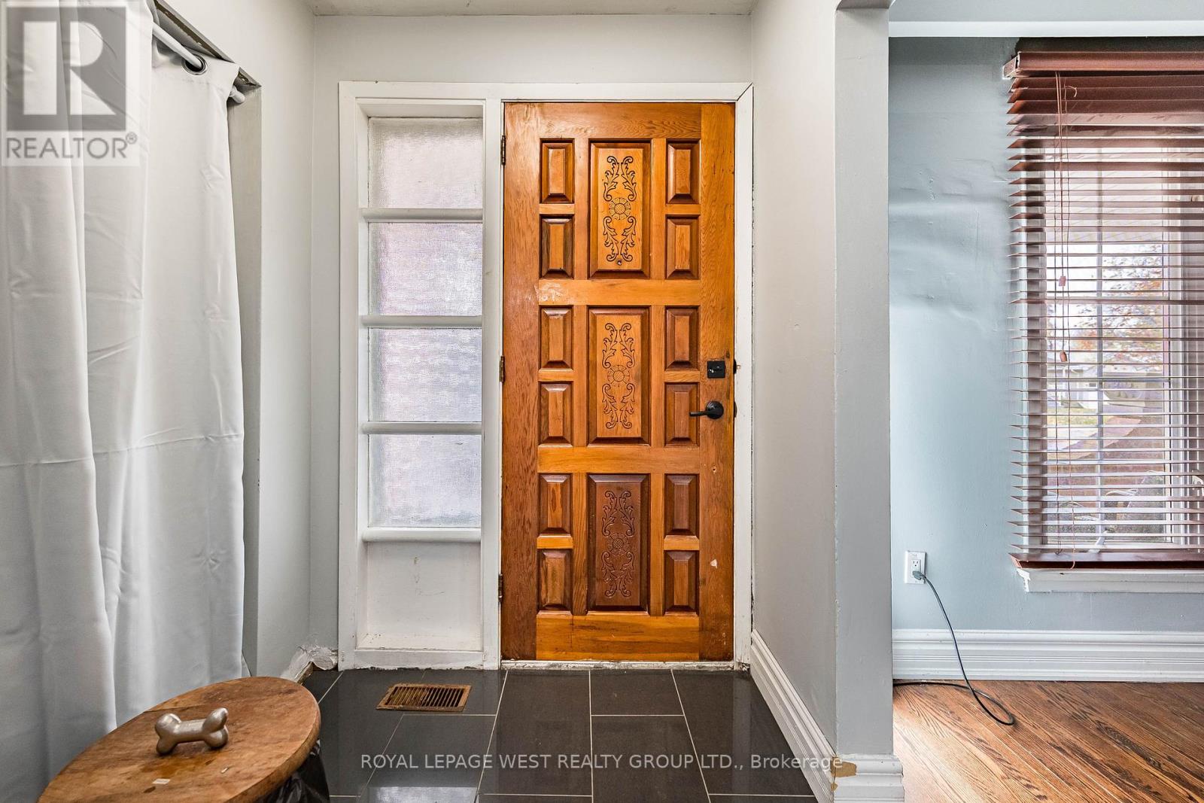
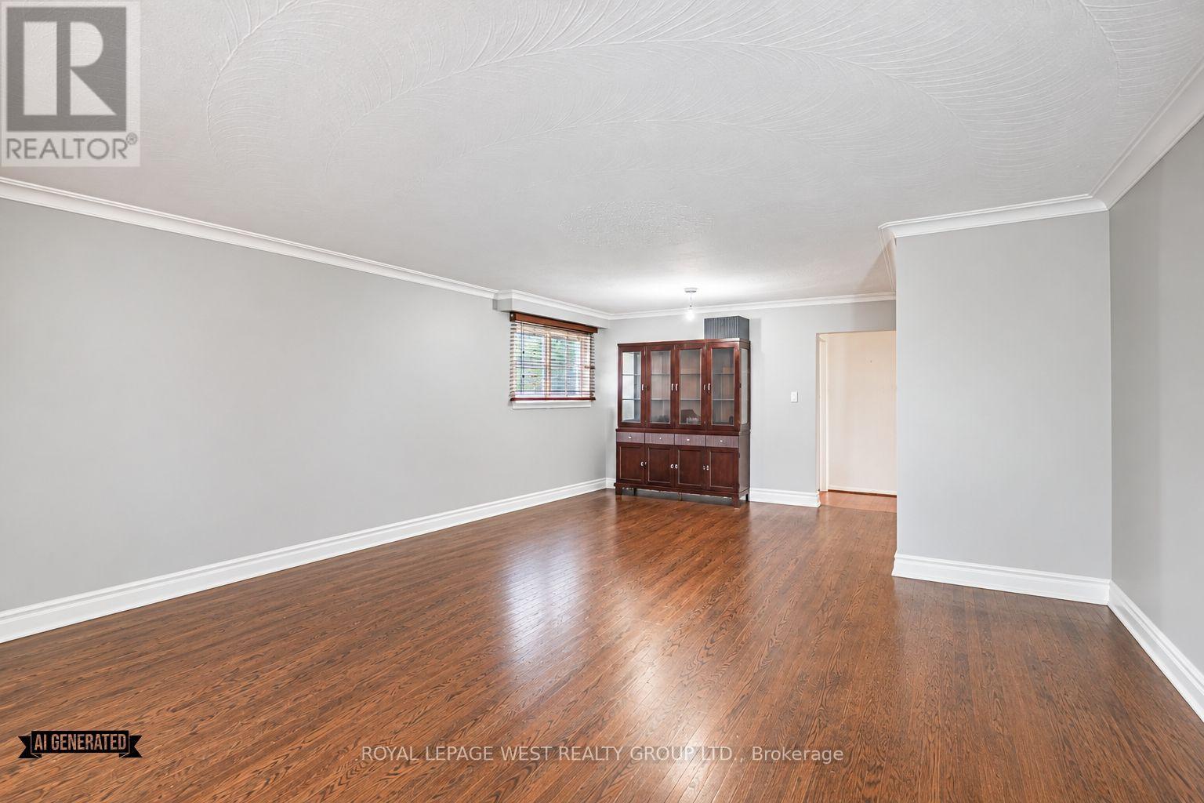
26 Kearney Drive, Toronto (west Humber-clairville), Ontario
1 / 14
Images

Images

Video

Video

Book Tour

Book Tour

Apply

Apply

26 Kearney Drive, Toronto (west Humber-clairville), Ontario

For Sale 15 minutes
CA$840,000
couple_bed
6 Bedrooms
bath_room
2 Bathrooms
garage
3 Parking Spaces
kitchen
Unavailable
size
1100 - 1500 sqft sqrt

Property Details

Days on Guglu

15 minutes

MLS®

W14167232

Type

Single Family
Year Built

Year Built

Unavailable
Ownership

Ownership

Freehold
Lot size

Lot size

45 ft x 126 ft

Description

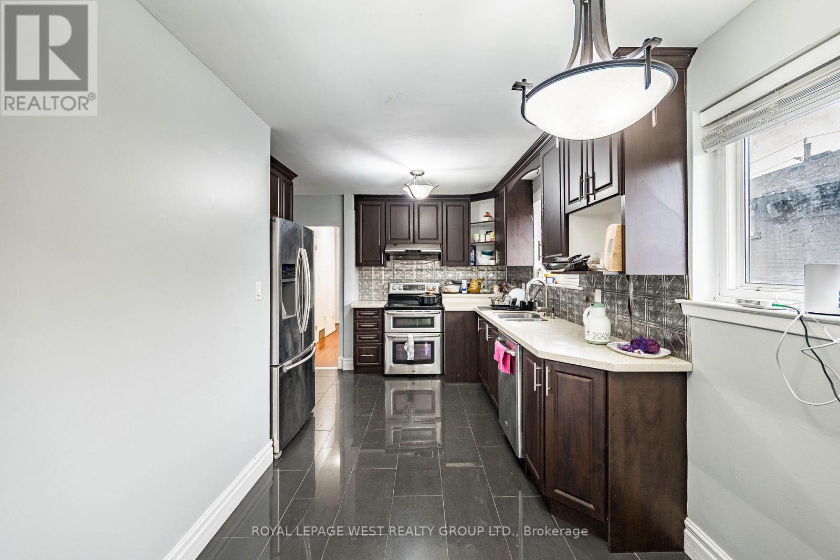
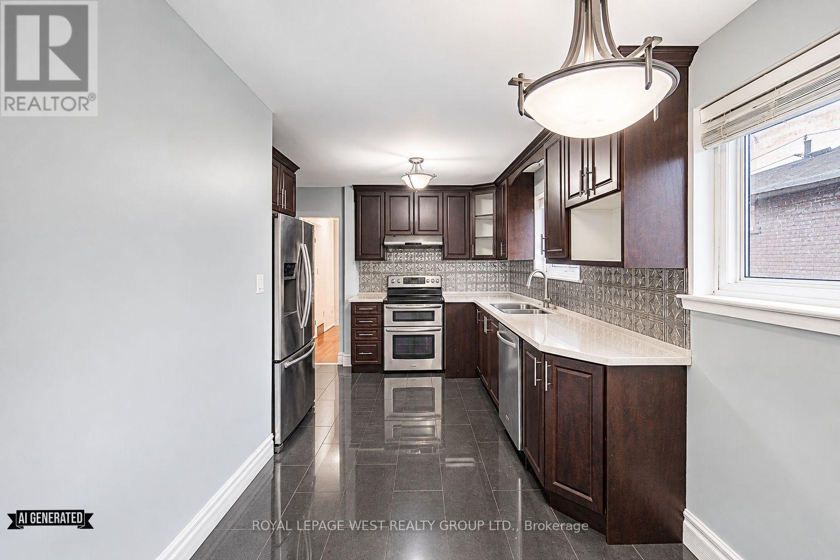
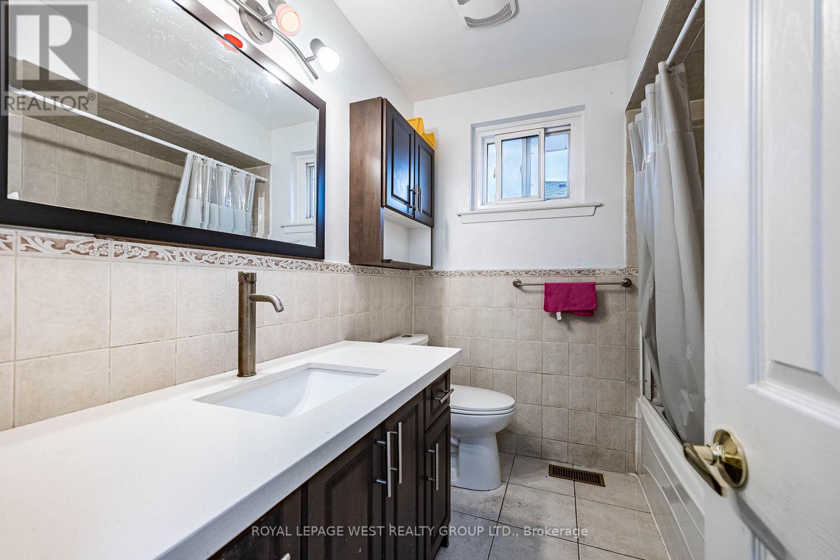
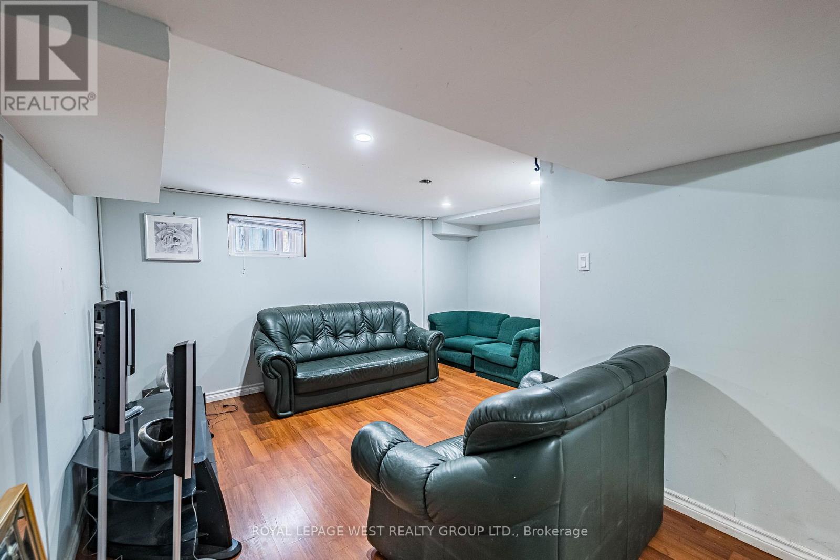
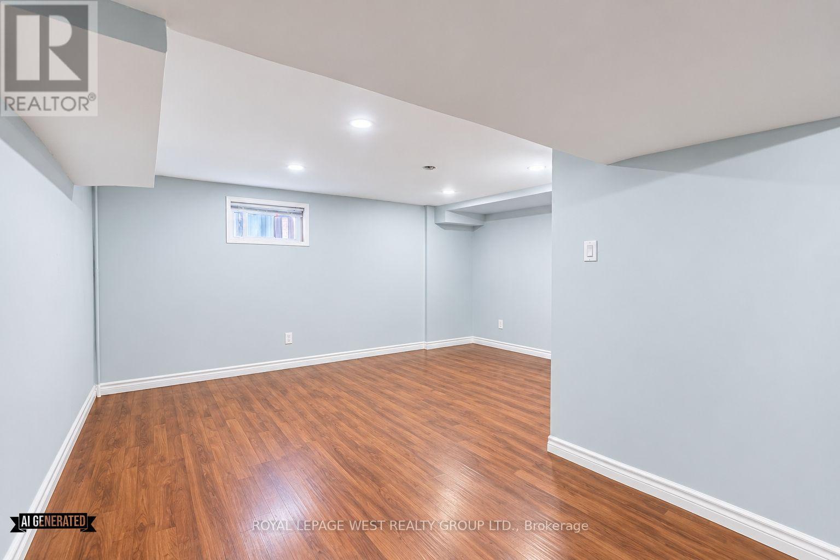
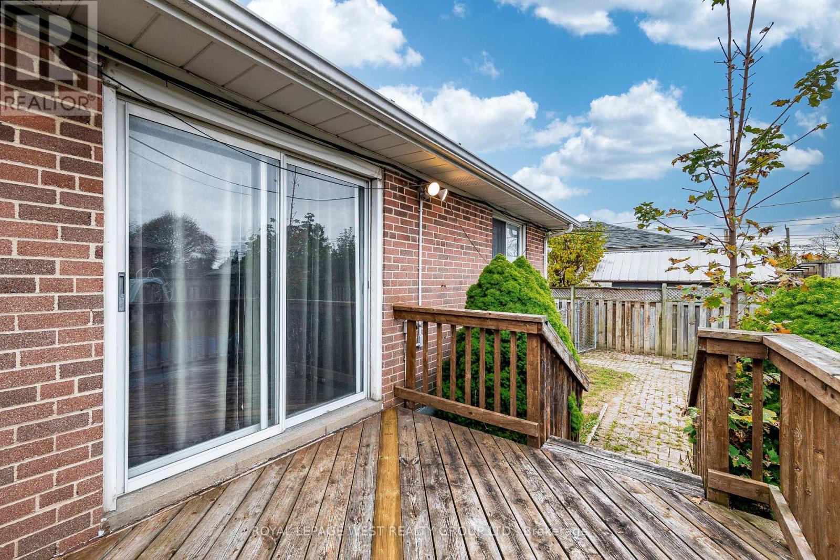
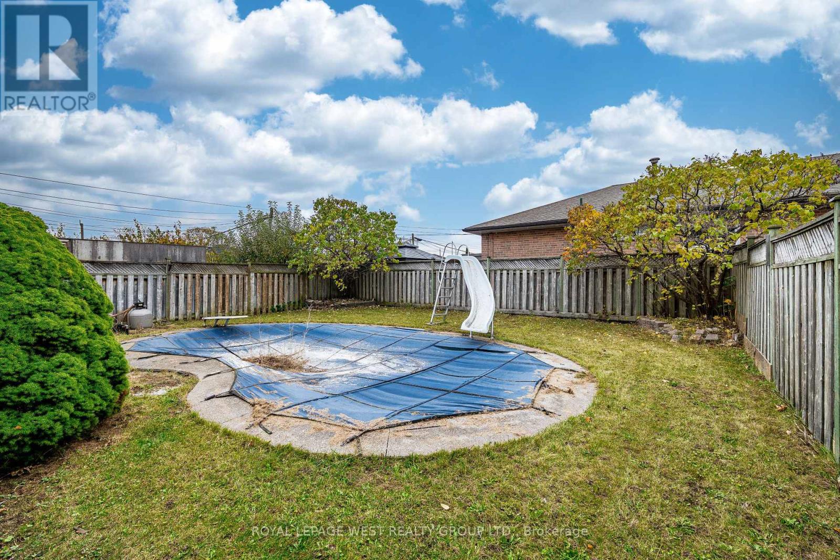
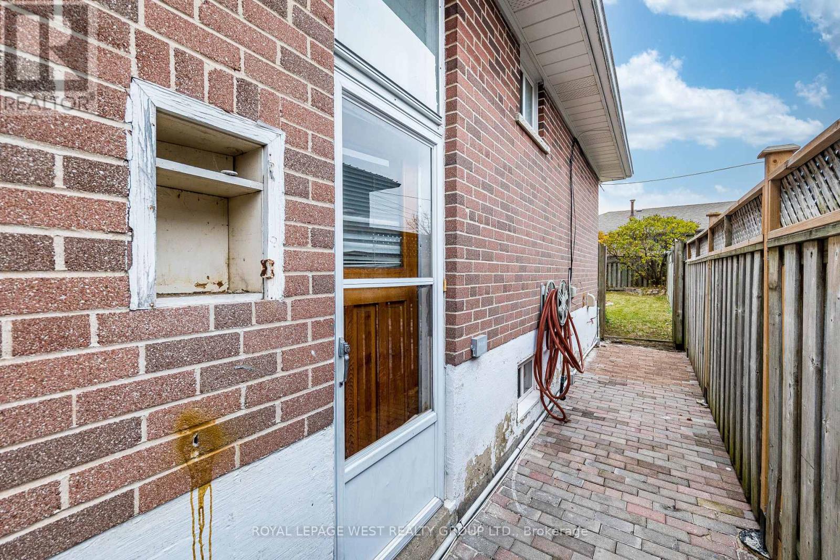
Welcome to this lovely pocket of Rexdale! This bungalow offers 3 bedrooms on the main floor, 3 additional bedrooms in the basement, and a 1+1 kitchen layout. There's plenty of potential here, with beautiful morning sunshine in the main floor living room and lots of opportunity to personalize both the front and backyard. Enjoy sunny afternoons and evenings by the beautiful kidney-shaped inground pool, ready to become your own private retreat. The home needs some updating, offering a great opportunity to make it your own. Just steps from a park and a short walk to grocery stores and shopping, with convenient transit access to the nearby hospital, university and train station. A wonderful opportunity in a well-connected neighbourhood! (id:44040)

Building

Size:1100 - 1500 sqft
Parking Spaces:

3

Bedrooms:

6 | (3 Above Ground) | (3 Below Ground)

Bathrooms:

2

Basement:N/A, N/A
Flooring:-
Roof:-
Heating:

Natural gas (Forced air)

Fireplace:-
Cooling:Central air conditioning
Utility Water:Municipal water
Foundation:Block
Architecture:Bungalow
Construction Date:Invalid Date

Area Amenities With Map

Comparables

This listing doesn't have any similar comparables!

The listing data above is provided under copyright by the Canadian Real Estate Association. The listing data is deemed reliable but is not guaranteed accurate by the Canadian Real Estate Association or Guglu.