
160 Silverthorn Avenue, Toronto (weston-pellam Park), Ontario
1 / 46
Images

Images

Video

Video

Book Tour

Book Tour

Apply

Apply

160 Silverthorn Avenue, Toronto (weston-pellam Park), Ontario

For Sale 2 days
CA$999,000
couple_bed
4 Bedrooms
bath_room
4 Bathrooms
garage
1 Parking Spaces
kitchen
1 Kitchen
size
1100 - 1500 sqft sqrt

Property Details

Days on Guglu

2 days

MLS®

W14165210

Type

Single Family
Year Built

Year Built

Unavailable
Ownership

Ownership

Freehold
Lot size

Lot size

17 ft ,1 in x 116 ft

Description

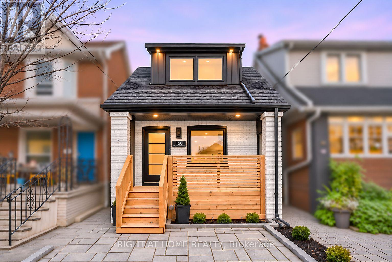
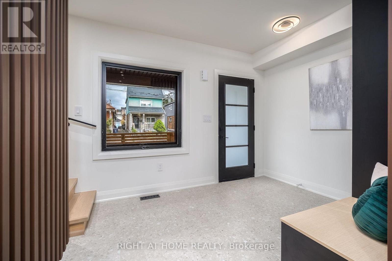
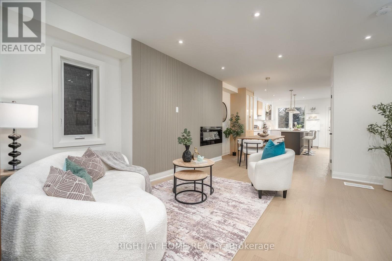
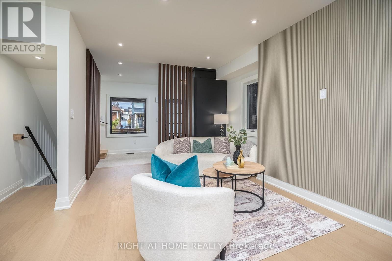
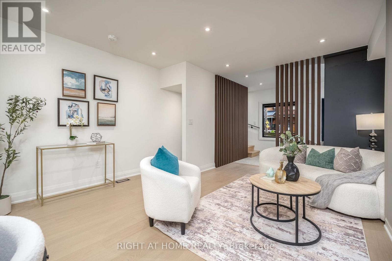
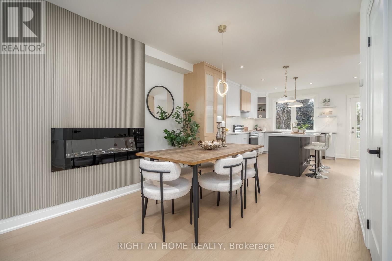
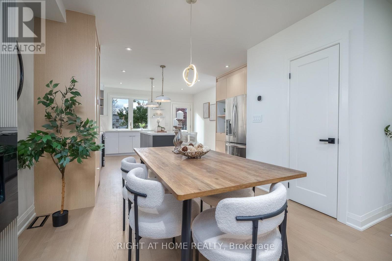
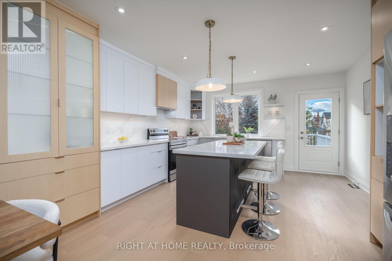
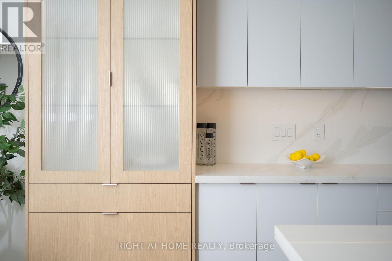
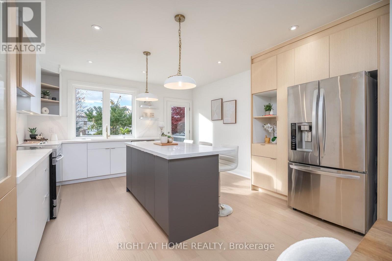
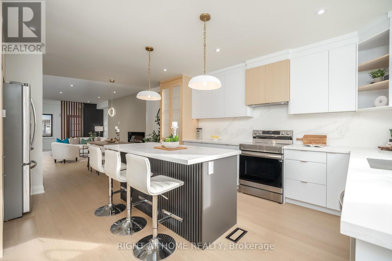
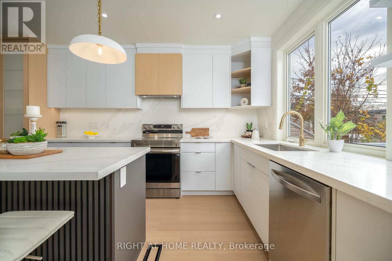
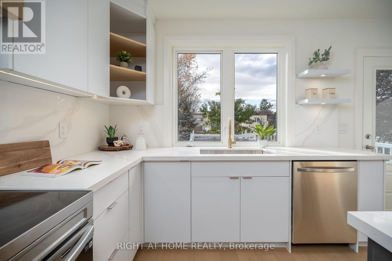
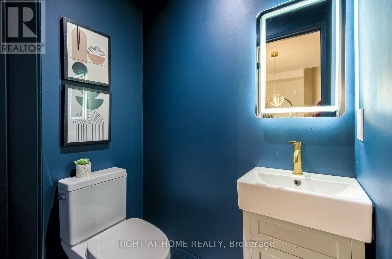
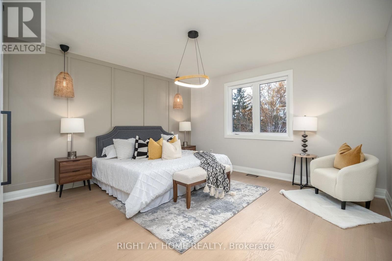
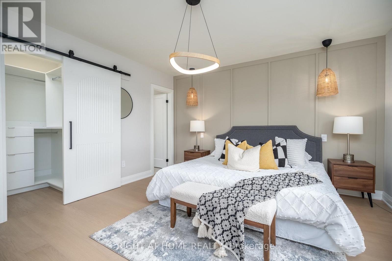
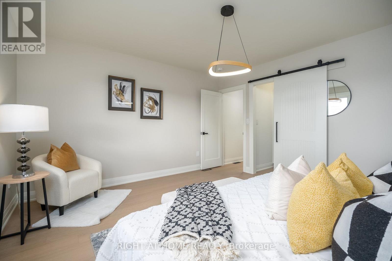
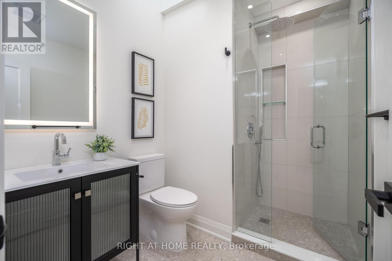
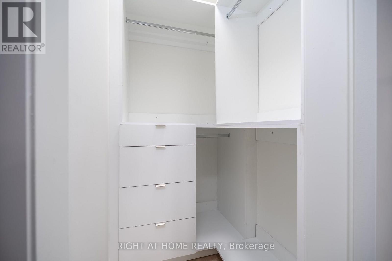
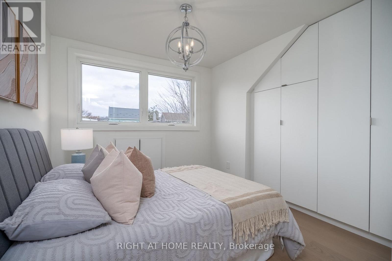
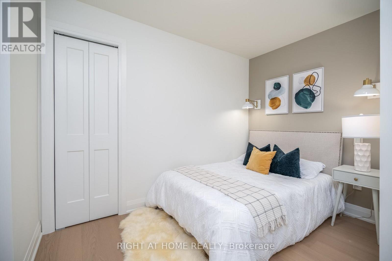
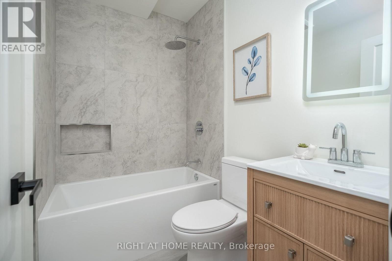
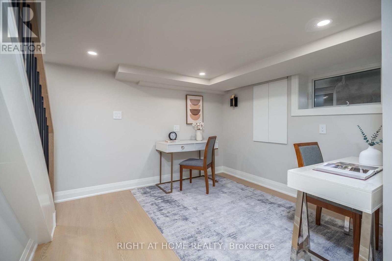
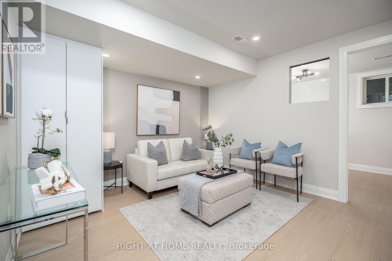
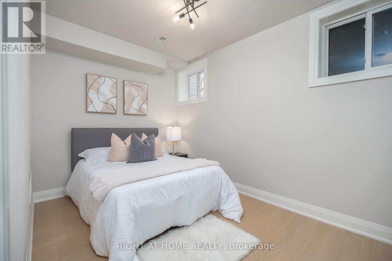
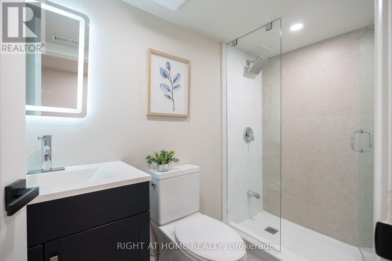
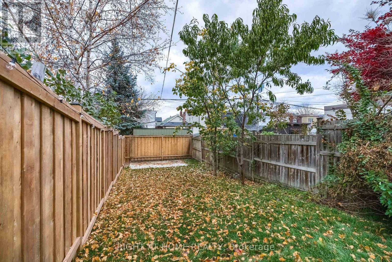
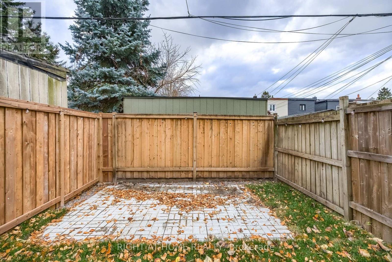
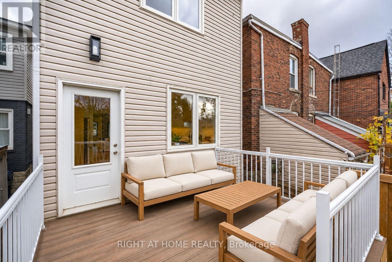
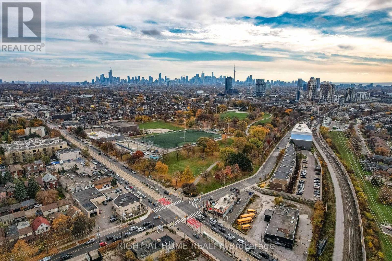
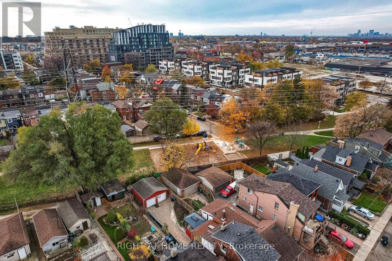
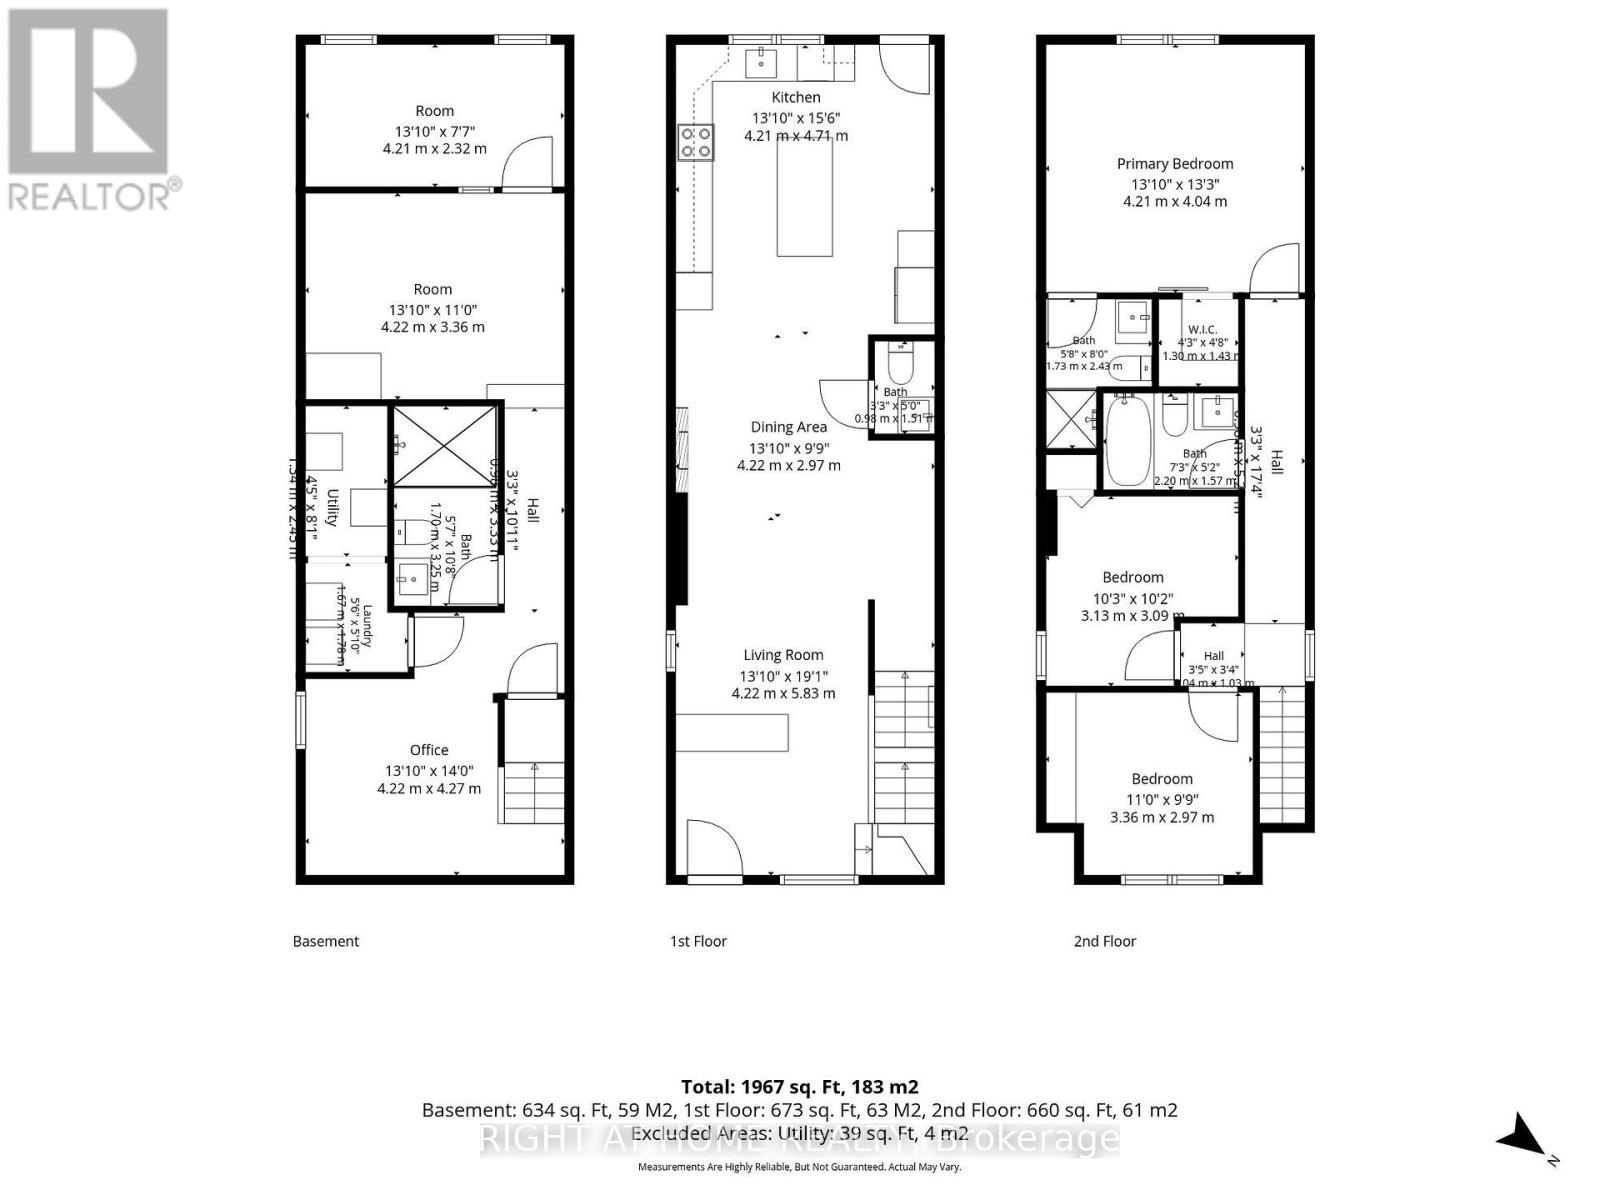
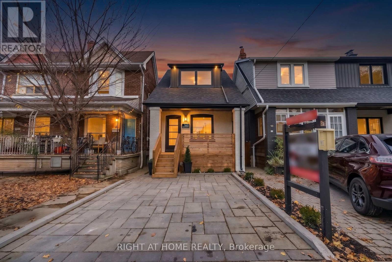
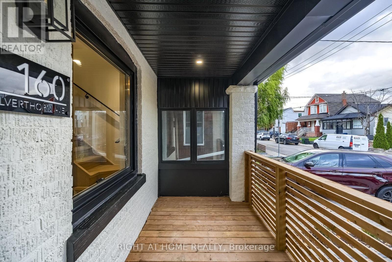
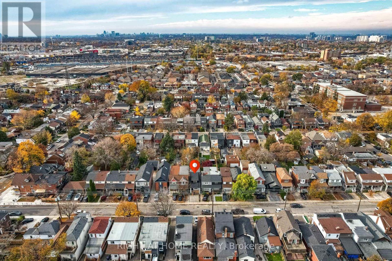
This fully detached home in Keelesdale/St Clair West area has been reimagined from the studs out with a 2-storey rear addition, creating over 1,980 sq ft of total living space the street rarely offers. 3 generous bedrooms up plus a 4th in the lower level, 3 full baths and a main-floor powder room, walk-in closet and custom built-ins, engineered hardwood flooring throughout. Every system is new - roof, windows, doors, furnace, A/C, HVAC, electrical, plumbing - plus sump pump, backwater valve and full waterproofing on the extension. The main floor opens into a bright, considered layout anchored by a custom kitchen with quartz counters, full-height cabinetry and stainless appliances, flowing through the addition to a new deck and a deep 116-ft lot with new fencing and landscaping. A skylight pours light in the primary bathroom. Upstairs, three true bedrooms and a primary ensuite. The finished lower level delivers an entertainment room, a full-sized 4th bedroom and full bath, with 8-ft ceilings in the addition. Private driveway parking. Minutes to The Junction, steps to St. Clair West's shops, restaurants and streetcar, with Stock Yards and the future UP Express station close by for quick trips to Union or Pearson. Elevated, turnkey and ready for its next chapter. (id:44040)

Building

Size:1100 - 1500 sqft
Parking Spaces:

1

Bedrooms:

4 | (3 Above Ground) | (1 Below Ground)

Bathrooms:

4 | (1 Half)

Basement:Full (Finished)
Flooring:Hardwood, Vinyl, Porcelain Tile
Roof:-
Heating:

Natural gas (Forced air)

Fireplace:

1

Cooling:Central air conditioning
Utility Water:Municipal water
Foundation:Brick, Poured Concrete
Architecture:-
Construction Date:Invalid Date

Rooms

Bedroom

Second level

Dimension: 3.35 m x 3.02 m

Bedroom 2

Second level

Dimension: 3.14 m x 3.11 m

Primary Bedroom

Second level

Dimension: 4.05 m x 3.99 m

Bathroom

Second level

Dimension: 1.59 m x 2.23 m

Living room

Basement

Dimension: 3.96 m x 0.31 m

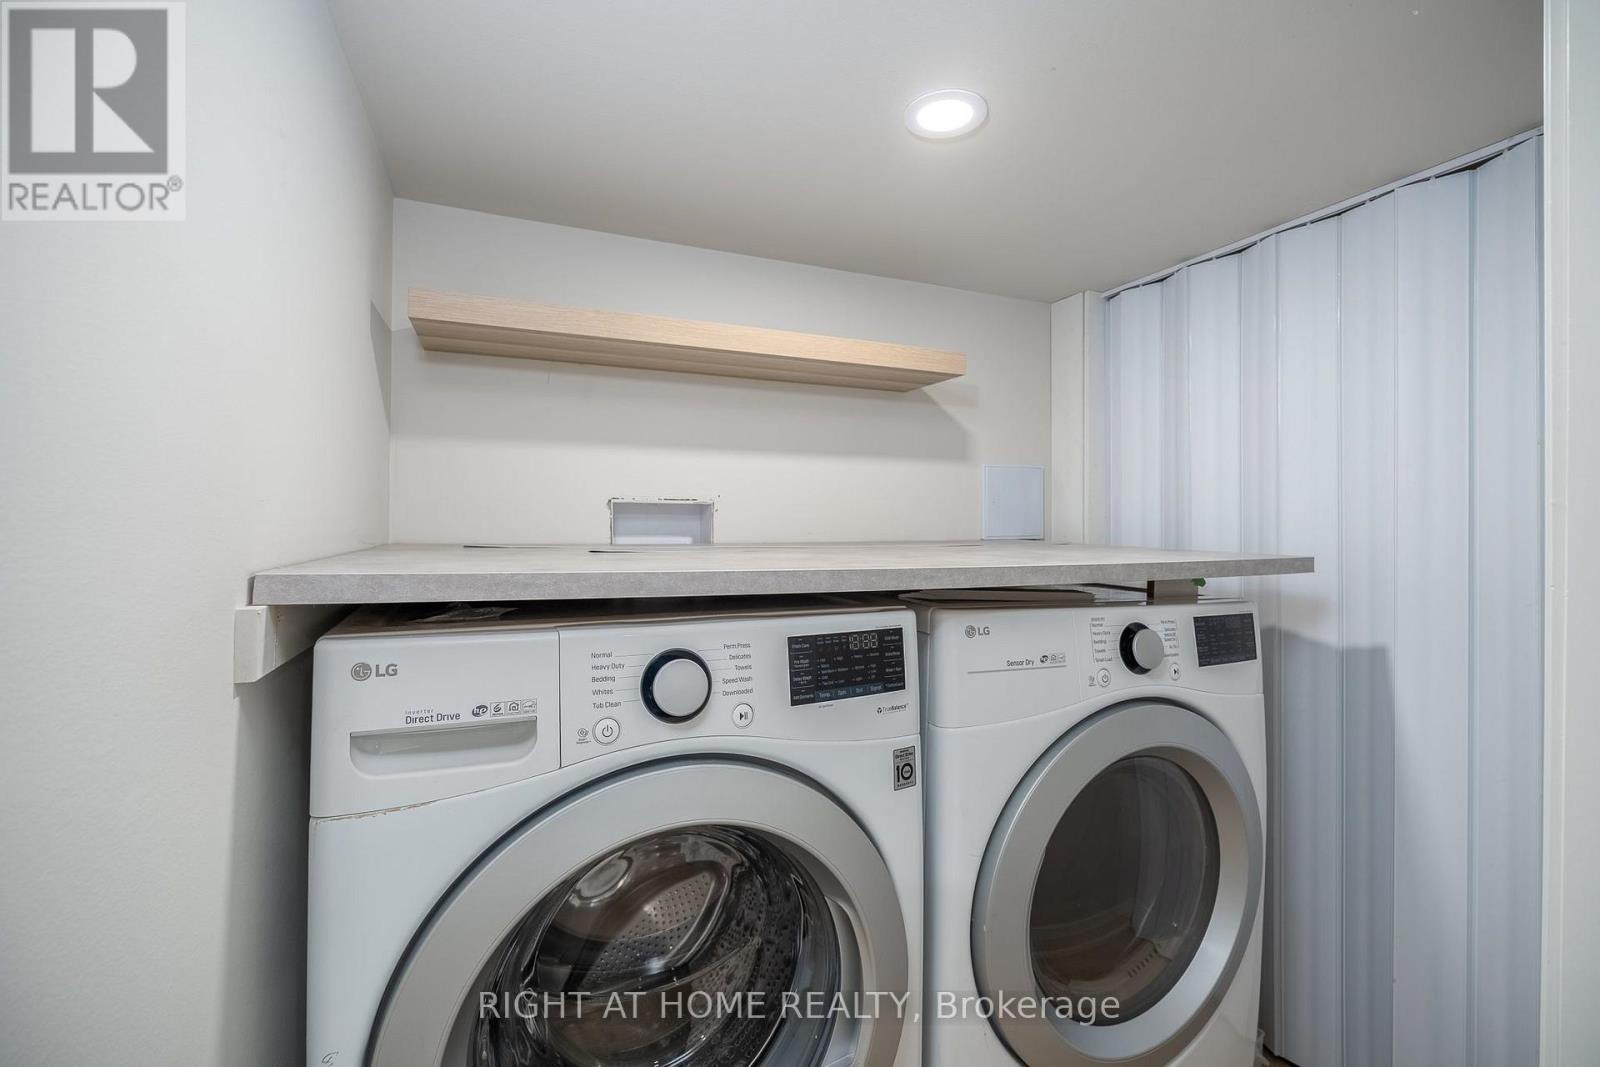
Laundry room

Basement

Dimension: 1.71 m x 1.55 m

Bedroom 4

Basement

Dimension: 3.99 m x 2.35 m

Bathroom

Basement

Dimension: 1.74 m x 2.44 m

Office

Basement

Dimension: 3.99 m x 4.27 m

Living room

Main level

Dimension: 3.99 m x 5.82 m

Dining room

Main level

Dimension: 3.99 m x 2.97 m

Kitchen

Main level

Dimension: 3.99 m x 4.76 m

Features

Carpet Free
Guest Suite
Sump Pump

Area Amenities With Map

Comparables

This listing doesn't have any similar comparables!

The listing data above is provided under copyright by the Canadian Real Estate Association. The listing data is deemed reliable but is not guaranteed accurate by the Canadian Real Estate Association or Guglu.