
11 Vimy Avenue, Toronto (weston), Ontario
1 / 26
Images

Images

Video

Video

Book Tour

Book Tour

Apply

Apply

11 Vimy Avenue, Toronto (weston), Ontario

For Sale 4 days
CA$739,000
couple_bed
3 Bedrooms
bath_room
1 Bathrooms
garage
3 Parking Spaces
kitchen
1 Kitchen
size
0 - 699 sqft sqrt

Property Details

Days on Guglu

4 days

MLS®

W14087662

Type

Single Family
Year Built

Year Built

Unavailable
Ownership

Ownership

Freehold
Lot size

Lot size

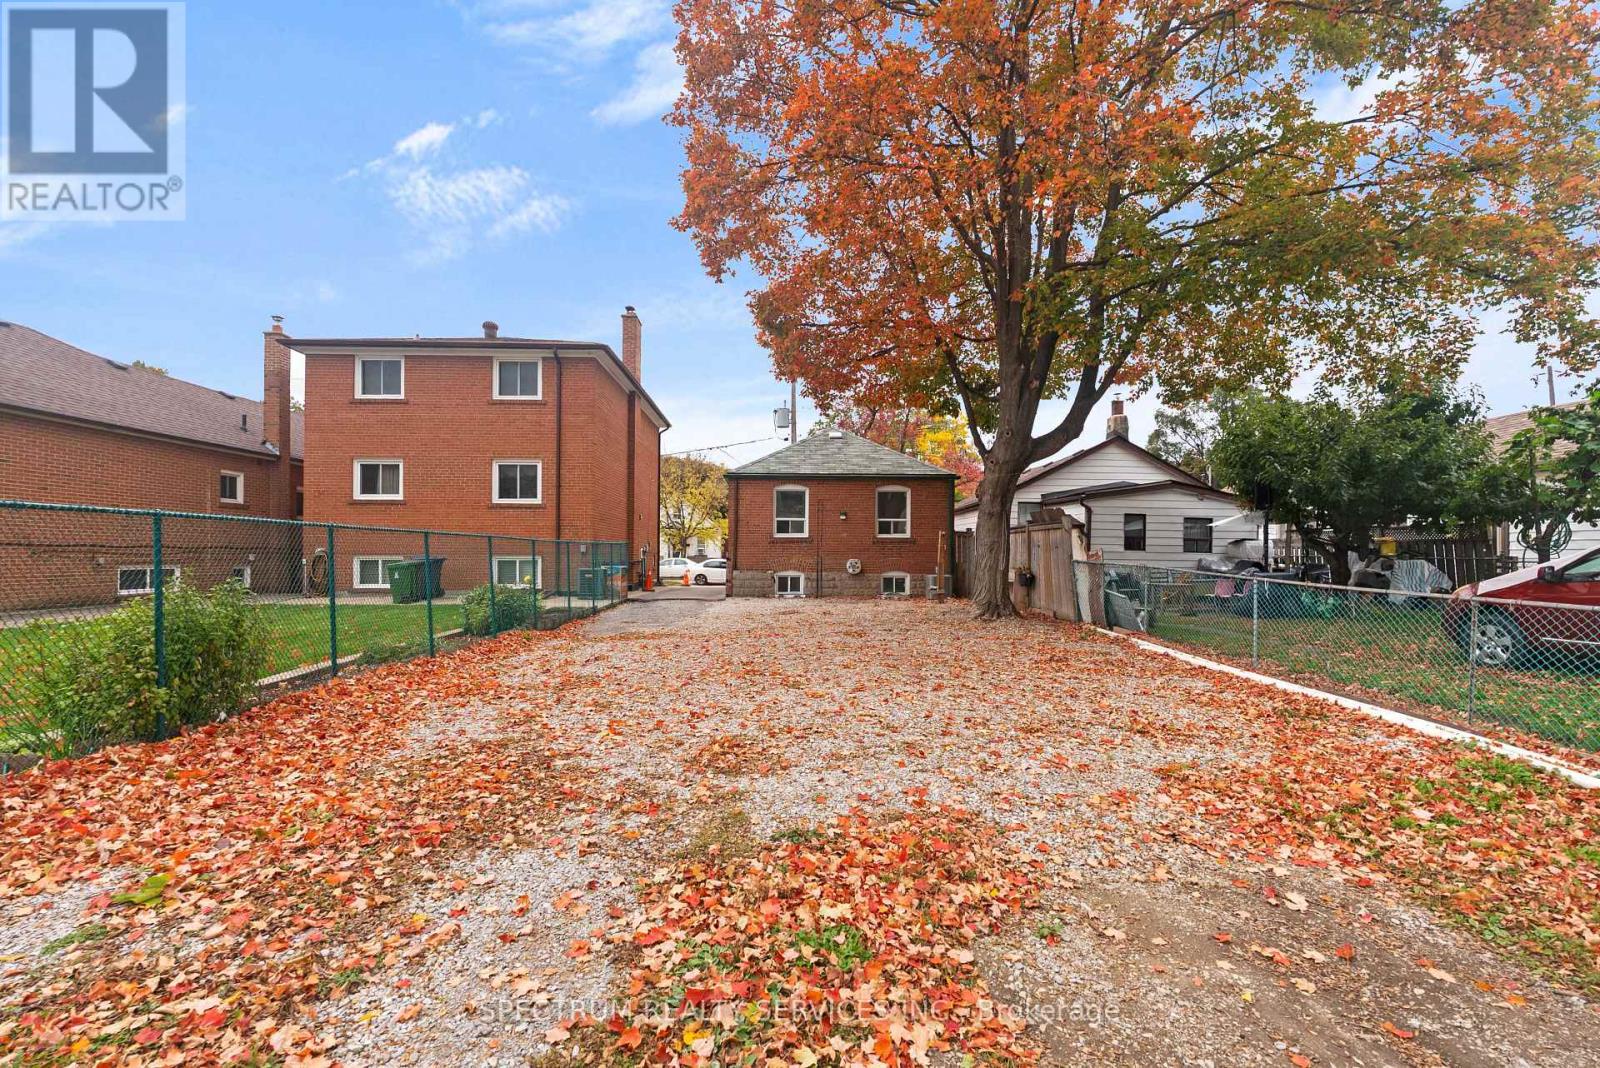
30 ft x 130 ft

Description

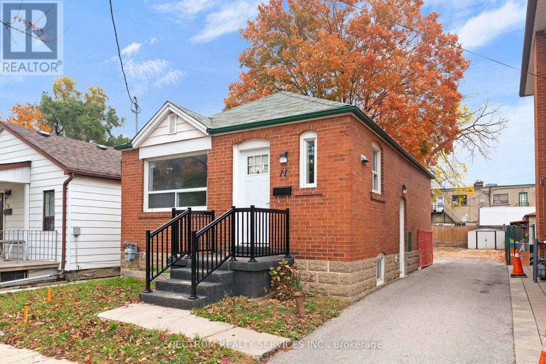
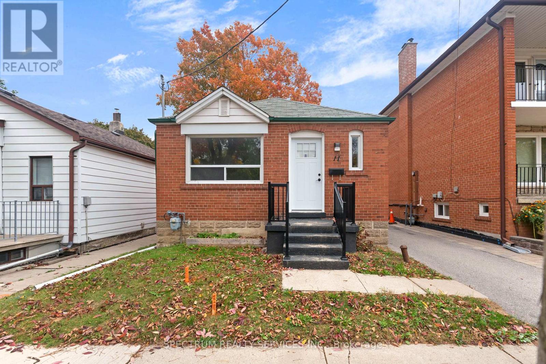
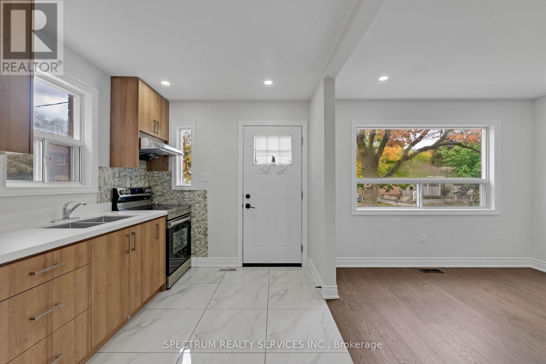
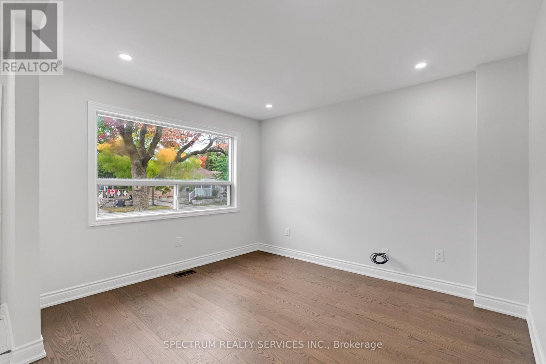
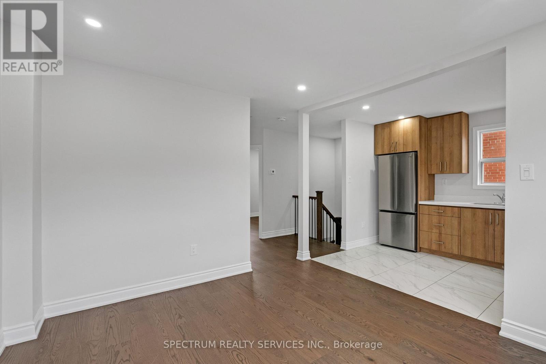
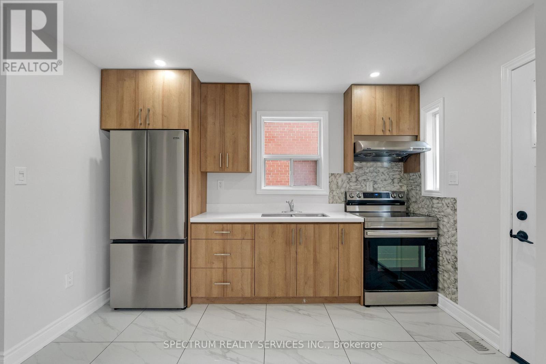
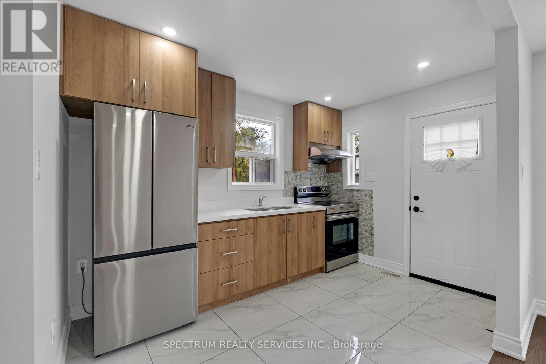
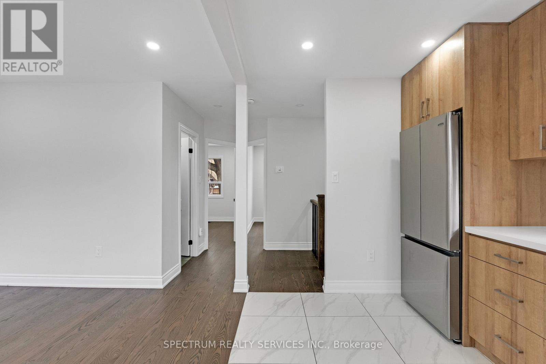
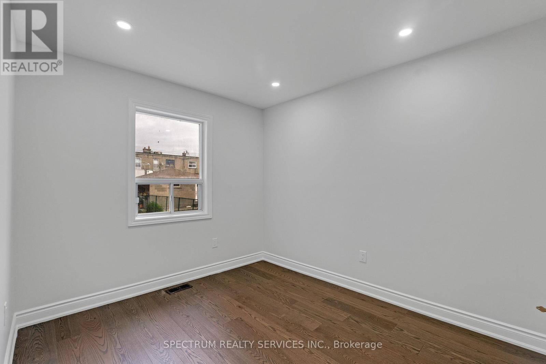
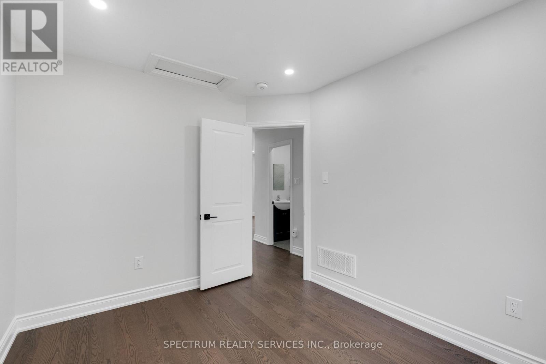
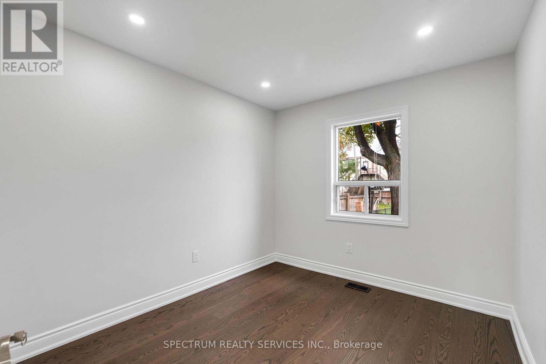
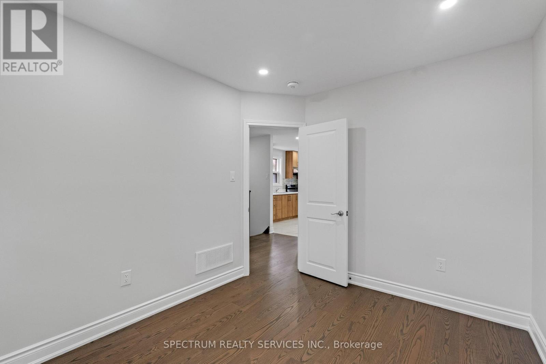
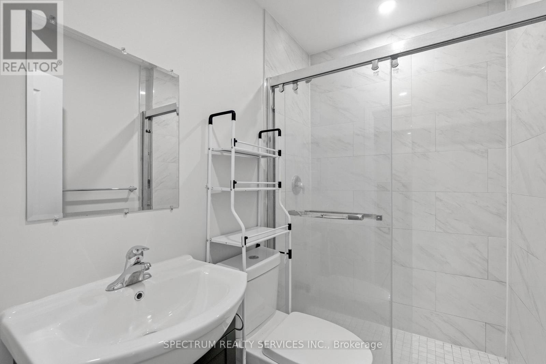
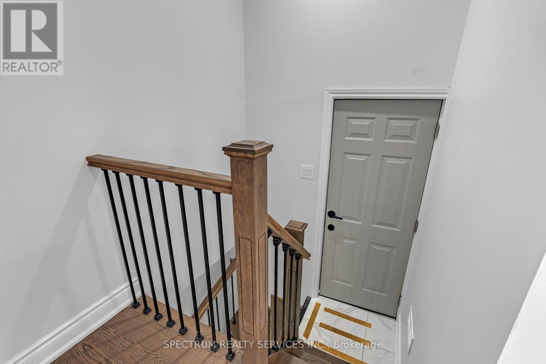
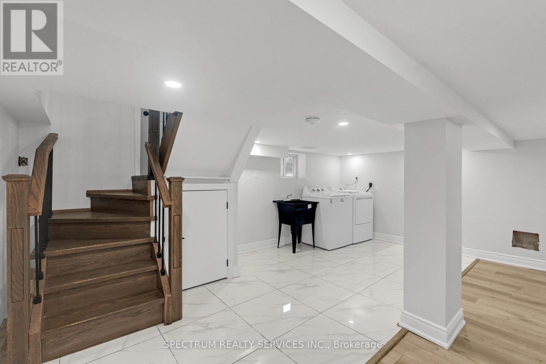
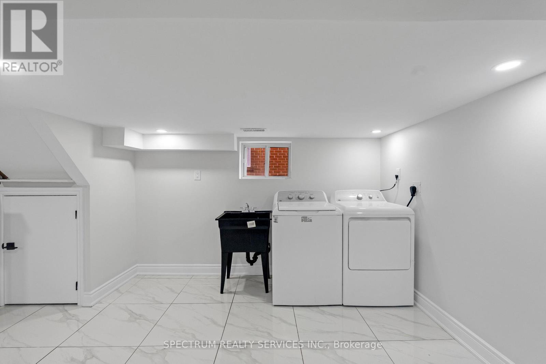
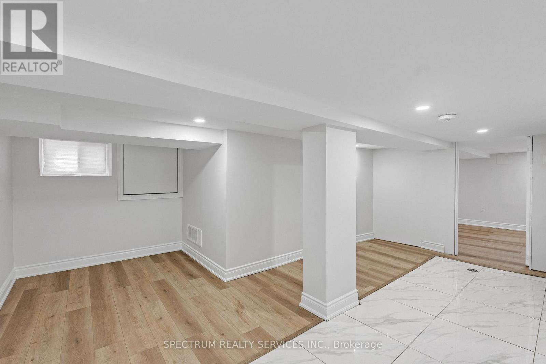
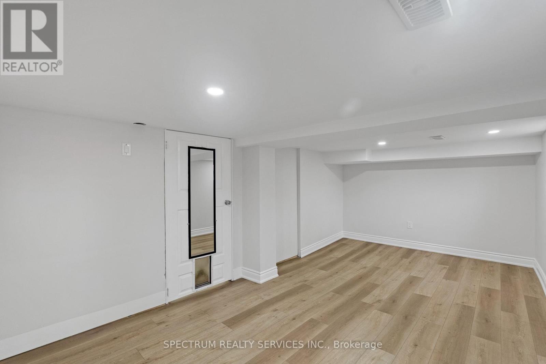
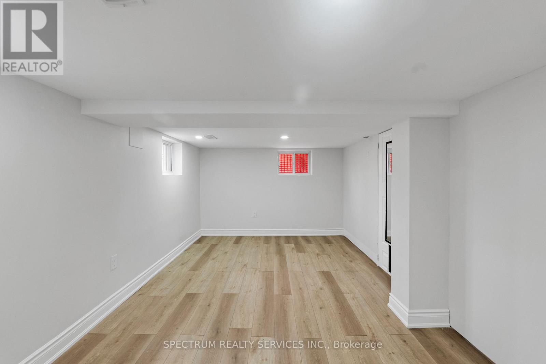
Welcome to this nicely-renovated detached 2+1 bungalow in theWeston Community, perfectly situated on a generous 30'x 130 lot and perfect for first-time buyers. Surrounded by parks, excellent schools, and everyday conveniences, this charming home offers the ideal blend of comfort, function, and location.The main floor features a welcoming front yard porch, bright and airy living space, pot lights, laminate floors, quartz counter-top, renovated bathroom and a stylish kitchen equipped with stainless steel appliances. Thoughtfully designed and well maintained, the home creates a warm and inviting atmosphere throughout.The finished basement adds exceptional value with a third bedroom, making it perfect for extended family, guests, or extra living space. Step outside to a large backyard, ideal for entertaining, gardening, or simply enjoying the outdoors.The large shed is ideal for all your storage needs. Close to shopping, schools and public transit, this lovely bungalow offers comfort, versatility, and a highly convenient lifestyle in a family-friendly neighbourhood. A wonderful opportunity to own a beautiful home in the Weston Community. (id:44040)

Building

Size:0 - 699 sqft
Parking Spaces:

3

Bedrooms:

3 | (2 Above Ground) | (1 Below Ground)

Bathrooms:

1

Basement:N/A (Finished)
Flooring:Ceramic, Laminate
Roof:-
Heating:

Natural gas (Forced air)

Fireplace:-
Cooling:Central air conditioning
Utility Water:Municipal water
Foundation:Block
Architecture:Bungalow
Construction Date:Invalid Date

Rooms

Bedroom 3

Basement

Dimension: 5.18 m x 2.74 m

Kitchen

Main level

Dimension: 3.35 m x 2.13 m

Family room

Main level

Dimension: 3.35 m x 3.04 m

Primary Bedroom

Main level

Dimension: 3.04 m x 2.44 m

Bedroom 2

Main level

Dimension: 3.04 m x 2.44 m

Features

Carpet Free

Area Amenities With Map

Comparables

This listing doesn't have any similar comparables!

The listing data above is provided under copyright by the Canadian Real Estate Association. The listing data is deemed reliable but is not guaranteed accurate by the Canadian Real Estate Association or Guglu.