
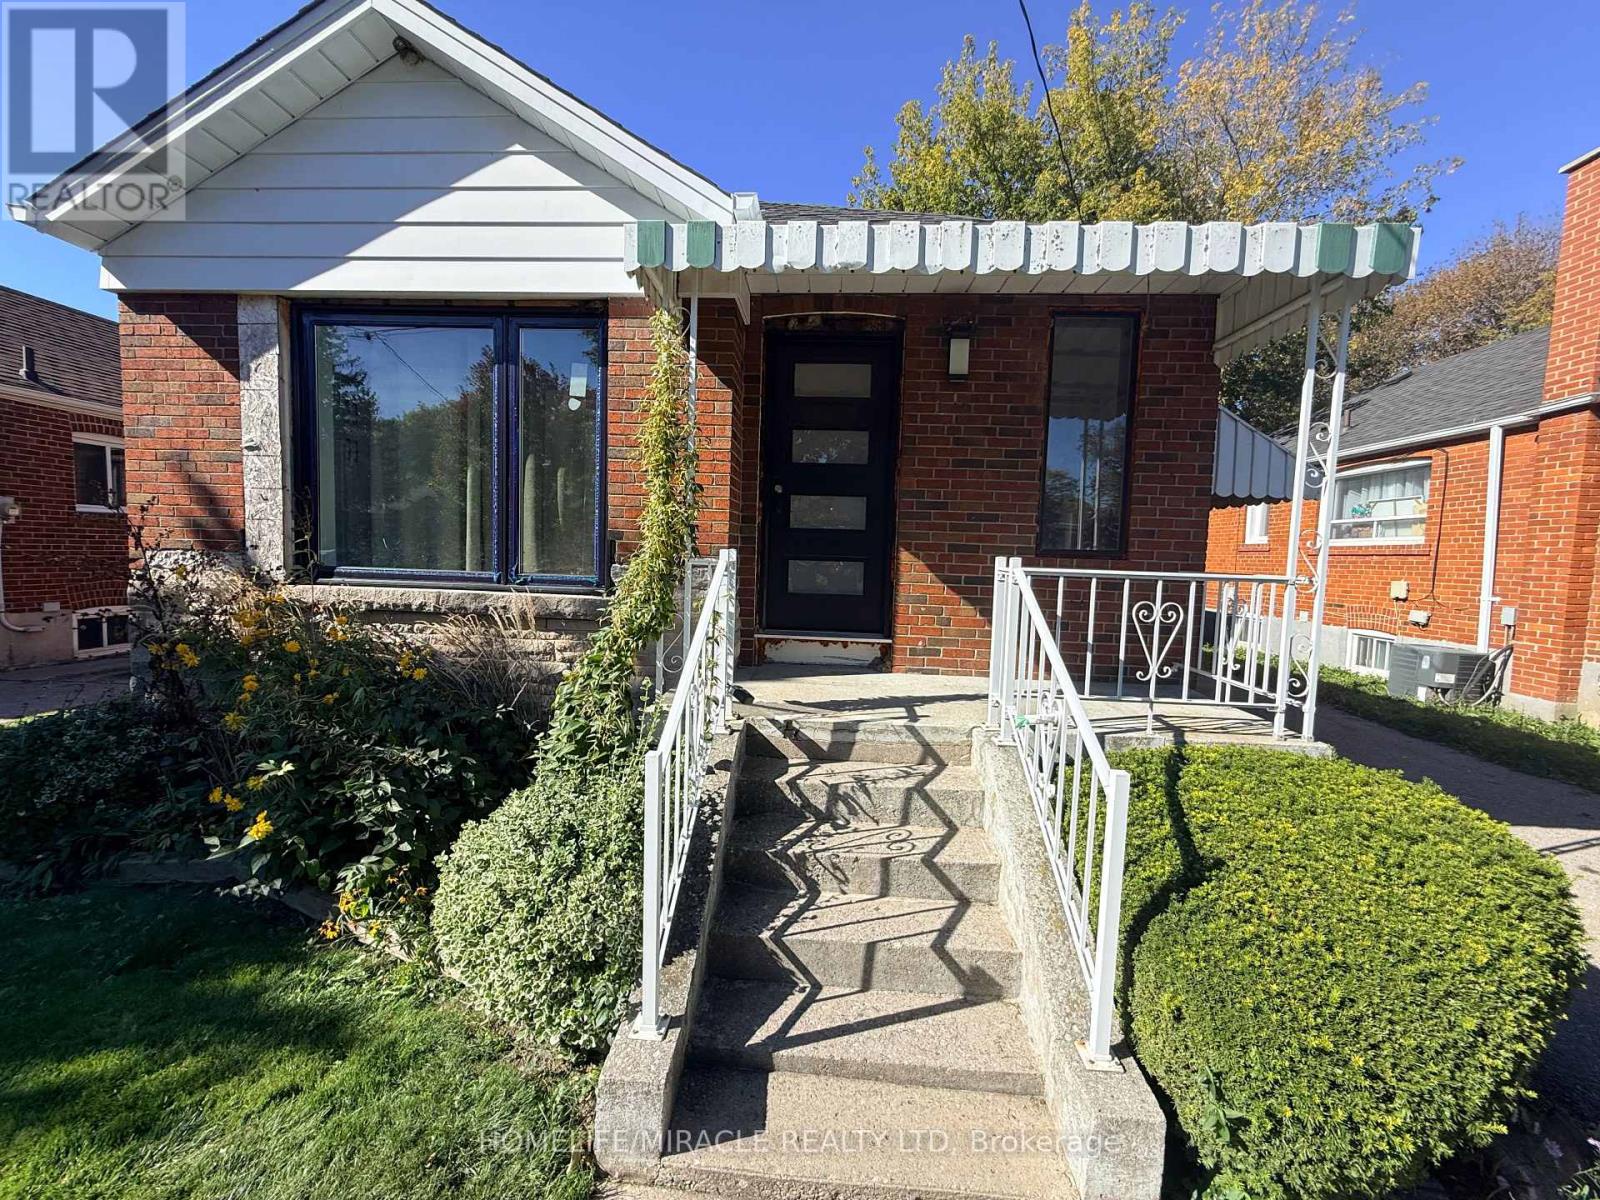
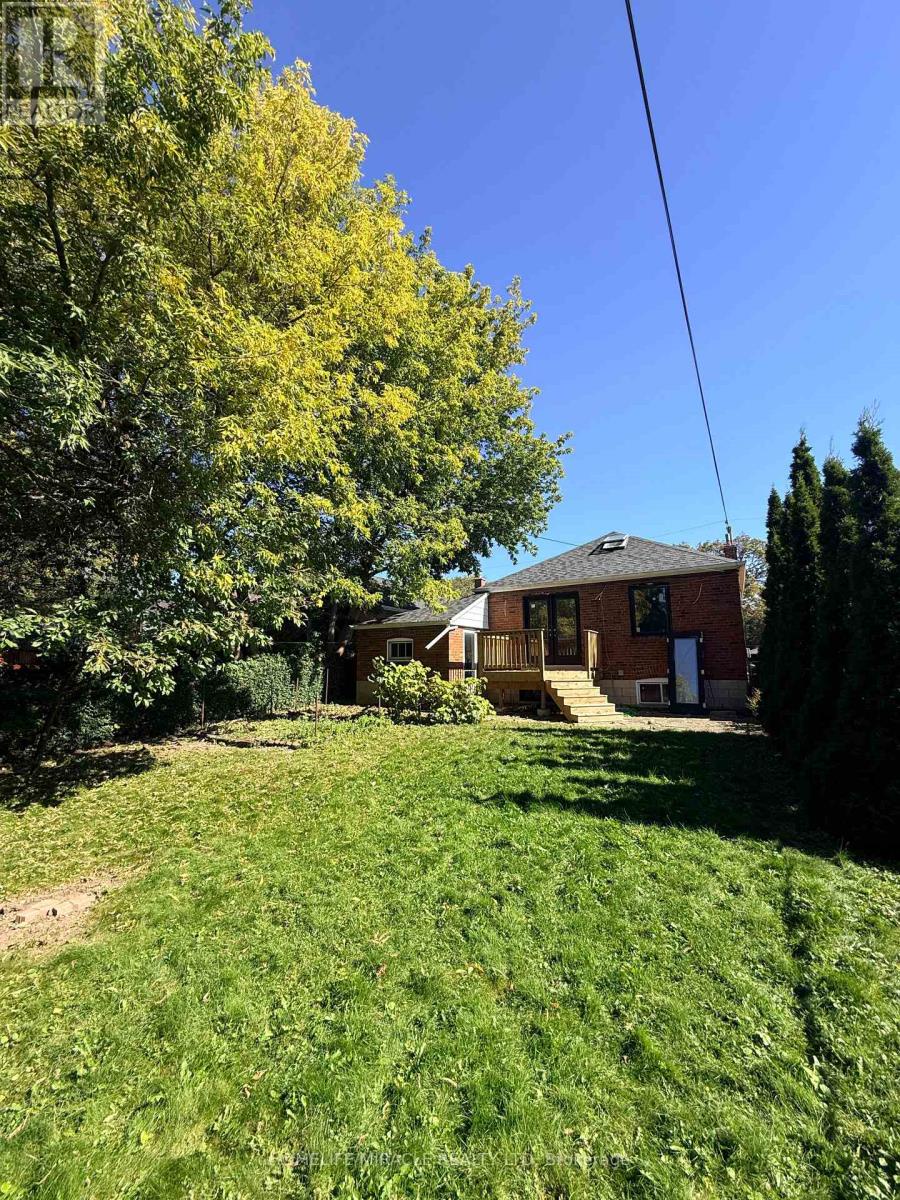
20 Shaneen Boulevard, Toronto (wexford-maryvale), Ontario
1 / 29
Images

Images

Video

Video

Book Tour

Book Tour

Apply

Apply

20 Shaneen Boulevard, Toronto (wexford-maryvale), Ontario

For Sale 18 days
CA$899,000
couple_bed
5 Bedrooms
bath_room
2 Bathrooms
garage
4 Parking Spaces
kitchen
2 Kitchen
size
700 - 1100 sqft sqrt

Property Details

Days on Guglu

18 days

MLS®

E14127410

Type

Single Family
Year Built

Year Built

Unavailable
Ownership

Ownership

Freehold
Lot size

Lot size

40 ft x 125 ft

Description

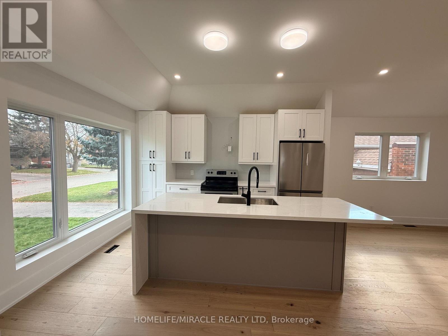
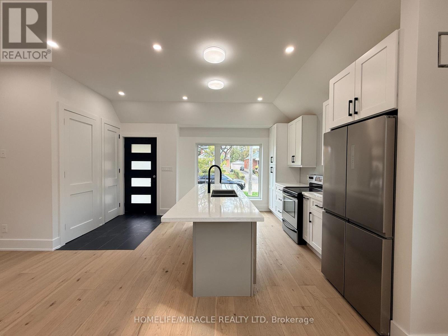
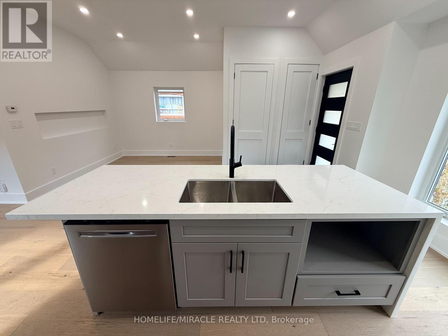
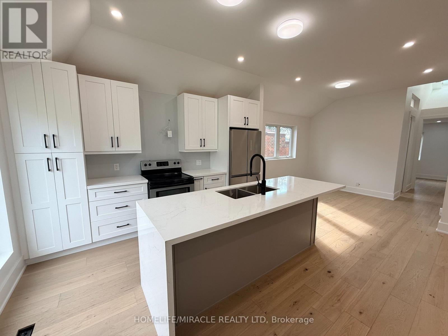
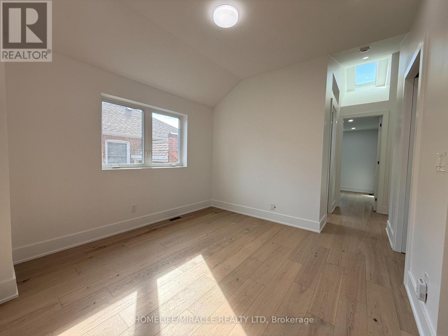
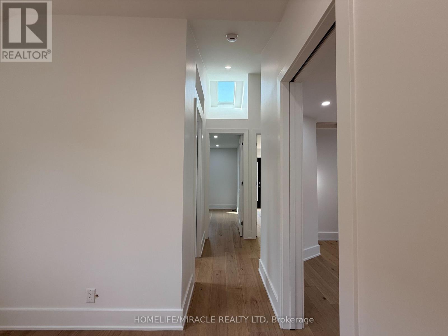
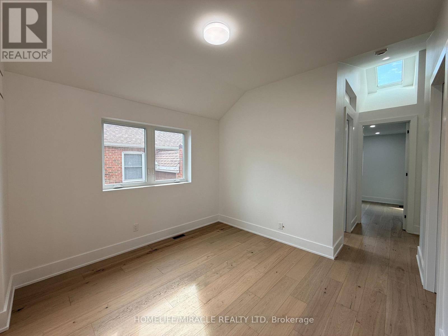
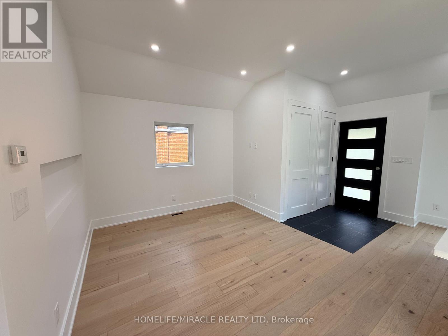
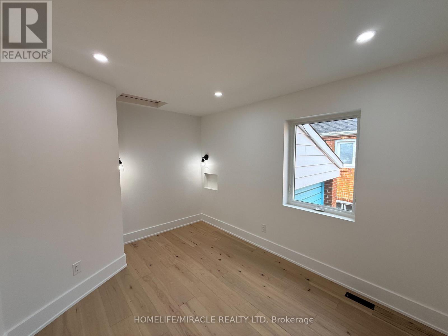
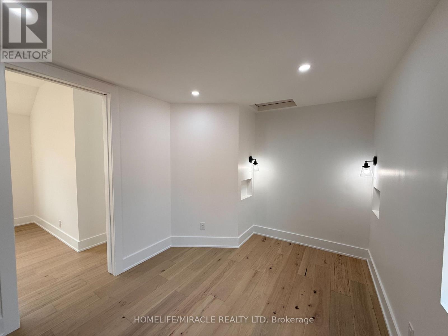
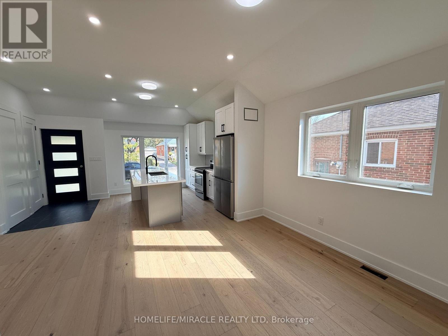
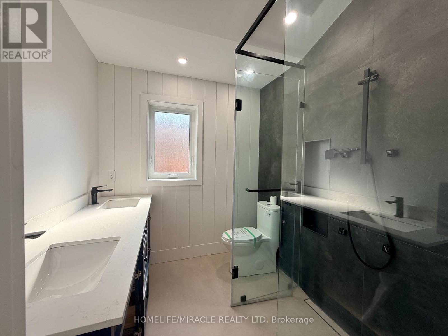
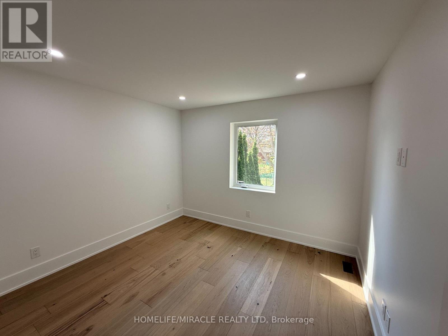
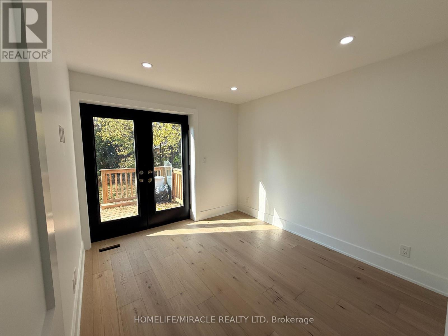
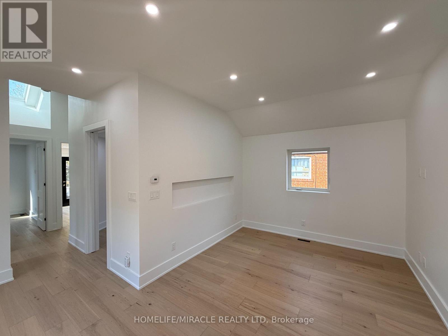
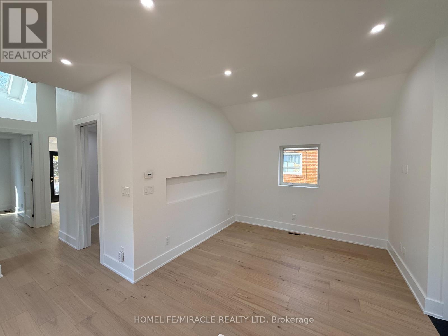
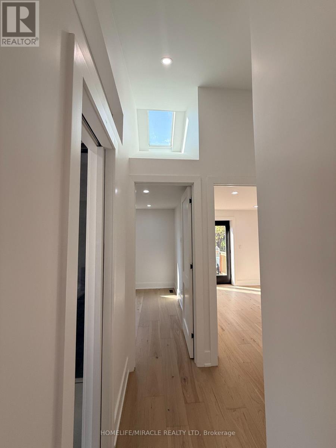
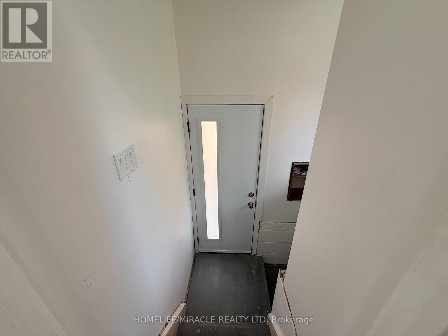
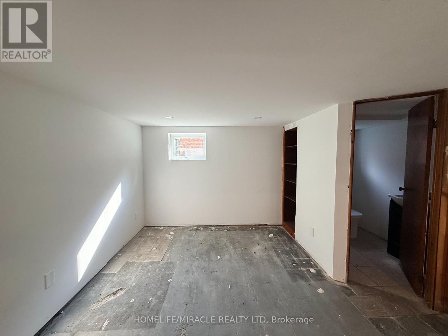
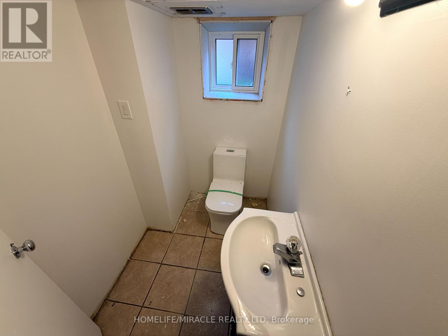
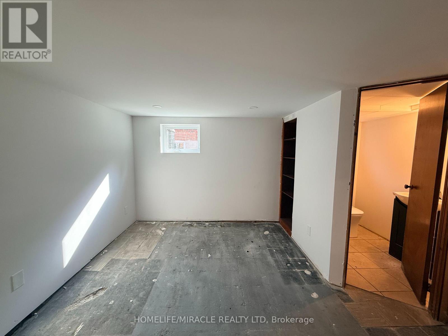
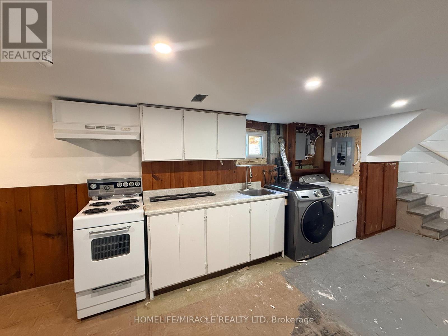
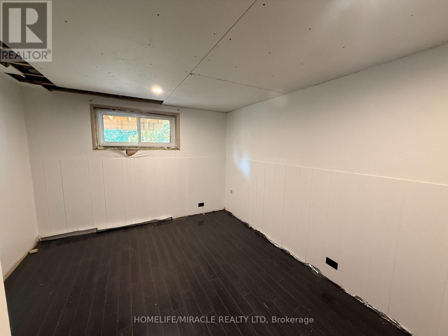
Attention Multi-Generational Families and Turn-Key Buyers! Welcome to this beautifully updated, pride-of-ownership home that is fully renovated with high quality finishes.. The main levels feature bright, spacious living areas showcasing gleaming floors, custom doors, a stunning hallway skylight, and a gourmet kitchen designed for effortless entertaining. The top-tier finishes continue into a completely renovated bathroom that provides a modern, spa-like experience. For added peace of mind, the home boasts new windows and newer shingles. The finished lower level features a separate entrance, a full kitchen, two generous bedrooms, a cedar closet, and a washroom with a standing shower-offering exceptional in-law suite or rental income potential. Ideally located just steps from local pharmacies, amenities, and convenient TTC transit, this premium property delivers modern luxury in a highly connected neighborhood. Don't miss this rare, move-in-ready opportunity! (id:44040)

Building

Size:700 - 1100 sqft
Parking Spaces:

4

Bedrooms:

5 | (3 Above Ground) | (2 Below Ground)

Bathrooms:

2

Basement:N/A
Flooring:Tile, Concrete, Hardwood, Laminate
Roof:-
Heating:

Natural gas (Forced air)

Fireplace:-
Cooling:Central air conditioning
Utility Water:Municipal water
Foundation:Concrete
Architecture:Bungalow
Construction Date:Invalid Date

Rooms

Kitchen

Basement

Dimension: 2.66 m x 4.7 m

Living room

Basement

Dimension: 3.67 m x 3.88 m

Bathroom

Basement

Dimension: 2.2 m x 1.35 m

Bedroom 4

Basement

Dimension: 3.97 m x 2.86 m

Bedroom 5

Basement

Dimension: 2.74 m x 3.96 m

Utility room

Basement

Dimension: 4.15 m x 3.33 m

Laundry room

Basement

Dimension: 2.64 m x 1.5 m

Foyer

Main level

Dimension: 1.99 m x 1.49 m

Kitchen

Main level

Dimension: 3.33 m x 4.04 m

Living room

Main level

Dimension: 3.16 m x 3.26 m

Dining room

Main level

Dimension: 3.28 m x 3.37 m

Bedroom 2

Main level

Dimension: 2.82 m x 3.83 m

Primary Bedroom

Main level

Dimension: 3.29 m x 2.87 m

Bedroom 3

Main level

Dimension: 3.14 m x 3.36 m

Bathroom

Main level

Dimension: 2.25 m x 2.09 m

Features

Conservation/green belt
In-Law Suite

Area Amenities With Map

Comparables

This listing doesn't have any similar comparables!

The listing data above is provided under copyright by the Canadian Real Estate Association. The listing data is deemed reliable but is not guaranteed accurate by the Canadian Real Estate Association or Guglu.