
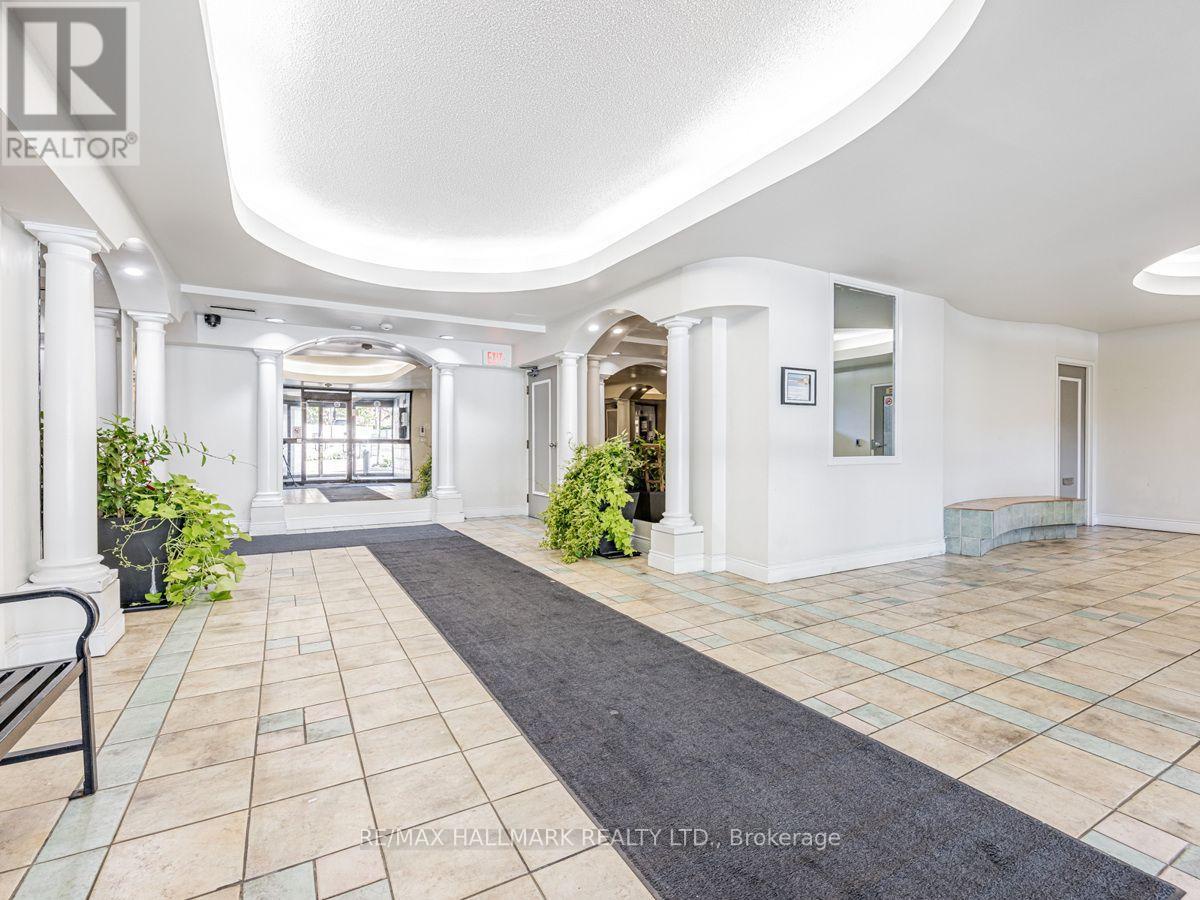
706 - 1665 Victoria Park Avenue, Toronto (wexford-maryvale), Ontario
1 / 27
Images

Images

Video

Video

Book Tour

Book Tour

Apply

Apply

706 - 1665 Victoria Park Avenue, Toronto (wexford-maryvale), Ontario

For Sale 25 days
CA$499,000
couple_bed
3 Bedrooms
bath_room
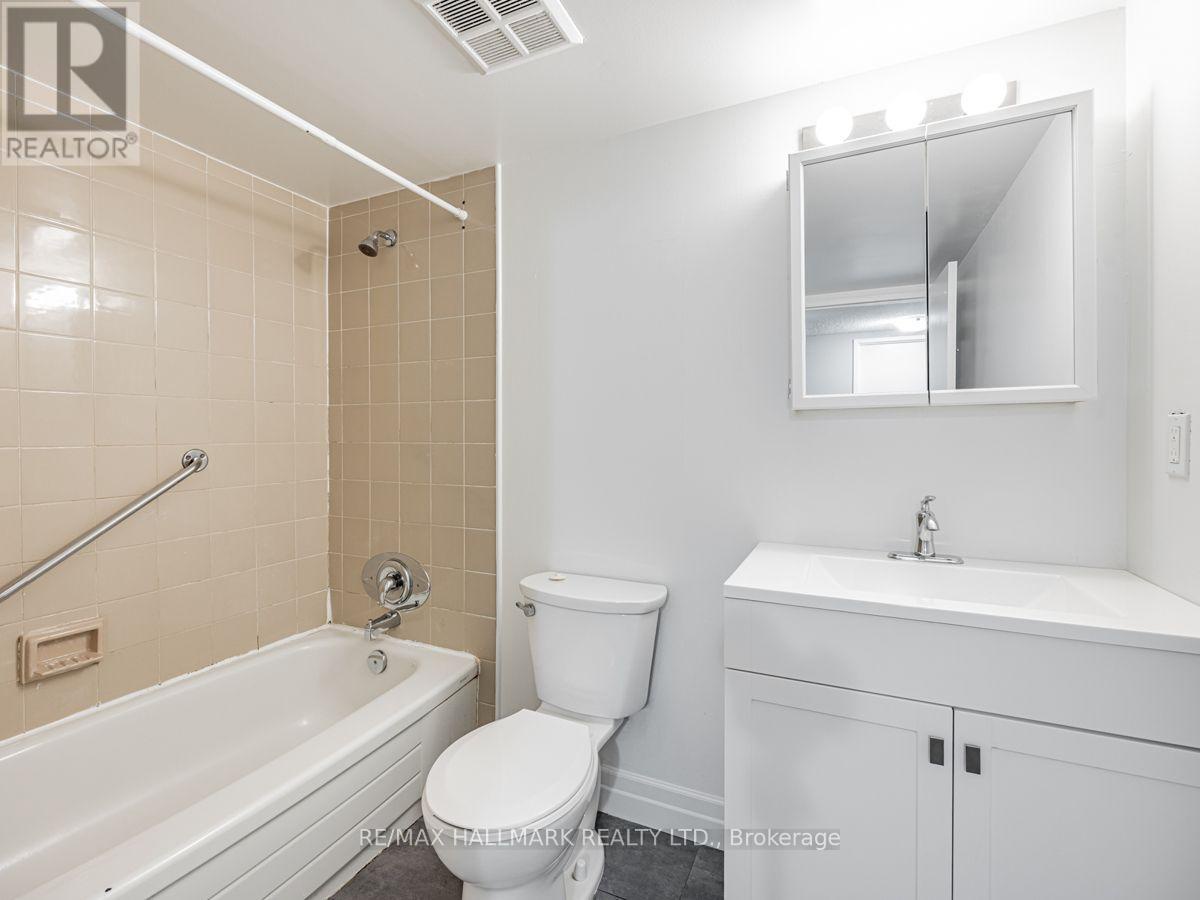
2 Bathrooms
garage
1 Parking Spaces
kitchen
1 Kitchen
size
1000 - 1199 sqft sqrt

Property Details

Days on Guglu

25 days

MLS®

E14106440

Type

Single Family
Year Built

Year Built

Unavailable
Ownership

Ownership

Condominium/Strata
Lot size

Lot size

Unavailable

Description

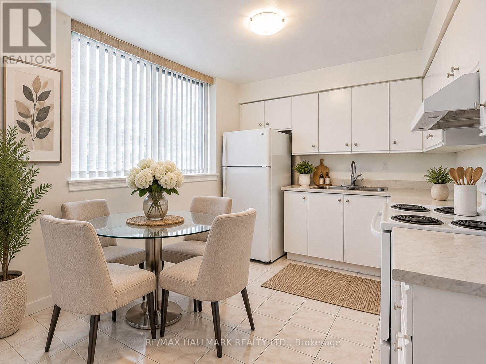
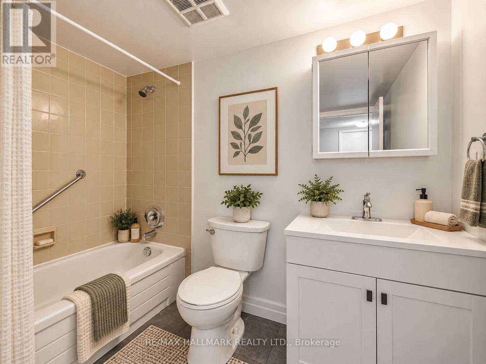
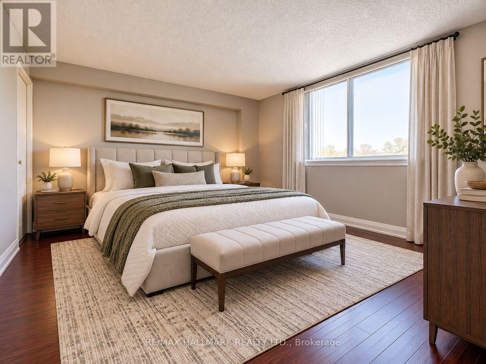
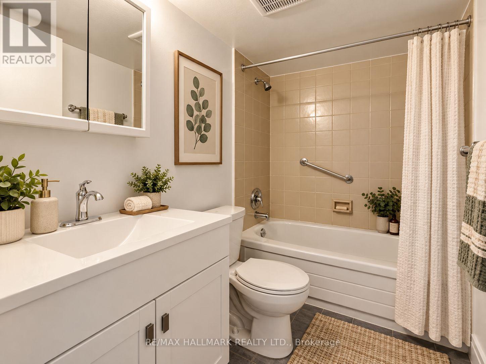
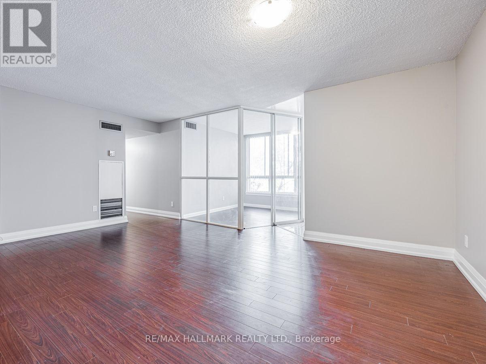
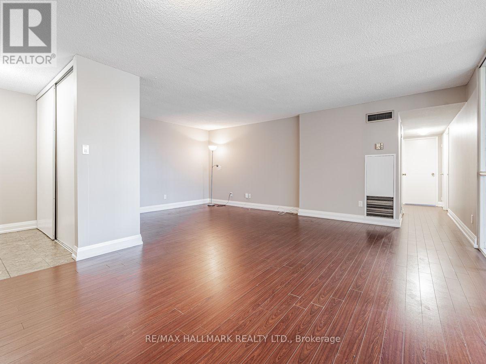
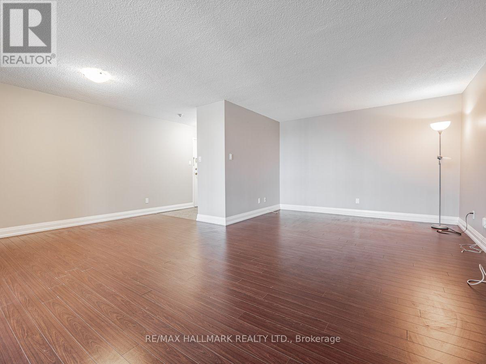
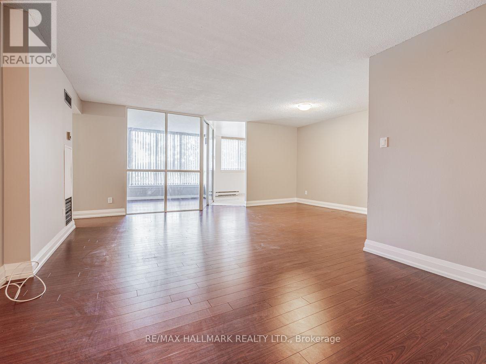
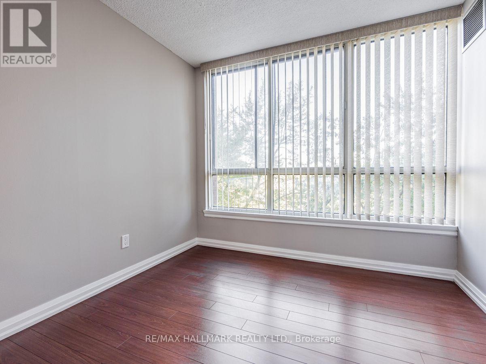
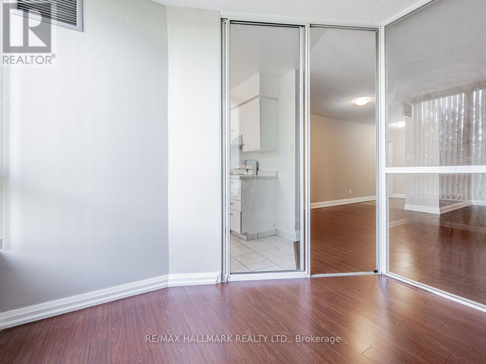
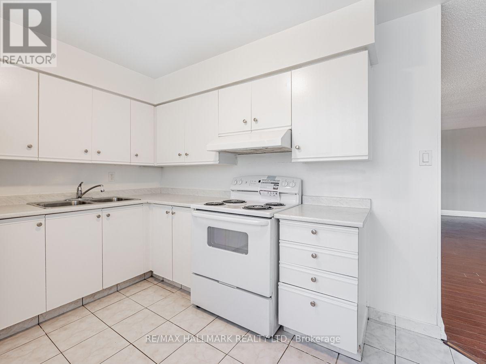
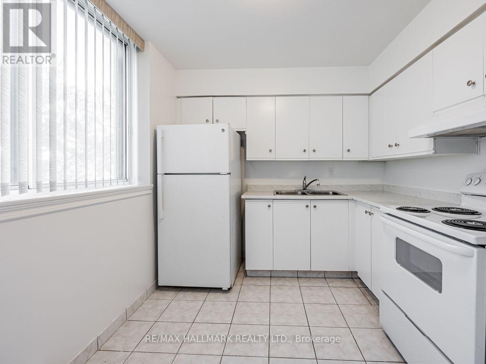
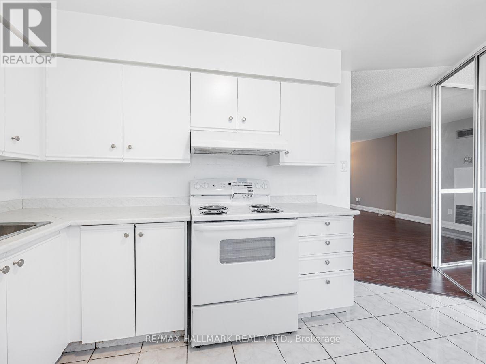
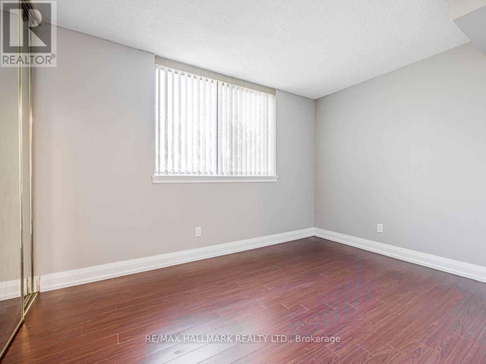
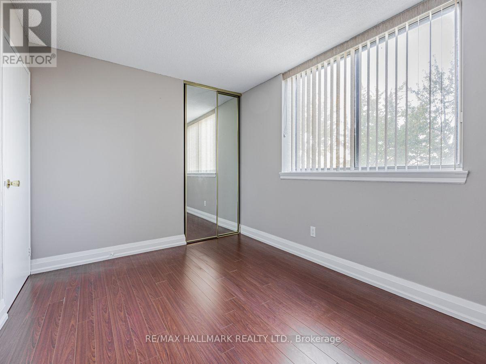
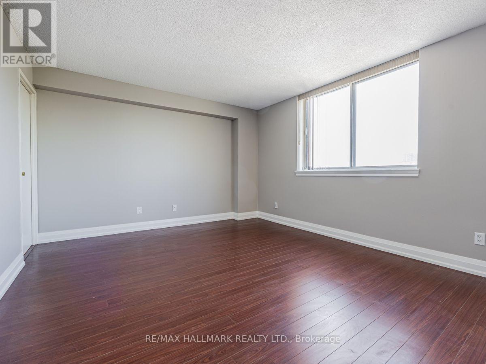
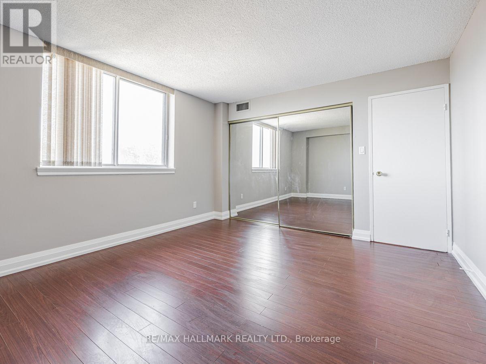
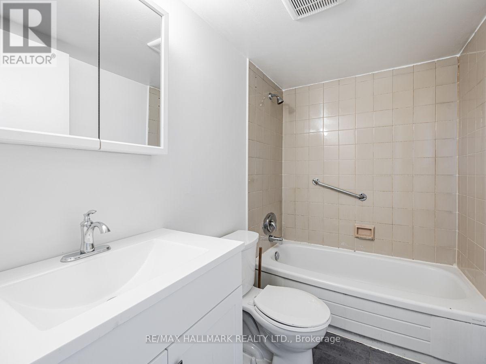
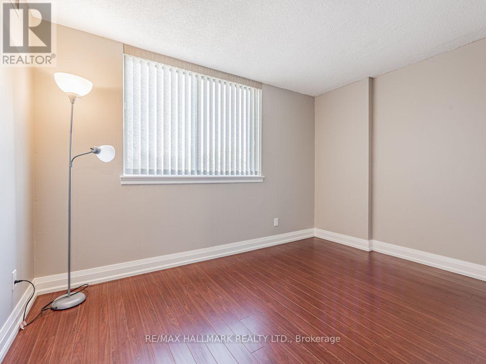
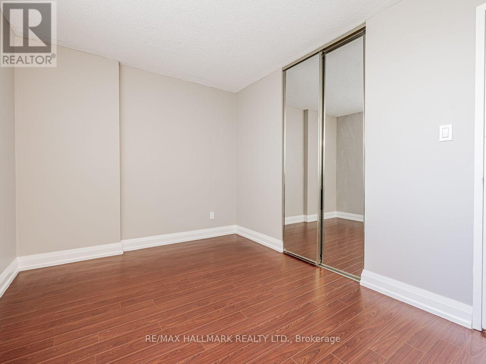
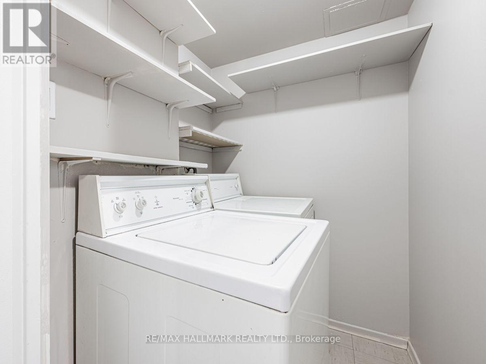
Rarely Offered 3 Bedroom Plus Den!!! Bright And Spacious Sunny South Exposure, Freshly Painted, Open Concept Layout, Laminate Flooring, Large Bedrooms Featuring A Master Bedroom 4Pc Ensuite. Close To Shopping, Schools, Transit, Easy Access To Highway. Act Fast Before Its Sold!!! ***Certain photographs have been virtually staged for illustrative purposes only. Furniture, artwork, and decorative accessories shown in these images are not included in the sale. Buyers are encouraged to view the property in person to verify its actual condition and features. (id:44040)

Building

Size:1000 - 1199 sqft
Parking Spaces:

1

Bedrooms:

3 | (3 Above Ground)

Bathrooms:

2

Basement:None
Flooring:Laminate, Ceramic, Carpeted
Roof:-
Heating:

Natural gas (Forced air)

Fireplace:-
Cooling:Central air conditioning
Utility Water:-
Foundation:-
Architecture:-
Construction Date:Invalid Date

Rooms

Family room

Ground level

Dimension: 5.21 m x 3.43 m

Dining room

Ground level

Dimension: 5.21 m x 3.43 m

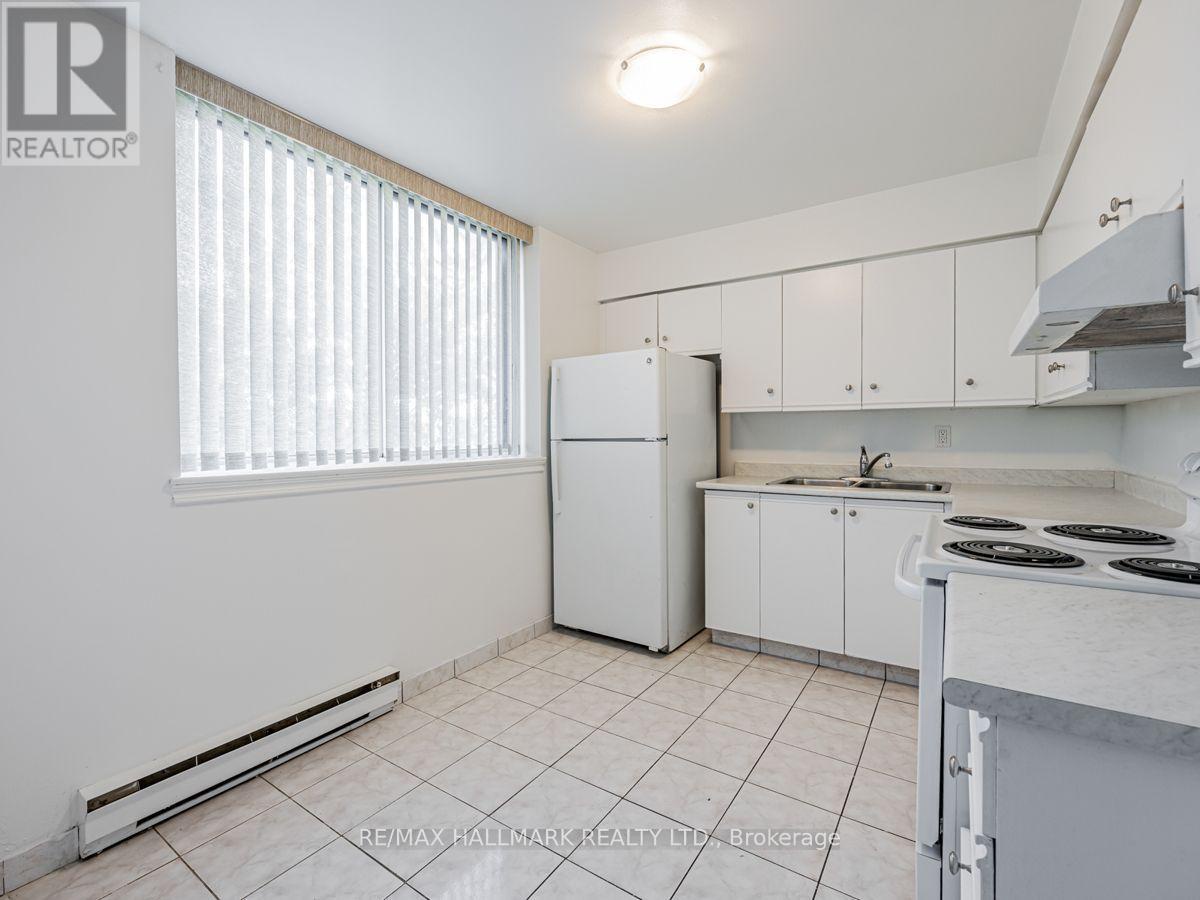
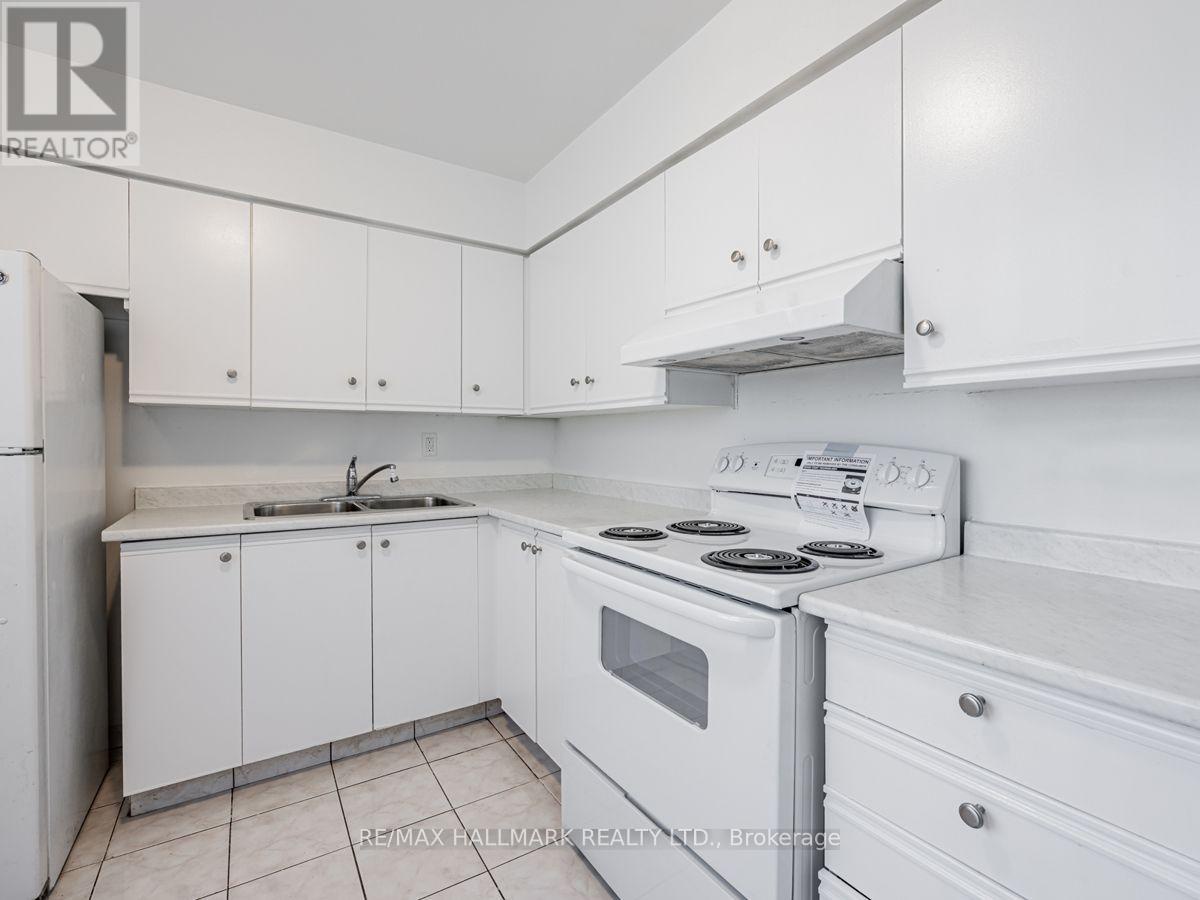
Kitchen

Ground level

Dimension: 3.3 m x 2.64 m

Solarium

Ground level

Dimension: 2.64 m x 2.64 m

Primary Bedroom

Ground level

Dimension: 4.24 m x 3.58 m

Bedroom 2

Ground level

Dimension: 3.63 m x 3.58 m

Bedroom 3

Ground level

Dimension: 2.64 m x 3.58 m

Area Amenities With Map

Comparables

This listing doesn't have any similar comparables!

The listing data above is provided under copyright by the Canadian Real Estate Association. The listing data is deemed reliable but is not guaranteed accurate by the Canadian Real Estate Association or Guglu.