
219 Hollywood Avenue, Toronto (willowdale East), Ontario
1 / 5
Images

Images

Video

Video

Book Tour

Book Tour

Apply

Apply

219 Hollywood Avenue, Toronto (willowdale East), Ontario

For Sale 21 hours
CA$3,890,000
couple_bed
5 Bedrooms
bath_room
5 Bathrooms
garage
6 Parking Spaces
kitchen
1 Kitchen
size
3000 - 3500 sqft sqrt

Property Details

Days on Guglu

21 hours

MLS®

C13899008

Type

Single Family
Year Built

Year Built

Unavailable
Ownership

Ownership

Freehold
Lot size

Lot size

40 ft x 134 ft

Description

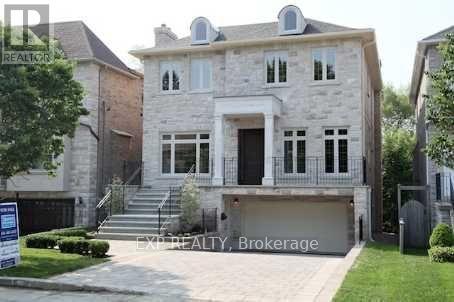
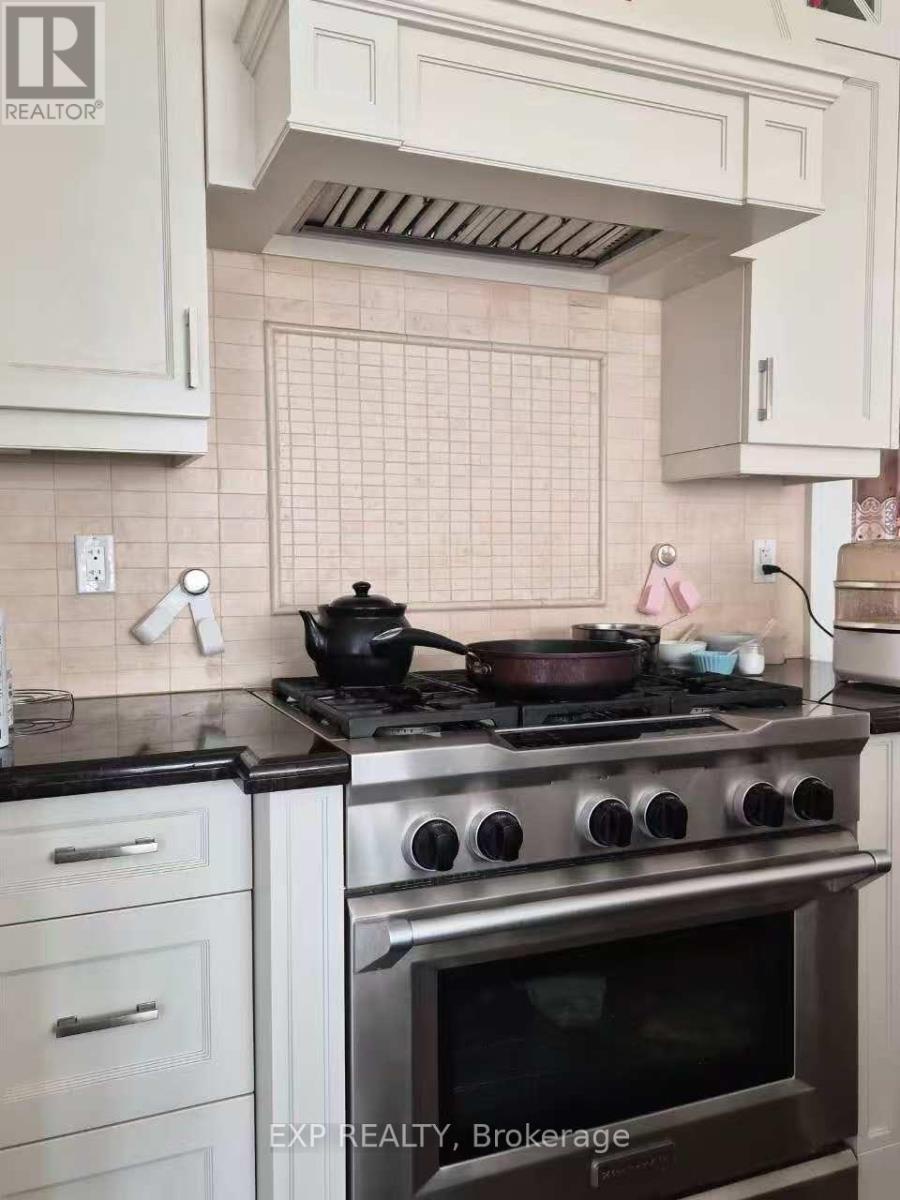
uxury Home On South Lot With Over 4,500 Ft. Sq. Of Exquisite Living Space; Features Include A Stunning Gourmet Kitchen, Open Concept Family Room With Walk-Out Deck, Main Floor Library, Gorgeous Master Bedroom Ensuite, Finished Lower Level With Walk-Out To Garden, Interlocking Driveway To Double Garage. Spectacular Home In A Great Neighbourhood! (id:44040)

Building

Size:3000 - 3500 sqft
Parking Spaces:

6

Bedrooms:

5 | (4 Above Ground) | (1 Below Ground)

Bathrooms:

5 | (1 Half)

Basement:N/A (Finished)
Flooring:Carpeted, Hardwood
Roof:-
Heating:

Natural gas (Forced air)

Fireplace:-
Cooling:Central air conditioning
Utility Water:Municipal water
Foundation:Concrete
Architecture:-
Construction Date:Invalid Date

Rooms

Great room

Basement

Dimension: 7.62 m x 5.56 m

Bedroom

Basement

Dimension: 3.12 m x 3.12 m

Laundry room

Basement

Dimension: 3.6 m x 1.6 m

Living room

Main level

Dimension: 4.72 m x 3.93 m

Dining room

Main level

Dimension: 3.93 m x 3.86 m

Kitchen

Main level

Dimension: 6.73 m x 3.96 m

Office

Main level

Dimension: 4.87 m x 3.12 m

Family room

Main level

Dimension: 5.05 m x 5.02 m

Primary Bedroom

Second level

Dimension: 5.08 m x 4.34 m

Bedroom 2

Second level

Dimension: 4.72 m x 3.37 m

Bedroom 3

Second level

Dimension: 3.98 m x 2.97 m

Bedroom 4

Second level

Dimension: 4.34 m x 2.97 m

Area Amenities With Map

Comparables

This listing doesn't have any similar comparables!

The listing data above is provided under copyright by the Canadian Real Estate Association. The listing data is deemed reliable but is not guaranteed accurate by the Canadian Real Estate Association or Guglu.