
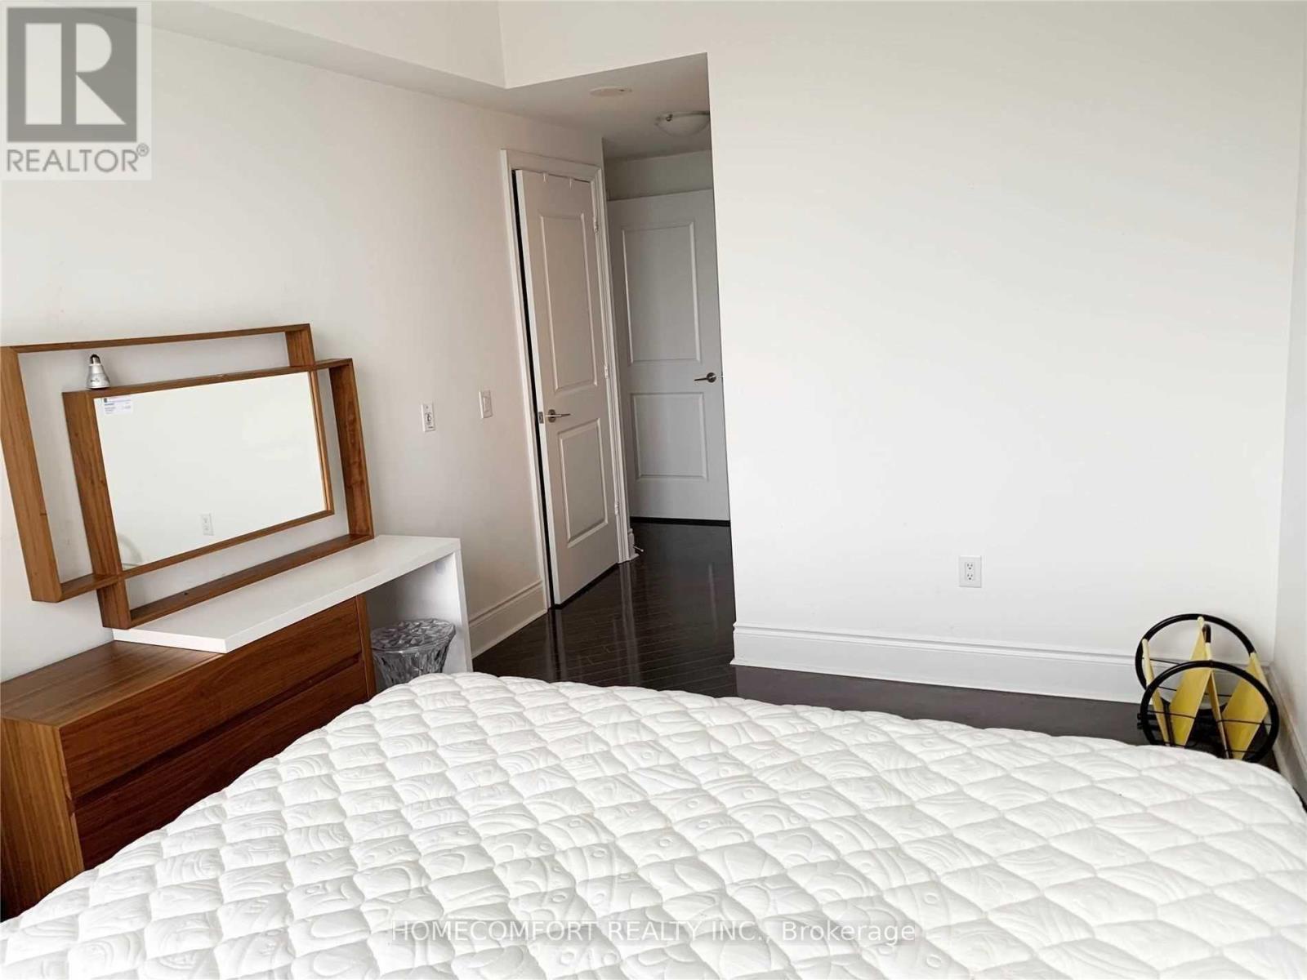
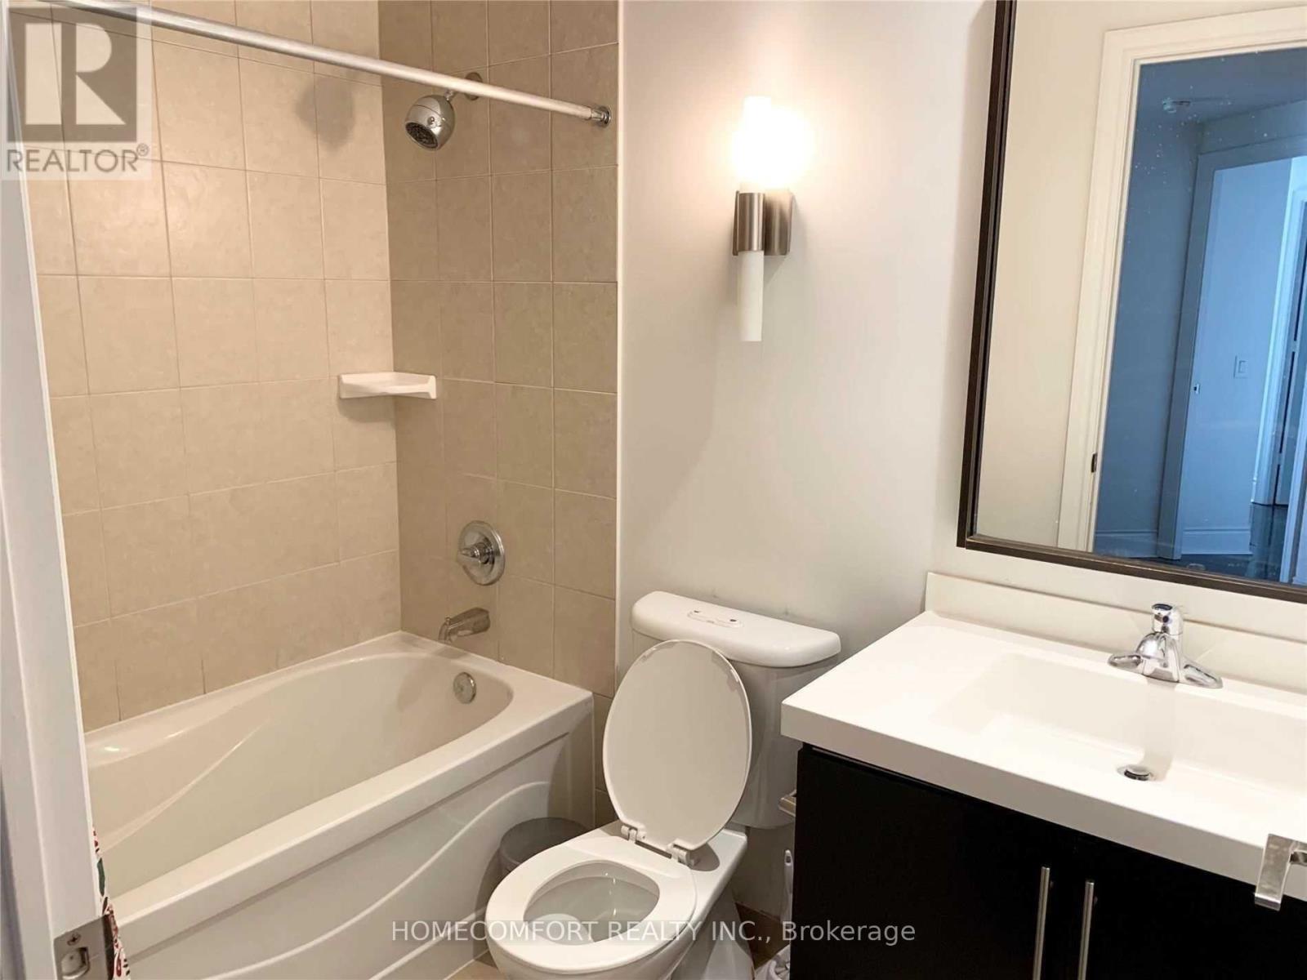
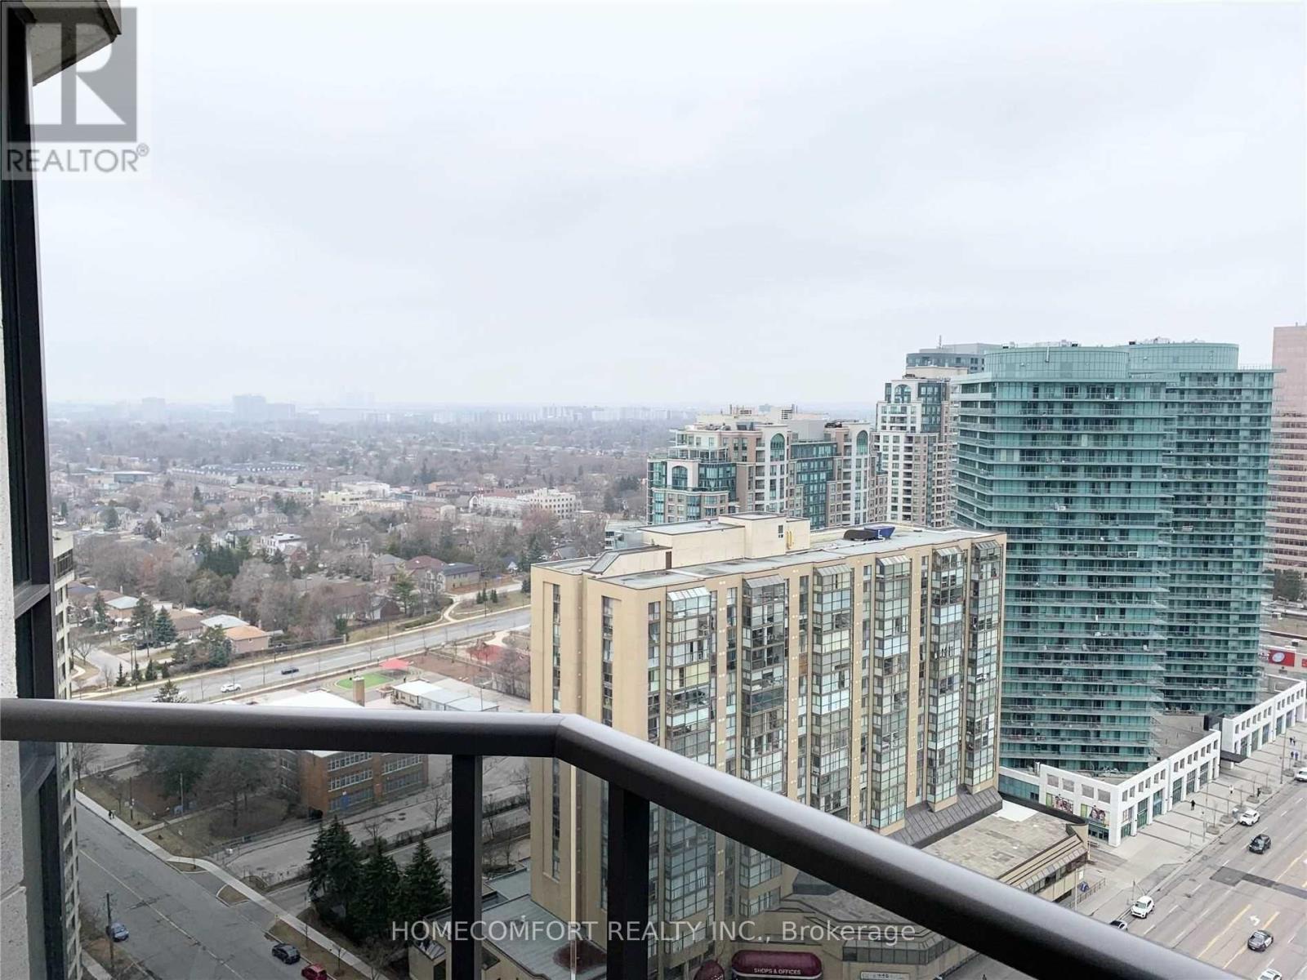
2619 - 500 Doris Avenue, Toronto (willowdale East), Ontario
1 / 17
Images

Images

Video

Video

Book Tour

Book Tour

Apply

Apply

2619 - 500 Doris Avenue, Toronto (willowdale East), Ontario

For Sale 18 minutes
CA$798,000
couple_bed
3 Bedrooms
bath_room
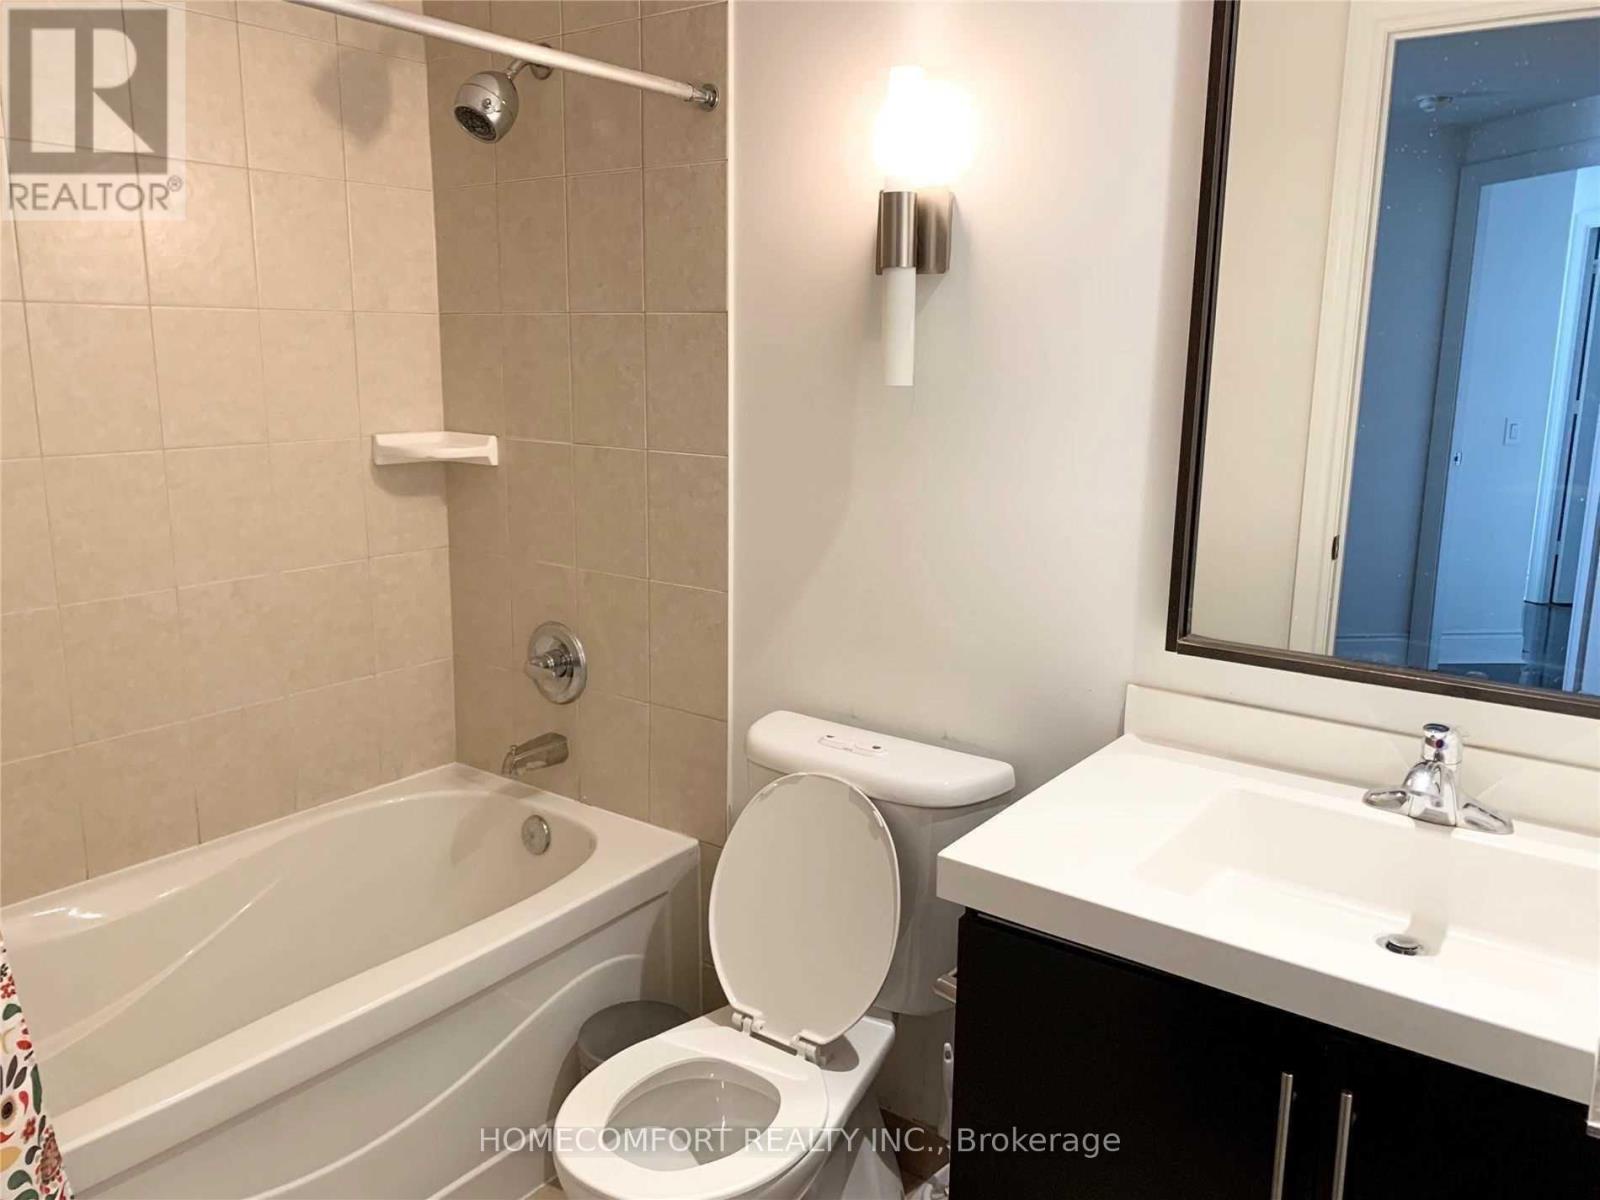
2 Bathrooms
garage
2 Parking Spaces
kitchen
1 Kitchen
size
1000 - 1199 sqft sqrt

Property Details

Days on Guglu

18 minutes

MLS®

C14180986

Type

Single Family
Year Built

Year Built

Unavailable
Ownership

Ownership

Condominium/Strata
Lot size

Lot size

Unavailable

Description

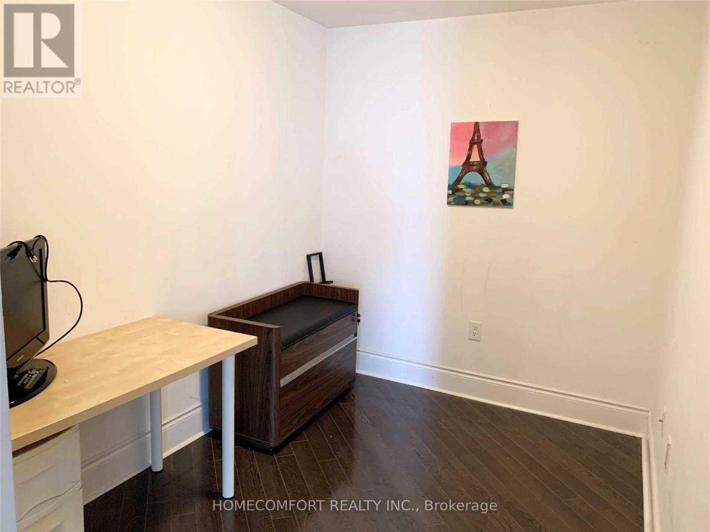
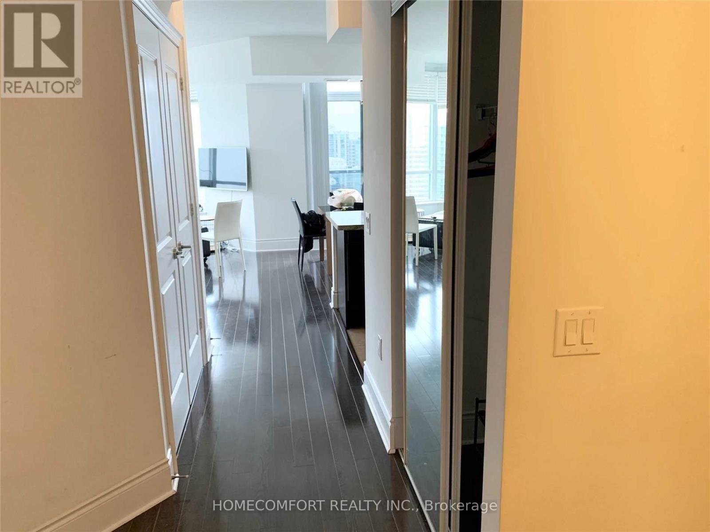
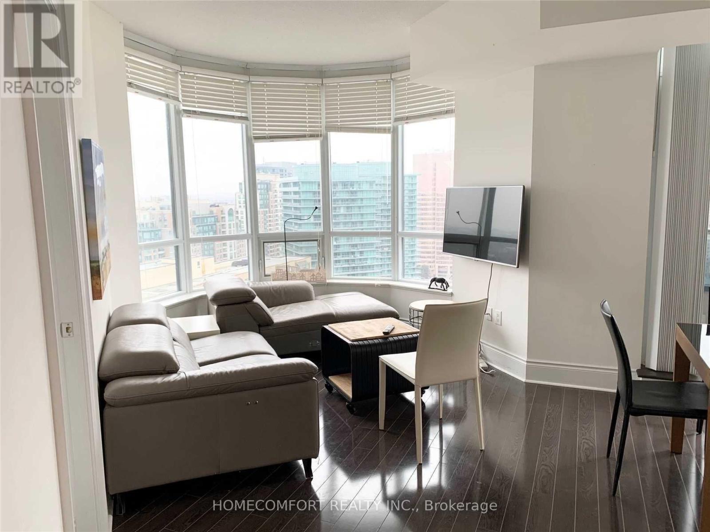
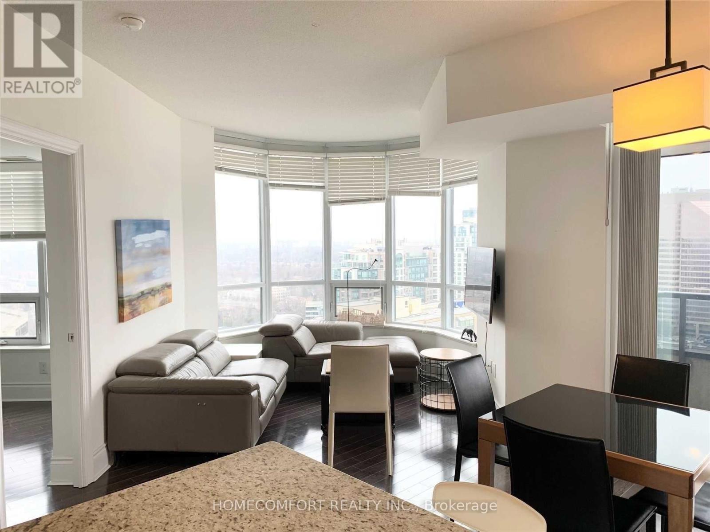
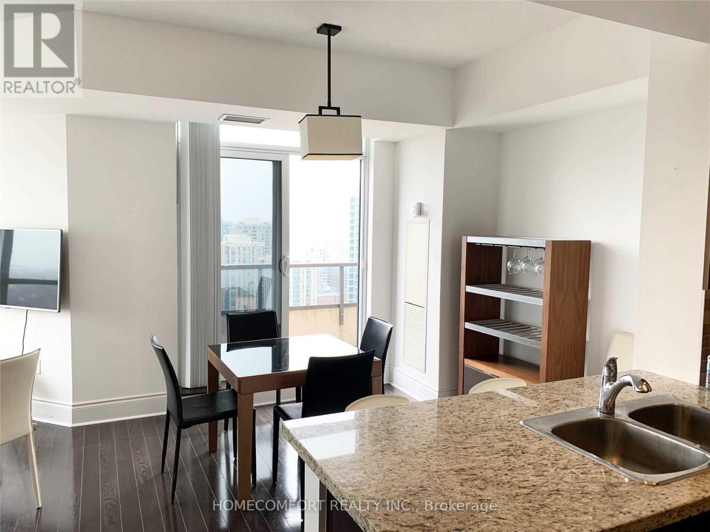
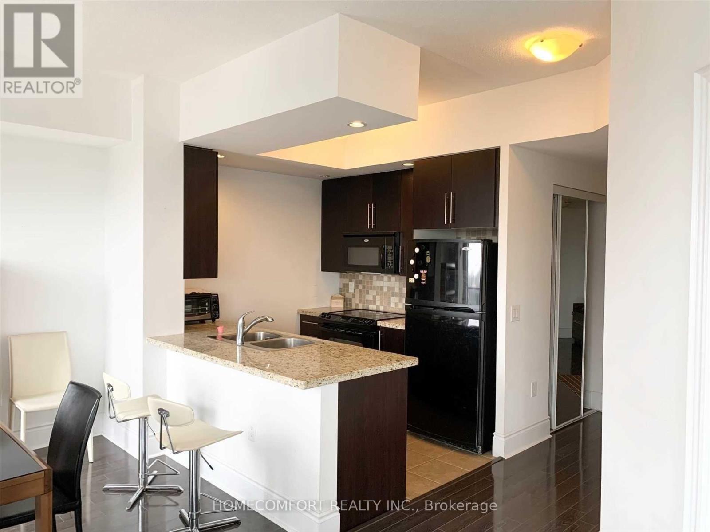
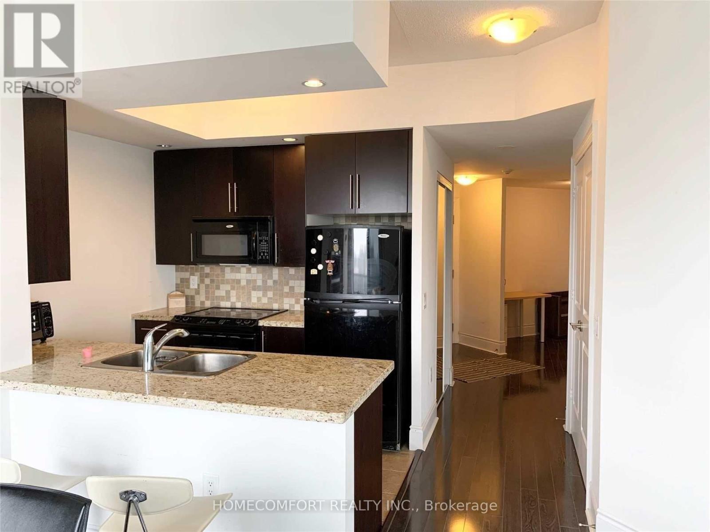
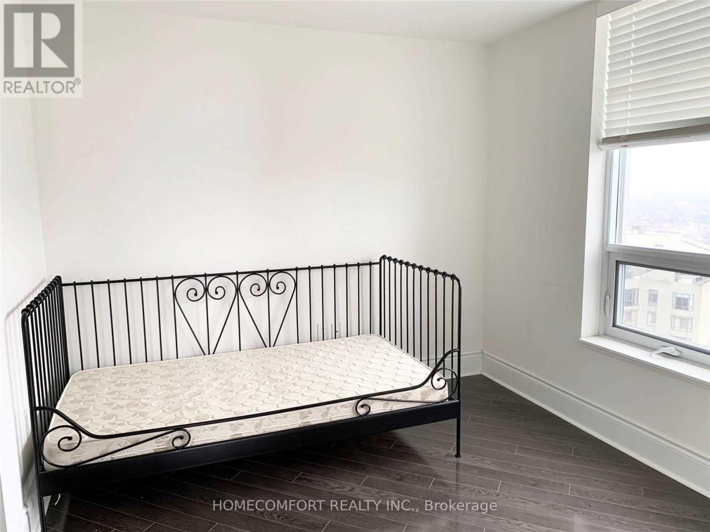
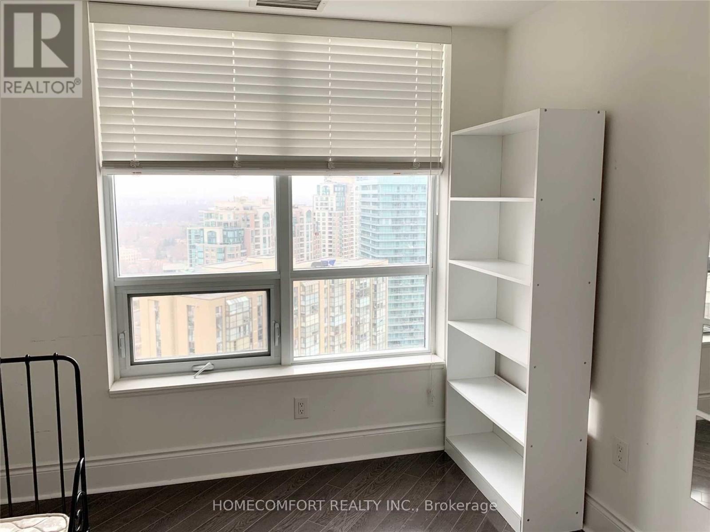
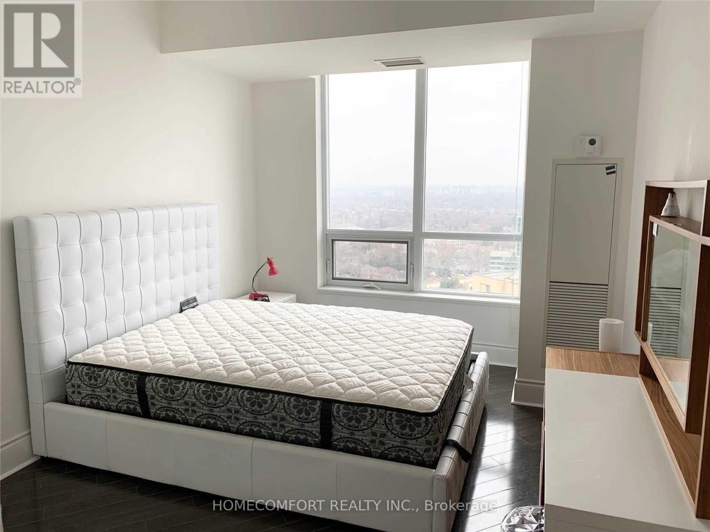
Immaculate Tridel Grand Triomphe 2 Energy Efficient Green Bldg , App 1000 Sf Prime Yonge/Finch Location, Great Layout Open Concept, Breathtaking Unobstructed Sunset View, """High Ceiling"""", Impressive Bow Window Extra Kit Cabinets, Granite Top, 2 Baths. 2 Parks S/Side Close To Elevator, Den Can Be As Separate Rm, Tastefully Decorated. (id:44040)

Building

Size:1000 - 1199 sqft
Parking Spaces:

2

Bedrooms:

3 | (2 Above Ground) | (1 Below Ground)

Bathrooms:

2

Basement:None
Flooring:Wood, Carpeted
Roof:-
Heating:

Natural gas (Forced air)

Fireplace:-
Cooling:Central air conditioning
Utility Water:-
Foundation:-
Architecture:-
Construction Date:Invalid Date

Rooms

Dining room

Ground level

Dimension: 5.01 m x 3.05 m

Kitchen

Ground level

Dimension: 2.59 m x 2.44 m

Primary Bedroom

Ground level

Dimension: 4.12 m x 3.05 m

Bedroom 2

Ground level

Dimension: 3.05 m x 2.9 m

Den

Ground level

Dimension: 2.84 m x 2.16 m

Features

Sloping
Balcony
Carpet Free
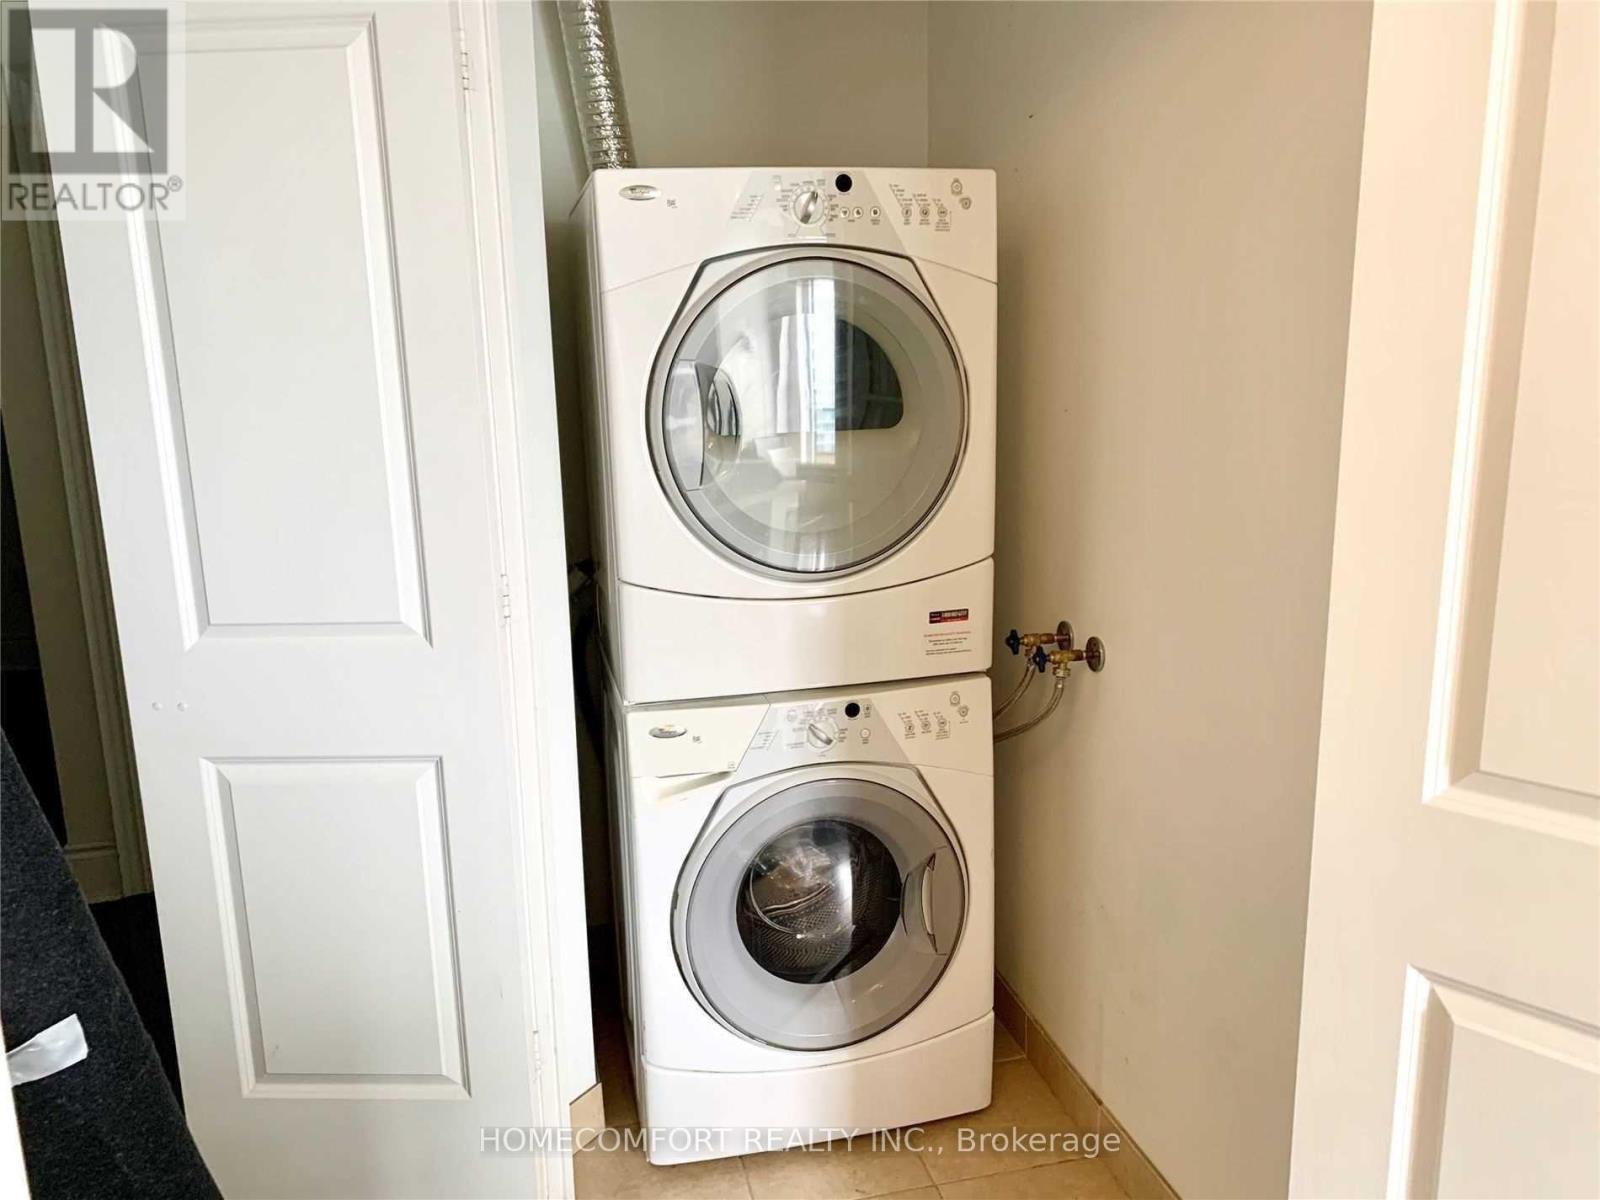
In suite Laundry

Area Amenities With Map

Comparables

This listing doesn't have any similar comparables!

The listing data above is provided under copyright by the Canadian Real Estate Association. The listing data is deemed reliable but is not guaranteed accurate by the Canadian Real Estate Association or Guglu.