
3602 - 5168 Yonge Street, Toronto (willowdale West), Ontario
1 / 25
Images

Images

Video

Video

Book Tour

Book Tour

Apply

Apply

3602 - 5168 Yonge Street, Toronto (willowdale West), Ontario

For Sale 18 hours
CA$629,000
couple_bed
2 Bedrooms
bath_room
1 Bathrooms
garage
1 Parking Spaces
kitchen
1 Kitchen
size
700 - 799 sqft sqrt

Property Details

Days on Guglu

18 hours

MLS®

C13826872

Type

Single Family
Year Built

Year Built

Unavailable
Ownership

Ownership

Condominium/Strata
Lot size

Lot size

Unavailable

Description

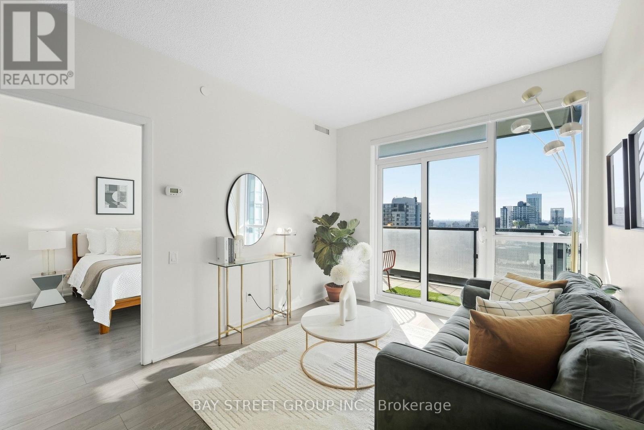
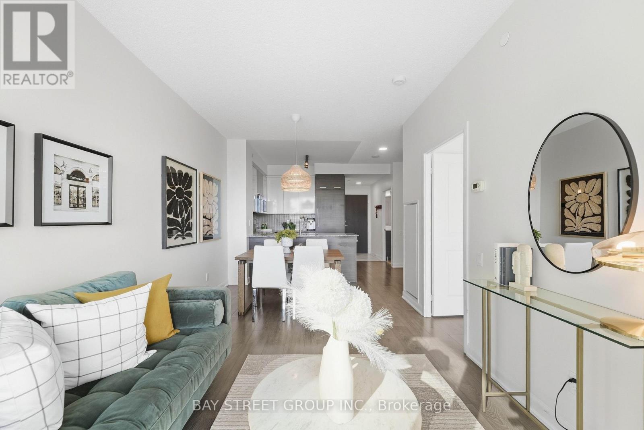
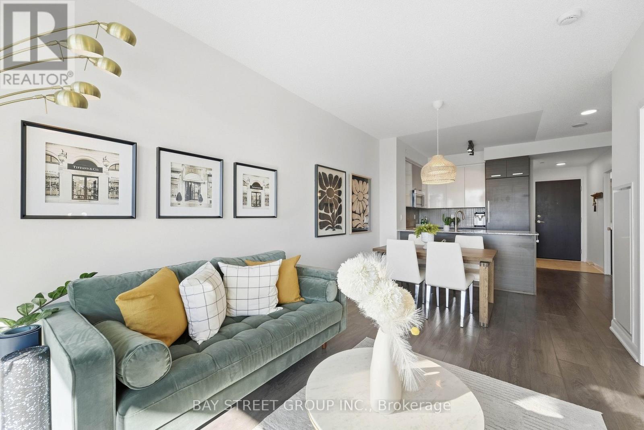
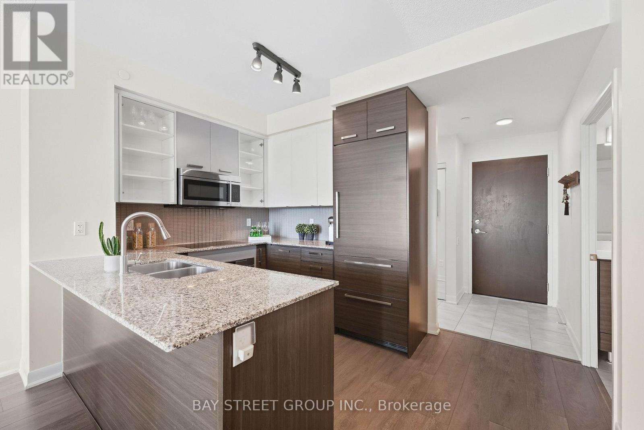
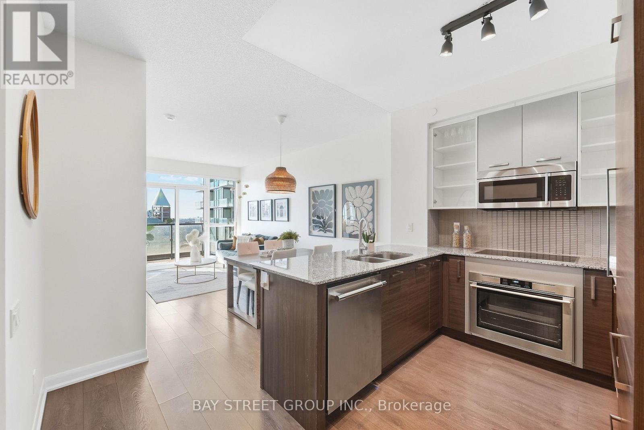
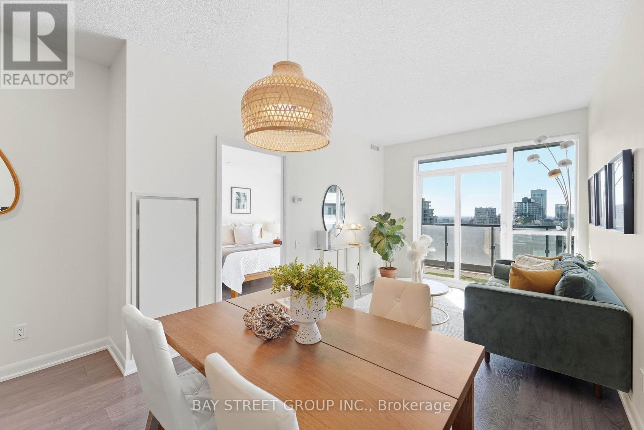
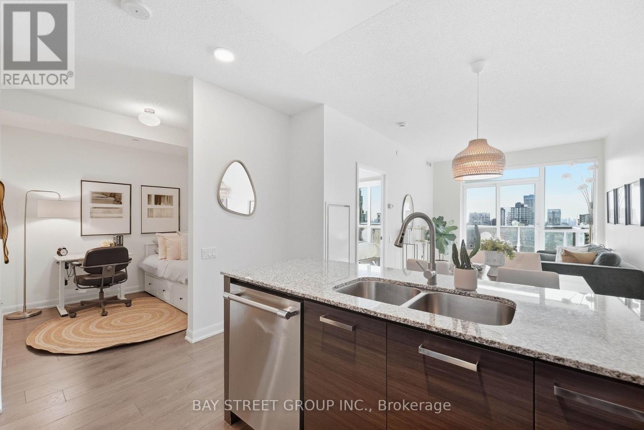
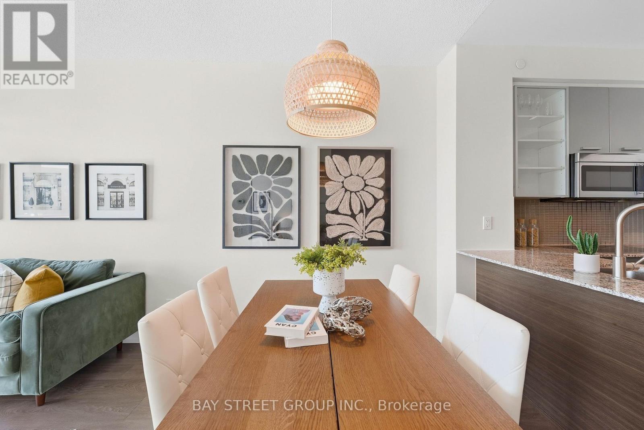
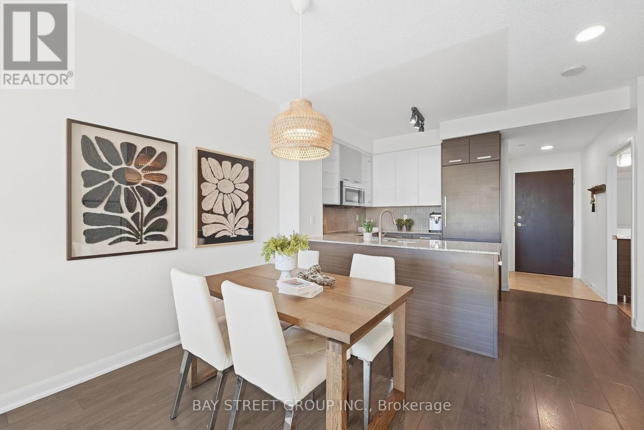
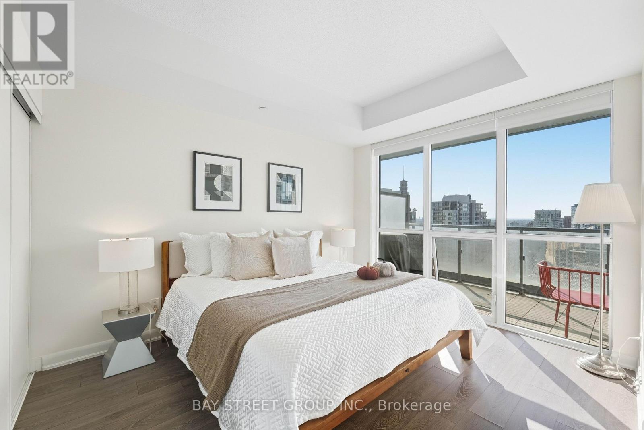
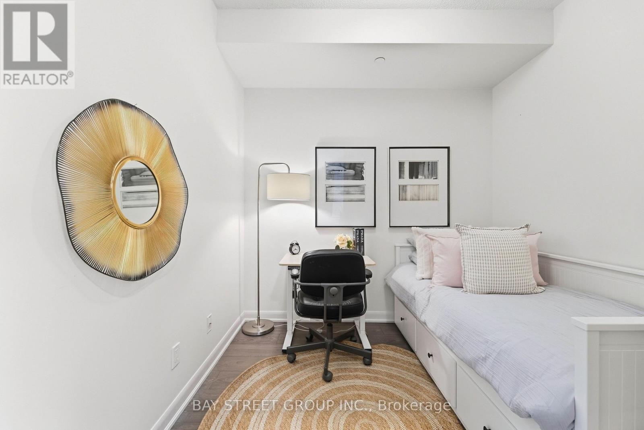
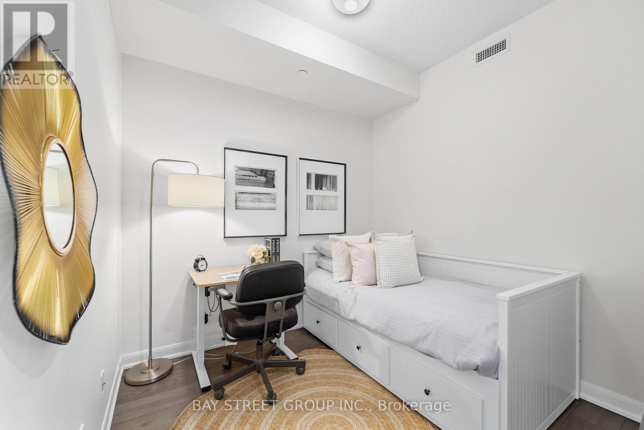
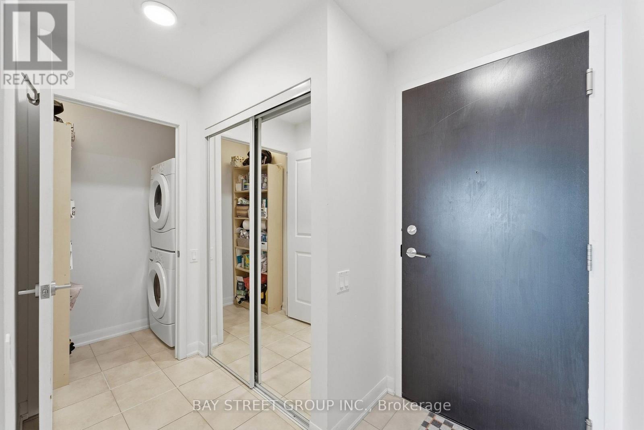
Features 9-ft Ceilings!!!! Luxury Bright and Spacious 1 Bedroom + Den at Gibson Square by Menkes. Enjoy a Clear, Unobstructed South-facing Panoramic view with abundant Natural light and Beautiful City visit. Functional Den-ideal for a Home office, or Guest space.Modern kitchen, quality finishes and a large balcony. Well-managed building with 24-hour concierge and direct Underground access to North York Centre Subway Station. Prime Yonge & Park Home location, Close to shops, restaurants, parks. Residents of this condo can Enjoy Amenities like a Gym / Exercise Room, Pool, Sauna and a Party Room, along with Guest Suites, Media Room / Cinema, Meeting / Function Room, Outdoor Patio / Garden, Parking Garage, , Security Guard.1 Parking and 1 Locker Included. (id:44040)

Building

Size:700 - 799 sqft
Parking Spaces:

1

Bedrooms:

2 | (1 Above Ground) | (1 Below Ground)

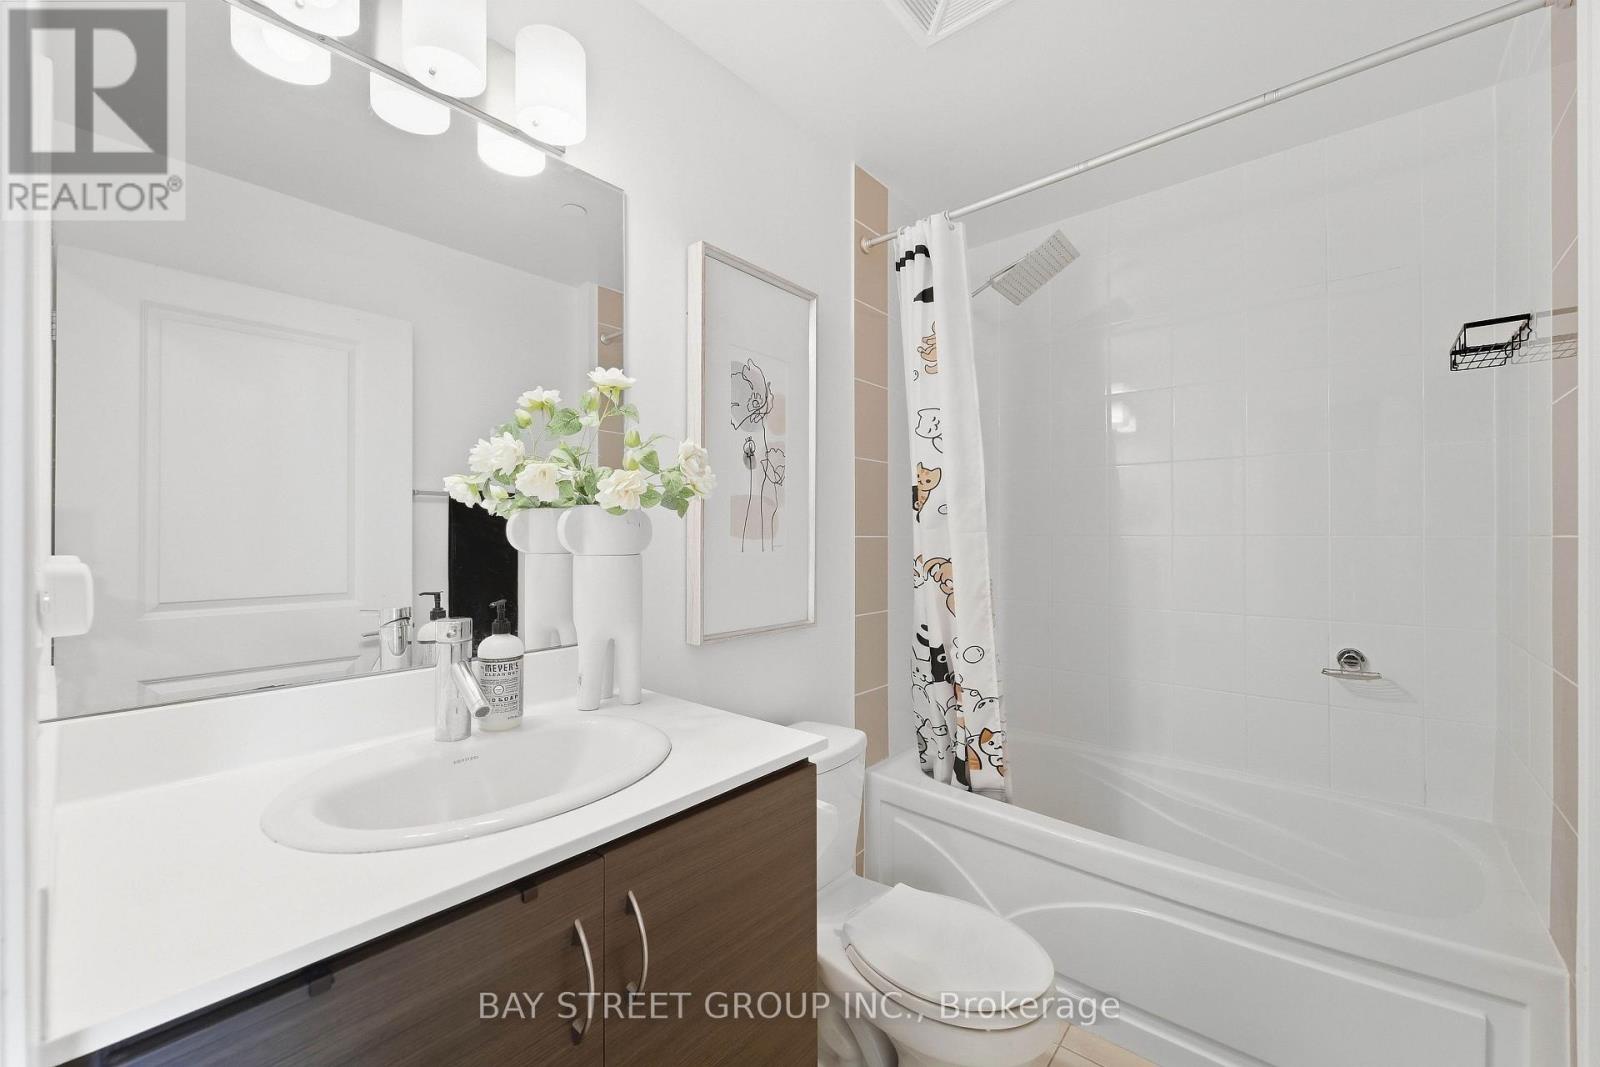
Bathrooms:

1

Basement:None
Flooring:Laminate
Roof:-
Heating:

Natural gas (Forced air)

Fireplace:-
Cooling:Central air conditioning
Utility Water:-
Foundation:-
Architecture:-
Construction Date:Invalid Date

Rooms

Dining room

Main level

Dimension: 5.5 m x 3.08 m

Kitchen

Main level

Dimension: 3.3 m x 2.6 m

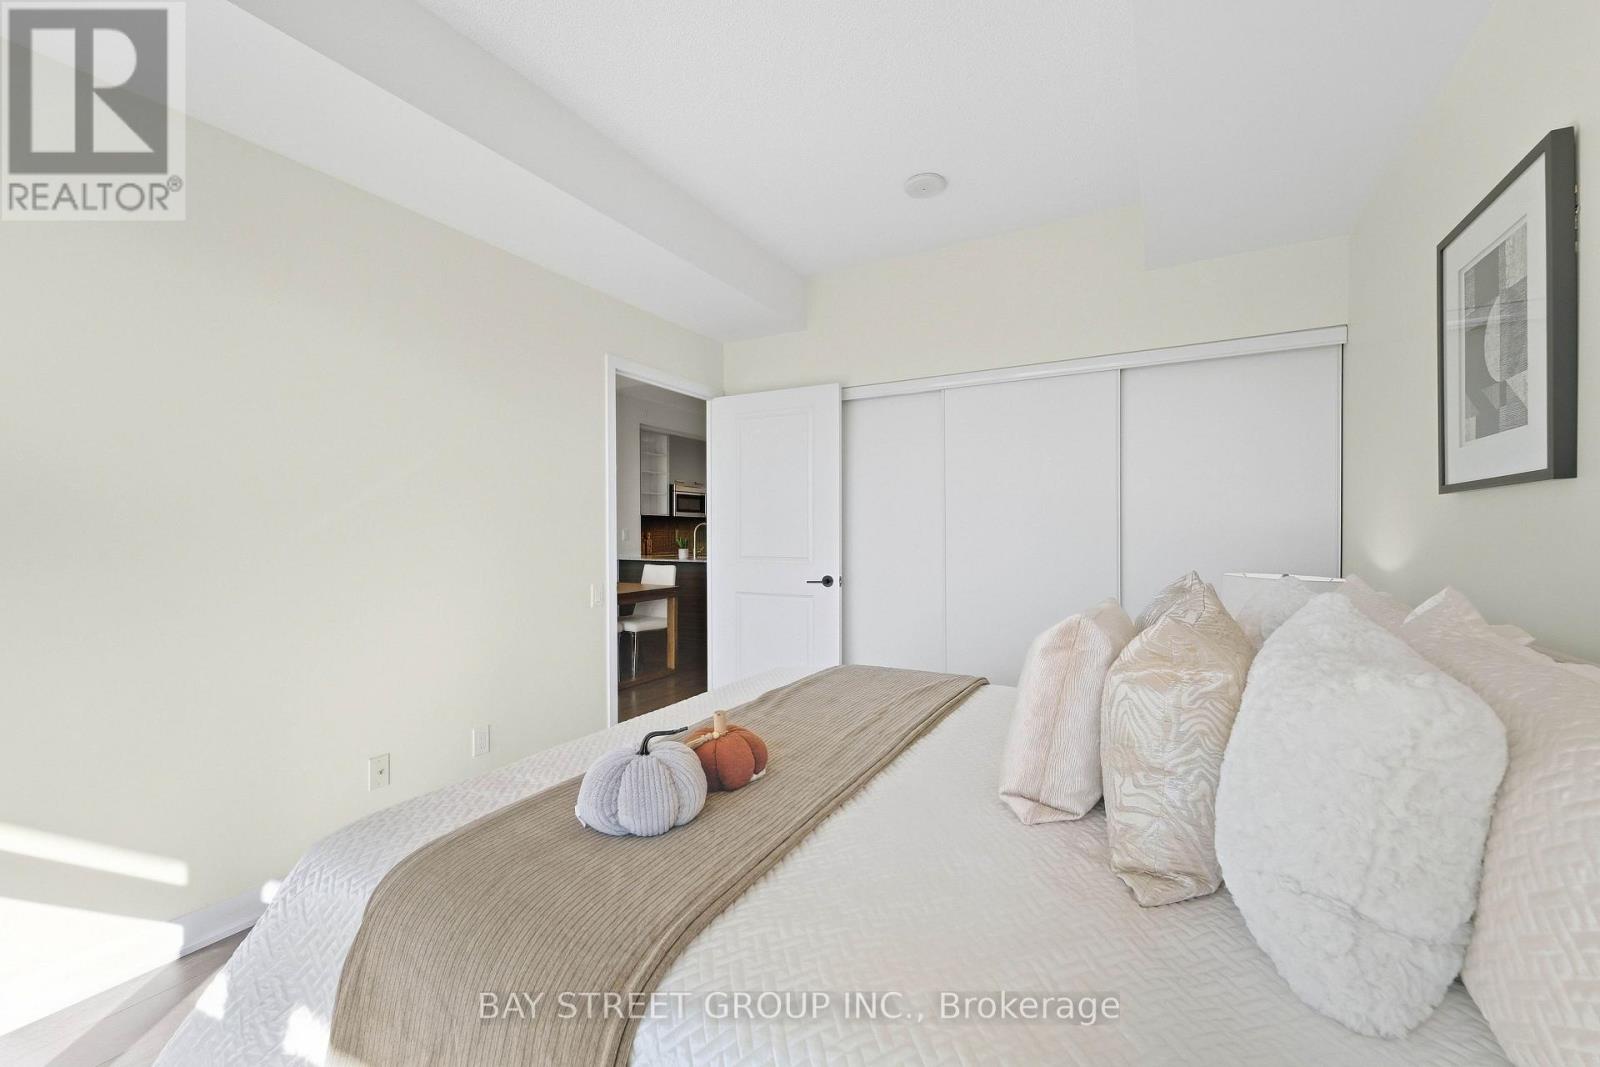
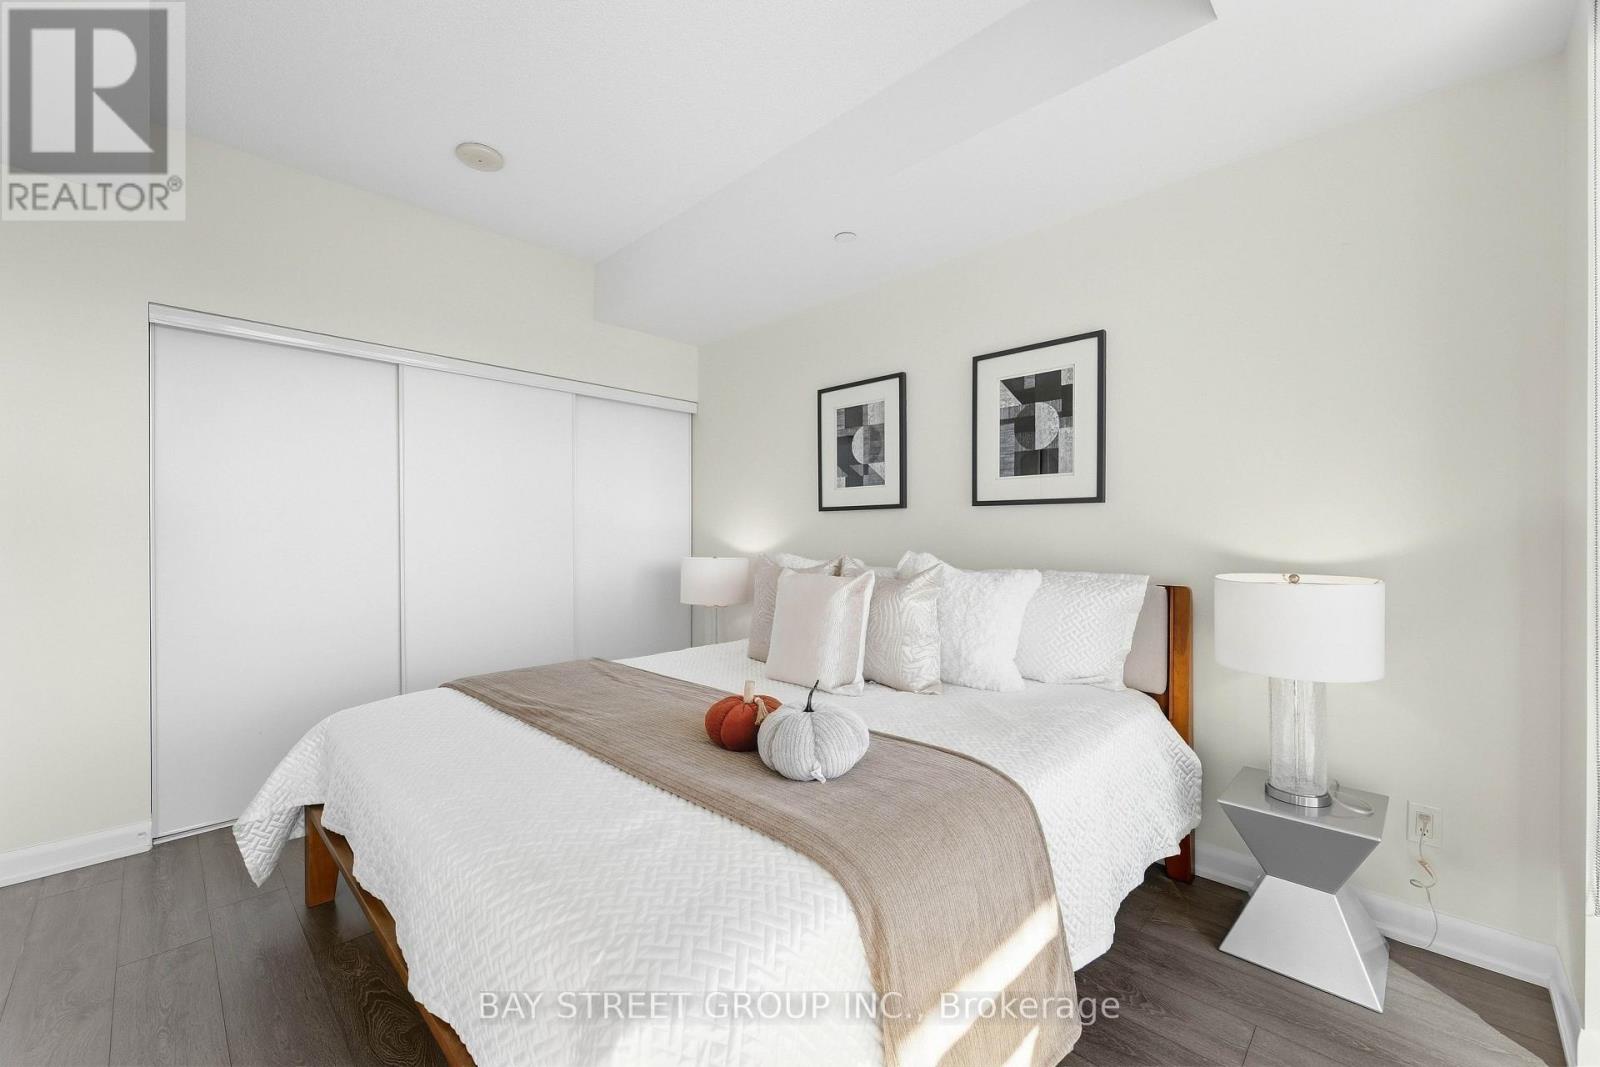
Bedroom

Main level

Dimension: 3.72 m x 3.12 m

Den

Main level

Dimension: 2.6 m x 2.7 m

Living room

Main level

Dimension: 5.5 m x 3.08 m

Features

Carpet Free

Area Amenities With Map

Comparables

This listing doesn't have any similar comparables!

The listing data above is provided under copyright by the Canadian Real Estate Association. The listing data is deemed reliable but is not guaranteed accurate by the Canadian Real Estate Association or Guglu.