
34 Crestridge Heights Road, Toronto (willowridge-martingrove-richview), Ontario
For Sale22 hours
CA$1,199,900
3 Bedrooms
3 Bathrooms
3 Parking Spaces
2 Kitchen
1100 - 1500 sqft sqrt
Property Details
Days on Guglu
22 hours
MLS®
W14083638
Type
Single Family
Year Built
Unavailable
Ownership
Freehold
Lot size
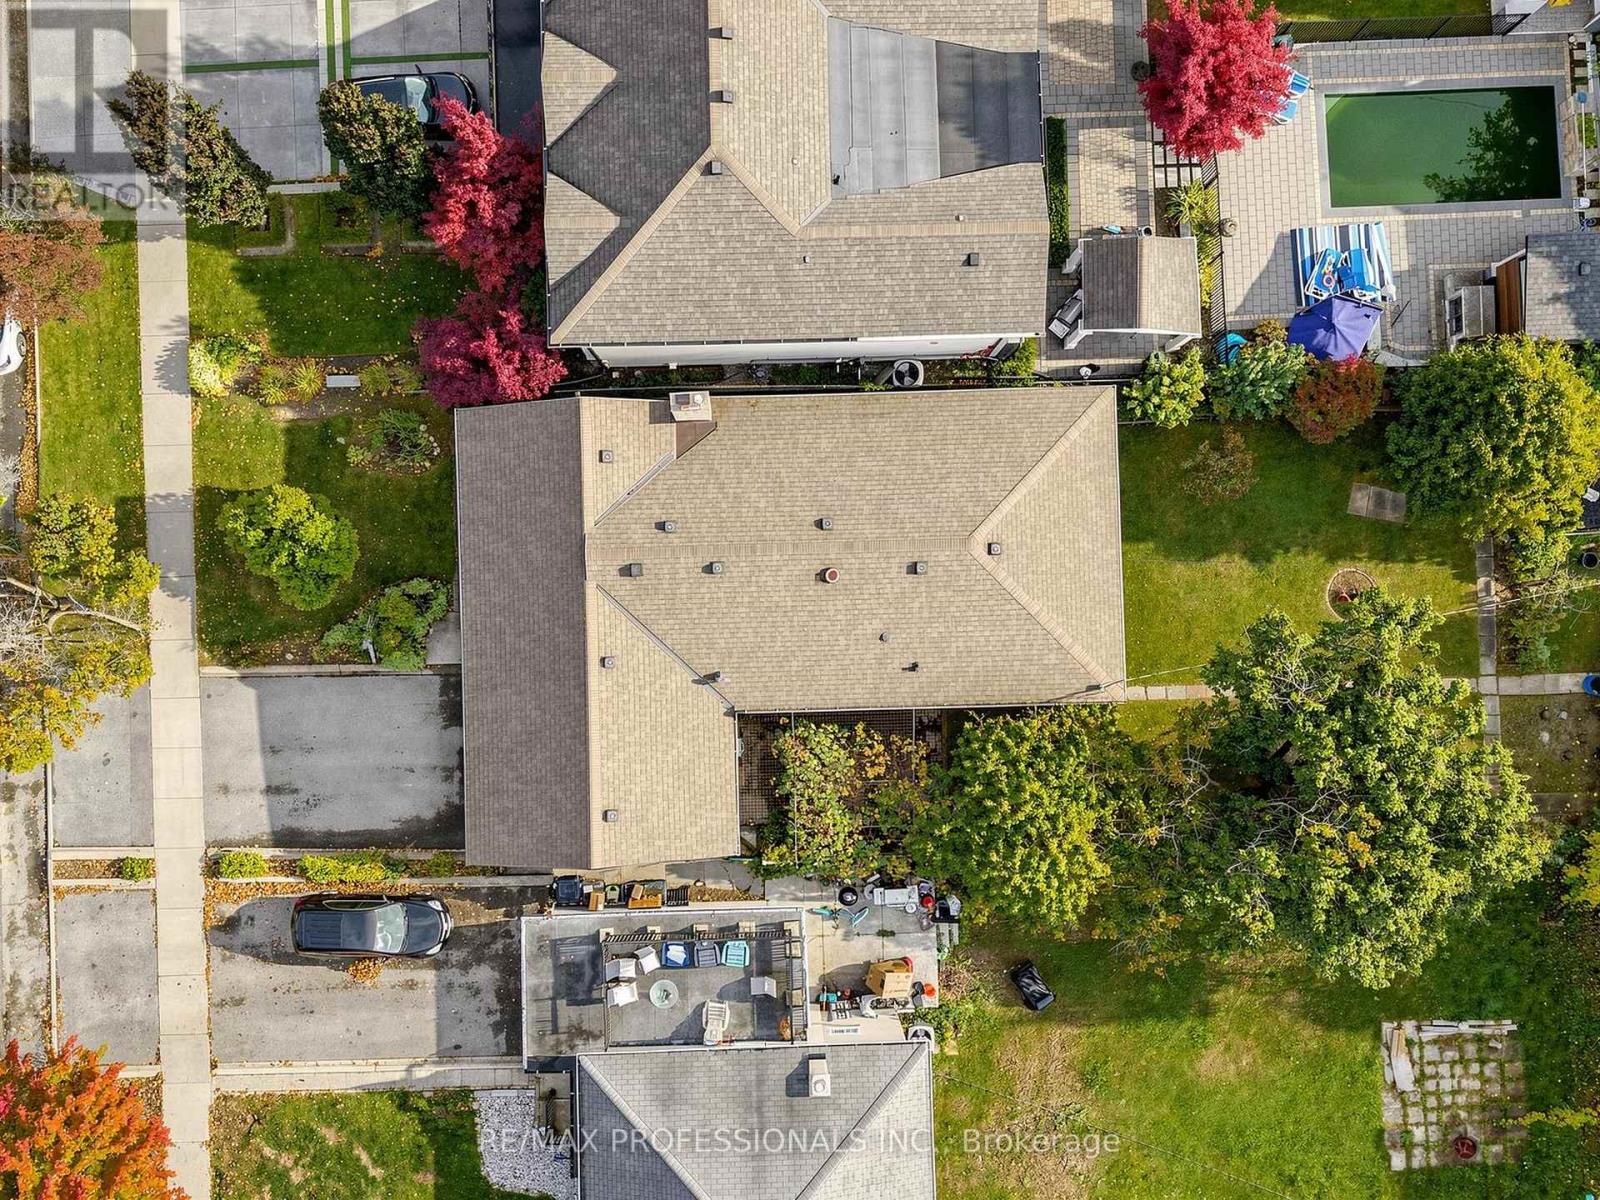
47 ft x 143 ft
Description
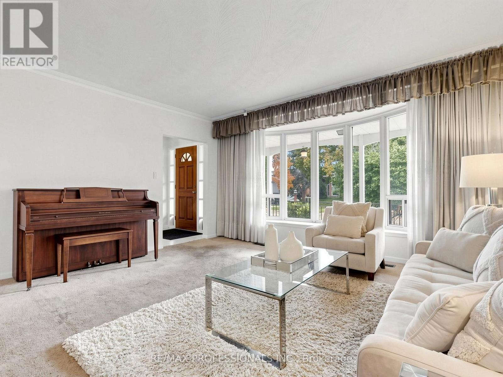
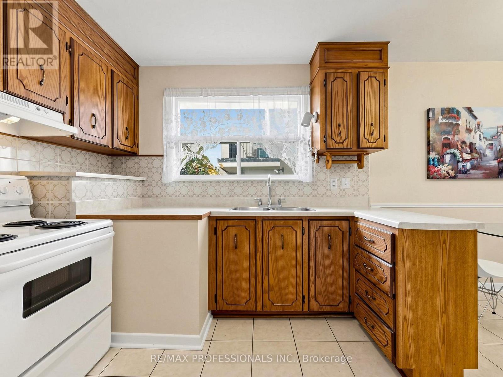
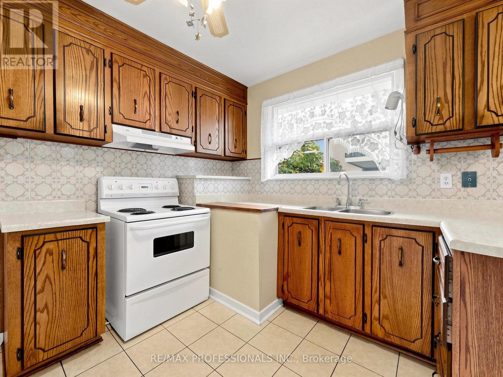
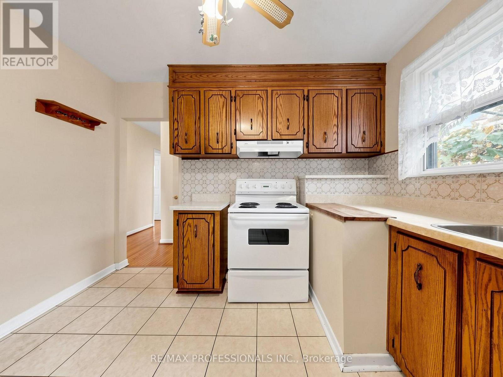
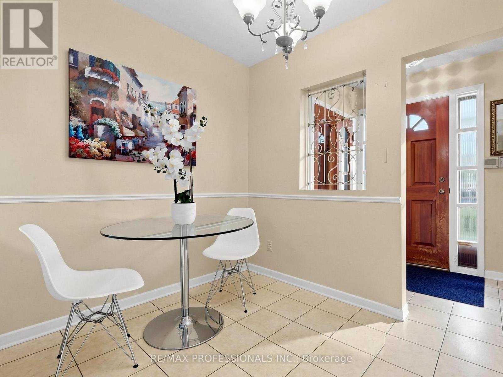
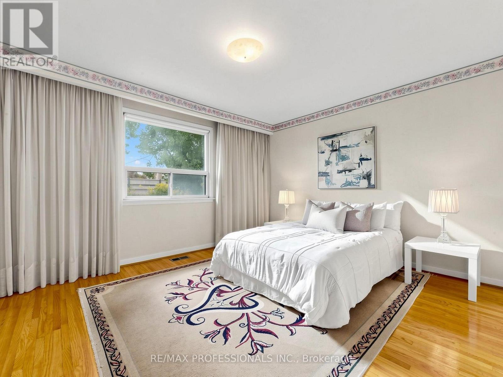
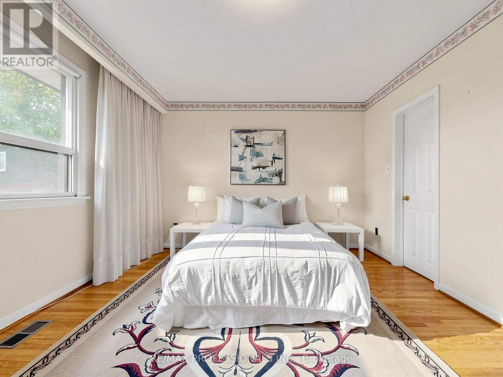
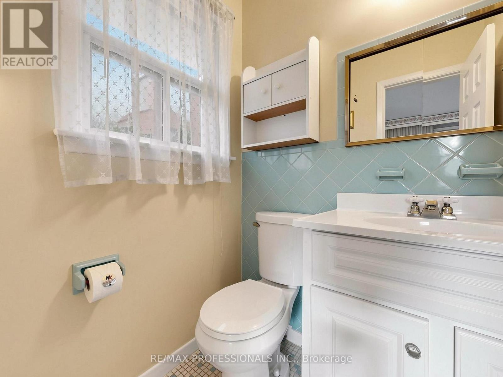
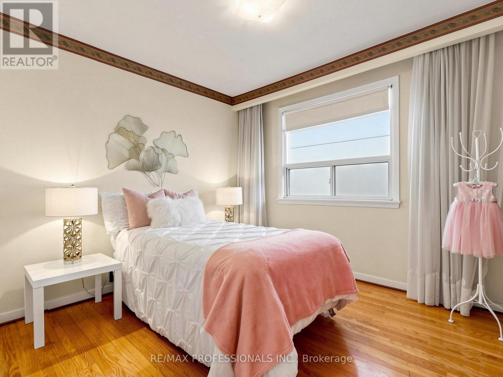
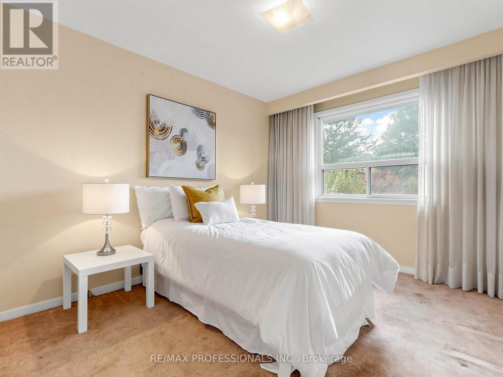
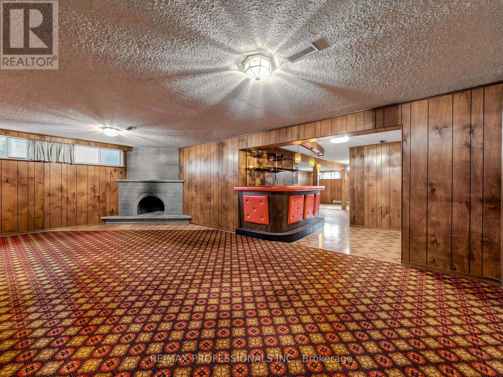
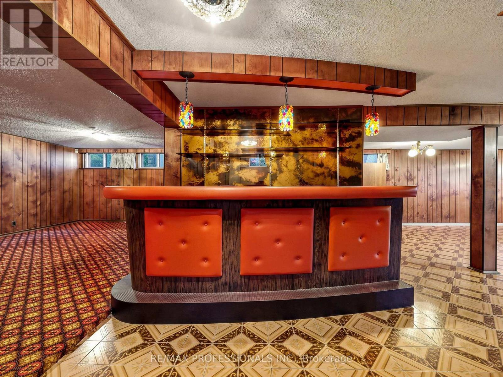
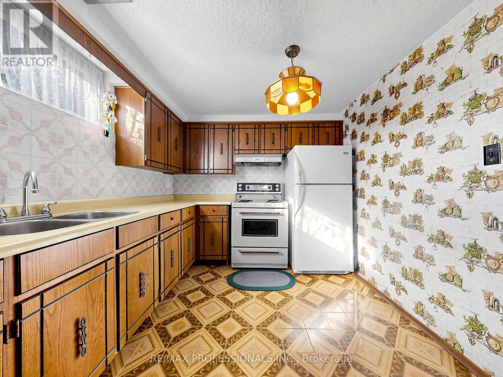
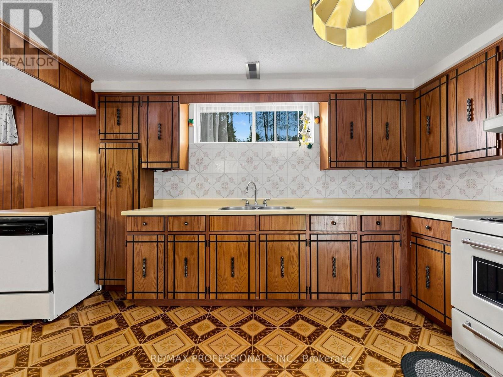
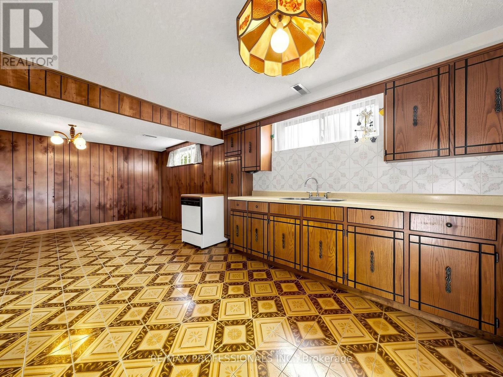
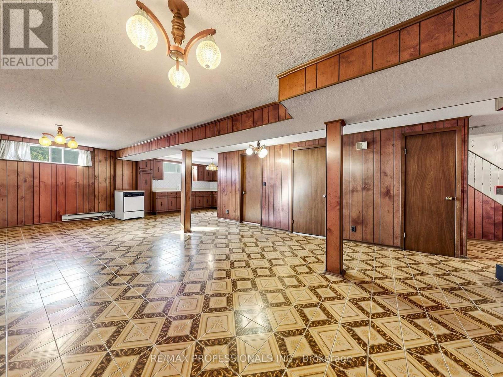
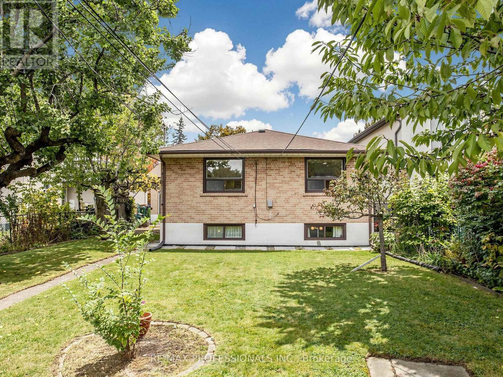
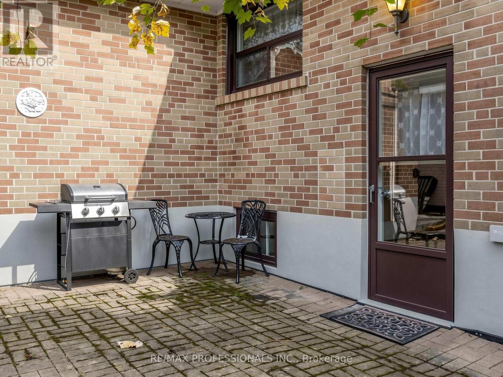
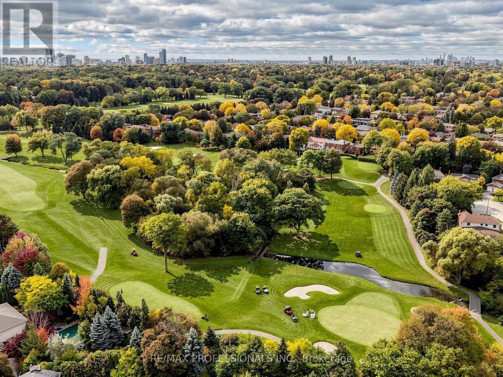
Welcome To This Charming Home Located On A Family-Friendly Cul-De-Sac In The Highly Sought-After Royal York Gardens Neighbourhood, Within The Prestigious Father Serra School District. Set On A Beautiful, Deep Lot With No Neighbours Behind, This Home Offers An Exceptional Opportunity In One Of Etobicoke's Most Desirable Communities.Inside, You'll Find 3 Spacious Bedrooms, Including A Primary Bedroom With A 2-Piece Ensuite, 3 Bathrooms In Total, And A Bright, Open-Concept Living And Dining Area. The Spacious Eat-In Kitchen Features A Welcoming Breakfast Area With Plenty Of Room For Everyday Family Living And Entertaining.The Expansive Basement Offers A Separate Entrance, A Large Recreation Room With A Fireplace And Wet Bar, A Great Room, A Second Full Kitchen, And Abundant Storage-Providing A Versatile Space For Extended Family Living.Enjoy Walking To Schools, Parks, Local Shops And TTC Service, With Convenient Access To The UP Express, GO Station, Future LRT, Major Highways, And The Airport. A Wonderful Opportunity To Own An Inviting Home On An Outstanding Lot In An Exceptional Neighbourhood! (id:44040)
Building
Size:1100 - 1500 sqft
Parking Spaces:
3
Bedrooms:
3 | (3 Above Ground)
Bathrooms:
3 | (1 Half)
Basement:N/A (Finished), N/A
Flooring:Carpeted, Hardwood, Tile
Roof:-
Heating:
Natural gas(Forced air)
Fireplace:-
Cooling:Central air conditioning
Utility Water:Municipal water
Foundation:Block
Architecture:Bungalow
Construction Date:Invalid Date
Rooms
Laundry room
Basement
Dimension: 2.29 m x 2.24 m
Kitchen
Basement
Dimension: 4.33 m x 2.77 m
Recreational, Games room
Basement
Dimension: 7.25 m x 4 m
Other
Basement
Dimension: 3.86 m x 2.65 m
Great room
Basement
Dimension: 8.41 m x 4.91 m
Living room
Main level
Dimension: 4.58 m x 4.35 m
Dining room
Main level
Dimension: 3.96 m x 2.78 m
Kitchen
Main level
Dimension: 5.92 m x 2.78 m
Primary Bedroom
Main level
Dimension: 4.21 m x 3.41 m
Bedroom 2
Main level
Dimension: 3.13 m x 2.97 m
Bedroom 3
Main level
Dimension: 3.41 m x 3.02 m
Area Amenities With Map
Comparables
This listing doesn't have any similar comparables!
The listing data above is provided under copyright by the Canadian Real Estate Association. The listing data is deemed reliable but is not guaranteed accurate by the Canadian Real Estate Association or Guglu.