
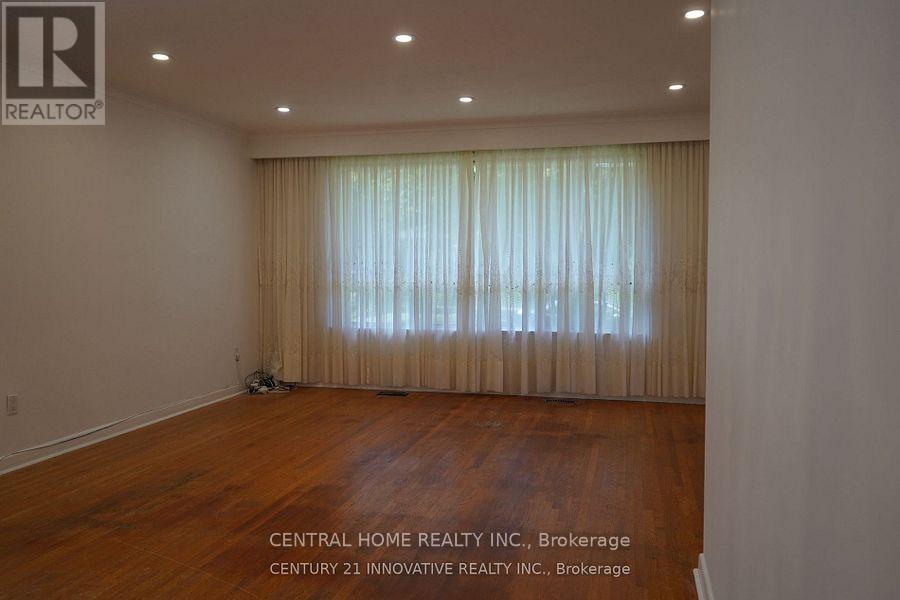
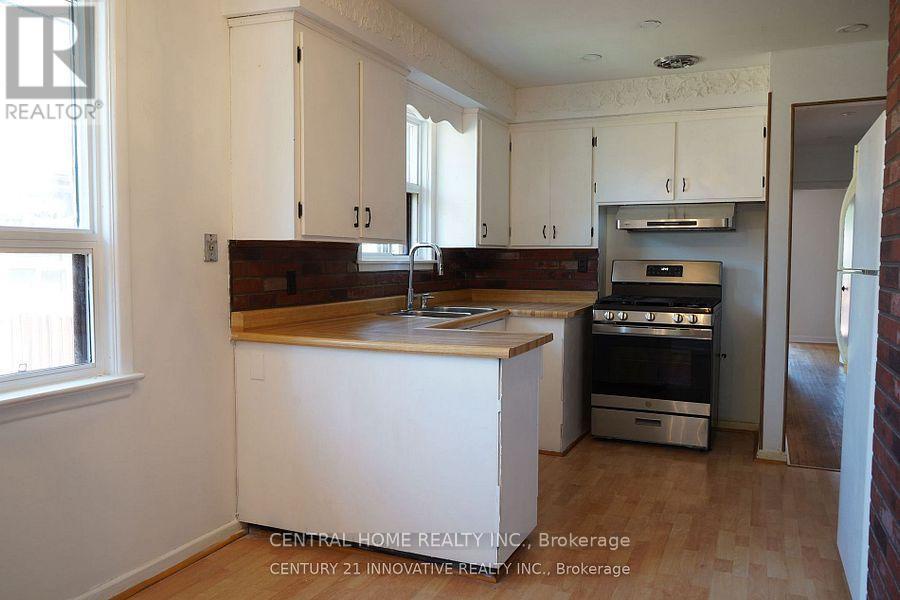
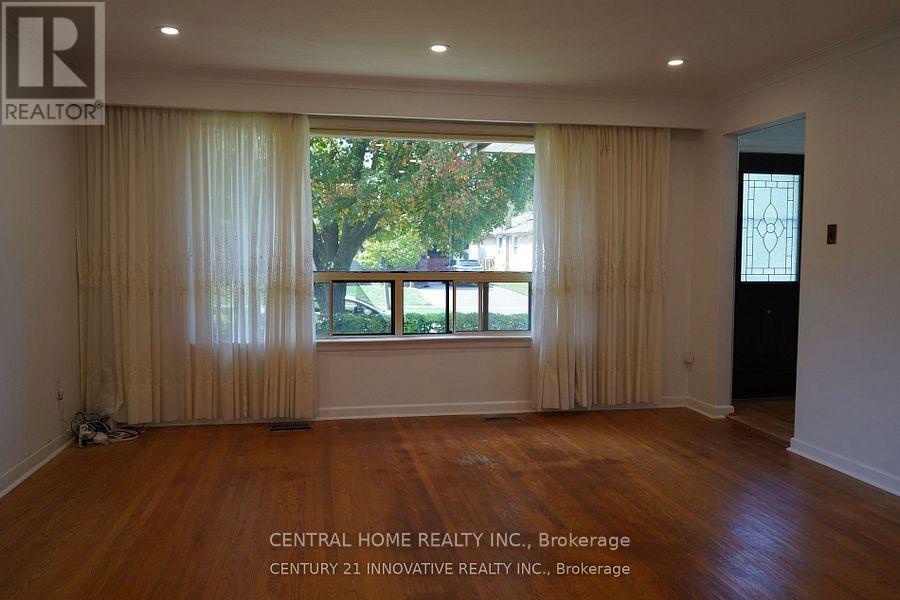
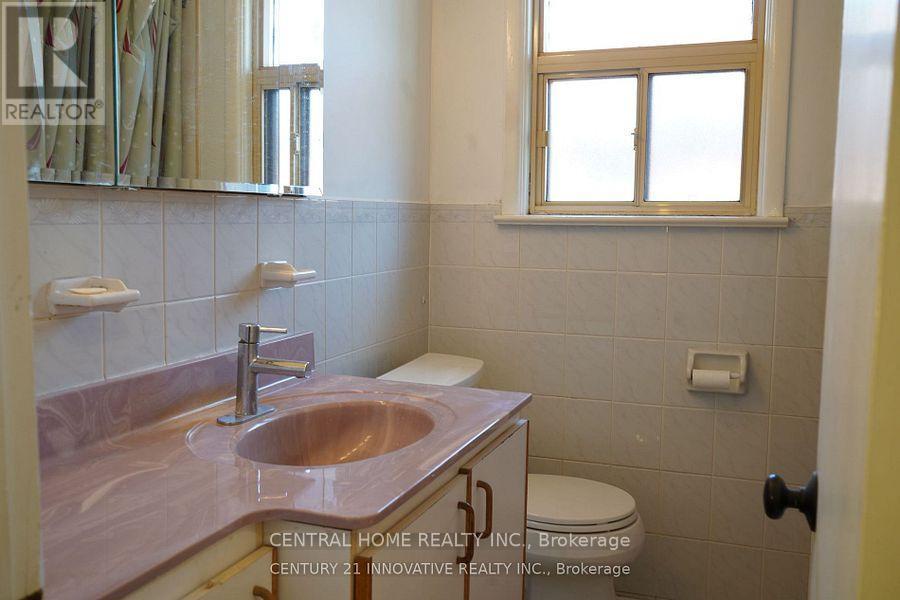
3 Holton Road, Toronto (woburn), Ontario
1 / 12
Images

Images

Video

Video

Book Tour

Book Tour

Apply

Apply

3 Holton Road, Toronto (woburn), Ontario

For Sale 13 minutes
CA$849,000
couple_bed
6 Bedrooms
bath_room
4 Bathrooms
garage
3 Parking Spaces
kitchen
3 Kitchen
size
1100 - 1500 sqft sqrt

Property Details

Days on Guglu

13 minutes

MLS®

E14117546

Type

Single Family
Year Built

Year Built

Unavailable
Ownership

Ownership

Freehold
Lot size

Lot size

45 ft x 115 ft

Description

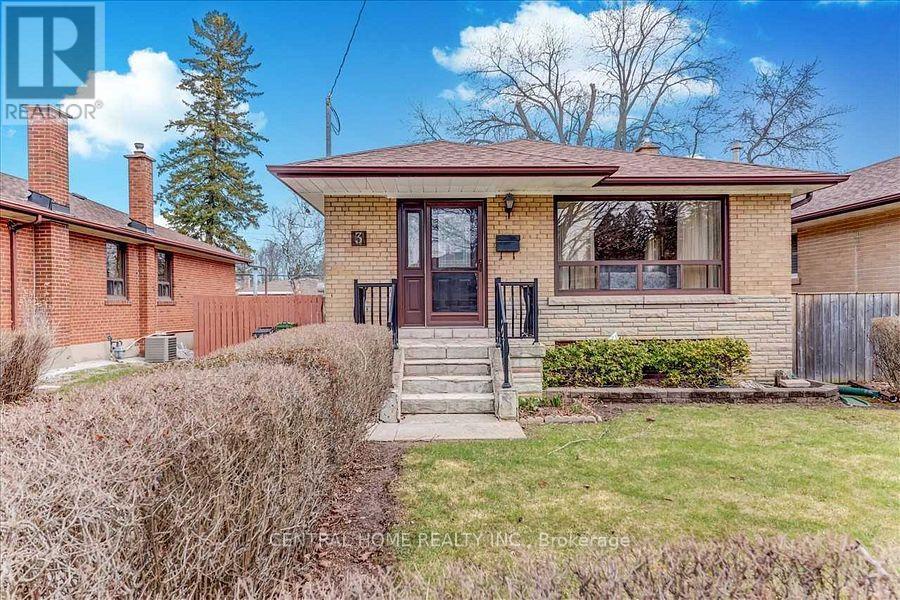
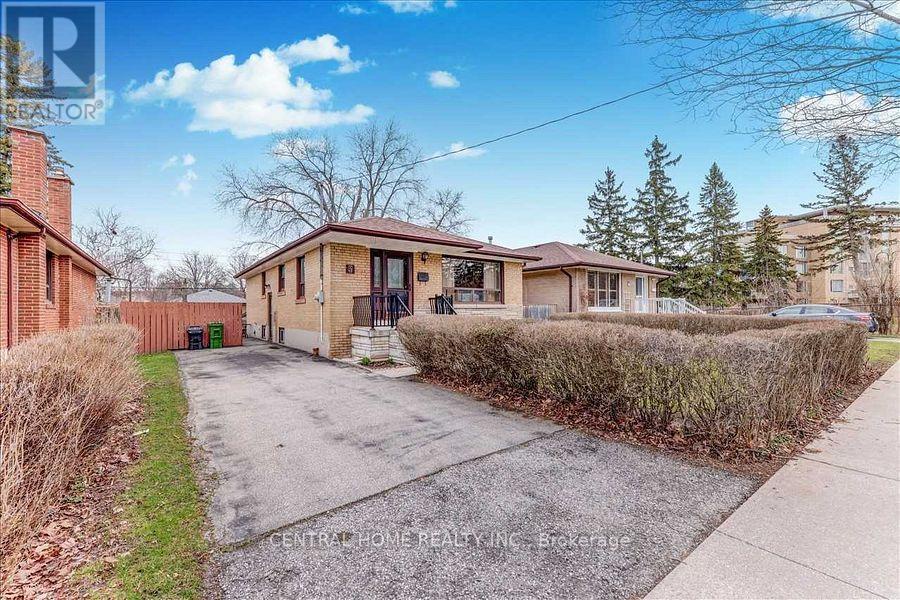
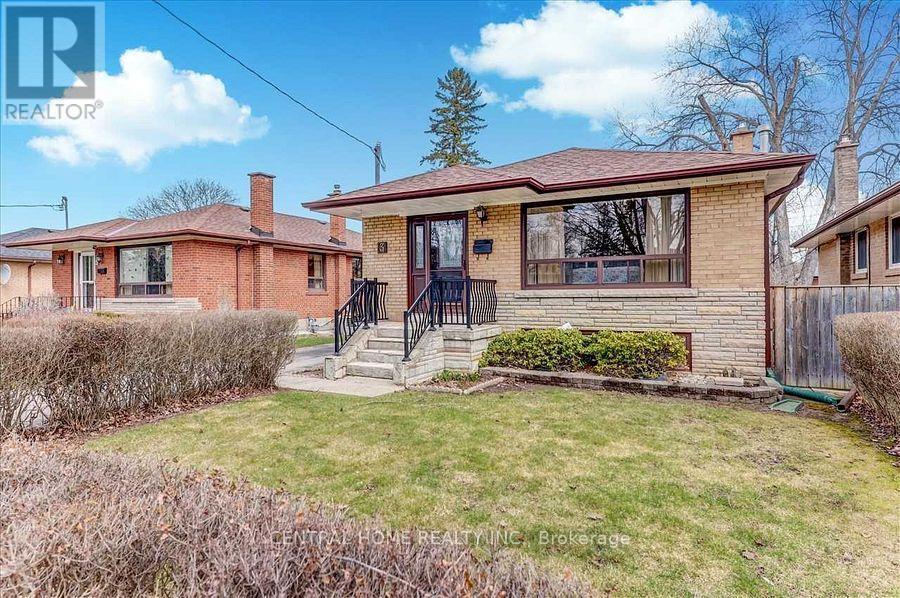
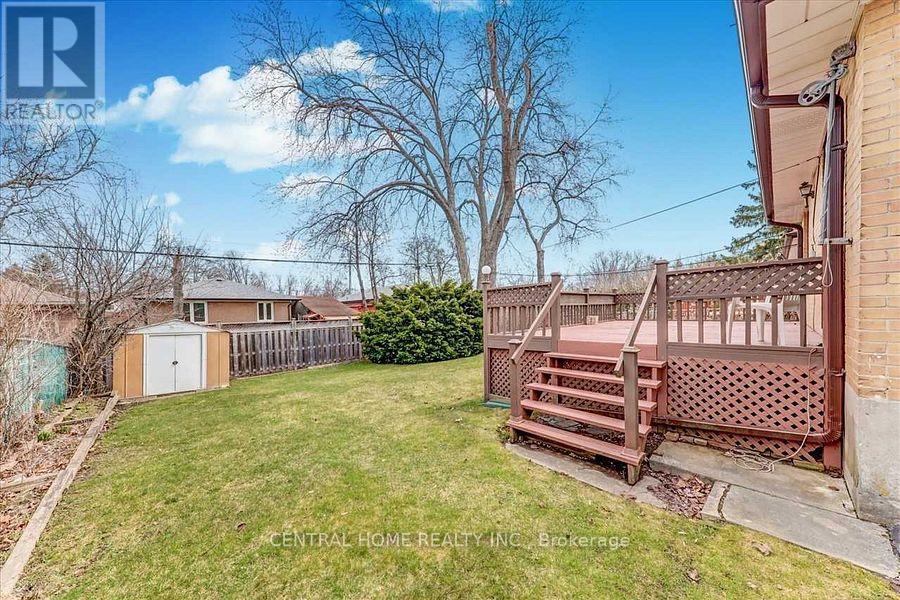
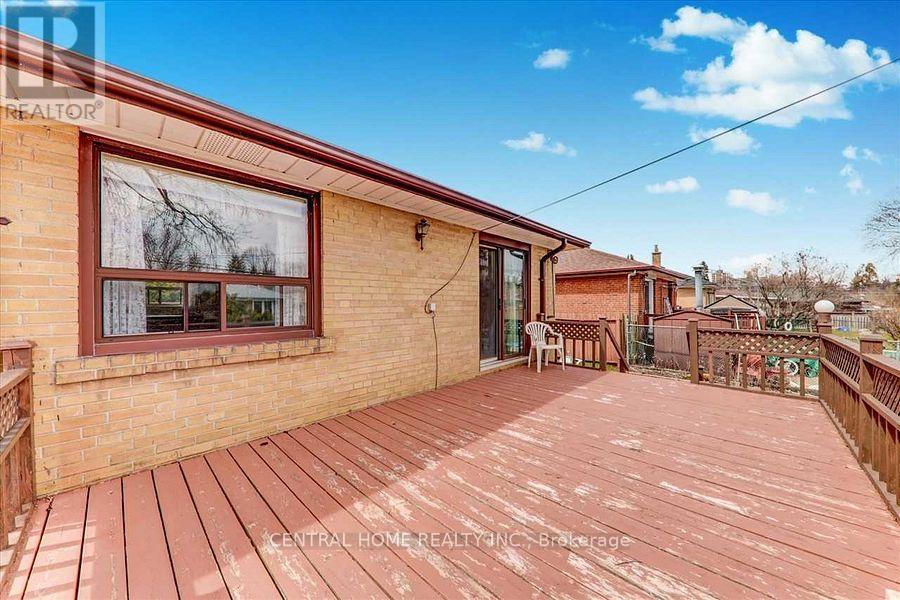
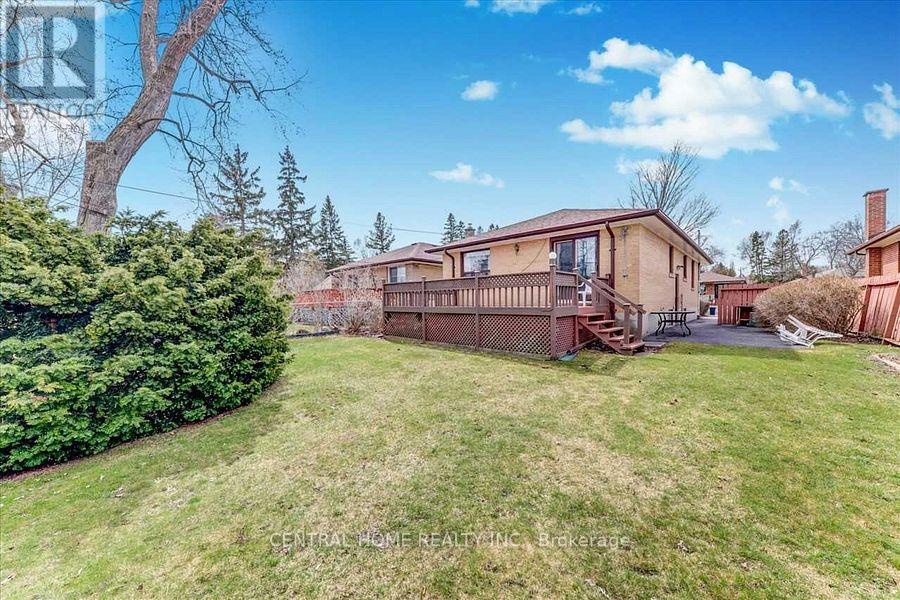
Welcome to this beautiful detached bungalow nestled on a quiet, family-friendly dead-end street in the desirable Woburn community of Scarborough. This property offers endless possibilities for both homeowners and investors. The main floor features 1.5 washrooms and a 4 pc washroom. Finished basement with separate entrance. The property currently generates strong rental income, with $2500/month from the main floor tenant and $2600/month from the basement tenants. Outside, enjoy a large backyard with a huge deck. Conveniently located close to schools, parks, shopping plazzas, transit, restaurants, the University of Toronto Scarborough, mosques, and churches. (id:44040)

Building

Size:1100 - 1500 sqft
Parking Spaces:

3

Bedrooms:

6 | (3 Above Ground) | (3 Below Ground)

Bathrooms:

4 | (1 Half)

Basement:N/A (Finished), N/A
Flooring:Hardwood, Laminate
Roof:-
Heating:

Natural gas (Forced air)

Fireplace:-
Cooling:Central air conditioning
Utility Water:Municipal water
Foundation:Poured Concrete
Architecture:Bungalow
Construction Date:Invalid Date

Rooms

Kitchen

Basement

Dimension: 3.35 m x 3.17 m

Kitchen

Basement

Dimension: Measurements not available

Bedroom

Basement

Dimension: 3.5 m x 3.8 m

Bedroom

Basement

Dimension: 3.5 m x 3.2 m

Bedroom

Basement

Dimension: 3.5 m x 3.2 m

Living room

Main level

Dimension: 4.54 m x 3.5 m

Dining room

Main level

Dimension: 3.78 m x 2.43 m

Kitchen

Main level

Dimension: 2.74 m x 2.36 m

Eating area

Main level

Dimension: 2.36 m x 2.13 m

Primary Bedroom

Main level

Dimension: 4.03 m x 3.04 m

Bedroom 2

Main level

Dimension: 2.74 m x 2.71 m

Bedroom 3

Main level

Dimension: 3.17 m x 3.04 m

Features

Carpet Free

Area Amenities With Map

Comparables

This listing doesn't have any similar comparables!

The listing data above is provided under copyright by the Canadian Real Estate Association. The listing data is deemed reliable but is not guaranteed accurate by the Canadian Real Estate Association or Guglu.