
31 Woodrow Avenue, Toronto (woodbine Corridor), Ontario
For Sale2 days
CA$1,255,000
3 Bedrooms
3 Bathrooms
0 Parking Spaces
1 Kitchen
1100 - 1500 sqft sqrt
Property Details
Days on Guglu
2 days
MLS®
E14165262
Type
Single Family
Year Built
Unavailable
Ownership
Freehold
Lot size
20 ft x 100 ft
Description
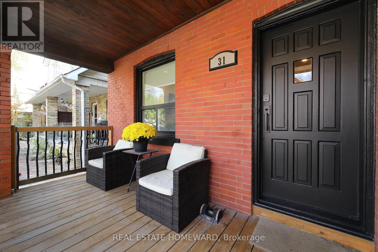
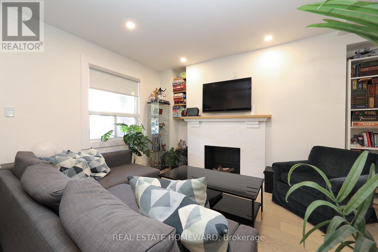
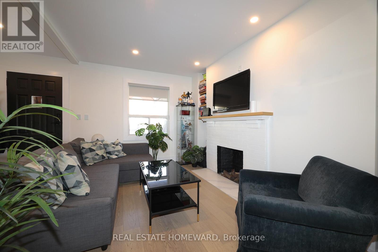
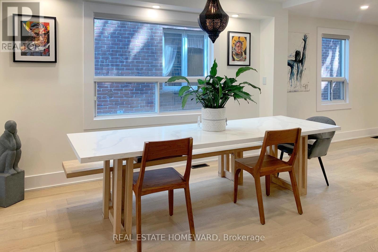
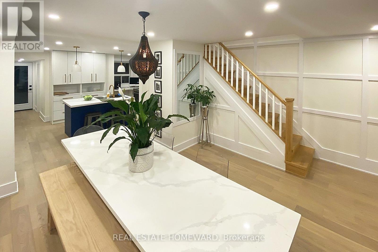
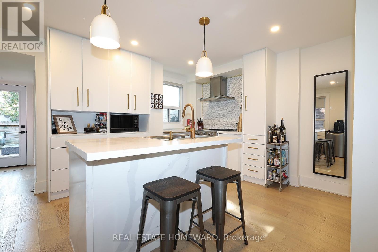
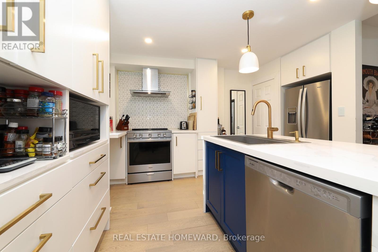
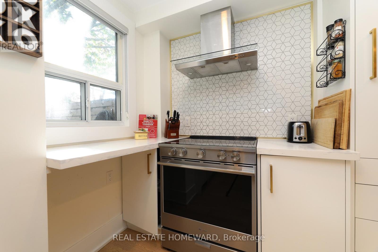
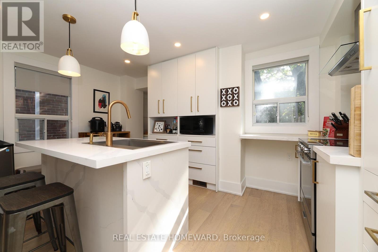
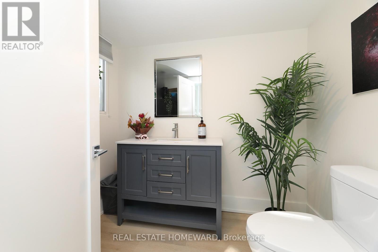
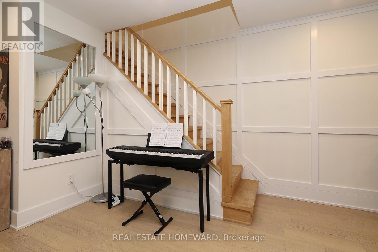
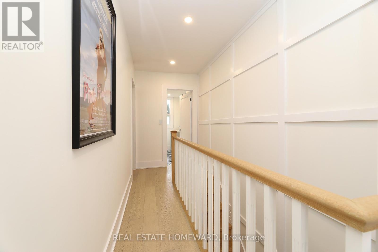
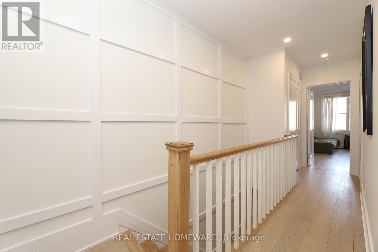
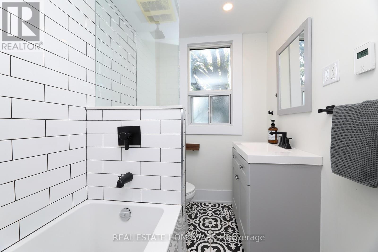
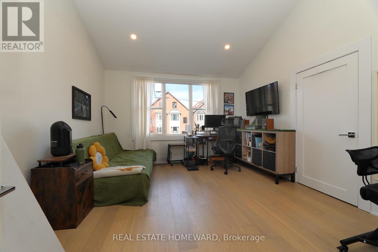
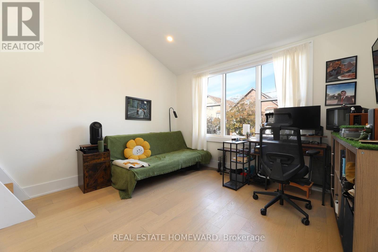
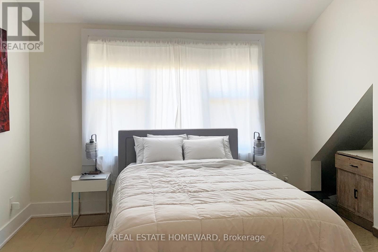
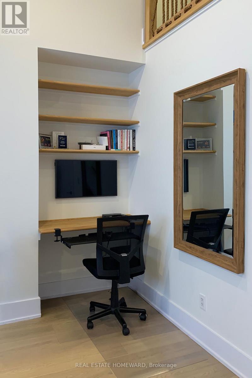
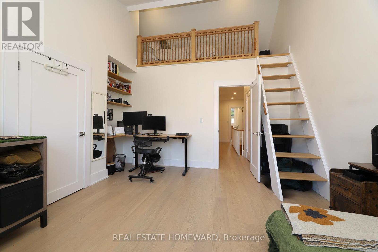
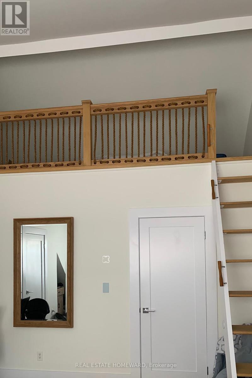
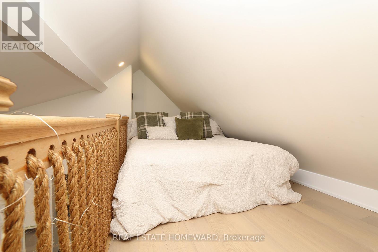
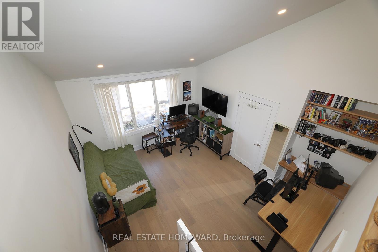
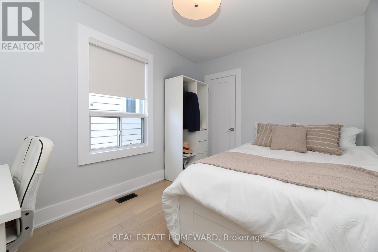
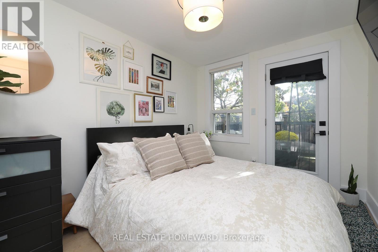
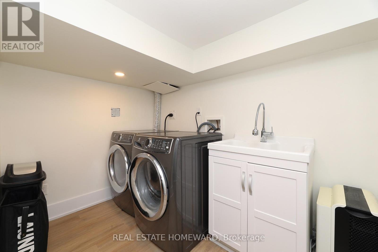
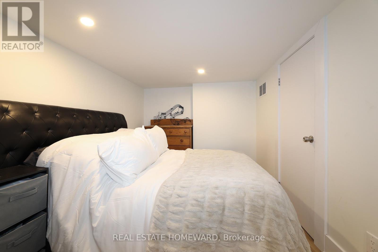
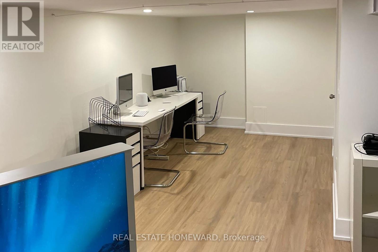
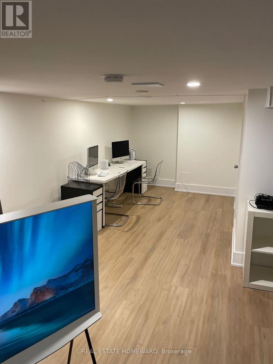
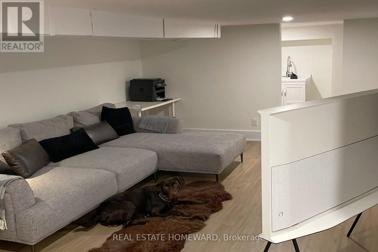
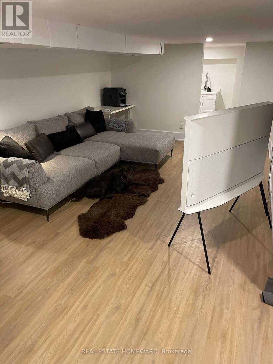
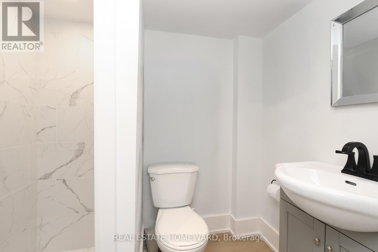
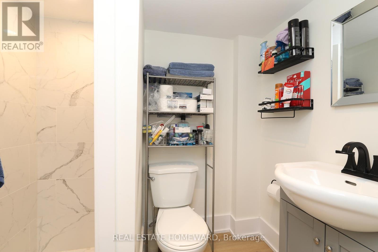
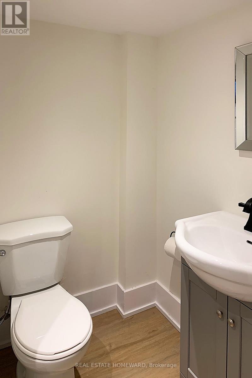
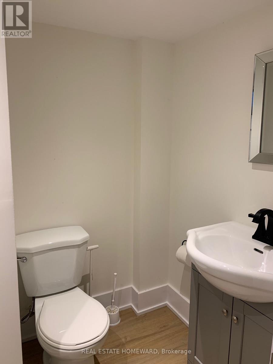
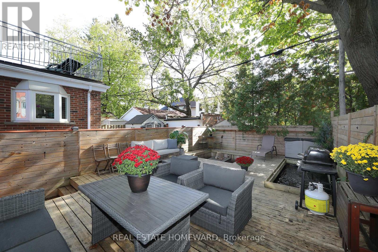
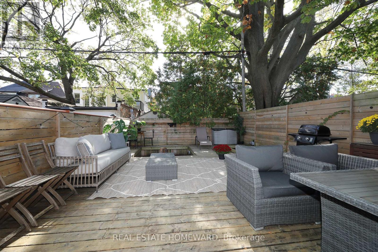
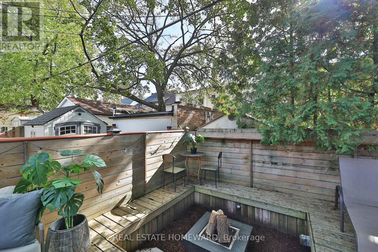
Welcome to 31 Woodrow Ave! This stunning, modern family home offers bright, spacious interiors, quality finishes and thoughtful upgrades throughout. Light, natural-toned hardwood flooring flows throughout the main and second floors. The inviting living room features a charming brick fireplace, while the designer kitchen boasts a large island, coffee bar and stainless steel appliances, perfect for everyday living and entertaining. The open-concept main floor also features a convenient bathroom. Upstairs, the spacious primary bedroom impresses with soaring ceilings and a unique mezzanine loft, while the third bedroom offers a walkout to a large balcony. The finished basement, professionally underpinned and waterproofed, provides versatile living space for a family room and home office, along with a full bathroom and laundry room. Major improvements include upgraded electrical with smart switches, a new furnace (2025), new dishwasher (2026), sump pump and extensive front and rear landscaping. Step outside to your private backyard oasis featuring a beautiful pond and fire pit, ideal for relaxing or entertaining. Mutual driveway and street parking. Ideally situated steps from the Danforth's vibrant shops, cafes and restaurants, and Coxwell Subway Station. Enjoy nearby Monarch Park with its outdoor pool, skating rink, playground and off-leash dog area, plus East Lynn Park, local schools and the Danforth/Coxwell Library. A beautifully updated, move-in-ready home offering modern comfort, character in a vibrant neighbourhood! (id:44040)
Building
Size:1100 - 1500 sqft
Parking Spaces:
0
Bedrooms:
3 | (3 Above Ground)
Bathrooms:
3 | (1 Half)
Basement:N/A (Finished)
Flooring:Laminate, Hardwood
Roof:-
Heating:
Natural gas(Forced air)
Fireplace:-
Cooling:Central air conditioning
Utility Water:Municipal water
Foundation:Unknown
Architecture:-
Construction Date:Invalid Date
Rooms
Primary Bedroom
Second level
Dimension: 4.59 m x 4.25 m
Bedroom 2
Second level
Dimension: 3.55 m x 2.7 m
Bedroom 3
Second level
Dimension: 3.46 m x 2.7 m
Loft
Third level
Dimension: 2.15 m x 4.47 m
Laundry room
Basement
Dimension: 1.84 m x 2.81 m
Recreational, Games room
Basement
Dimension: 5.81 m x 4.37 m
Office
Basement
Dimension: 3.18 m x 2.48 m
Living room
Main level
Dimension: 3.6 m x 3.15 m
Dining room
Main level
Dimension: 3.97 m x 4.51 m
Kitchen
Main level
Dimension: 4.37 m x 4.51 m
Area Amenities With Map
Comparables
This listing doesn't have any similar comparables!
The listing data above is provided under copyright by the Canadian Real Estate Association. The listing data is deemed reliable but is not guaranteed accurate by the Canadian Real Estate Association or Guglu.