
1809 - 33 Helendale Avenue, Toronto (yonge-eglinton), Ontario
1 / 14
Images

Images

Video

Video

Book Tour

Book Tour

Apply

Apply

1809 - 33 Helendale Avenue, Toronto (yonge-eglinton), Ontario

For Sale 18 minutes
CA$399,000
couple_bed
1 Bedrooms
bath_room
1 Bathrooms
garage
0 Parking Spaces
kitchen
1 Kitchen
size
0 - 499 sqft sqrt

Property Details

Days on Guglu

18 minutes

MLS®

C14182564

Type

Single Family
Year Built

Year Built

Unavailable
Ownership

Ownership

Condominium/Strata
Lot size

Lot size

Unavailable

Description

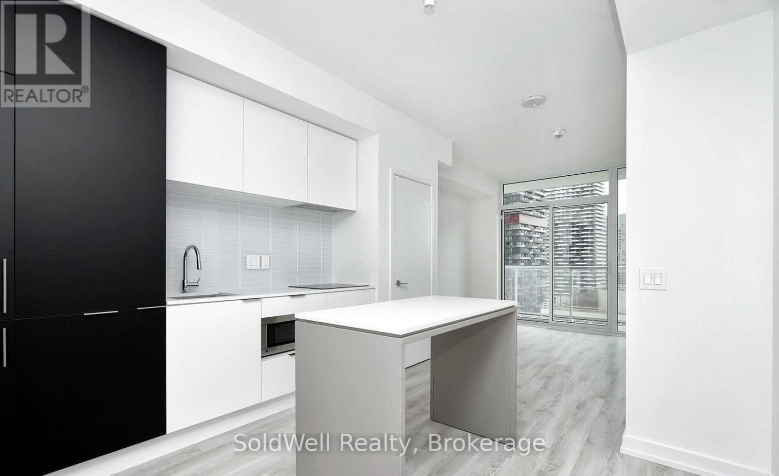
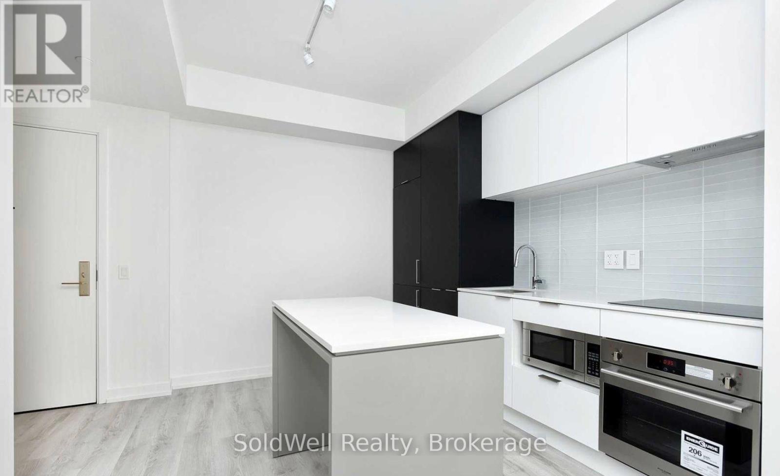
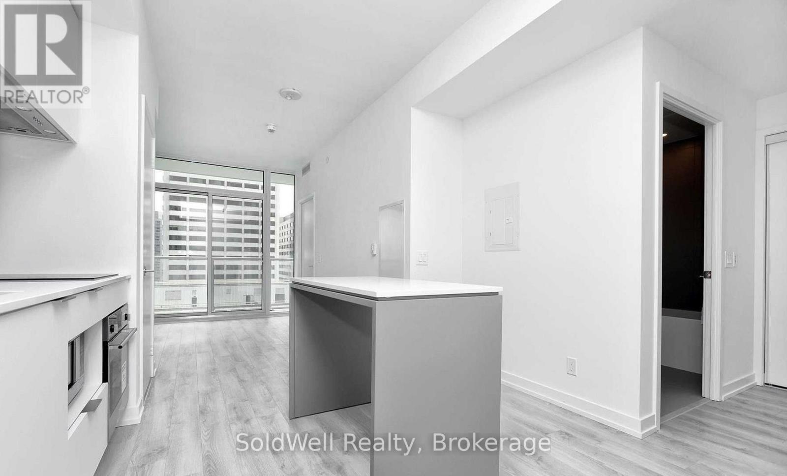
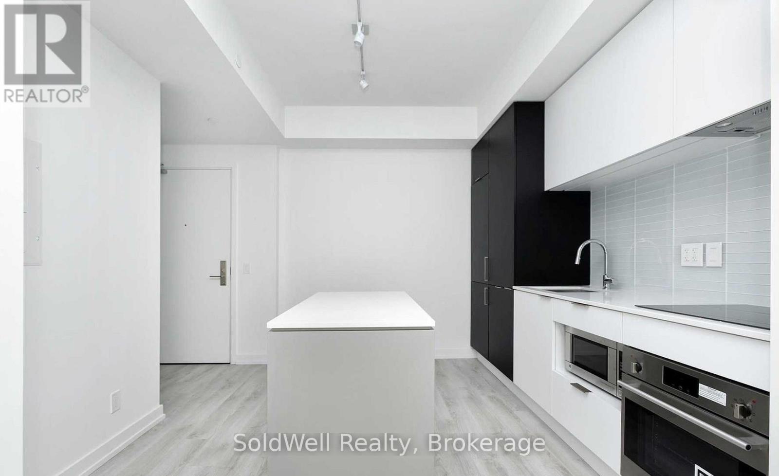
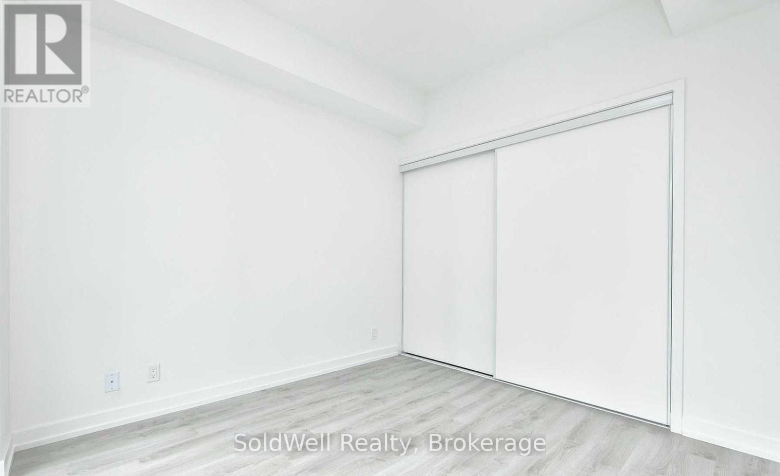
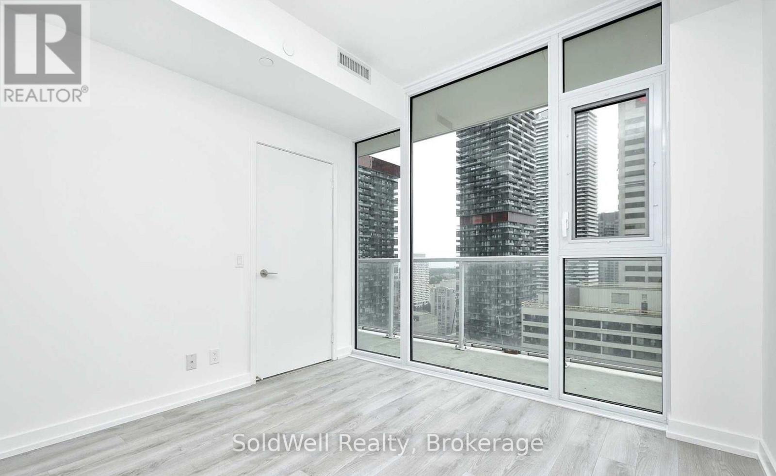
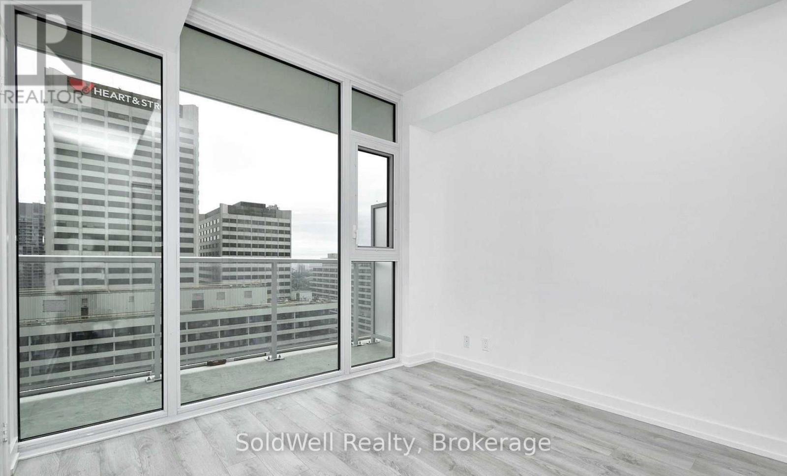
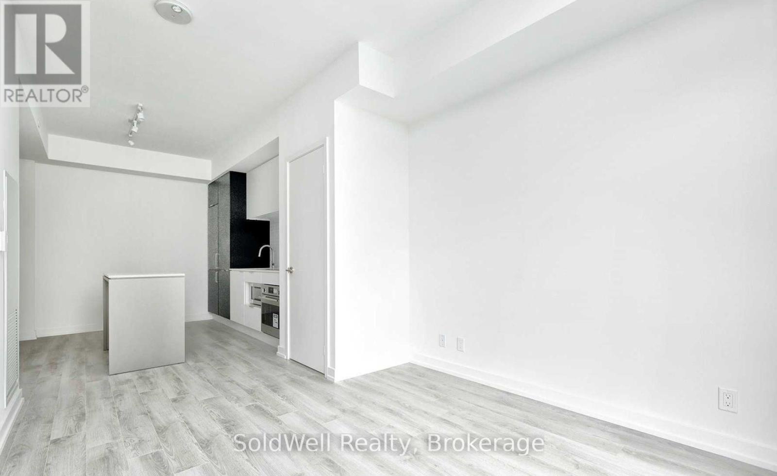
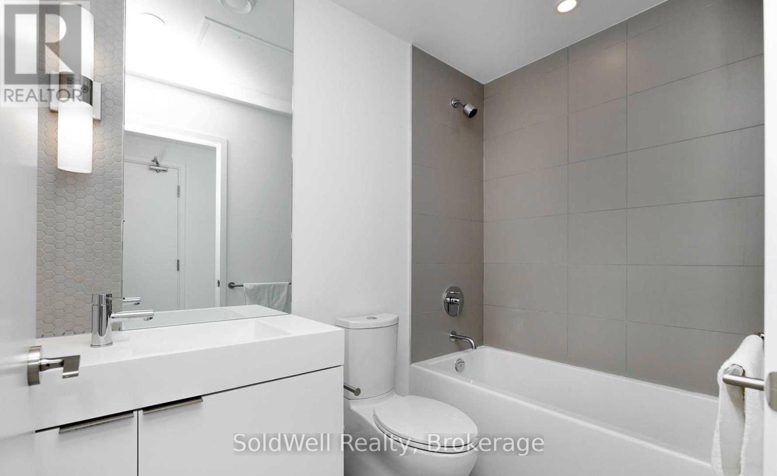
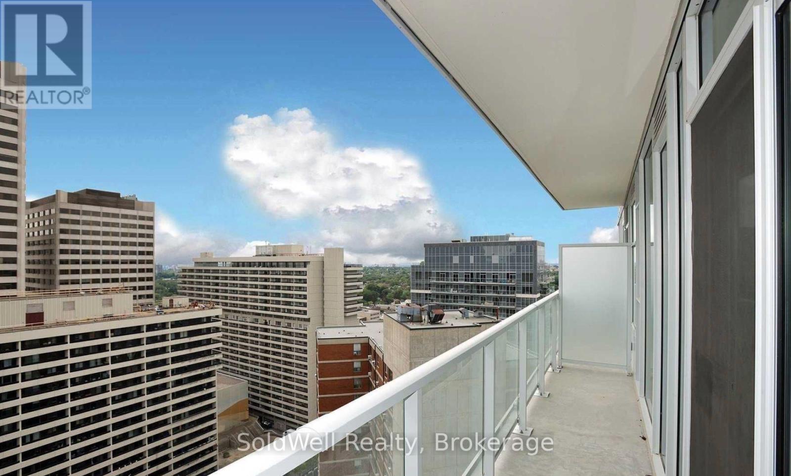
Experience Modern Urban Living in the Heart of Toronto's Highly Sought-After Yonge and Eglinton Neighbourhood! This Beautifully Maintained Condominium Offers Contemporary Design, Exceptional Amenities, and Unbeatable Convenience. Featuring a Bright and Spacious 1-Bedroom, 1-Bathroom Open-Concept Layout, This Stunning Suite Boasts Floor-to-Ceiling Windows, a Stylish Gourmet Kitchen with Quartz Countertops and a Centre Island, and Seamless Living and Dining Spaces Perfect for Both Entertaining and Everyday Comfort. Enjoy Breathtaking, Unobstructed South-Facing Views from Your Oversized Private Balcony, Filling the Home with Natural Light Throughout the Day. Residents Enjoy Premium Amenities Including a State-of-the-Art Fitness Centre, Dog Spa, and Elegant Event Kitchen. Steps to Subway Transit, Trendy Restaurants, Cafes, Shopping, and Everything Midtown Toronto Has to Offer. An Exceptional Opportunity to Own a Beautiful Home in One of Toronto's Most Vibrant Communities! (id:44040)

Building

Size:0 - 499 sqft
Parking Spaces:

0

Bedrooms:

1 | (1 Above Ground)

Bathrooms:

1

Basement:None
Flooring:Laminate
Roof:-
Heating:

Natural gas (Forced air)

Fireplace:-
Cooling:Central air conditioning
Utility Water:-
Foundation:-
Architecture:-
Construction Date:Invalid Date

Rooms

Kitchen

Other

Dimension: 2.93 m x 3.07 m

Living room

Other

Dimension: 2.93 m x 3.35 m

Dining room

Other

Dimension: 2.26 m x 3.04 m

Bedroom

Other

Dimension: 3.1 m x 2.95 m

Features

Balcony
Carpet Free

Area Amenities With Map

Comparables

This listing doesn't have any similar comparables!

The listing data above is provided under copyright by the Canadian Real Estate Association. The listing data is deemed reliable but is not guaranteed accurate by the Canadian Real Estate Association or Guglu.