
169 Grandravine Drive, Toronto (york University Heights), Ontario
1 / 43
Images

Images

Video

Video

Book Tour

Book Tour

Apply

Apply

169 Grandravine Drive, Toronto (york University Heights), Ontario

For Sale 12 hours
CA$1,199,900
couple_bed
4 Bedrooms
bath_room
3 Bathrooms
garage
4 Parking Spaces
kitchen
2 Kitchen
size
2000 - 2500 sqft sqrt

Property Details

Days on Guglu

12 hours

MLS®

W13936268

Type

Single Family
Year Built

Year Built

Unavailable
Ownership

Ownership

Freehold
Lot size

Lot size

57 ft ,7 in x 118 ft

Description

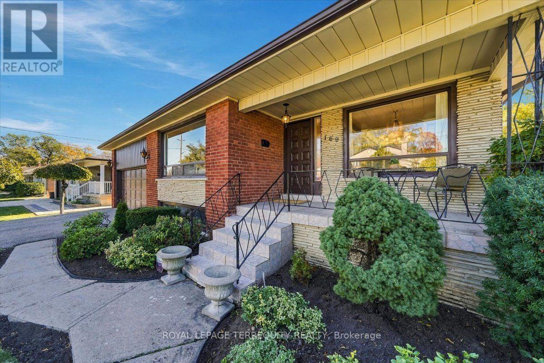
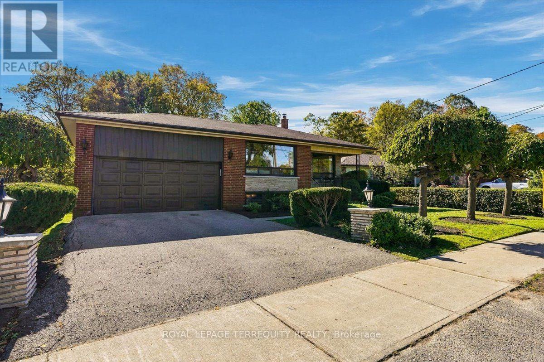
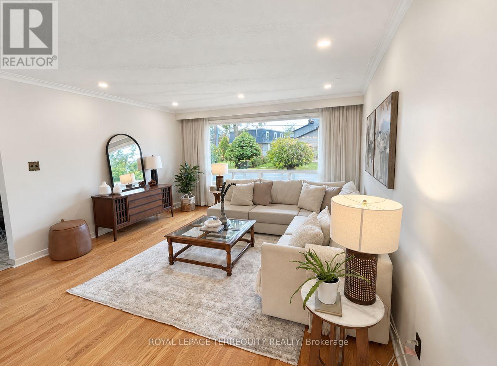
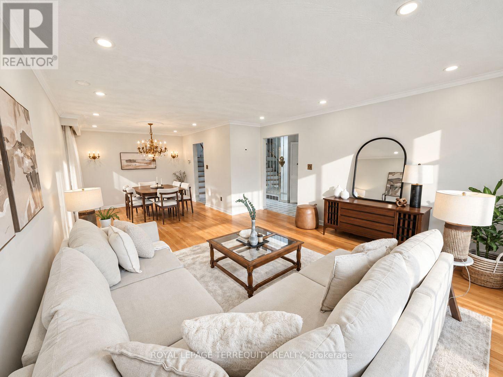
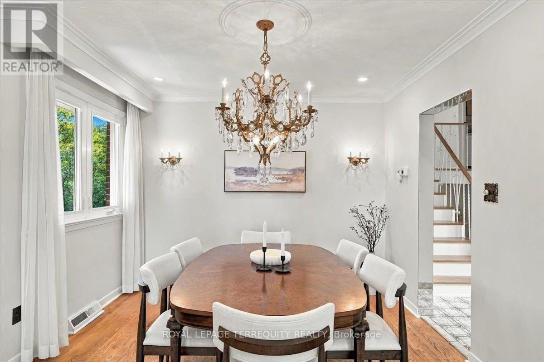
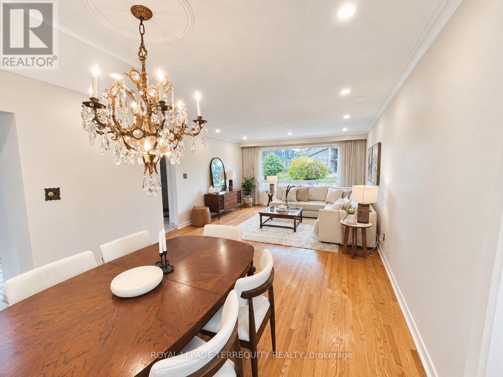
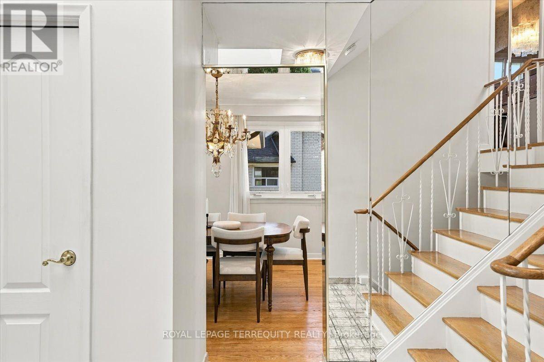
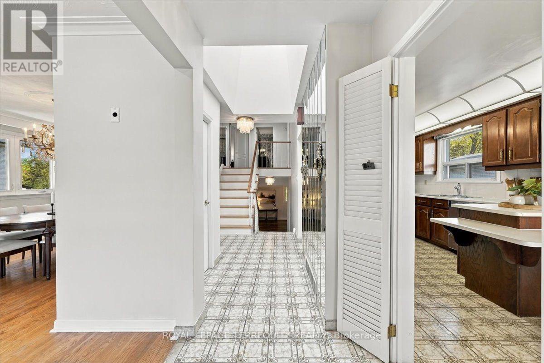
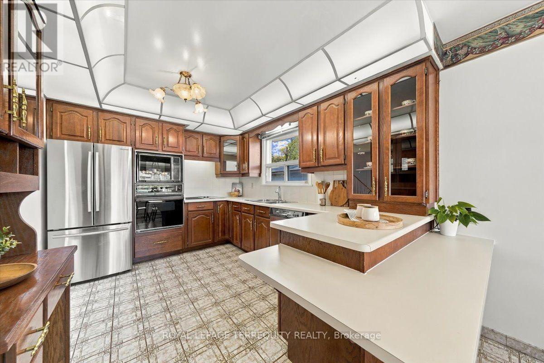
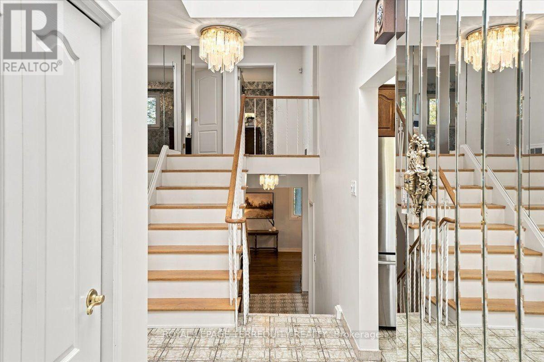
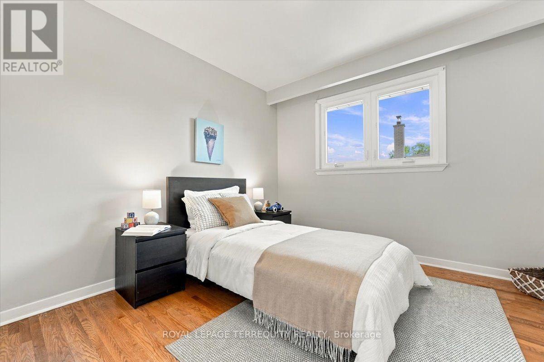
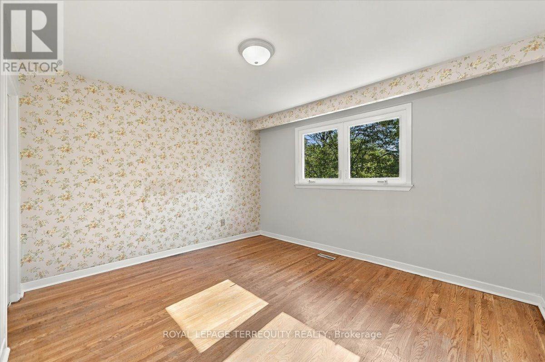
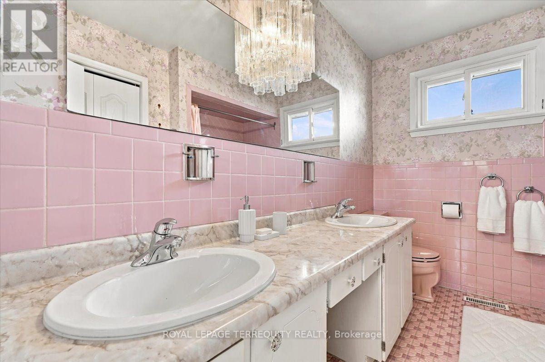
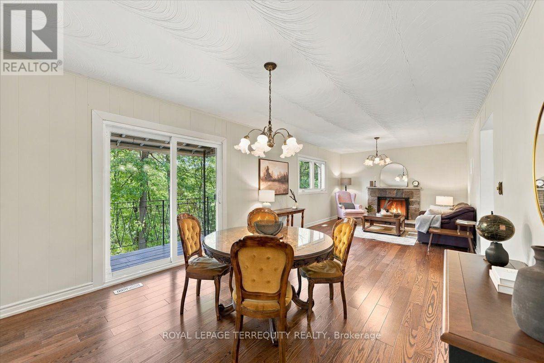
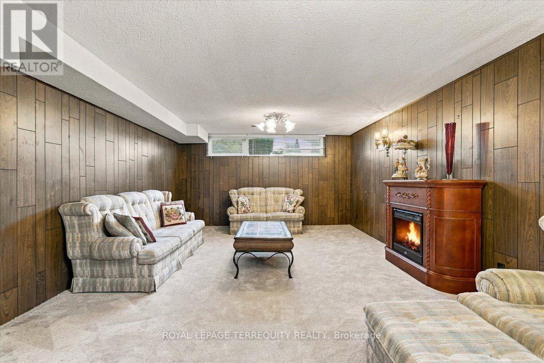
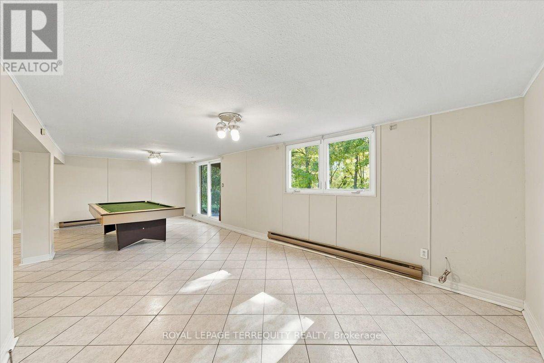
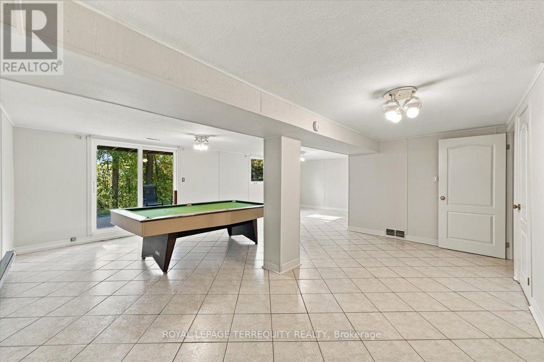
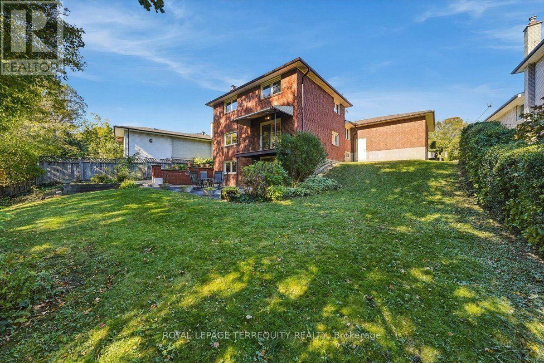
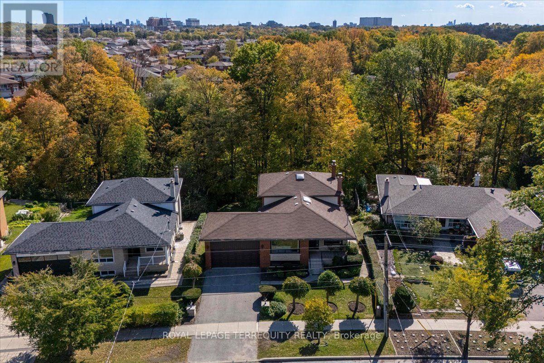
Ideally located in the sought-after York University Heights community, this spacious detached home backs onto a peaceful ravine and offers an exceptional opportunity for living, investment, or creating your forever home. Situated on an oversized 57 x 118 ft* lot that widens to over 74 ft along the backyard greenspace, the property provides an impressive outdoor setting-perfect for entertaining, relaxing, and enjoying time with family and friends. Inside, this bright and spacious 4-bedroom, 3-bathroom home offers an abundance of living space across five levels. The family room features a wood-burning fireplace and a direct walkout to an elevated balcony overlooking the ravine, creating a beautiful connection to the outdoors. The primary bedroom includes a private ensuite bath, while multiple living areas provide flexibility for families of all sizes. Additional highlights include hardwood floors, skylights, and a basement with a ground-level walk-out to the backyard. With its generous layout, unique multi-level design, expansive lot, and ravine setting, this home offers possibilities beyond the typical backsplit. Conveniently located close to schools, parks, transit, grocery stores, and a variety of local amenities. A rare opportunity to enjoy space, privacy, and natural surroundings in the heart of York University Heights. (id:44040)

Building

Size:2000 - 2500 sqft
Parking Spaces:

4

Bedrooms:

4 | (4 Above Ground)

Bathrooms:

3 | (1 Half)

Basement:N/A (Finished)
Flooring:Hardwood, Ceramic, Carpeted
Roof:-
Heating:

Natural gas (Forced air)

Fireplace:

1

Cooling:Central air conditioning
Utility Water:Municipal water
Foundation:Concrete
Architecture:-
Construction Date:Invalid Date

Rooms

Recreational, Games room

Basement

Dimension: 8.41 m x 57.49 m

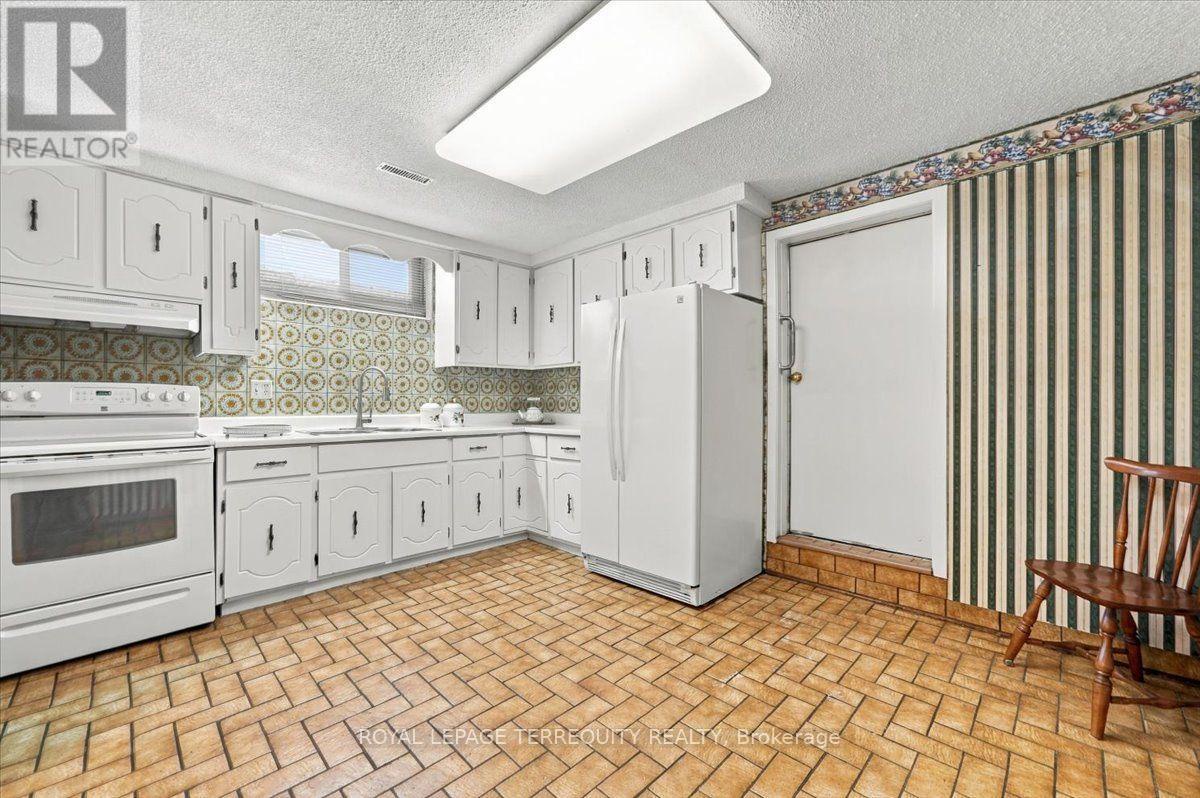
Kitchen

Lower level

Dimension: 4.04 m x 3.32 m

Great room

Lower level

Dimension: 8.05 m x 4.24 m

Living room

Main level

Dimension: 4.9 m x 4.22 m

Dining room

Main level

Dimension: 3.28 m x 3.2 m

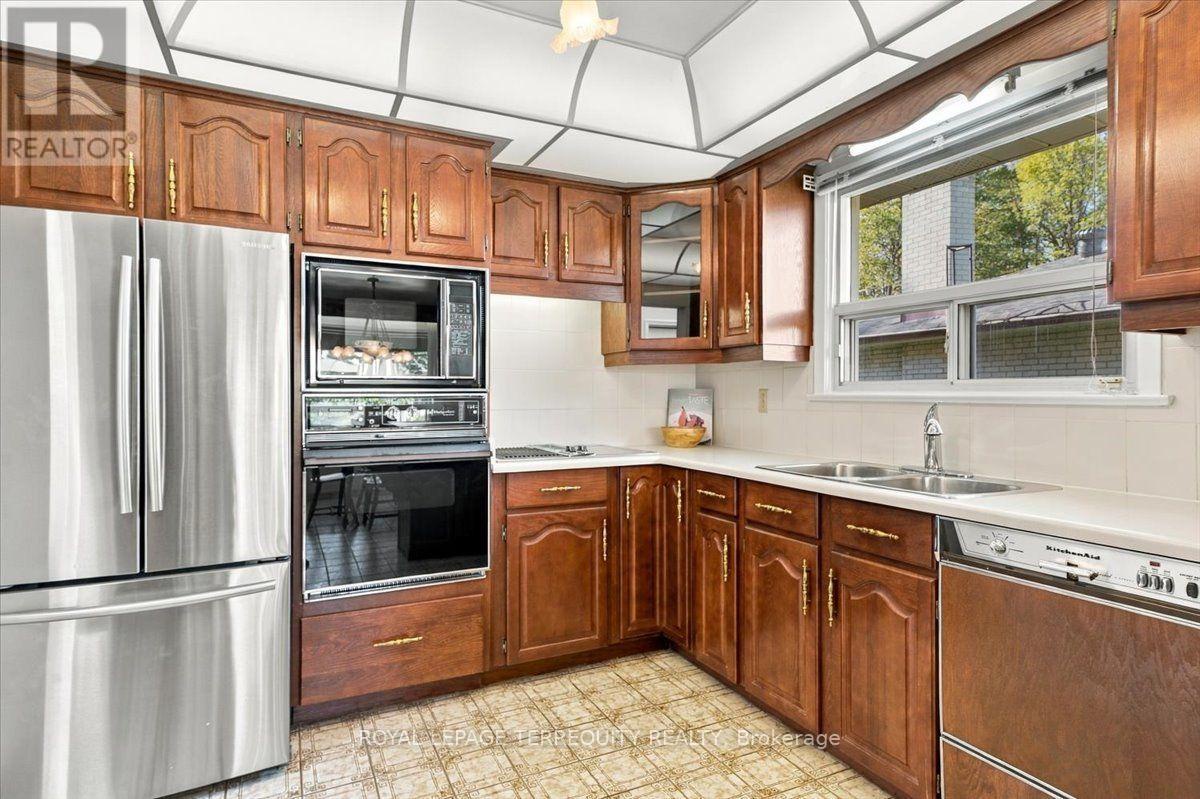
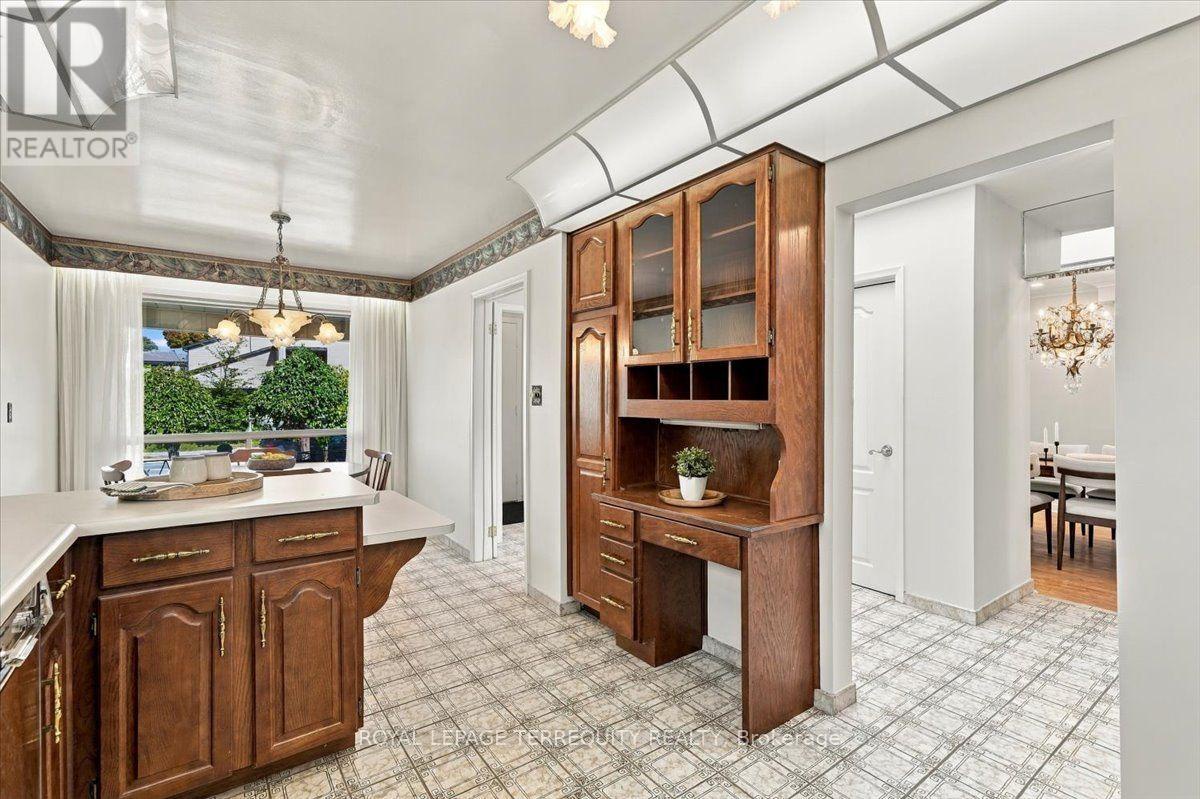
Kitchen

Main level

Dimension: 3.58 m x 2.92 m

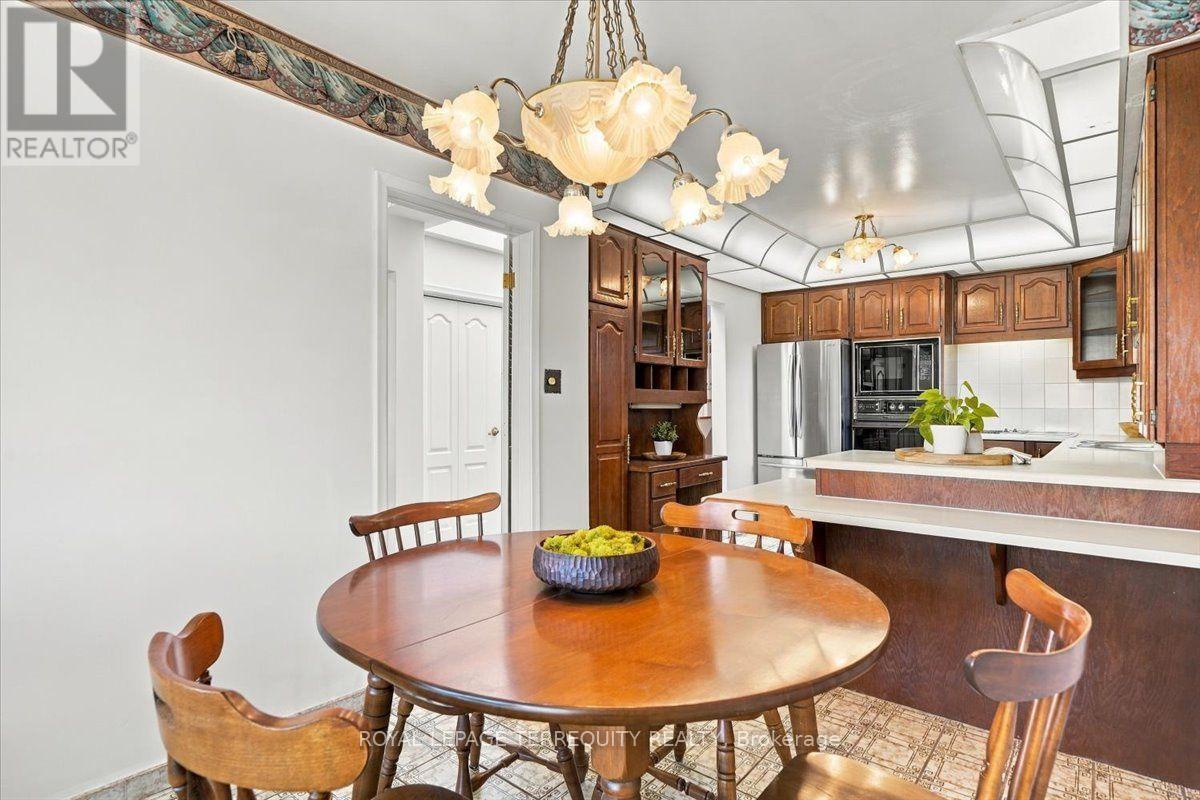
Eating area

Main level

Dimension: 3.1 m x 2.57 m

Primary Bedroom

Upper Level

Dimension: 4.5 m x 3.4 m

Bedroom 2

Upper Level

Dimension: 3.83 m x 3.4 m

Bedroom 3

Upper Level

Dimension: 3.23 m x 2.77 m

Family room

In between

Dimension: 8.48 m x 3.58 m

Bedroom 4

In between

Dimension: 3.76 m x 3.23 m

Features

In-Law Suite

Area Amenities With Map

Comparables

This listing doesn't have any similar comparables!

The listing data above is provided under copyright by the Canadian Real Estate Association. The listing data is deemed reliable but is not guaranteed accurate by the Canadian Real Estate Association or Guglu.