
1115 - 50 Lotherton Pathway S, Toronto (yorkdale-glen Park), Ontario
1 / 6
Images

Images

Video

Video

Book Tour

Book Tour

Apply

Apply

1115 - 50 Lotherton Pathway S, Toronto (yorkdale-glen Park), Ontario

For Sale 10 minutes
CA$549,000
couple_bed
4 Bedrooms
bath_room
1 Bathrooms
garage
1 Parking Spaces
kitchen
1 Kitchen
size
800 - 899 sqft sqrt

Property Details

Days on Guglu

10 minutes

MLS®

W14181792

Type

Single Family
Year Built

Year Built

Unavailable
Ownership

Ownership

Condominium/Strata
Lot size

Lot size

Unavailable

Description

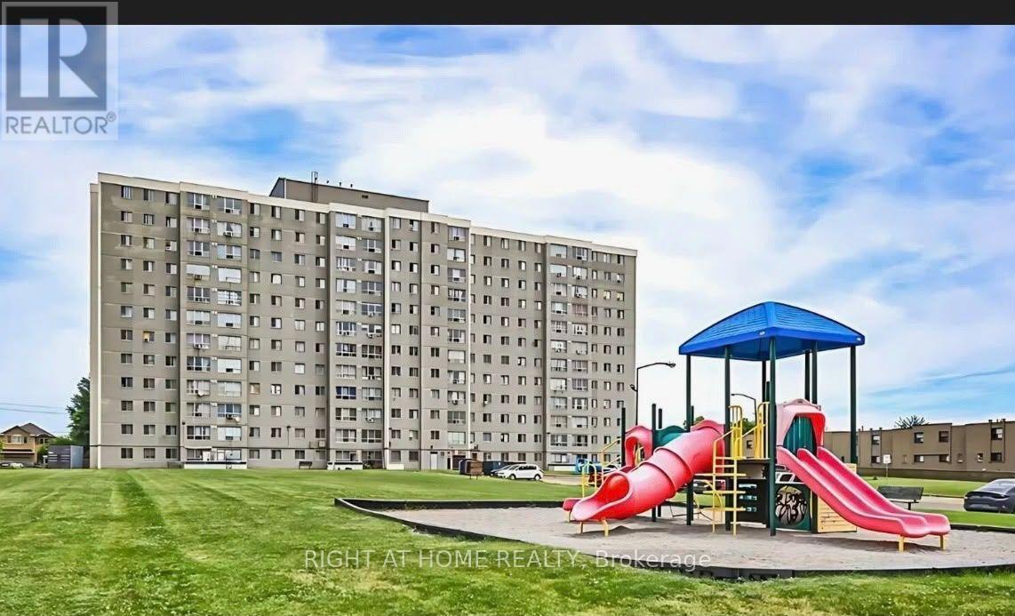
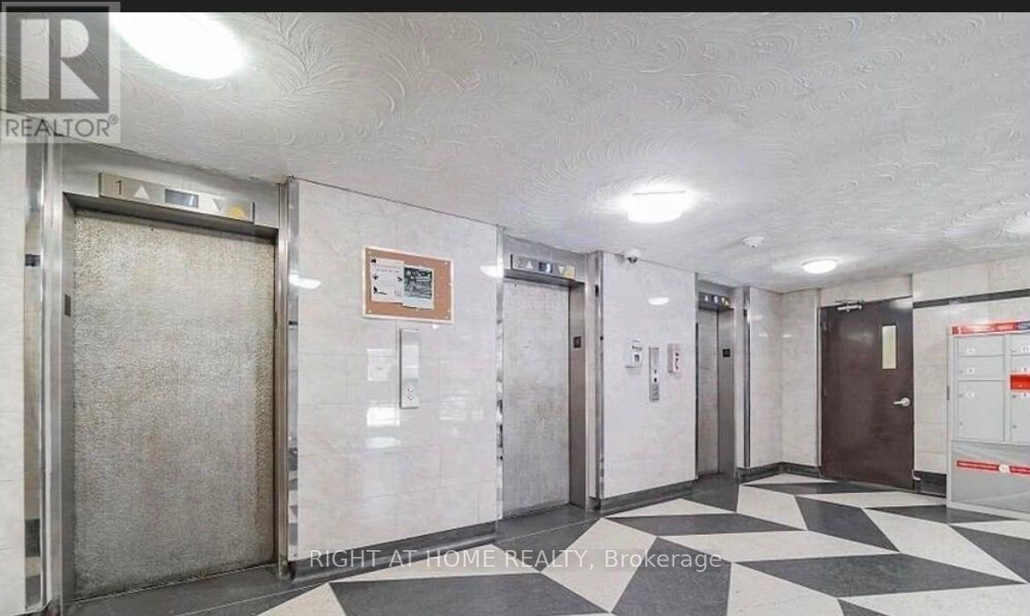
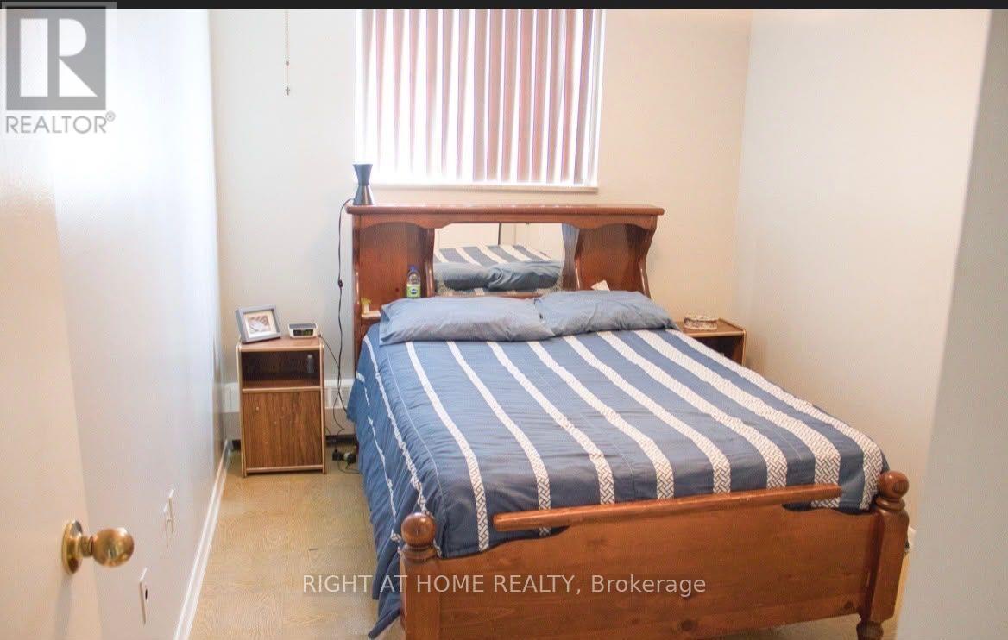
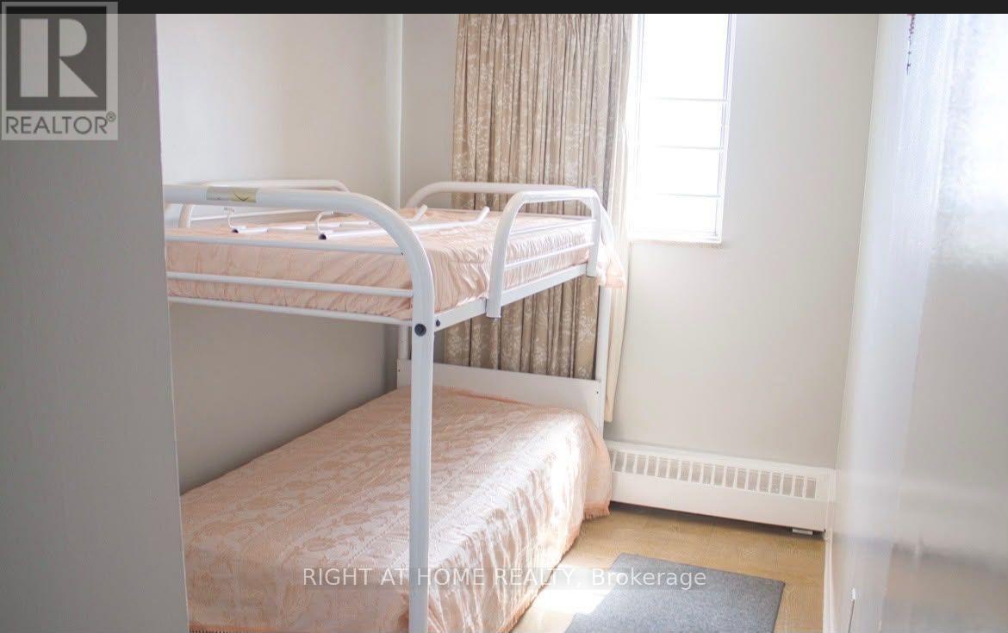
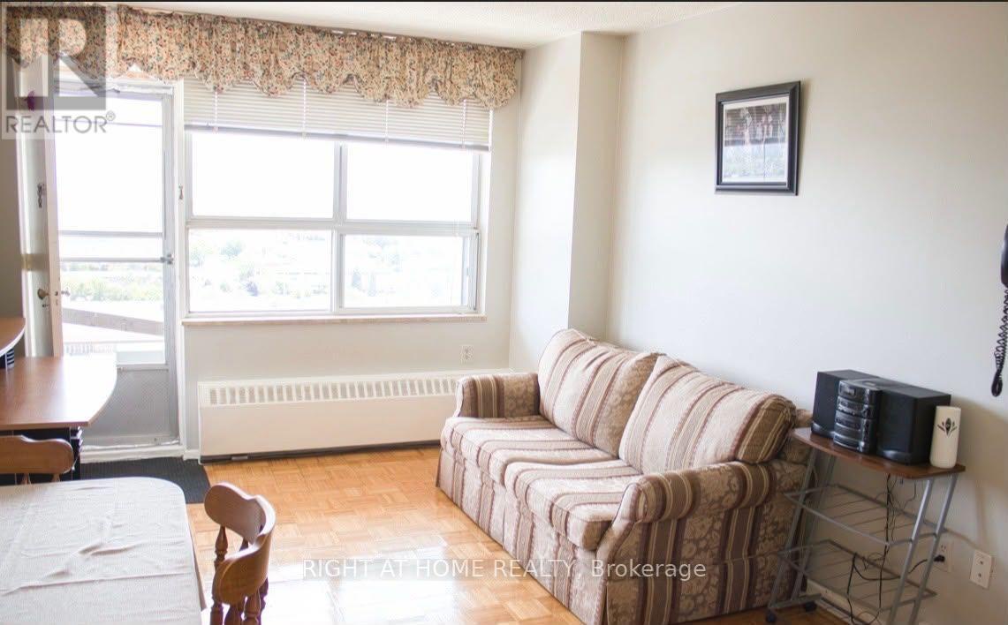
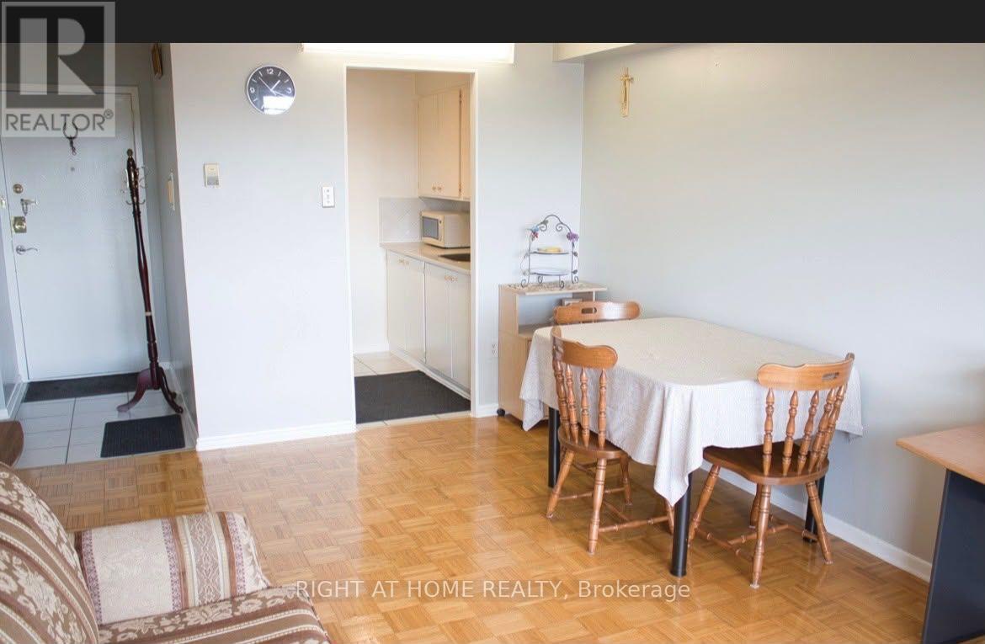
Welcome to this spacious end-unit condo, originally designed with 4 bedrooms and thoughtfully converted into a 3-bedroom layout, offering additional living space and flexibility. Conveniently located near the building's exit doors, this home features low property taxes and maintenance fees that include heat, hydro, and water. Balcony renovations are currently underway. Enjoy easy access to public transit, schools, major highways, grocery stores, and everyday amenities, with Yorkdale Shopping Centre just minutes away. An excellent opportunity for first-time homebuyers or growing families looking for space, convenience, and affordability in a well-connected neighbourhood. (id:44040)

Building

Size:800 - 899 sqft
Parking Spaces:

1

Bedrooms:

4 | (3 Above Ground) | (1 Below Ground)

Bathrooms:

1

Basement:None
Flooring:Laminate, Ceramic
Roof:-
Heating:

Natural gas (Forced air)

Fireplace:-
Cooling:-
Utility Water:-
Foundation:-
Architecture:-
Construction Date:Invalid Date

Rooms

Living room

Main level

Dimension: Measurements not available

Primary Bedroom

Main level

Dimension: Measurements not available

Bedroom 3

Main level

Dimension: Measurements not available

Bedroom 2

Main level

Dimension: Measurements not available

Kitchen

Main level

Dimension: Measurements not available

Features

Elevator
Balcony
Carpet Free
In suite Laundry

Area Amenities With Map

Comparables

This listing doesn't have any similar comparables!

The listing data above is provided under copyright by the Canadian Real Estate Association. The listing data is deemed reliable but is not guaranteed accurate by the Canadian Real Estate Association or Guglu.