
505 - 16 Mcadam Avenue, Toronto (yorkdale-glen Park), Ontario
For Sale14 minutes
CA$429,000
2 Bedrooms
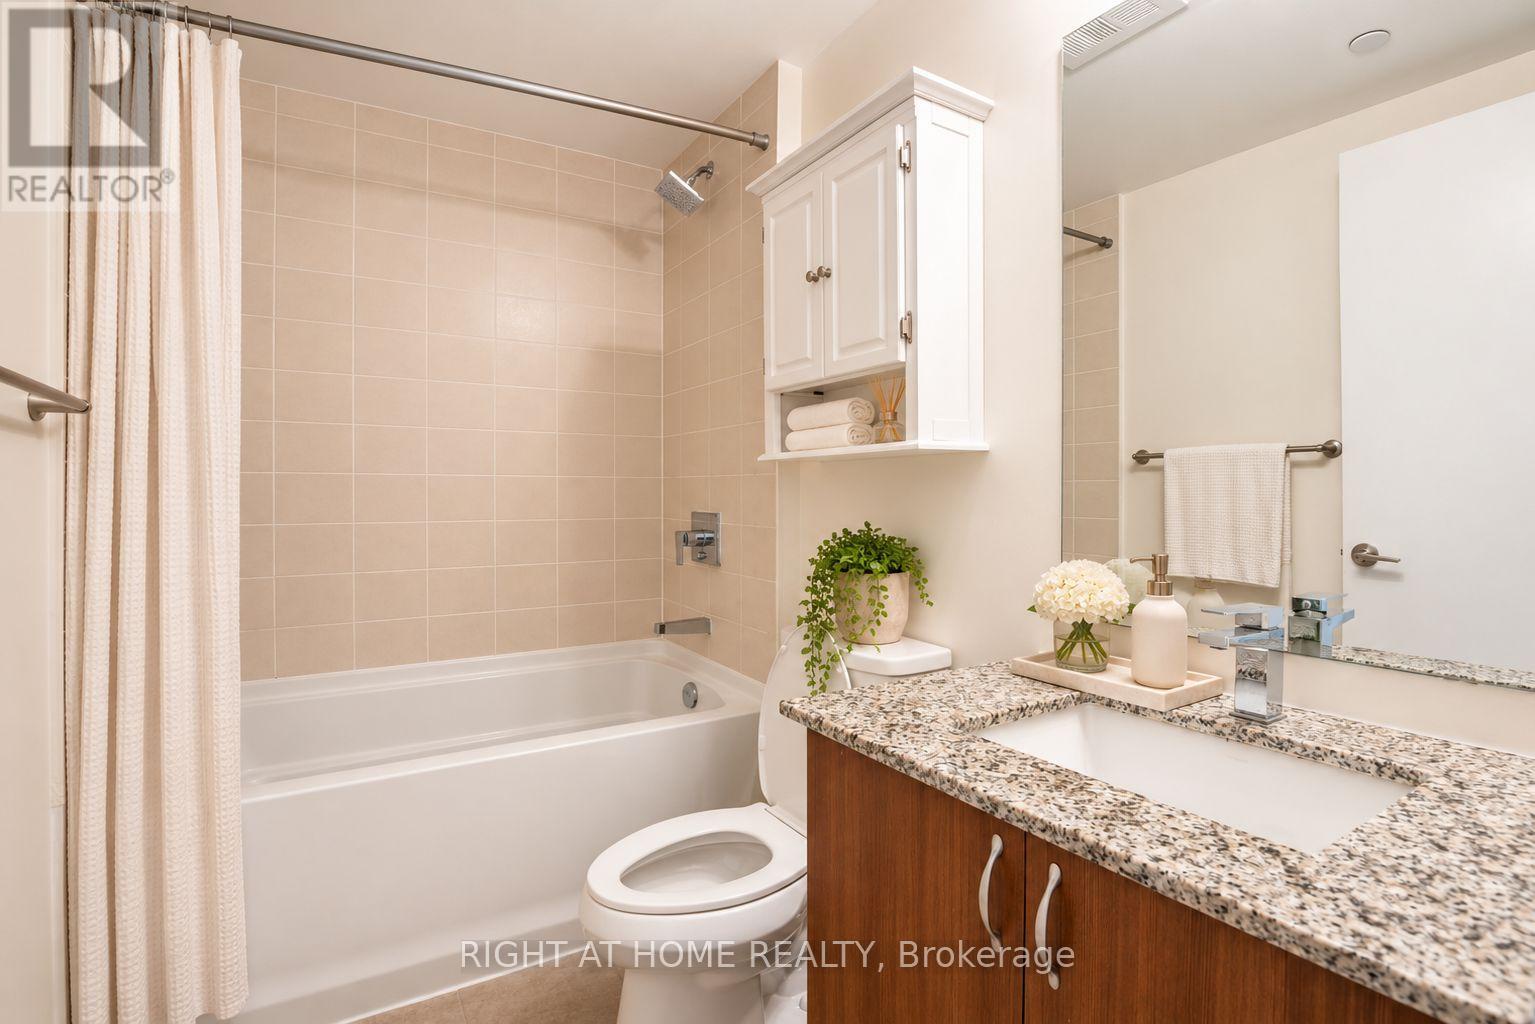
1 Bathrooms
1 Parking Spaces
Unavailable
600 - 699 sqft sqrt
Property Details
Days on Guglu
14 minutes
MLS®
W14181890
Type
Single Family
Year Built
Unavailable
Ownership
Condominium/Strata
Lot size
Unavailable
Description
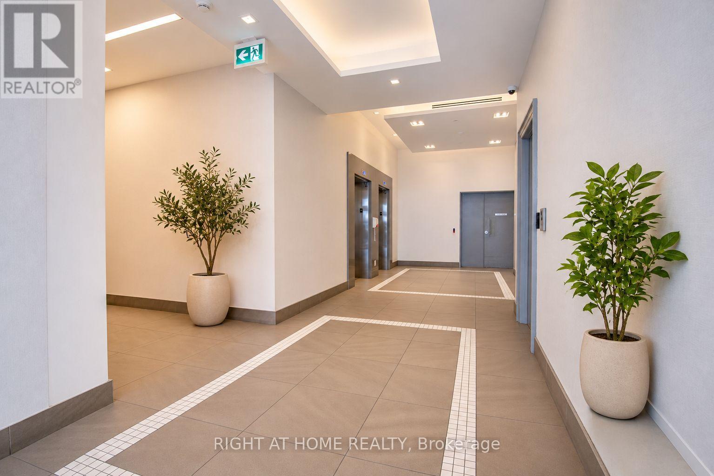
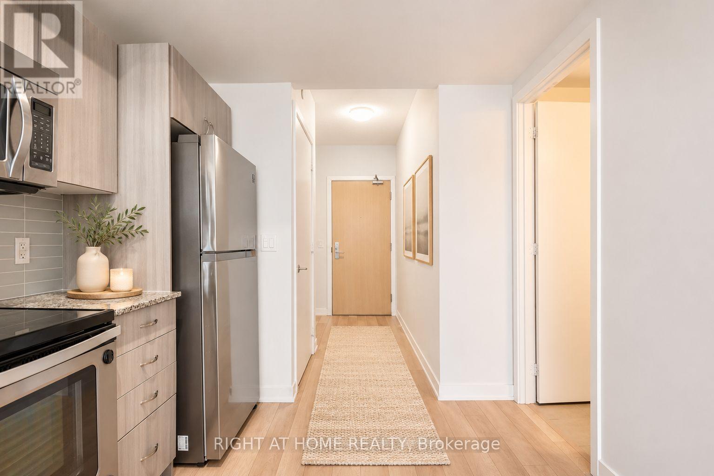
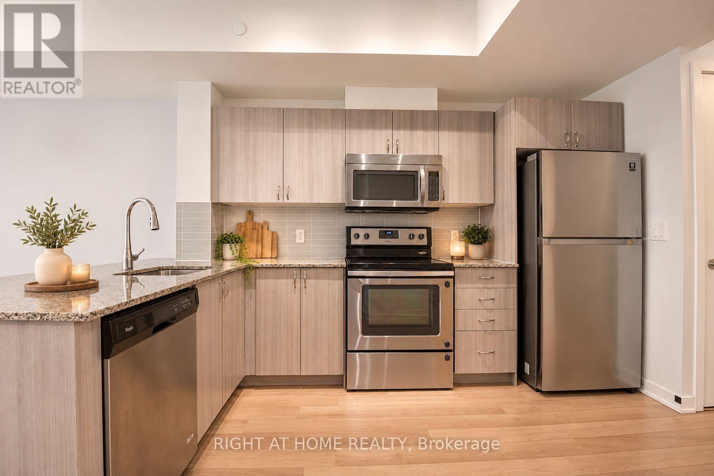
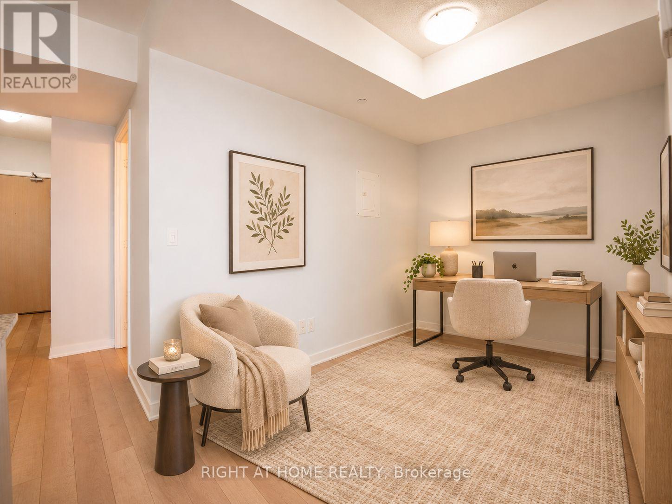
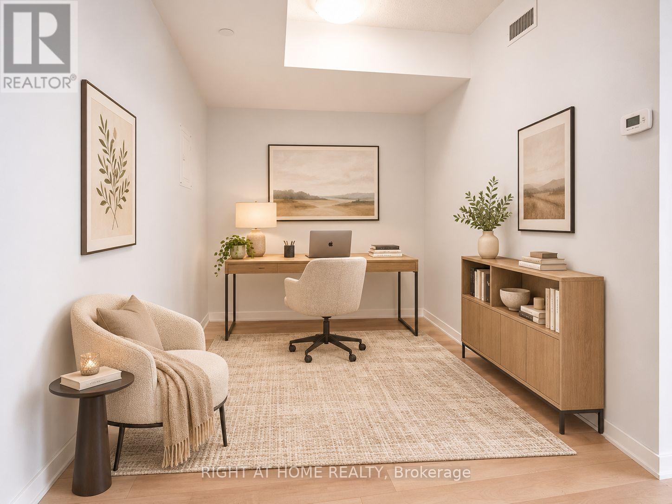
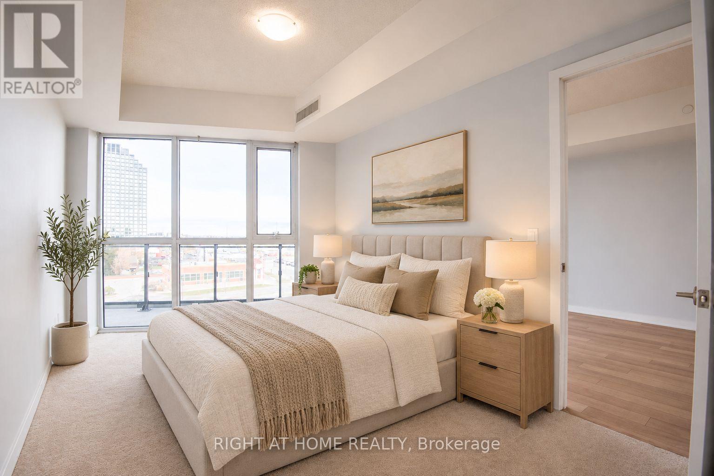
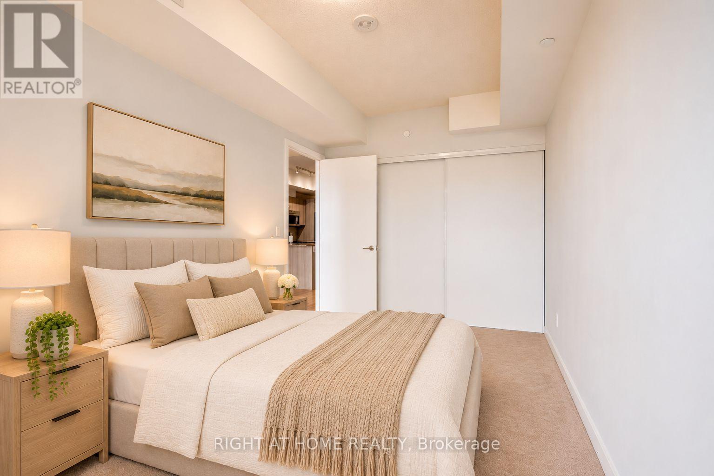
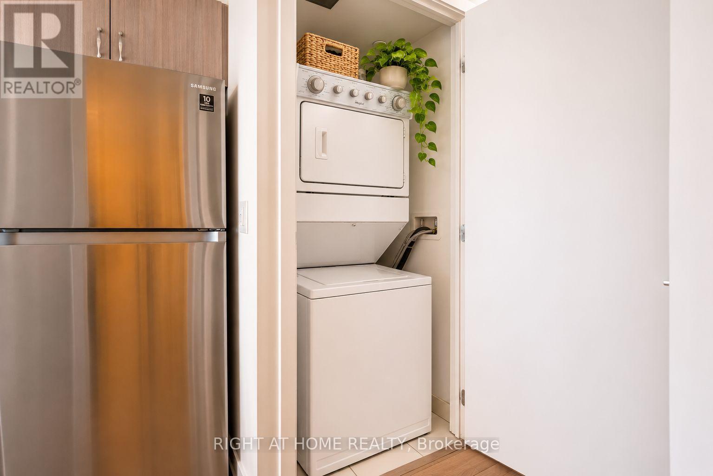
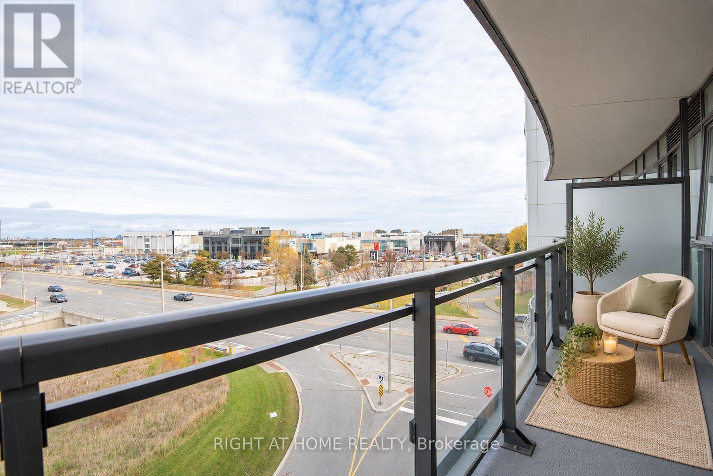
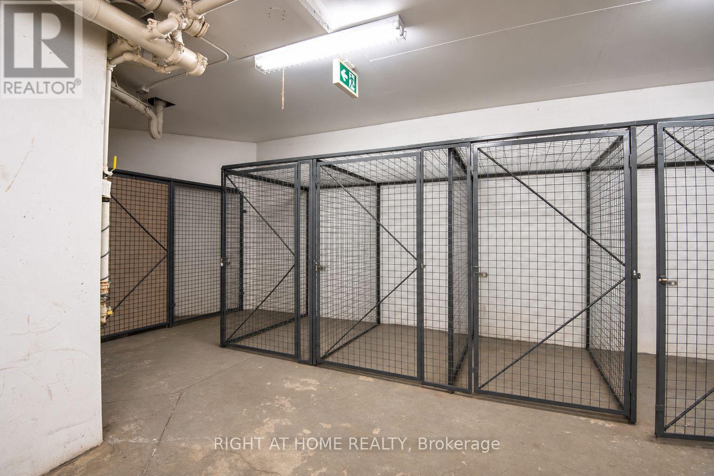
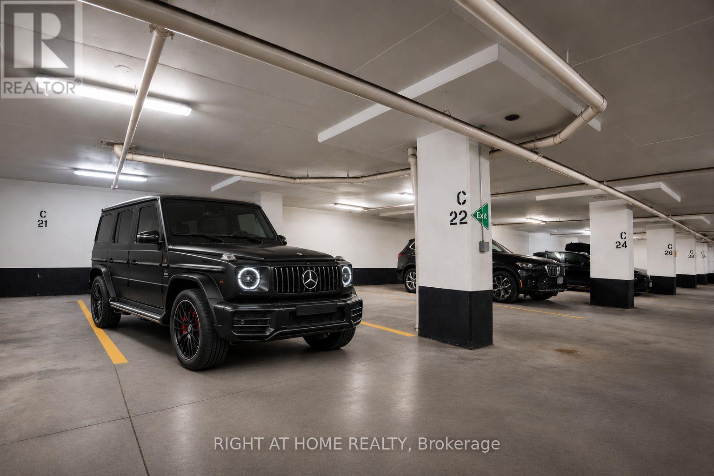
LOCATION, LOCATION, LOCATION! Welcome to Unit 505 at 16 McAdam Avenue, located directly across from Yorkdale Shopping Centre in one of Toronto's most convenient and desirable locations! This beautifully designed 1 Bedroom + Den, 1 Bathroom condo offers the perfect combination of modern living, comfort, and exceptional accessibility. Featuring a bright, open-concept living and dining area, floor-to-ceiling windows, contemporary kitchen with stainless steel appliances and stone countertops, and a private balcony, this thoughtfully designed suite offers both style and functionality. The versatile den is ideal for a home office or additional living space, while the spacious bedroom provides a comfortable retreat. Enjoy the added convenience of 1 underground parking space, 1 storage locker, and ensuite laundry. Maintenance fees include HEAT and WATER, with electricity paid separately. Situated in a quiet, boutique-style condominium building with a more intimate residential atmosphere than larger high-rise developments, this property offers an excellent balance of privacy and convenience. UNBEATABLE LOCATION! Just steps from Yorkdale Shopping Centre, Costco, restaurants, shopping, and everyday essentials. Commuters will appreciate immediate access to Highway 401, Allen Road, Yorkdale Subway Station, TTC transit, and nearby GO Transit connections, making travel throughout Toronto and the GTA incredibly convenient. Schools, parks, hospitals, and other essential amenities are also within easy reach. Whether you're a first-time buyer, young professional, downsizer, or investor, this is an exceptional opportunity to own a stylish condo in a highly accessible Toronto location. Photos are virtually staged. Don't miss it! (id:44040)
Building
Size:600 - 699 sqft
Parking Spaces:
1
Bedrooms:
2 | (1 Above Ground) | (1 Below Ground)
Bathrooms:
1
Basement:None
Flooring:Laminate
Roof:-
Heating:
Natural gas(Forced air)
Fireplace:-
Cooling:Central air conditioning
Utility Water:-
Foundation:-
Architecture:-
Construction Date:Invalid Date
Rooms
Bedroom
Main level
Dimension: 3.38 m x 2.74 m
Living room
Main level
Dimension: 3.69 m x 3.14 m
Den
Main level
Dimension: 2.87 m x 2.43 m
Features
Elevator
Balcony
Area Amenities With Map
Comparables
This listing doesn't have any similar comparables!
The listing data above is provided under copyright by the Canadian Real Estate Association. The listing data is deemed reliable but is not guaranteed accurate by the Canadian Real Estate Association or Guglu.