
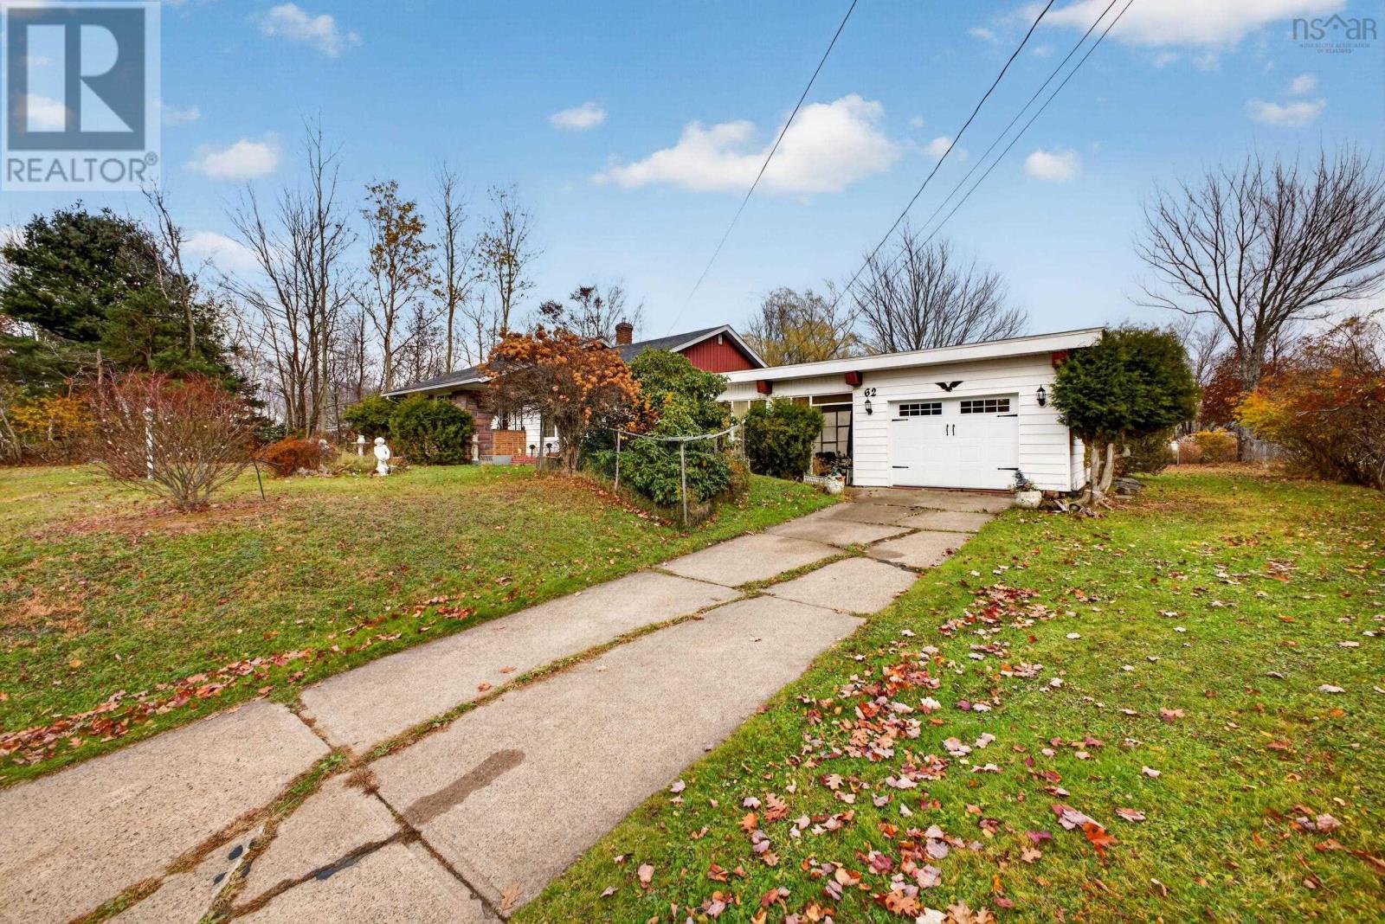
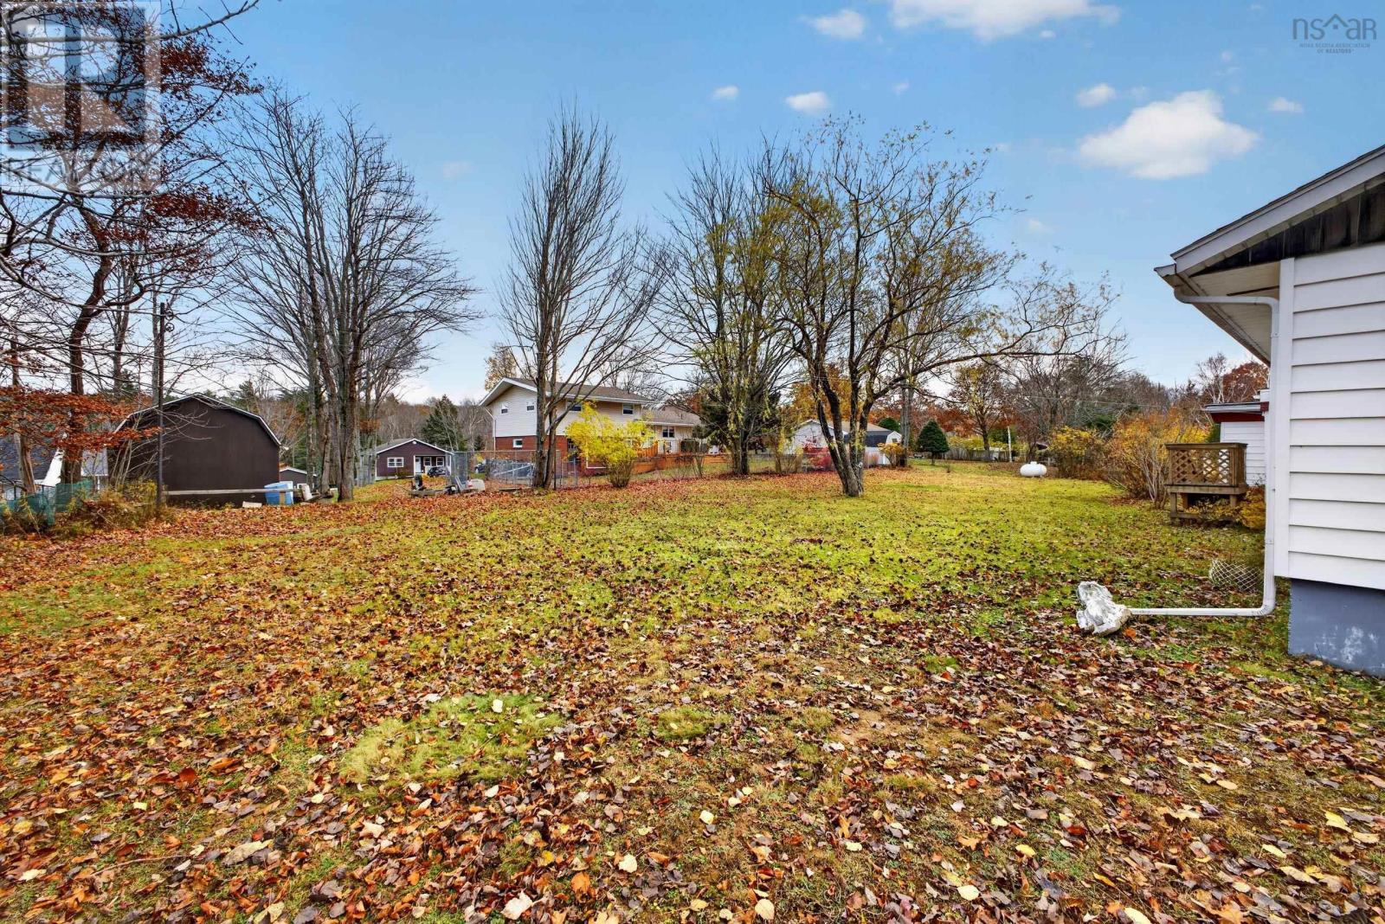
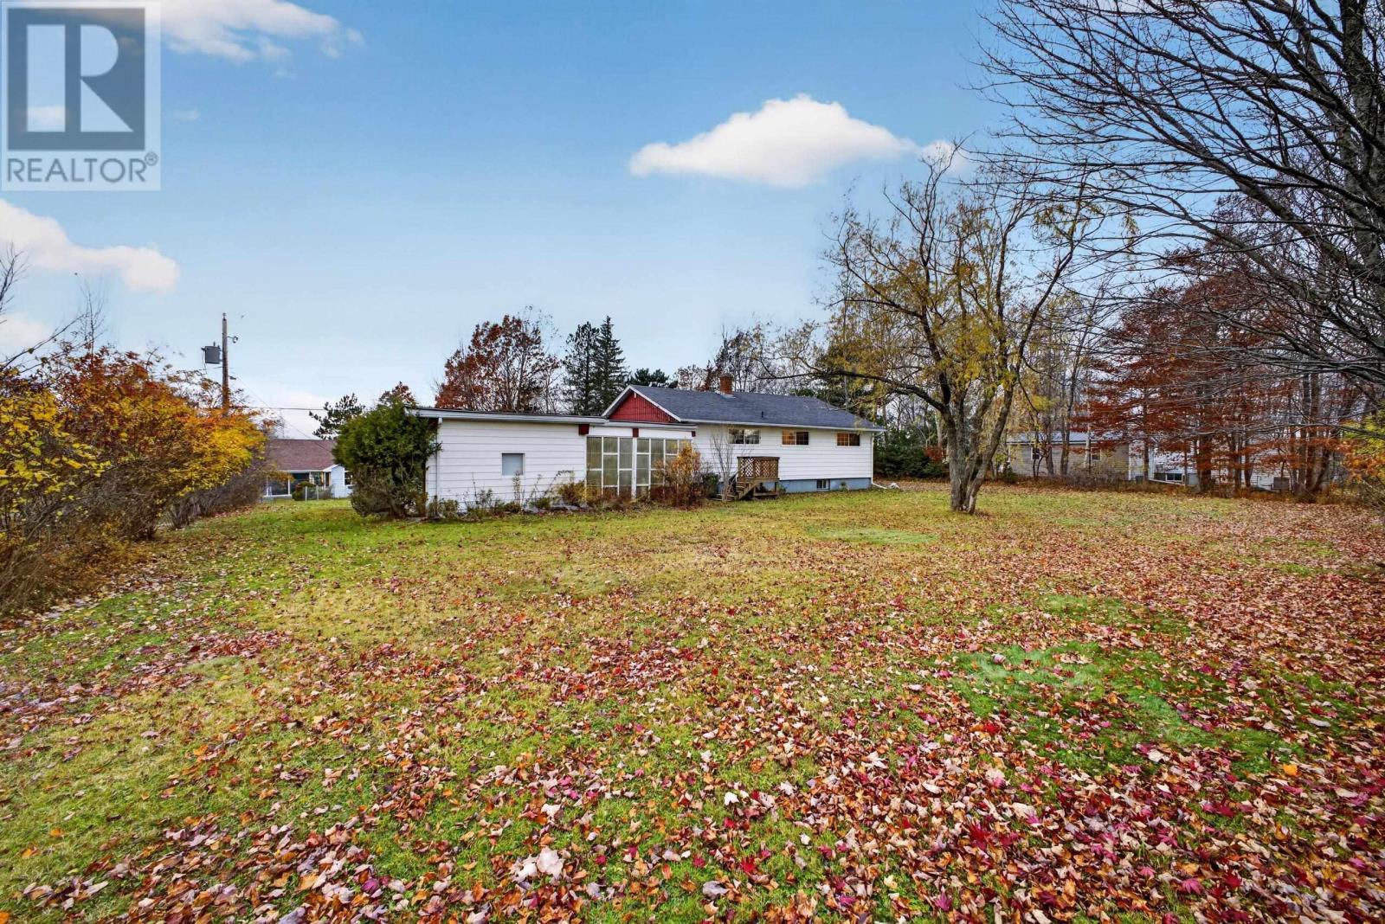
62 Eighth Street Extension, Trenton, Nova Scotia
1 / 40
Images

Images

Video

Video

Book Tour

Book Tour

Apply

Apply

62 Eighth Street Extension, Trenton, Nova Scotia

For Sale 14 minutes
CA$439,900
couple_bed
3 Bedrooms
bath_room
1 Bathrooms
garage
Unavailable
kitchen
1 Kitchen
size
1554 sqft sqrt

Property Details

Days on Guglu

14 minutes

MLS®

202627802

Type

Single Family
Year Built

Year Built

Unavailable
Ownership

Ownership

Freehold
Lot size

Lot size

Unavailable

Description

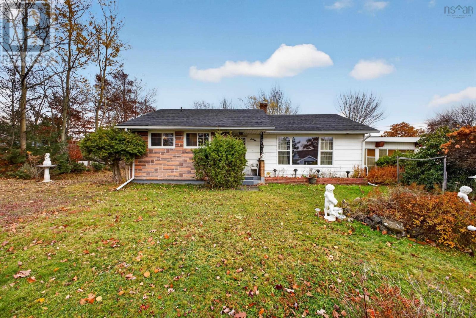
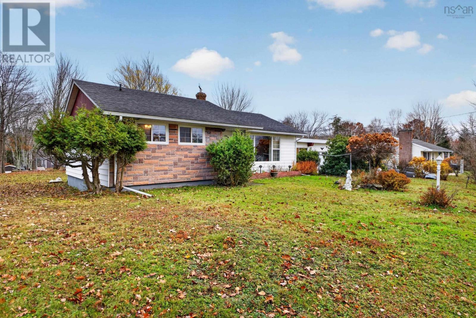
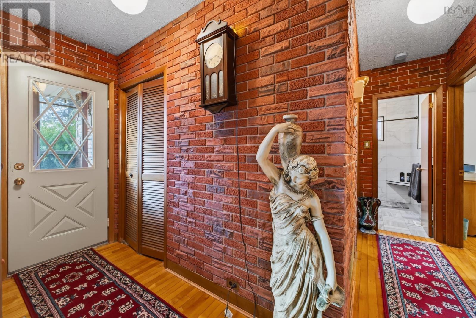
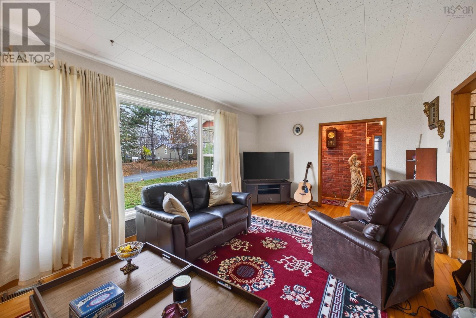
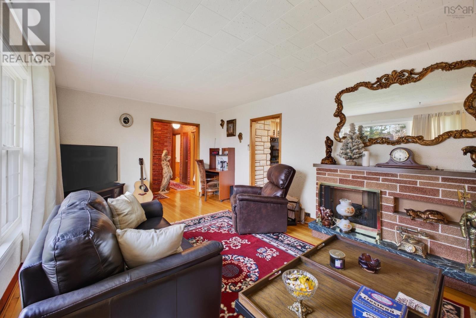
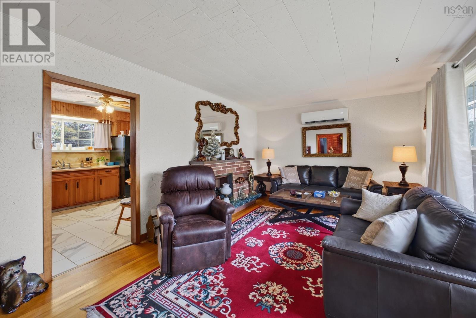
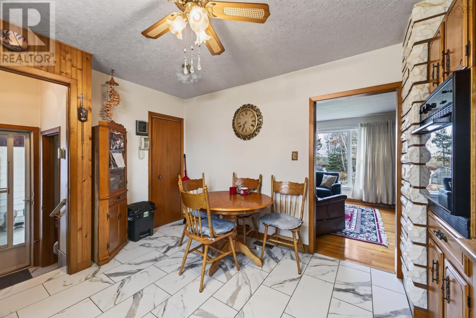
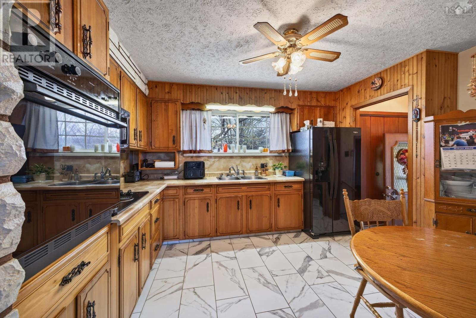
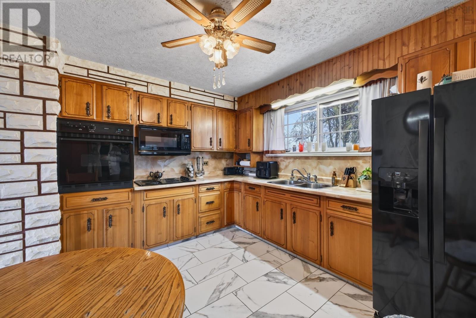
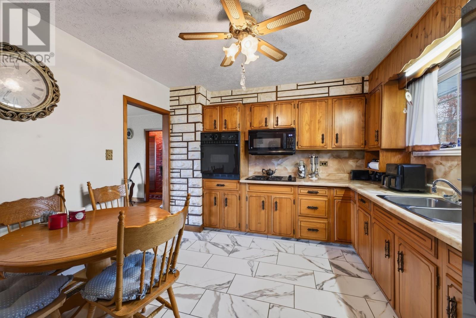
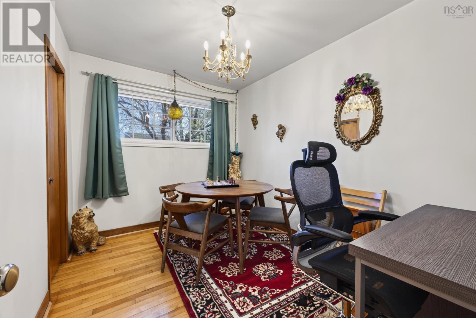
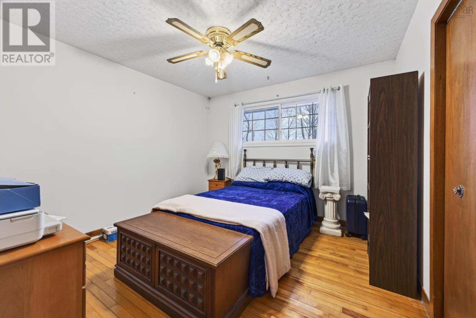
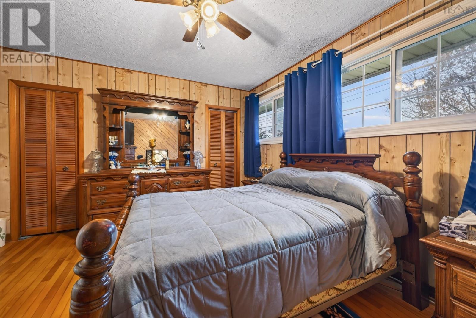
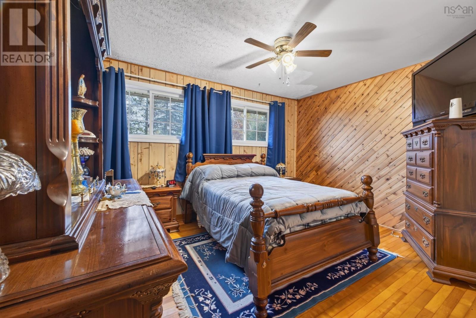
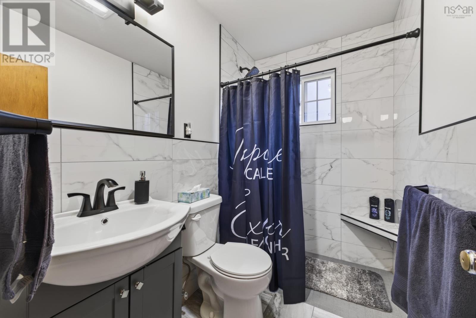
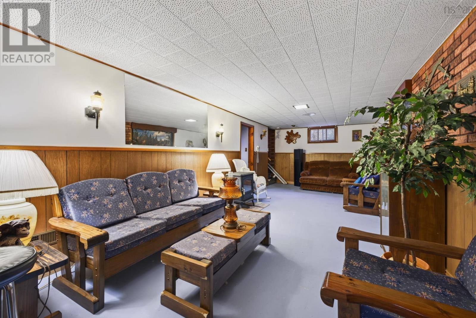
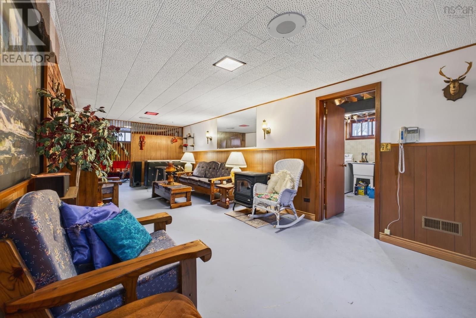
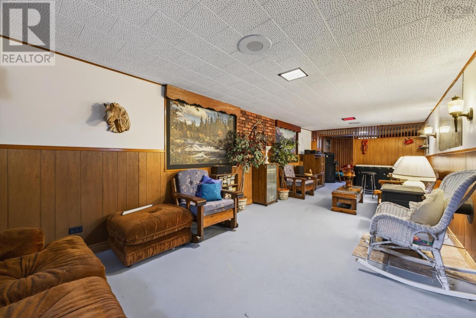
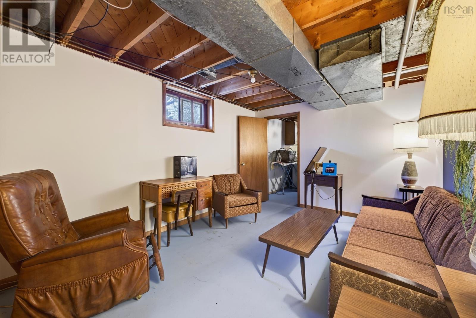
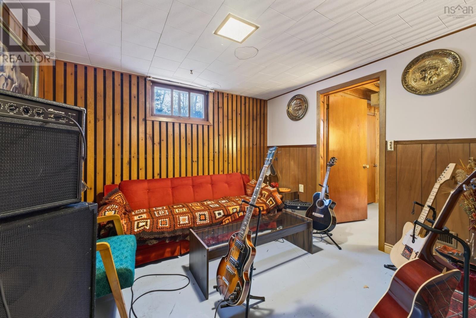
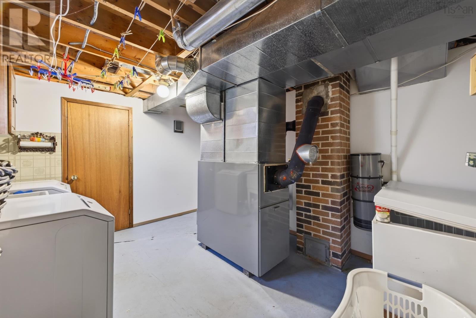
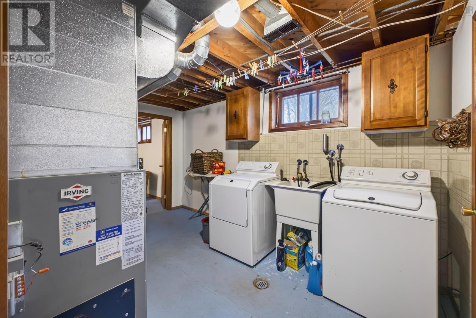
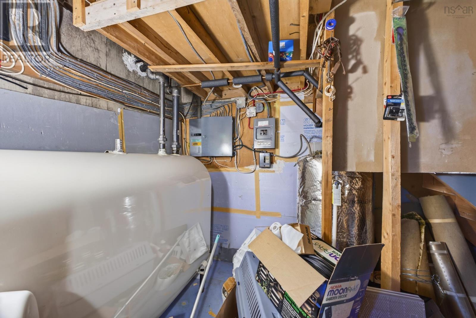
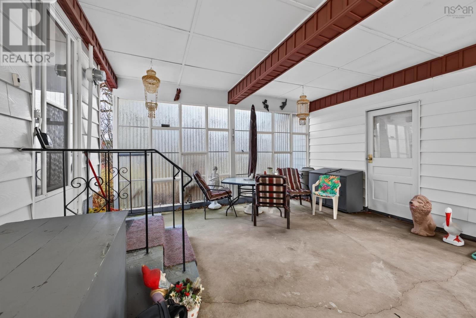
Sweet, welcoming and offering more space than you might expect! This charming three-bedroom bungalow in Trenton features a garage, and a handy breezeway providing a covered patio style area. Step inside to an inviting foyer and kitchen with birch cabinetry, updated flooring and newer appliances. Hardwood floors add warmth to the living room, while a heat pump provides year-round comfort. Three bedrooms and an updated three-piece bathroom complete the main level. Downstairs, the finished basement offers room to spread out with a rec room, games room and denplenty of options for hobbies, movie nights or a home office. Theres also a laundry area and a storage room and lots of extra space to add living space. With roof shingles replaced approximately five years ago, this sweet bungalow brings together charm, useful updates and space to make your own. (id:44040)

Building

Size:1554 sqft
Parking Spaces:

Bedrooms:

3 | (3 Above Ground)

Bathrooms:

1

Basement:Full (Partially finished)
Flooring:Hardwood, Tile
Roof:-
Heating:

Oil (Forced air, Heat Pump, Ductless, Stove)

Fireplace:-
Cooling:Air Conditioned
Utility Water:Municipal water
Foundation:Poured Concrete
Architecture:Bungalow
Construction Date:Invalid Date

Rooms

Recreational, Games room

Basement

Dimension: 28.2 x 11.3

Den

Basement

Dimension: 10.5x11.3

Den

Basement

Dimension: 14.0 x 11.1

Laundry room

Basement

Dimension: unfin 13.8x11.1

Utility room

Basement

Dimension: 6.11 x 11.1

Storage

Basement

Dimension: 15.2 x 3.9

Other

Basement

Dimension: WIC 3.5x11.1

Living room

Main level

Dimension: 19.6 x 11.3

Eat in kitchen

Main level

Dimension: 13.9 x 11.1

Bedroom

Main level

Dimension: 7.6 x 11.1

Primary Bedroom

Main level

Dimension: 12.9 x 12.0

Bedroom

Main level

Dimension: 11.2 x 11.1

3pc Bathroom

Main level

Dimension: 7.6 x 4.9

Foyer

Main level

Dimension: 3.7 x 8.4

Foyer

Main level

Dimension: 3.8 x 4.8

Porch

Main level

Dimension: outside 16.7x18.4

Area Amenities With Map

Comparables

This listing doesn't have any similar comparables!

The listing data above is provided under copyright by the Canadian Real Estate Association. The listing data is deemed reliable but is not guaranteed accurate by the Canadian Real Estate Association or Guglu.