
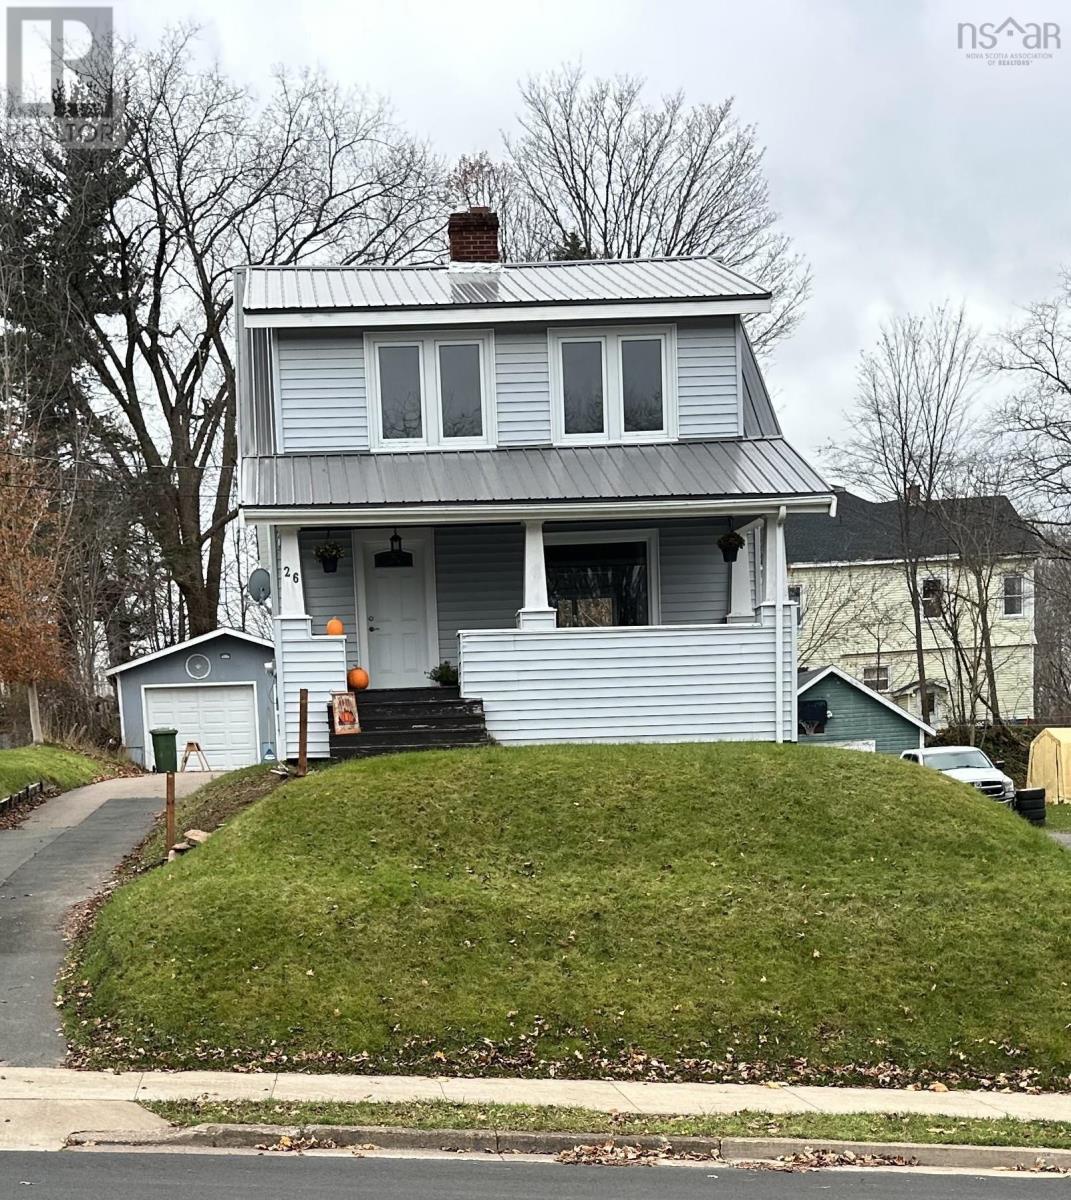
26 Laurie Street, Truro, Nova Scotia
1 / 20
Images

Images

Video

Video

Book Tour

Book Tour

Apply

Apply

26 Laurie Street, Truro, Nova Scotia

For Sale 12 minutes
CA$299,900
couple_bed
2 Bedrooms
bath_room
1 Bathrooms
garage
Unavailable
kitchen
1 Kitchen
size
1150 sqft sqrt

Property Details

Days on Guglu

12 minutes

MLS®

202628005

Type

Single Family
Year Built

Year Built

Unavailable
Ownership

Ownership

Freehold
Lot size

Lot size

Unavailable

Description

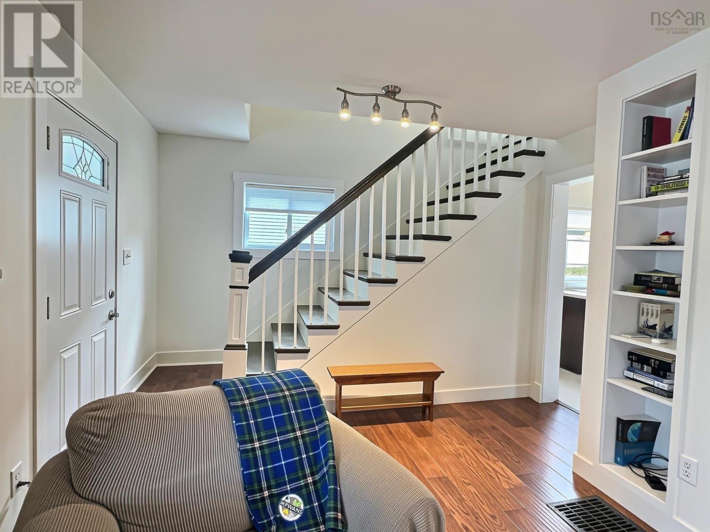
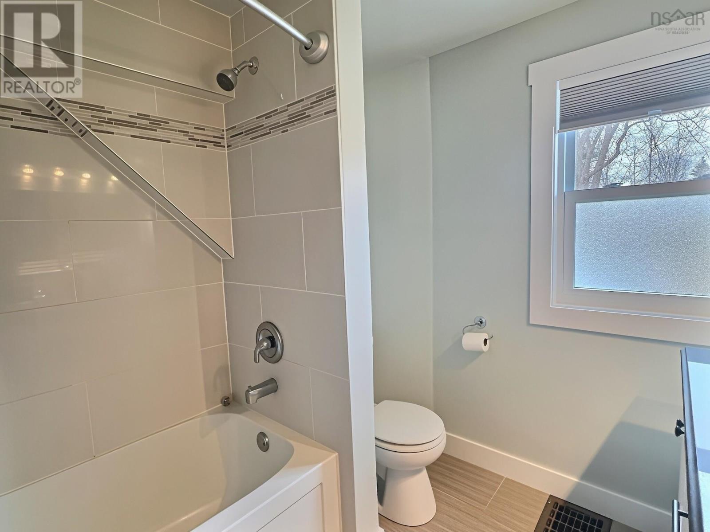
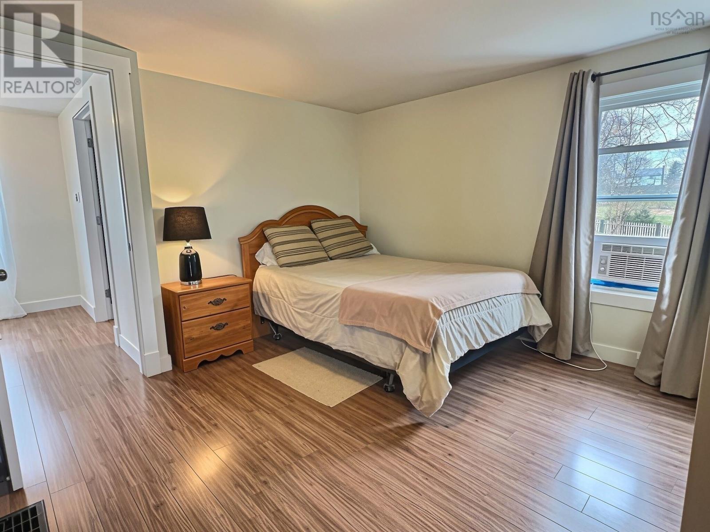
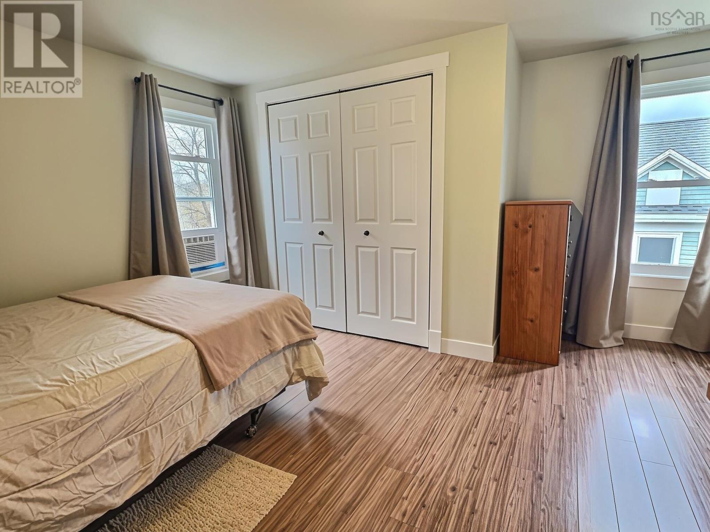
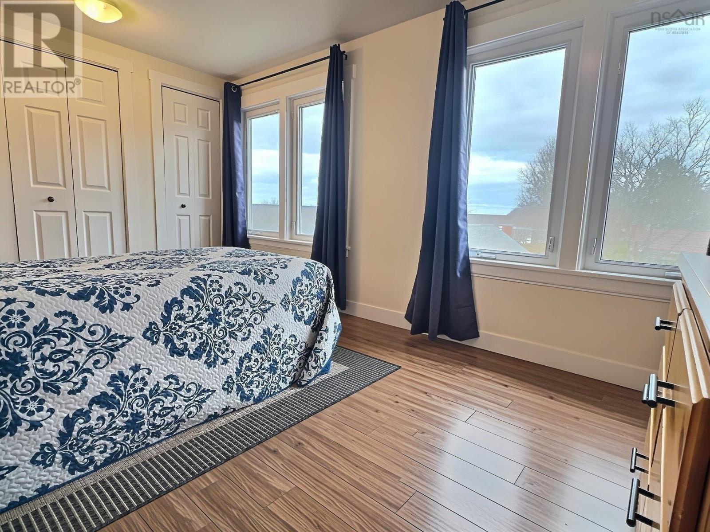
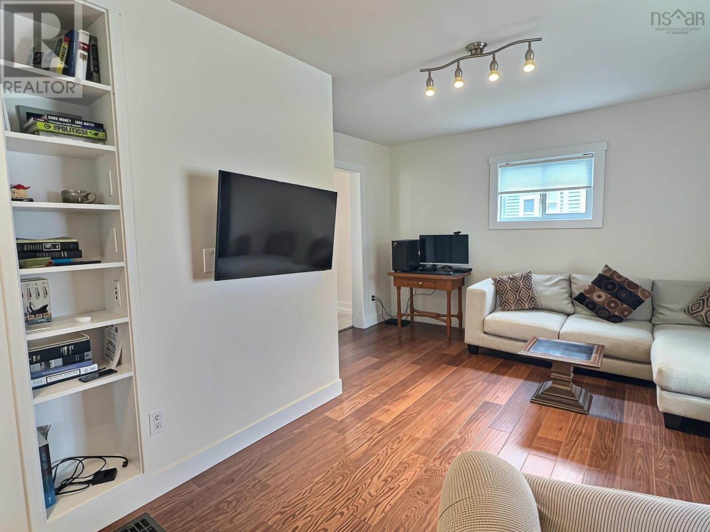
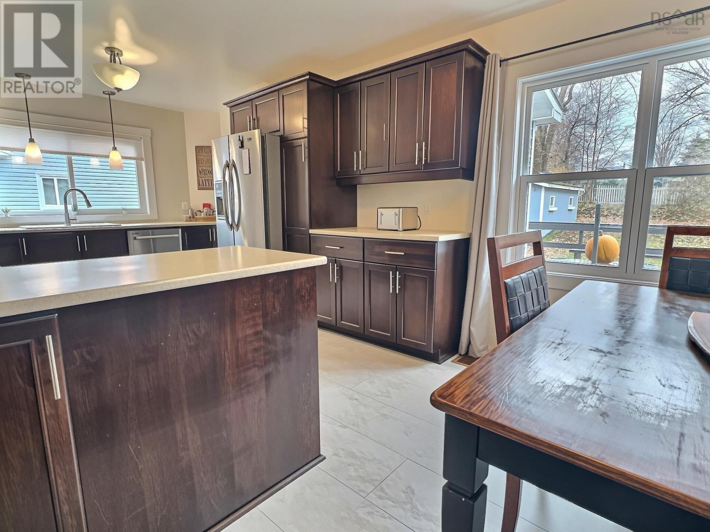
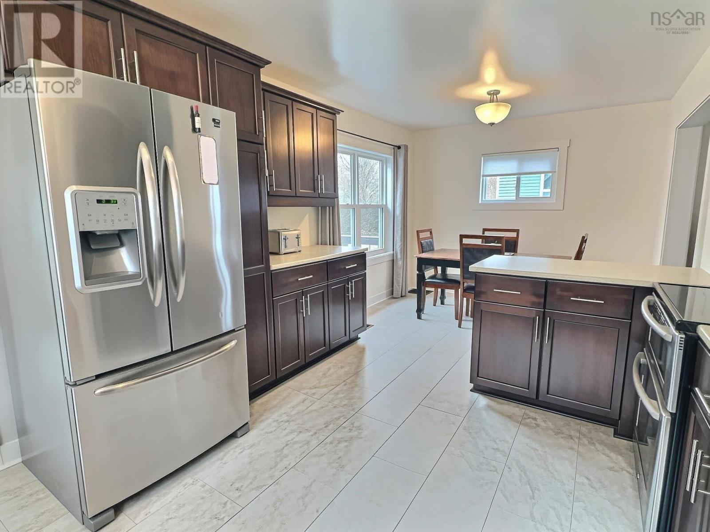
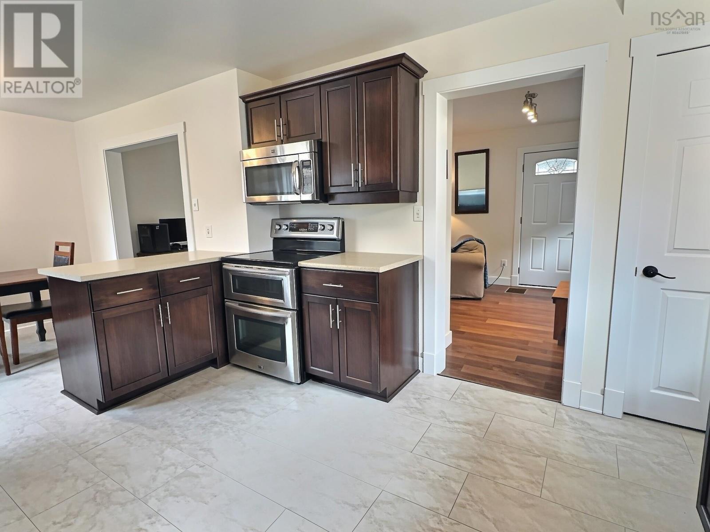
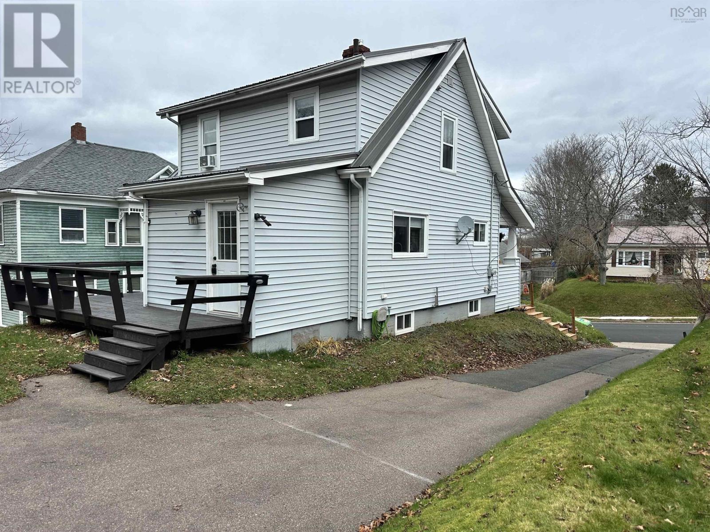
Visit REALTOR® website for additional information. You'll want to see this charming home and property to truly appreciate everything it has to offer! Extensively renovated and beautifully freshened up, this cozy and inviting home is an excellent opportunity for first-time buyers, a young couple, or anyone looking to downsize. Bright, comfortable rooms and a fantastic layout create a warm and welcoming feel throughout. The updated kitchen comes complete with appliances and opens seamlessly into a spacious dining area, which flows nicely into the living room-perfect for everyday living and entertaining. The second level offers two good-sized bedrooms and a full bathroom. Numerous updates have been completed including metal roof, fresh paint throughout, flooring and lateral sewer line. The garage is an added bonus, providing the perfect spot for hobbies, projects, or tinkering With so much to offer at an attractive price point, this property is definitely worth a look. (id:44040)

Building

Size:1150 sqft
Parking Spaces:

Bedrooms:

2 | (2 Above Ground)

Bathrooms:

1

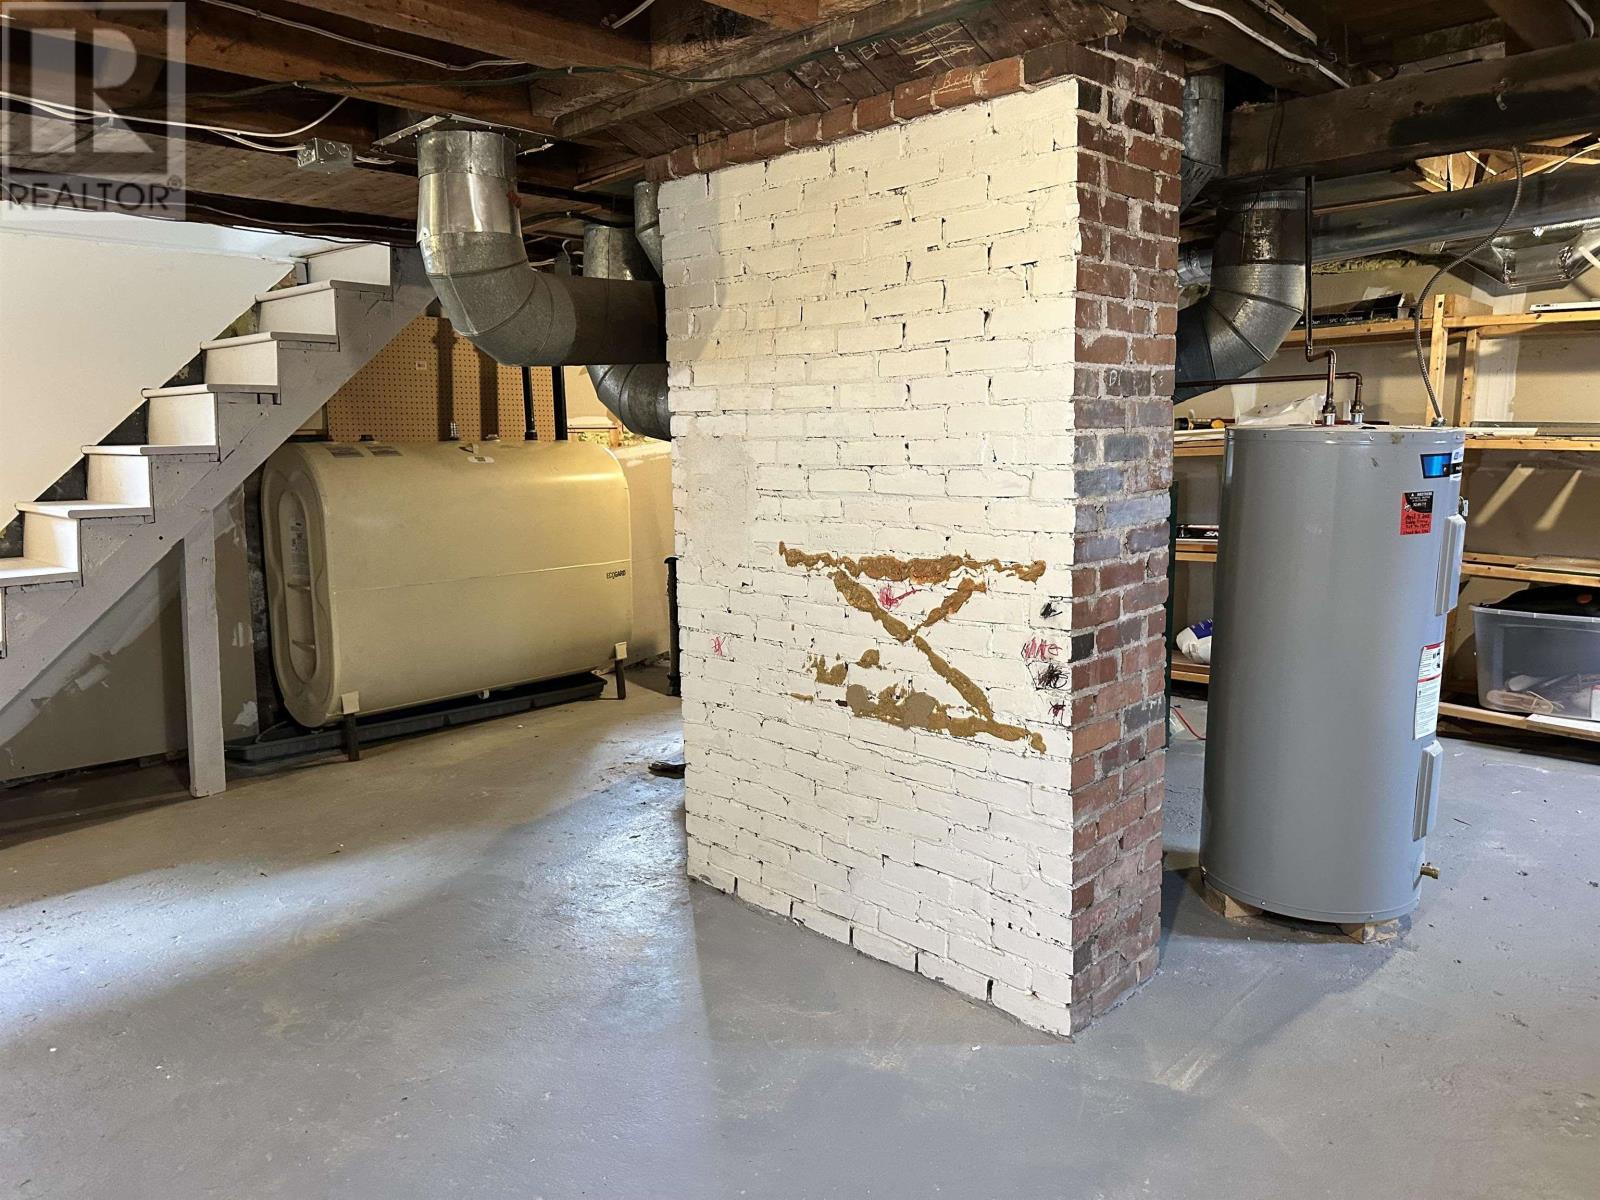
Basement:Full (Unfinished)
Flooring:Carpeted, Laminate, Vinyl
Roof:-
Heating:

Oil (Forced air, Furnace)

Fireplace:-
Cooling:-
Utility Water:Municipal water
Foundation:Poured Concrete
Architecture:2 Level
Construction Date:Invalid Date

Rooms

5pc Bathroom

Second level

Dimension: 7.9x7.5

Bedroom

Second level

Dimension: 13.1X12.4

Bedroom

Second level

Dimension: 13.11X19.4

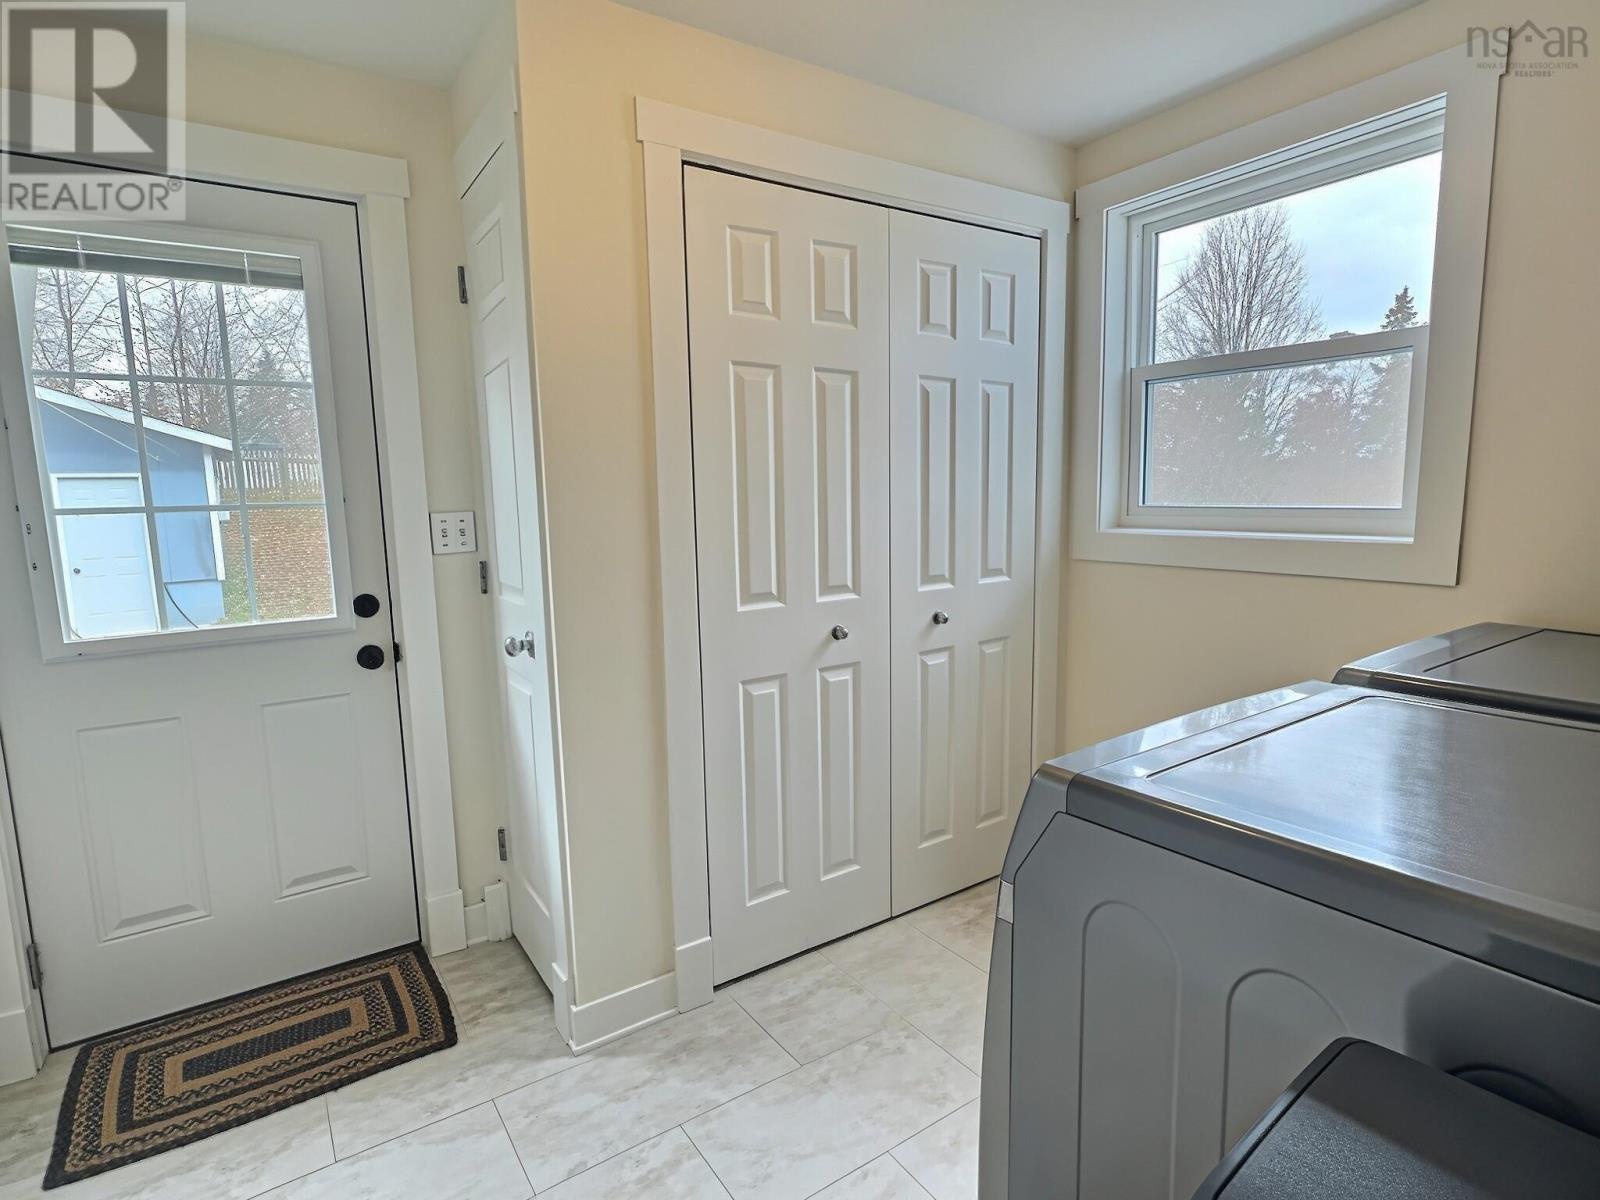
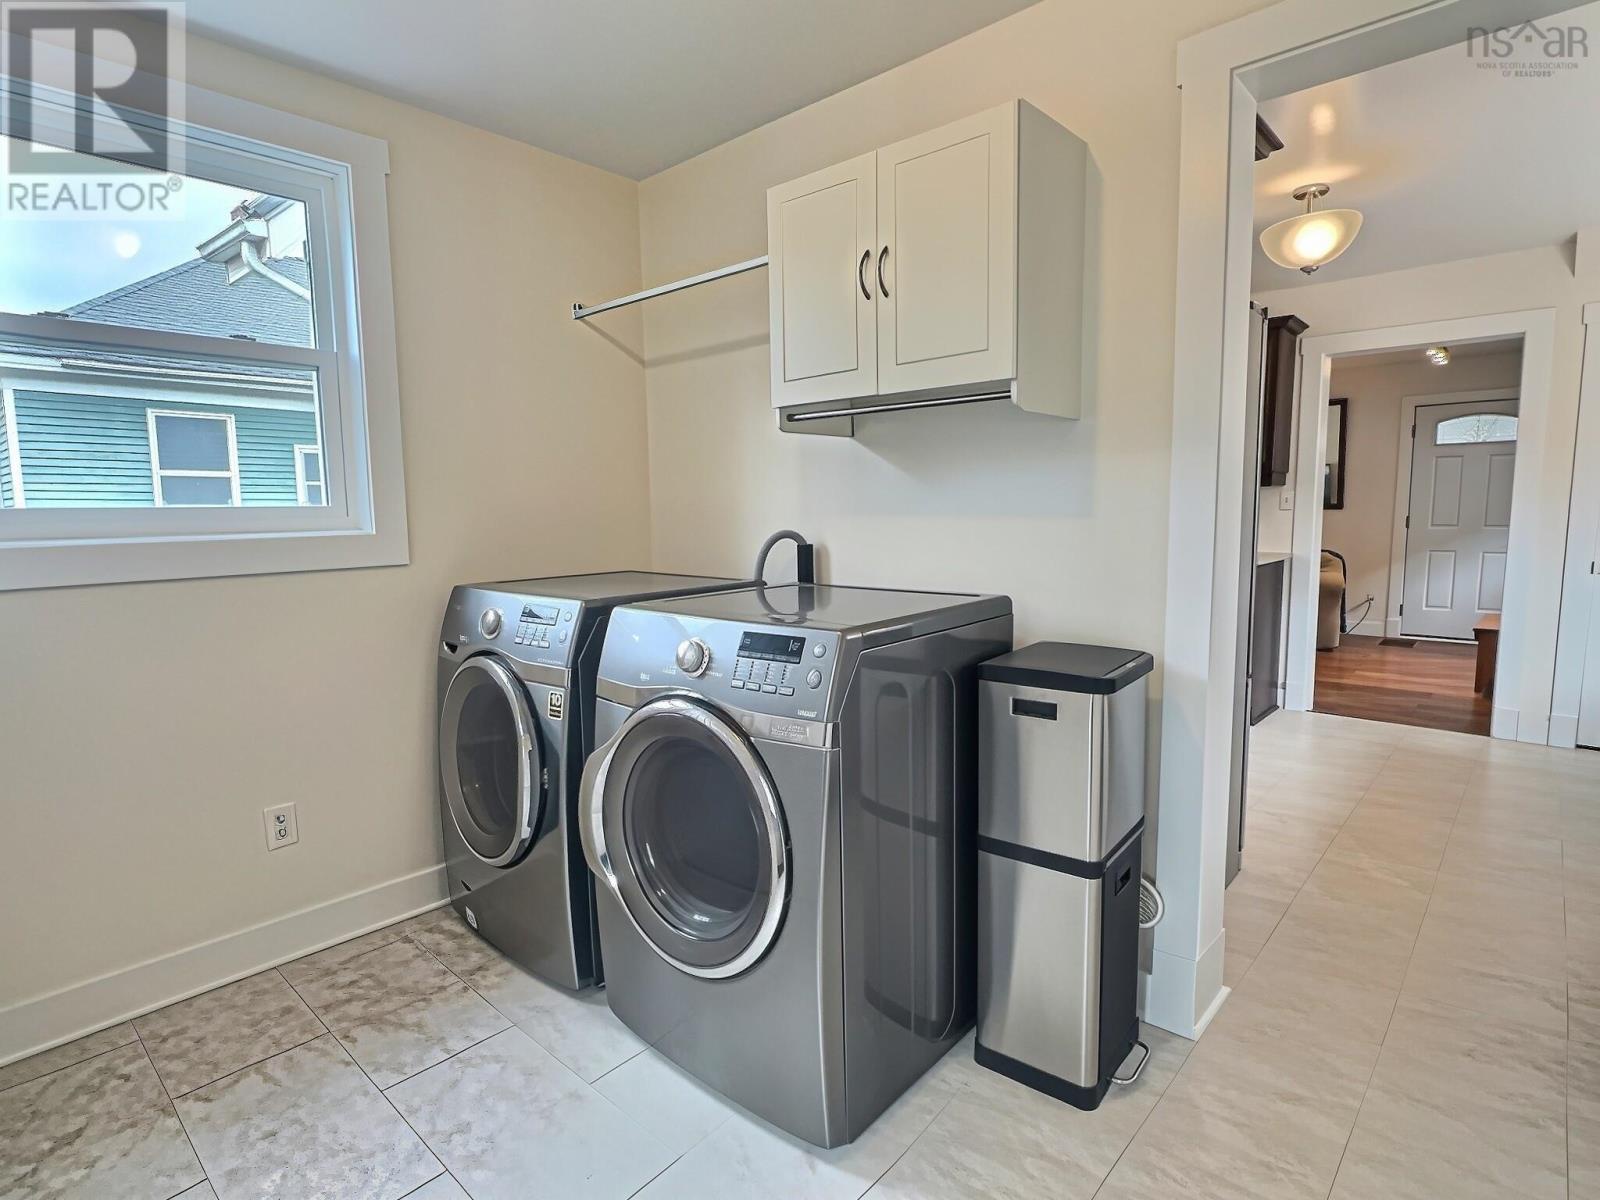
Mud room

Main level

Dimension: 8.3x9.6

Kitchen

Main level

Dimension: 13.8X10.10

Dining room

Main level

Dimension: 9.8x7.5

Living room

Main level

Dimension: 13.4x18

Area Amenities With Map

Comparables

This listing doesn't have any similar comparables!

The listing data above is provided under copyright by the Canadian Real Estate Association. The listing data is deemed reliable but is not guaranteed accurate by the Canadian Real Estate Association or Guglu.