
, ,
, ,
, ,
, ,
, ,
, ,
, ,
, ,
, ,
, ,
, ,
, ,
, ,
, ,
, ,
, ,
, ,
, ,
, ,
, ,
, ,
, ,
, ,
, ,
, ,
, ,
, ,
, ,
, ,
, ,
, ,
, ,
, ,
, ,
, ,
, ,
, ,
, ,
, ,
, ,
, ,
, ,
, ,
, ,
, ,
, ,
, ,
, ,
, ,
1 / 49
Images

Images

Video

Video

Book Tour

Book Tour

Apply

Apply

, ,

For Sale 11 hours
CA$450,000
couple_bed
2 Bedrooms
bath_room
2 Bathrooms
garage
Unavailable
kitchen
1 Kitchen
size
1049 sqft sqrt

Property Details

Days on Guglu

11 hours

MLS®

E4513182

Type

Single Family
Year Built

Year Built

Jan-1986
Ownership

Ownership

Condominium/Strata
Lot size

Lot size

Unavailable

Description

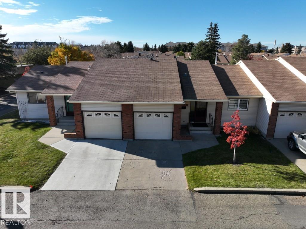
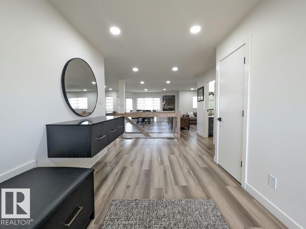
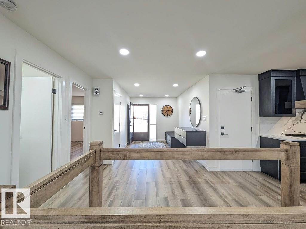
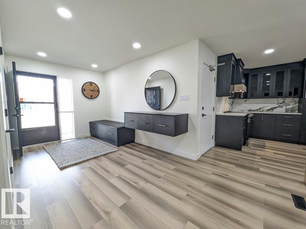
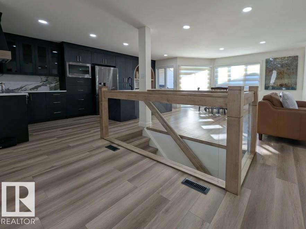
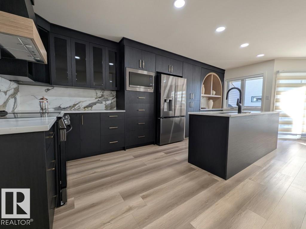
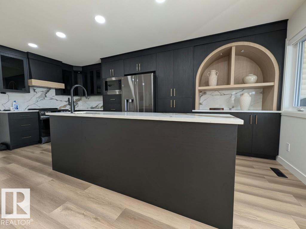
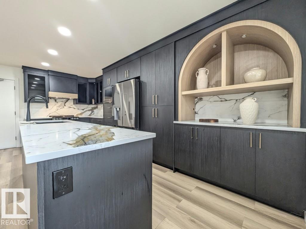
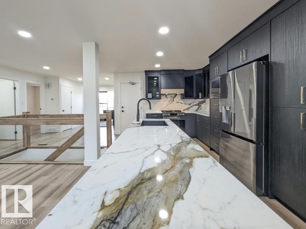
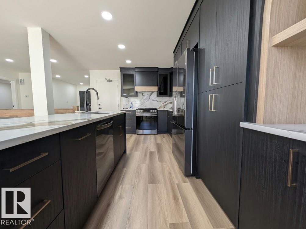
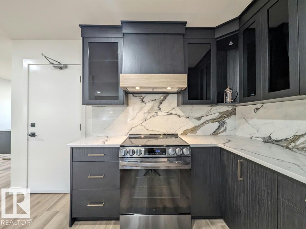
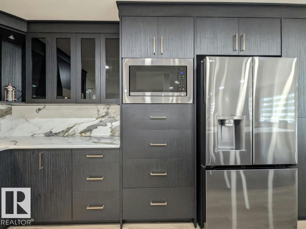
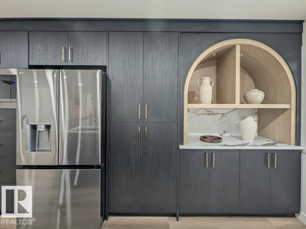
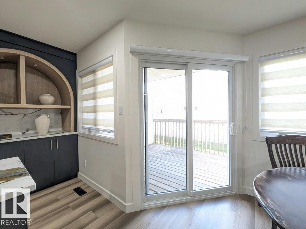
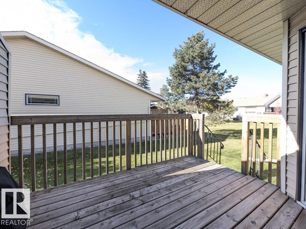
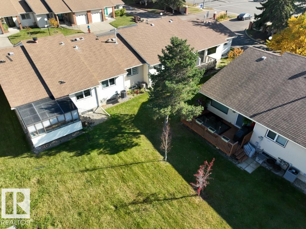
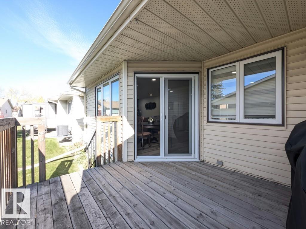
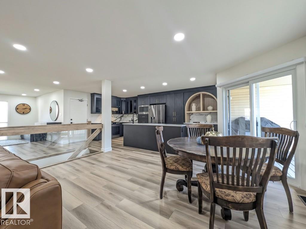
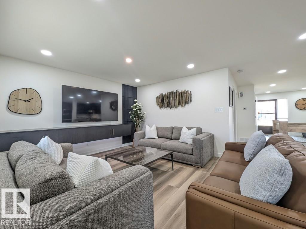
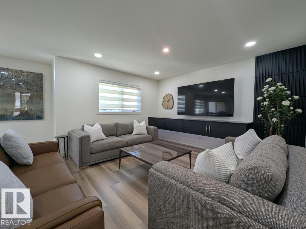
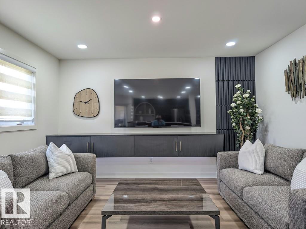
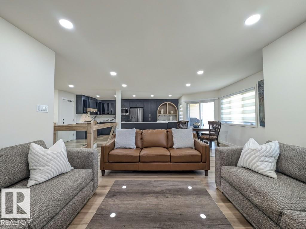
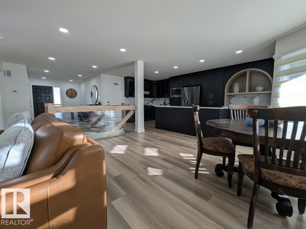
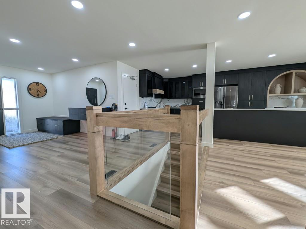
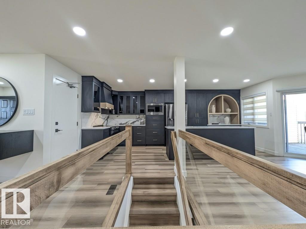
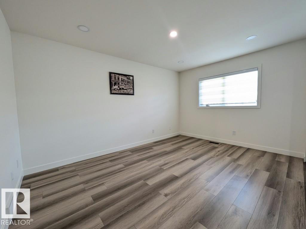
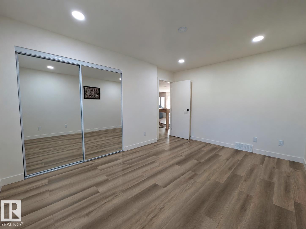
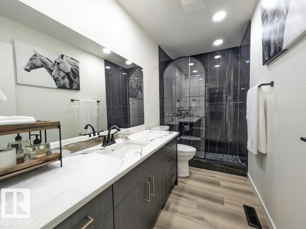
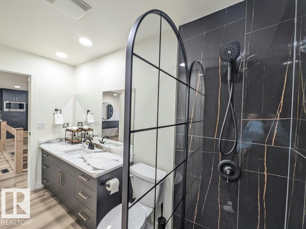
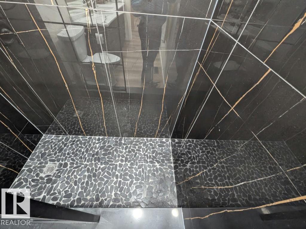
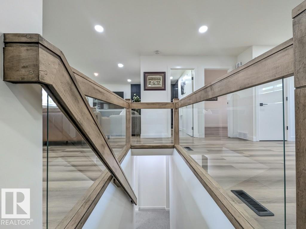
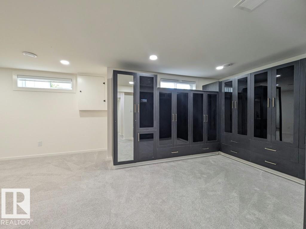
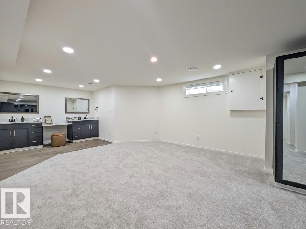
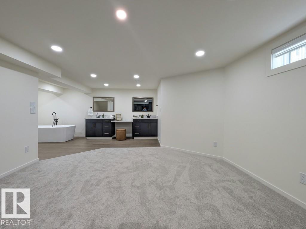
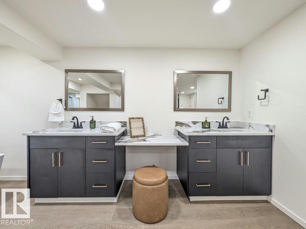
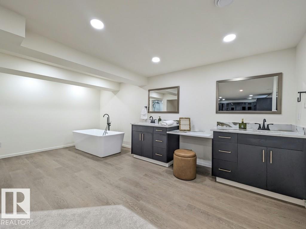
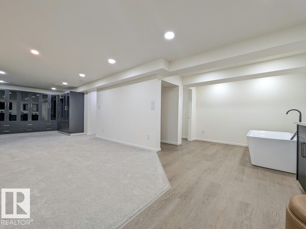
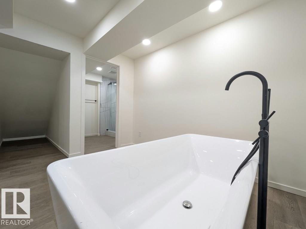
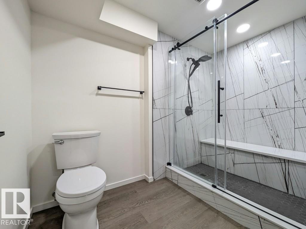
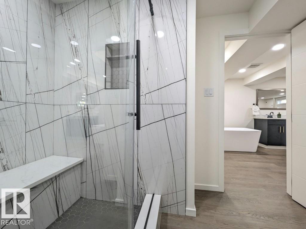
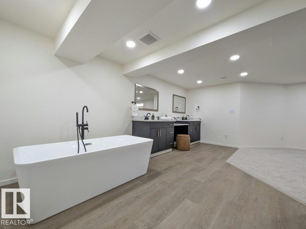
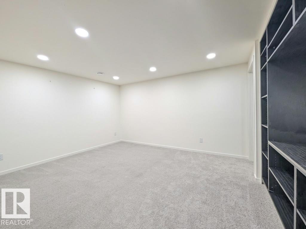
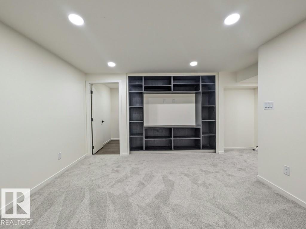
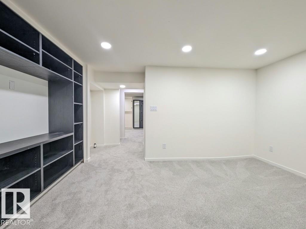
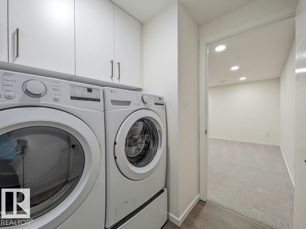
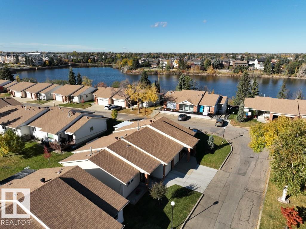
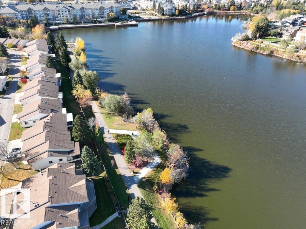
LUXURY retirement living in Horizon Beaumaris, 50+, steps from Beaumaris Lake, scenic trails and greenspaces! Over $150,000 invested, a custom renovation showcasing exceptional craftsmanship. Grand entry w/ floating cabinetry & built-in seating leads to a stunning kitchen w/ floor-to-ceiling custom millwork, quartz counters & full-height backsplash, SS appliances, grand statement island & distinctive arched display niche. Dining opens to the deck; living features floating millwork & complementary architectural feature wall. Luxury vinyl plank flooring, oak-inspired glass stair railings & recessed lighting complement the main-floor bed & bath. Below, an extraordinary open-concept primary retreat boasts palatial proportions, bespoke wardrobes & a lavish spa bath w/ freestanding soaker tub, dual vanities & custom shower w/ dramatic black & gold-veined tile, tiled base & glass enclosure. New high-end windows, doors, furnace, A/C & instant HWT. Attached garage, manicured grounds & lively residents' clubhouse! (id:44040)

Building

Size:1049 sqft
Parking Spaces:

Bedrooms:

2

Bathrooms:

2

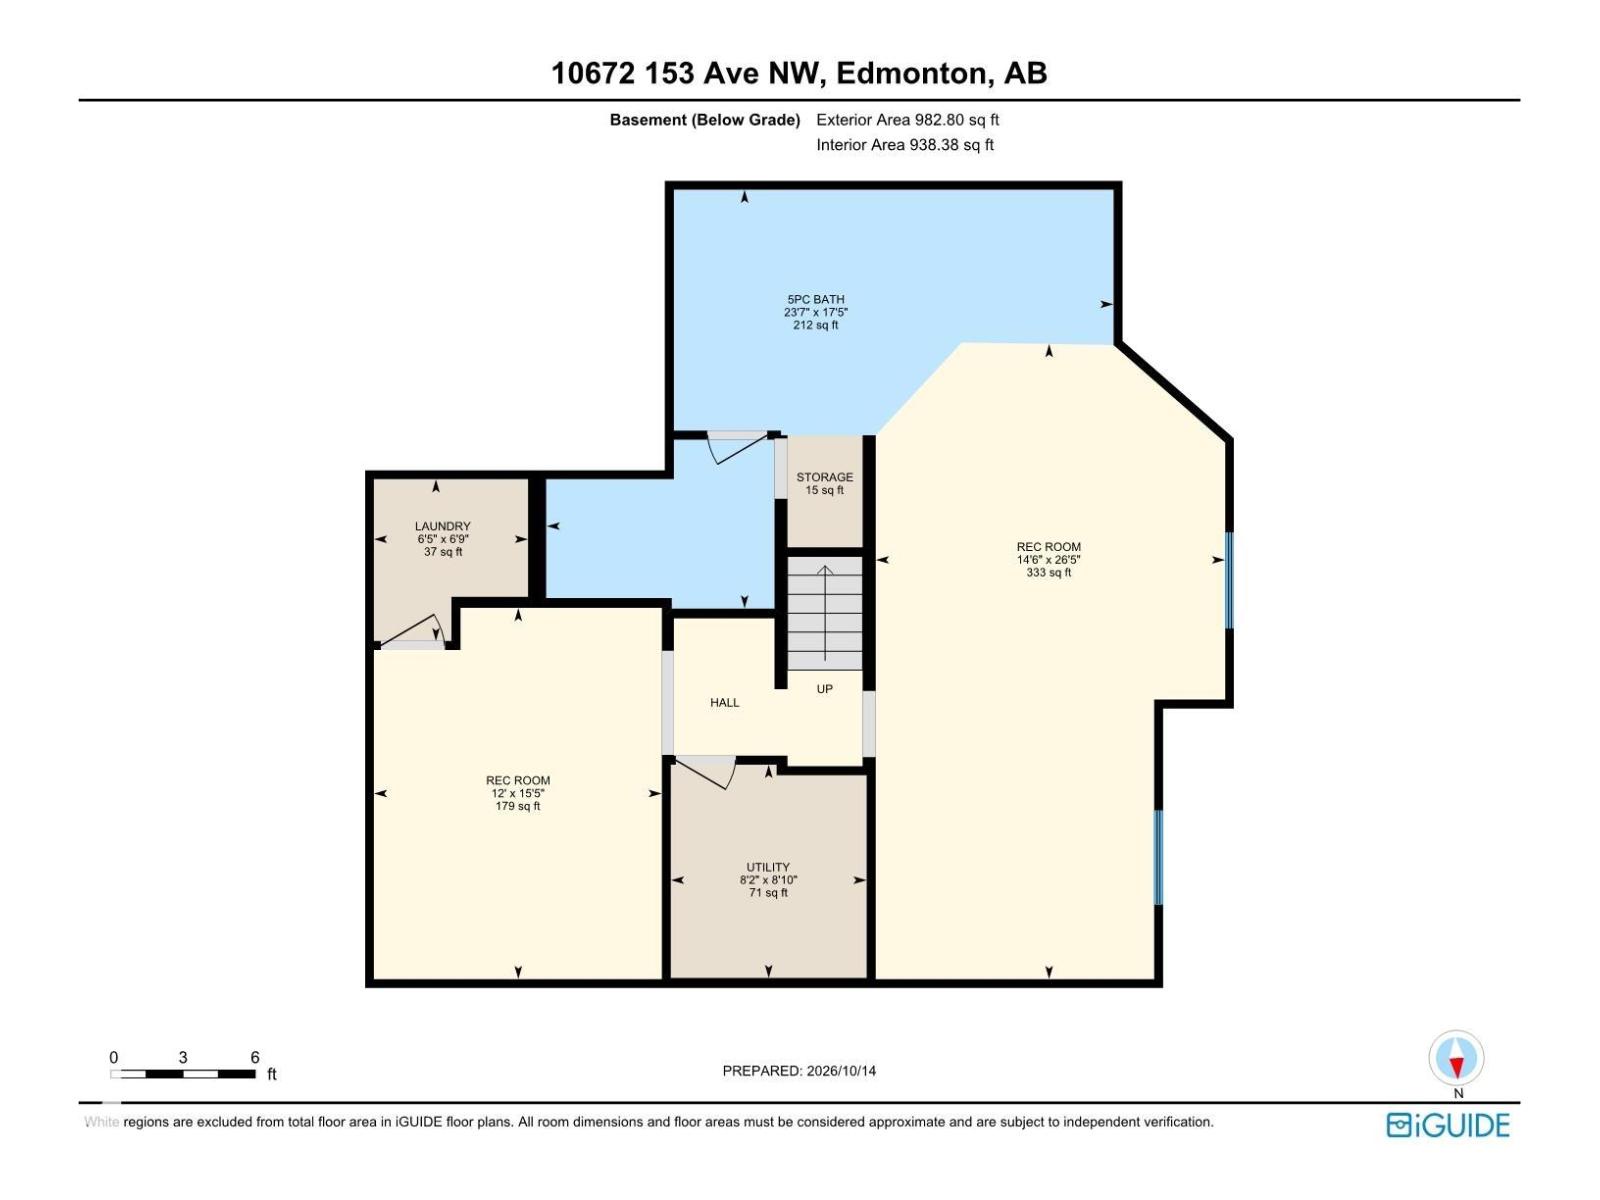
Basement:Full (Finished)
Flooring:-
Roof:-
Heating:

(Forced air)

Fireplace:-
Cooling:Central air conditioning
Utility Water:-
Foundation:-
Architecture:Bungalow
Construction Date:1986-01-01

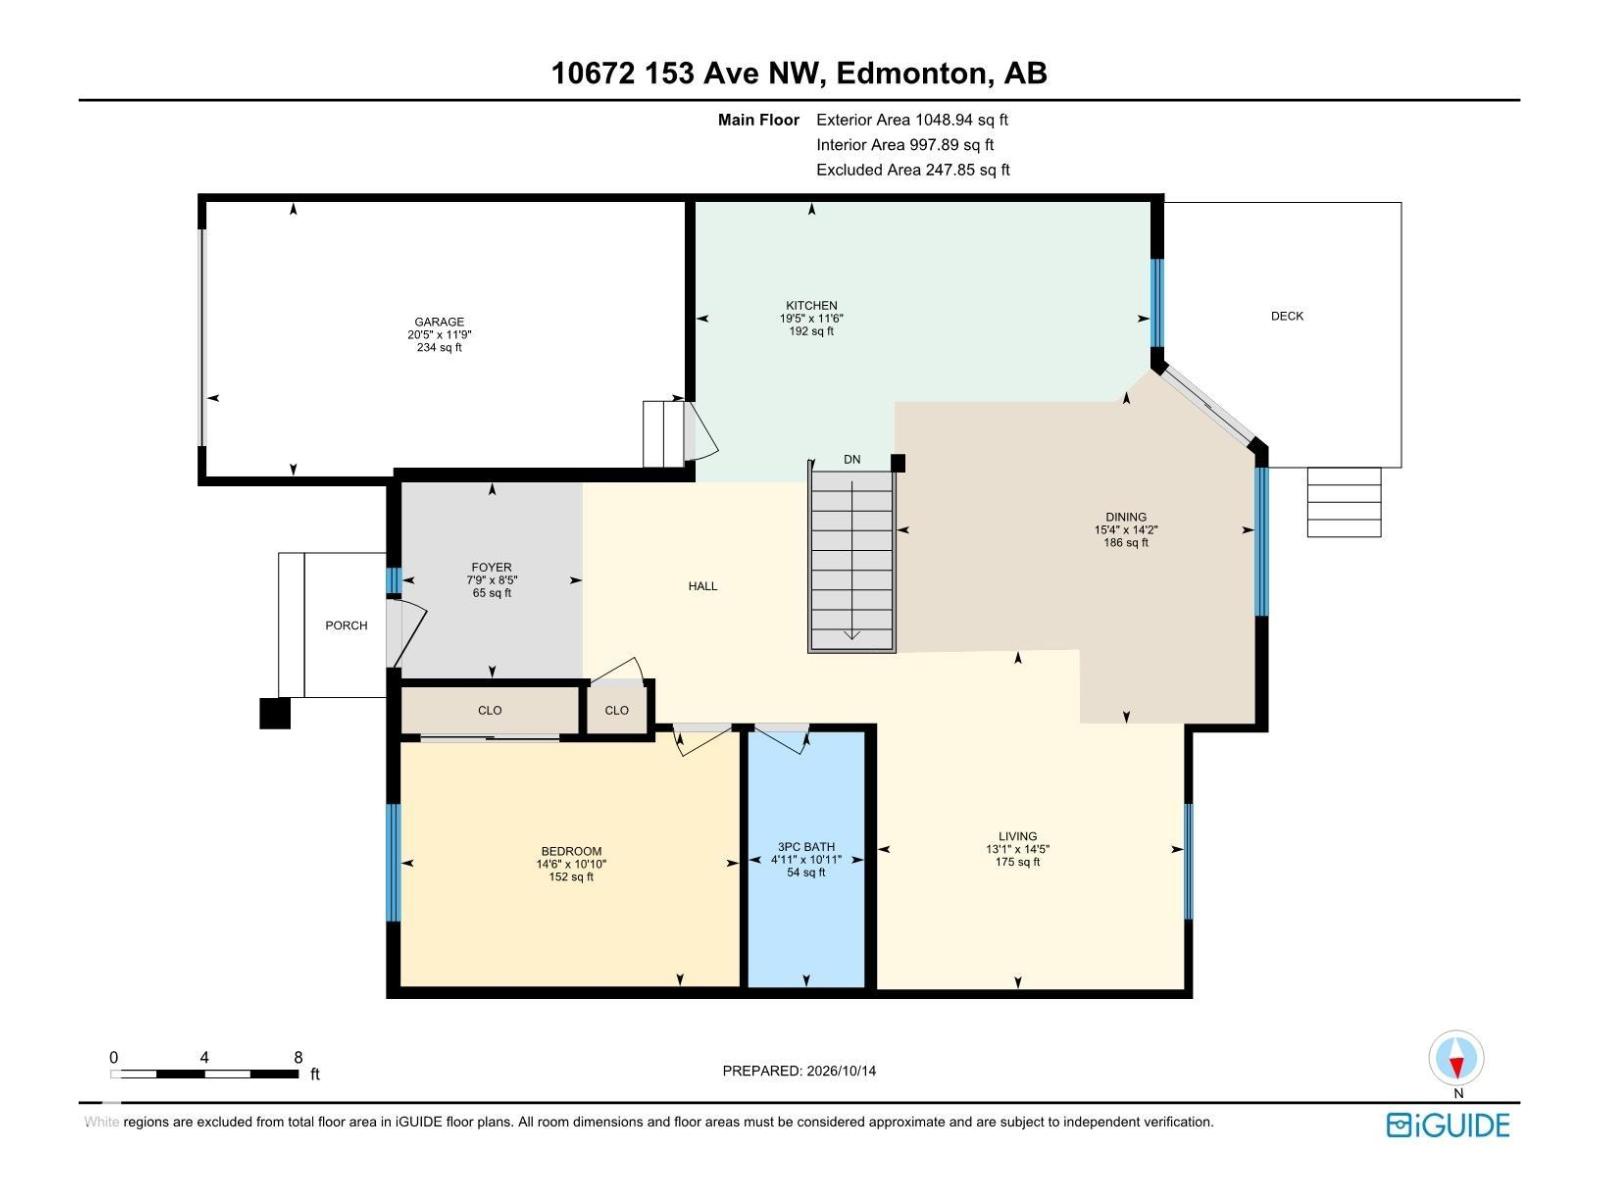
Rooms

Family room

Basement

Dimension: 15'5" × 12'

Bedroom 2

Basement

Dimension: 26'5" × 14'

Living room

Main level

Dimension: 14'5" × 13'

Dining room

Main level

Dimension: 14'2" × 15'

Kitchen

Main level

Dimension: 11'6" × 19'

Primary Bedroom

Main level

Dimension: 14'6" × 10'

Features

See remarks

Area Amenities With Map

Comparables

This listing doesn't have any similar comparables!

The listing data above is provided under copyright by the Canadian Real Estate Association. The listing data is deemed reliable but is not guaranteed accurate by the Canadian Real Estate Association or Guglu.