
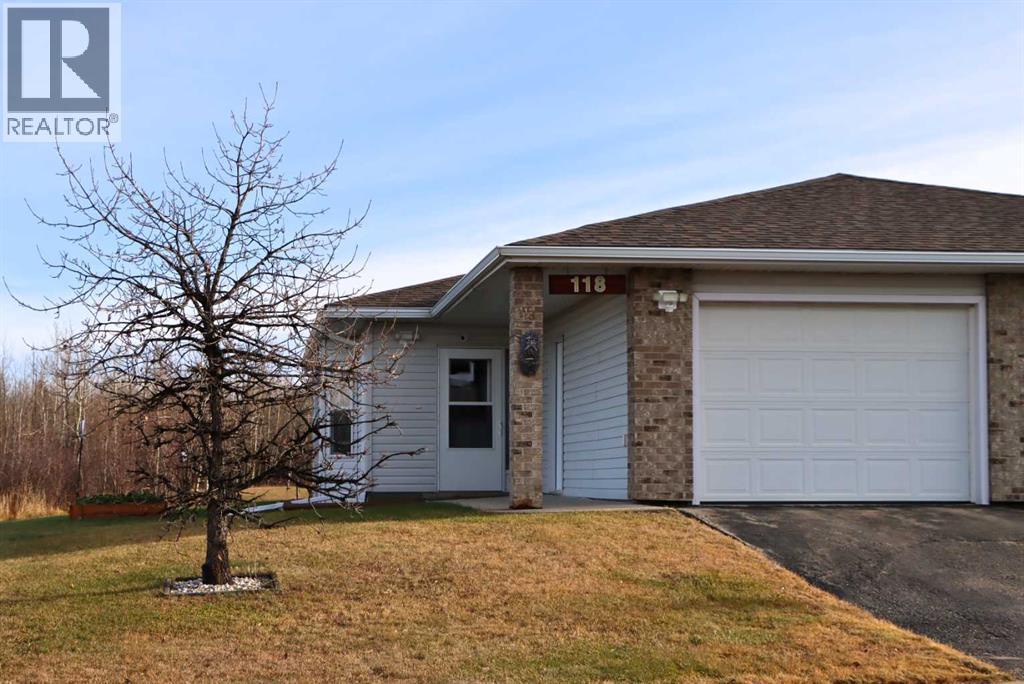
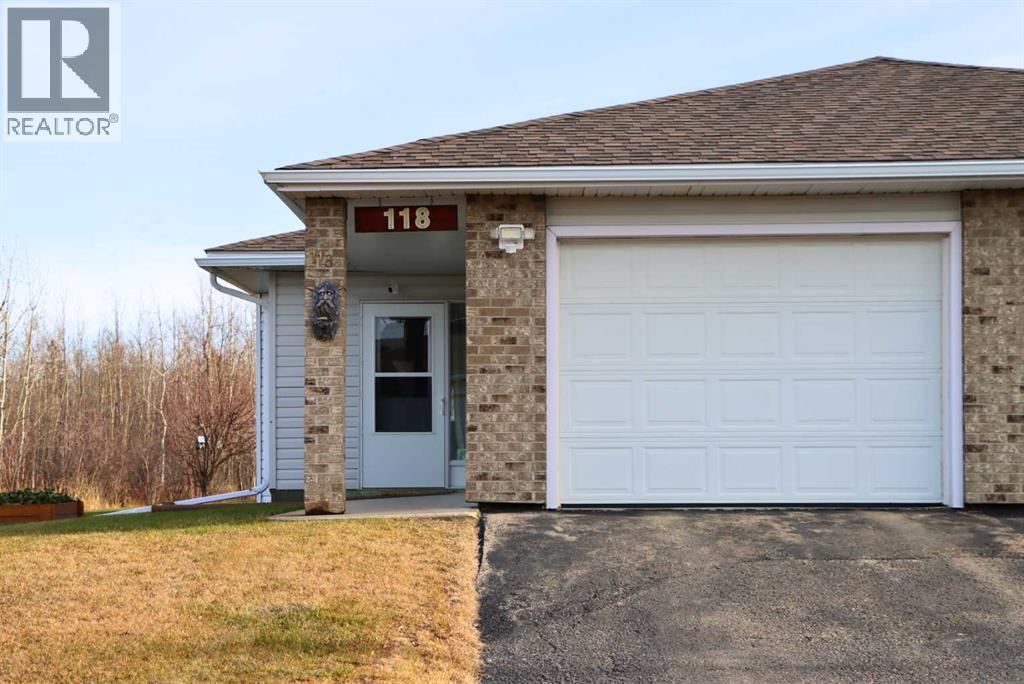
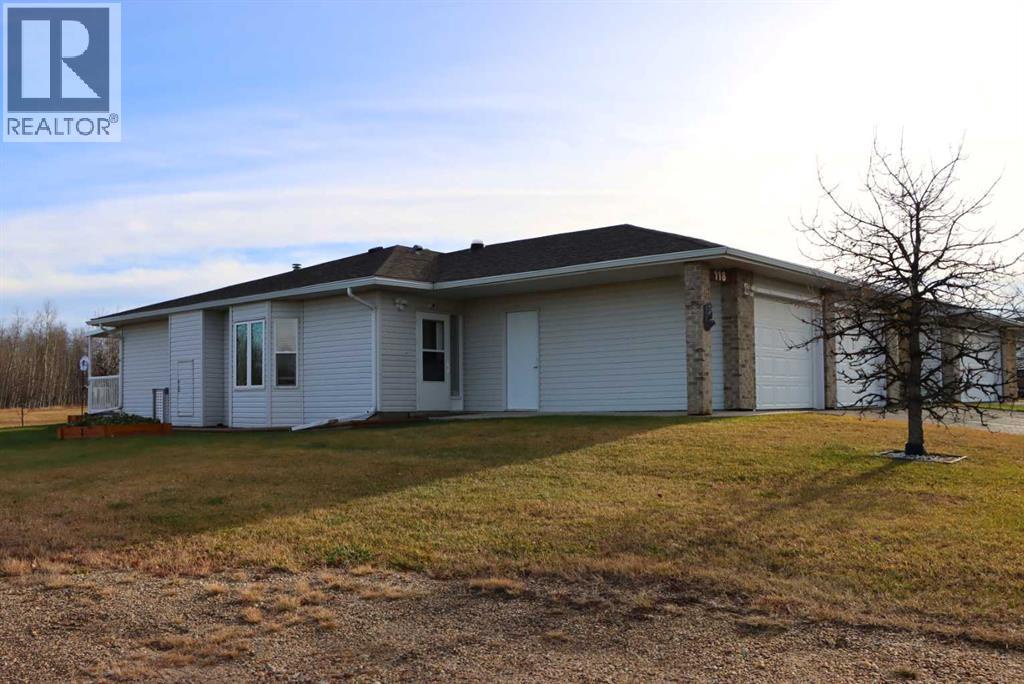
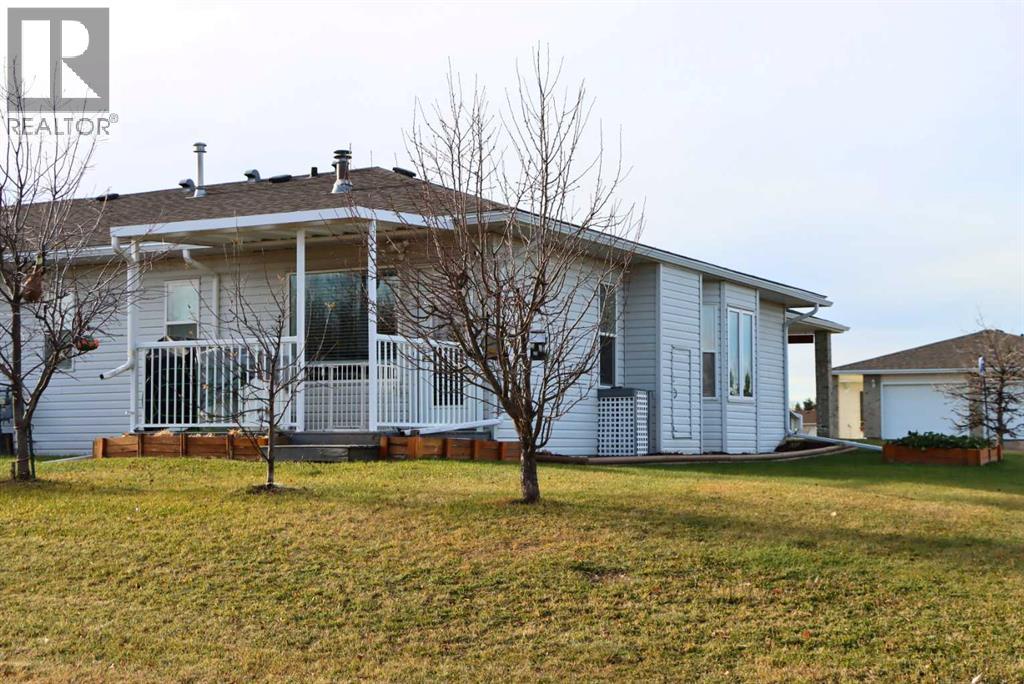
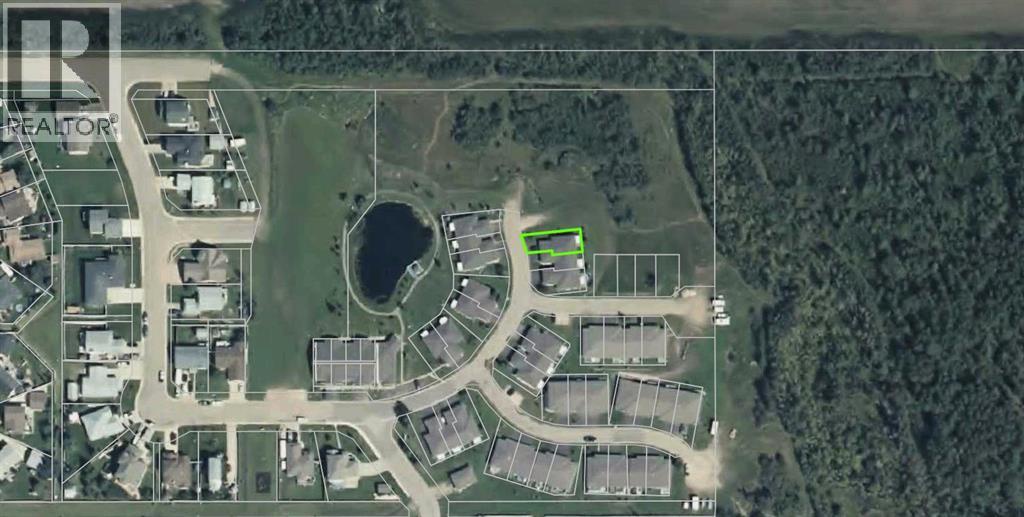
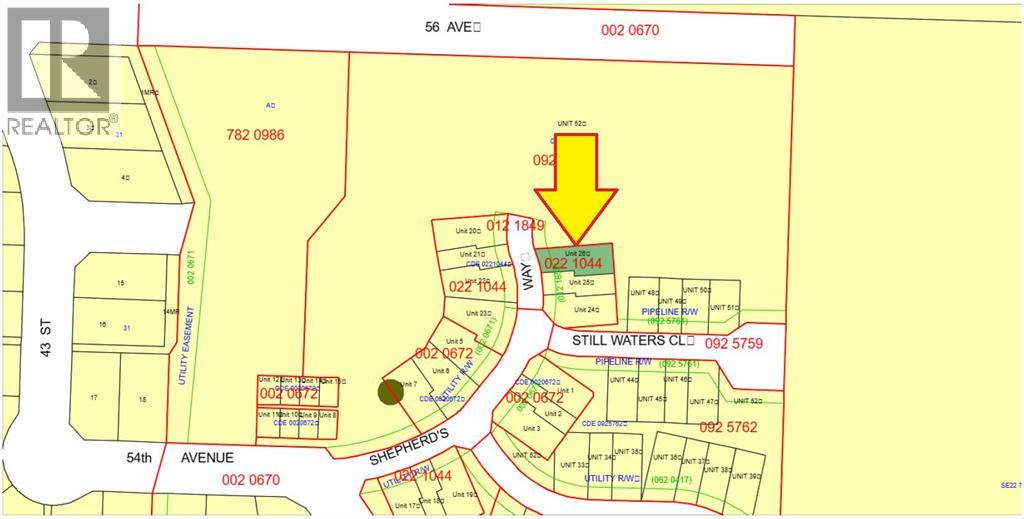
118 Shepherd's Way, Valleyview, Alberta
1 / 42
Images

Images

Video

Video

Book Tour

Book Tour

Apply

Apply

118 Shepherd's Way, Valleyview, Alberta

For Sale 10 minutes
CA$255,000
couple_bed
2 Bedrooms
bath_room
2 Bathrooms
garage
1 Parking Spaces
kitchen
1 Kitchen
size
1019 sqft sqrt

Property Details

Days on Guglu

10 minutes

MLS®

A2358567

Type

Single Family
Year Built

Year Built

Jan-2004
Ownership

Ownership

Bare Land Condo/Strata
Lot size

Lot size

9.66 m x 30.45 m

Description

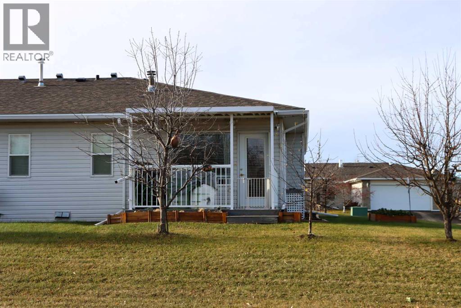
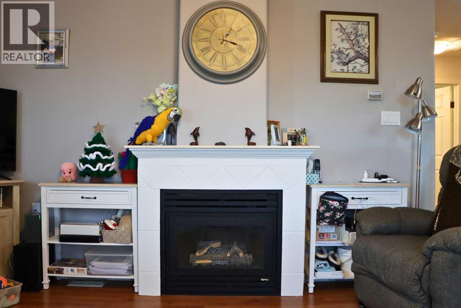
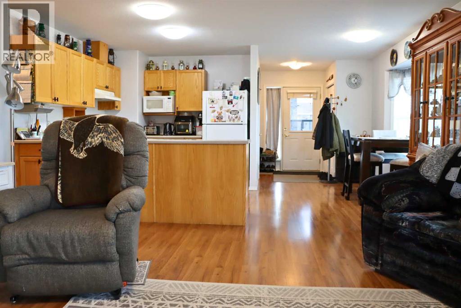
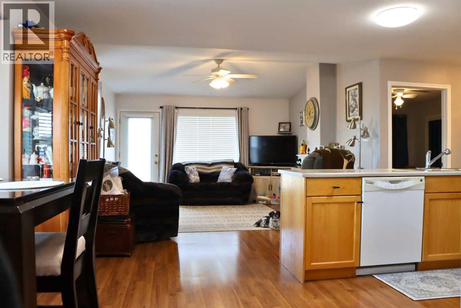
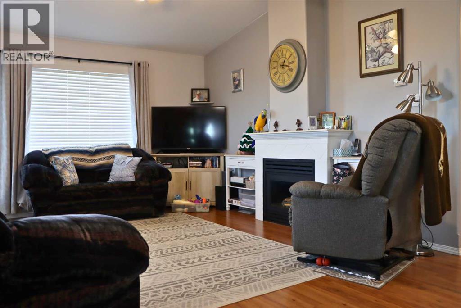
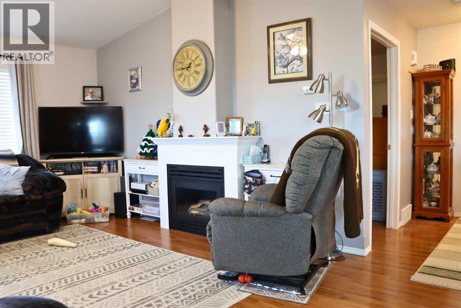
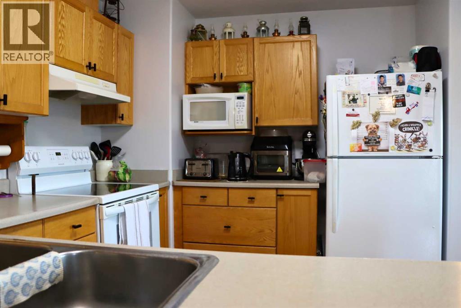
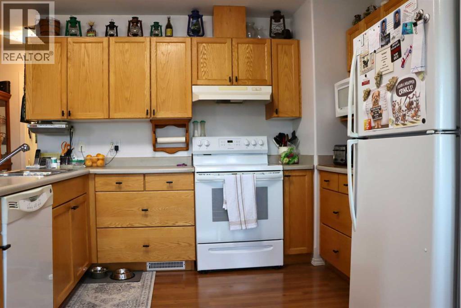
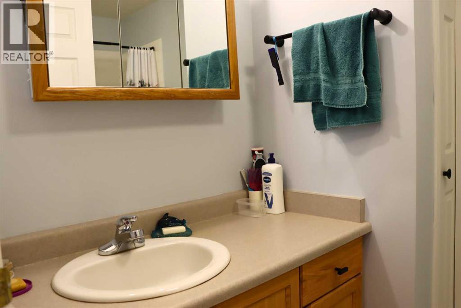
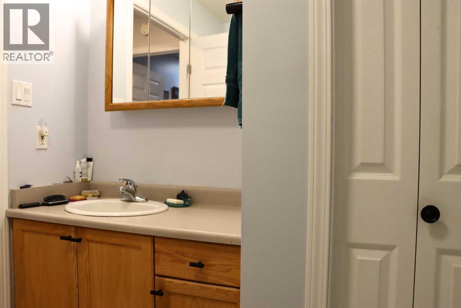
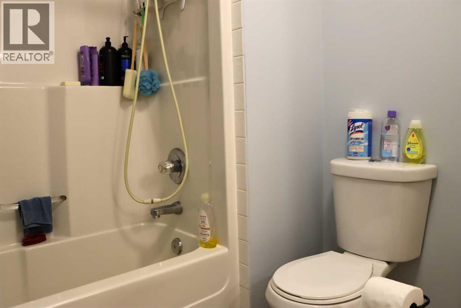
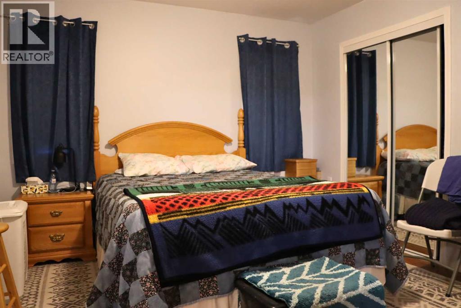
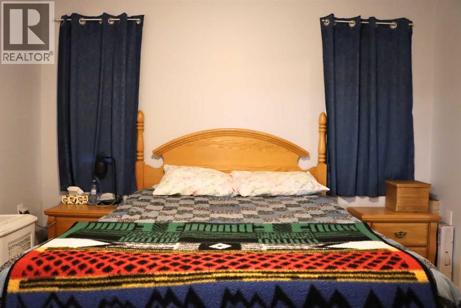
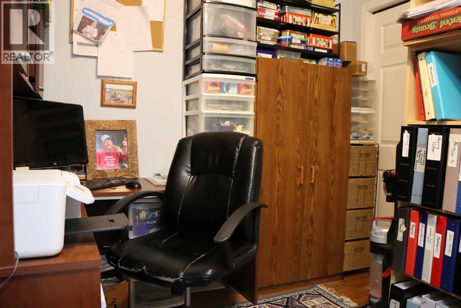
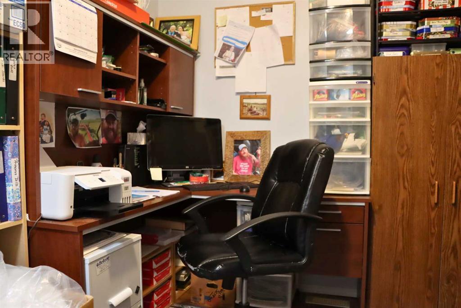
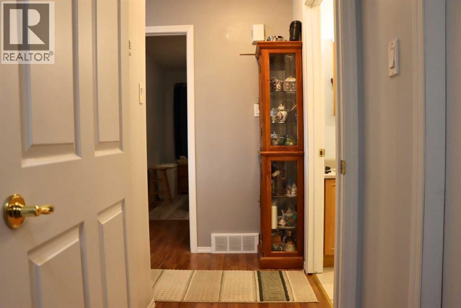
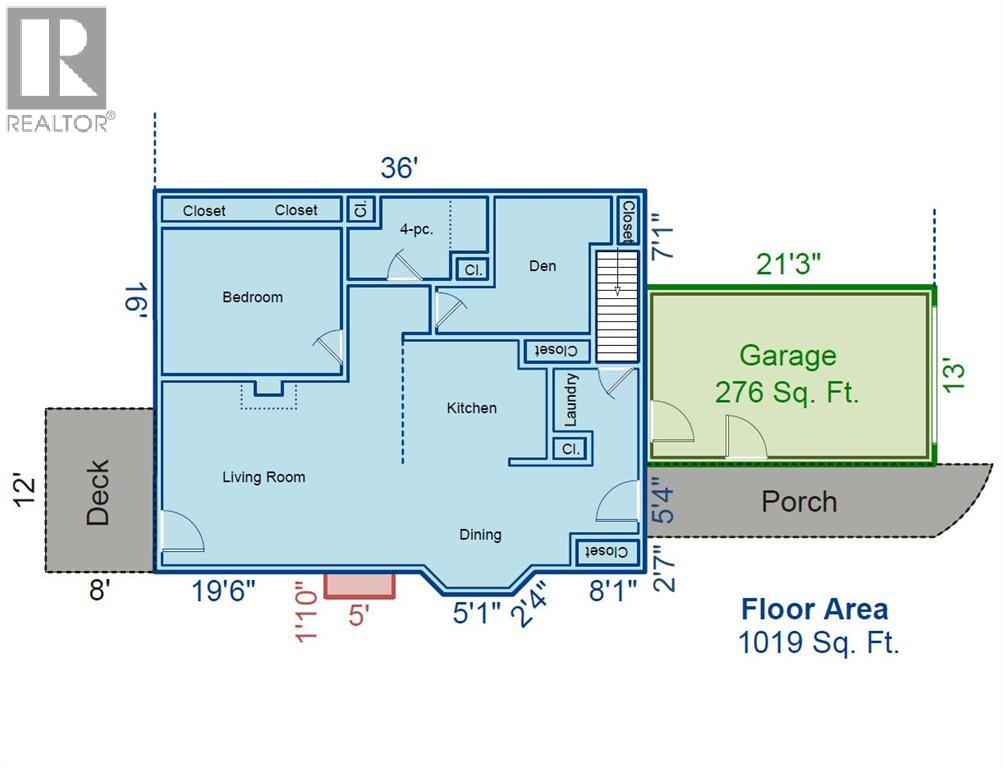
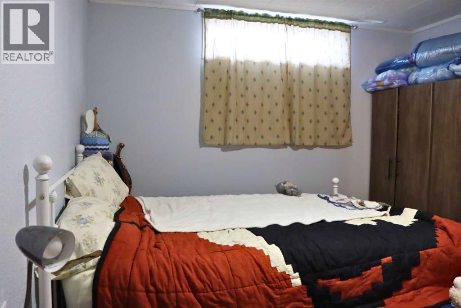
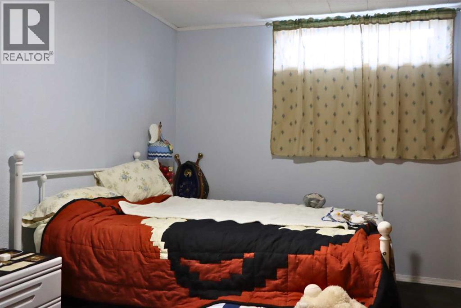
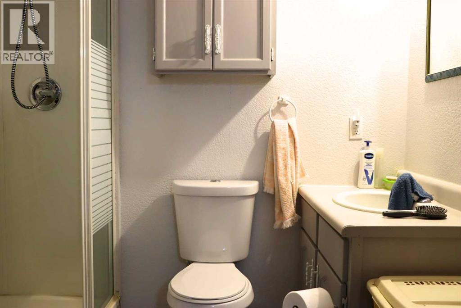
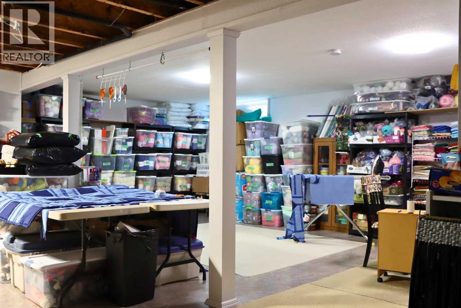
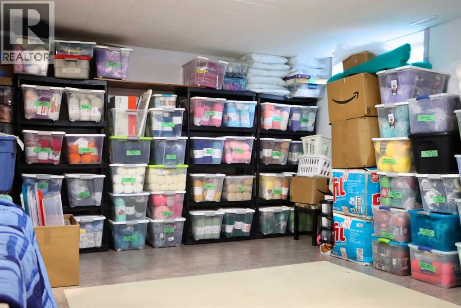
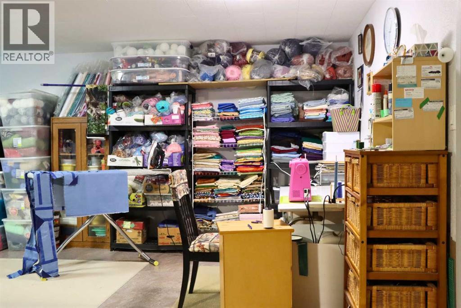
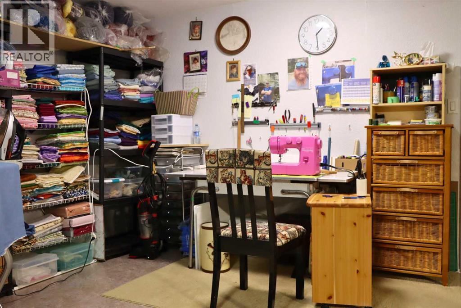
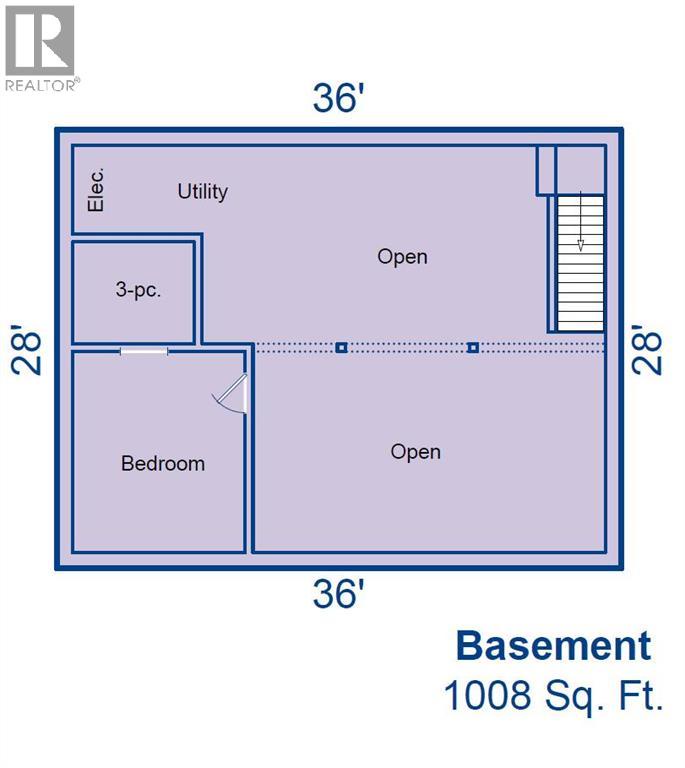
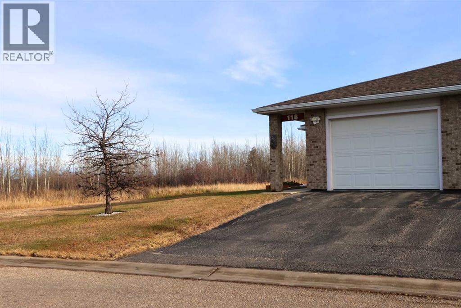
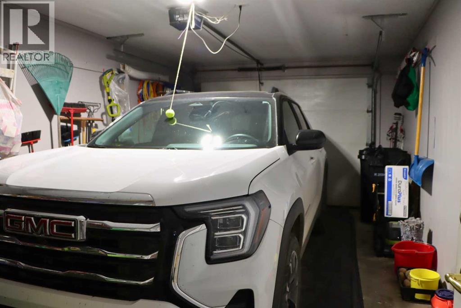
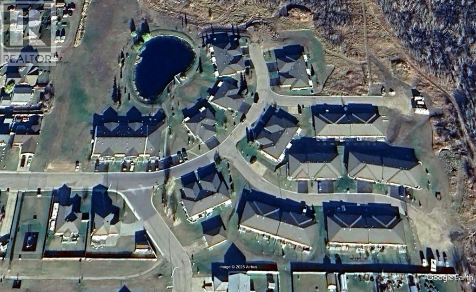
Welcome to carefree retirement living in Shepherd’s Village, a sought-after 55+ bareland condominium community in the heart of Valleyview, Alberta. Well-maintained homes here rarely come to market and are always in high demand. Designed for effortless aging in place, this inviting residence features wide, wheelchair-accessible doors throughout. The main level offers a spacious bedroom, a charming 4-piece bathroom, and a versatile den ideal for a home office or hobby space. On chilly Alberta evenings, you can relax beside the cozy natural gas fireplace in the open living area. Downstairs, the full basement includes a second bedroom with a 3-piece ensuite, along with an expansive open area ready for your personal touch. A single attached garage and an asphalt paved driveway provide convenient, weather-protected parking. Step into a truly hassle-free lifestyle with exterior maintenance taken care of, leaving you more time to enjoy this friendly community. Contact your favourite real estate professional today to book a private viewing before this rare gem is gone. (id:44040)

Building

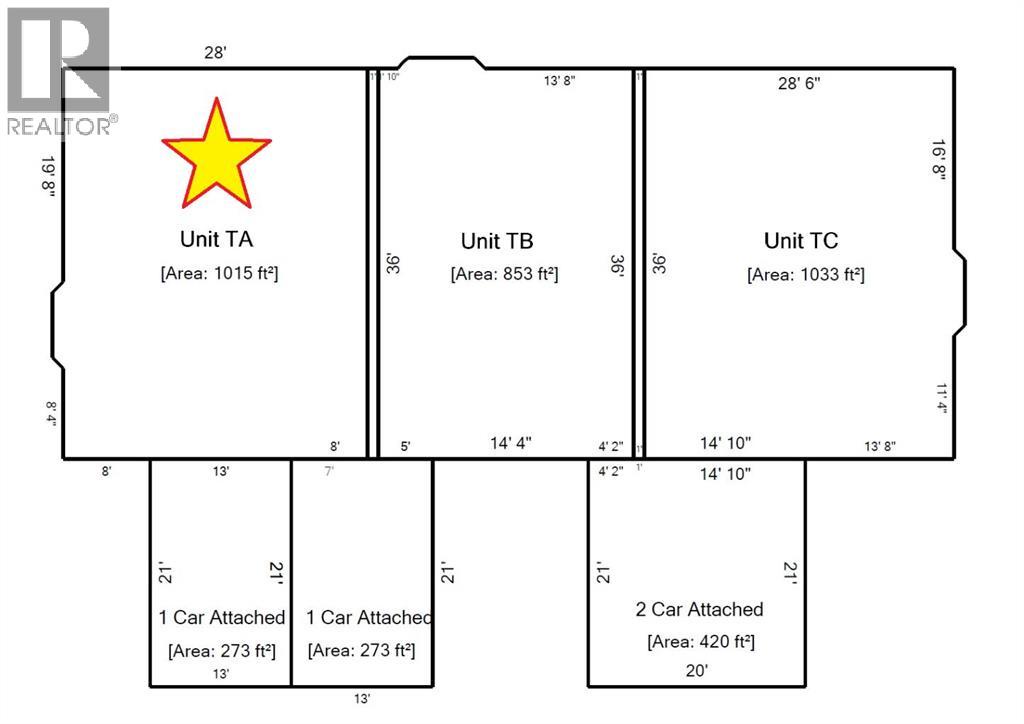
Size:1019 sqft
Parking Spaces:

1

Bedrooms:

2 | (1 Above Ground) | (1 Below Ground)

Bathrooms:

2

Basement:Full (Partially finished)
Flooring:Carpeted, Laminate, Vinyl
Roof:-
Heating:

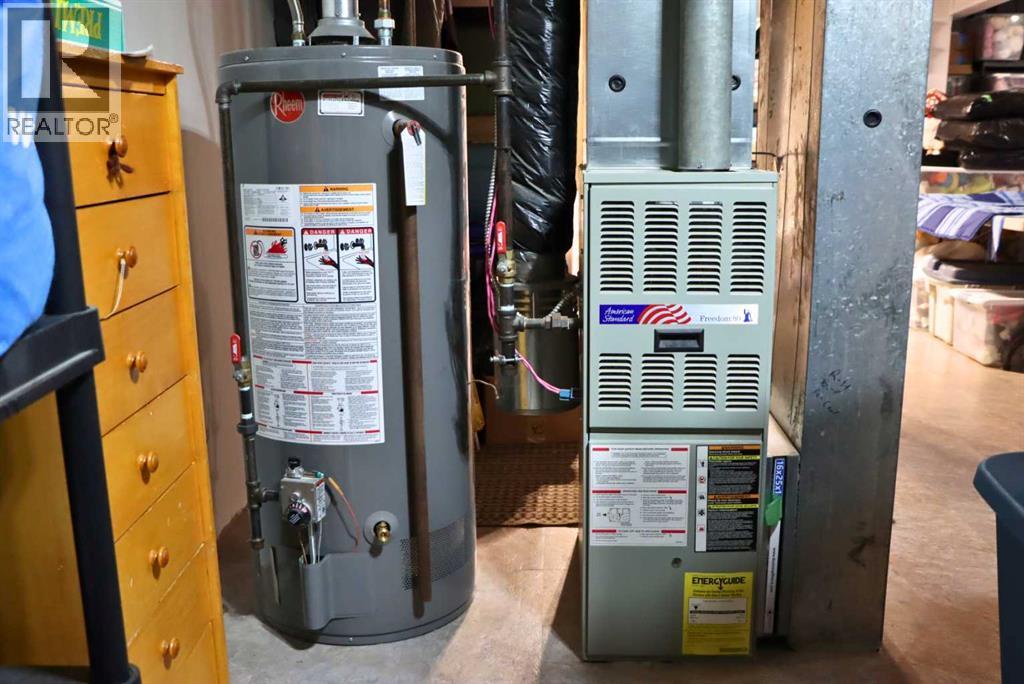
Natural gas (Forced air)

Fireplace:

1

Cooling:None
Utility Water:Municipal water
Foundation:See Remarks
Architecture:-
Construction Date:2004-01-01

Rooms

Family room

Basement

Dimension: 13.67 Ft x 22.50 Ft

Bedroom

Basement

Dimension: 11.00 Ft x 13.25 Ft

3pc Bathroom

Basement

Dimension: 6.58 Ft x 7.67 Ft

Furnace

Basement

Dimension: 6.25 Ft x 8.00 Ft

Living room

Main level

Dimension: 13.50 Ft x 17.17 Ft

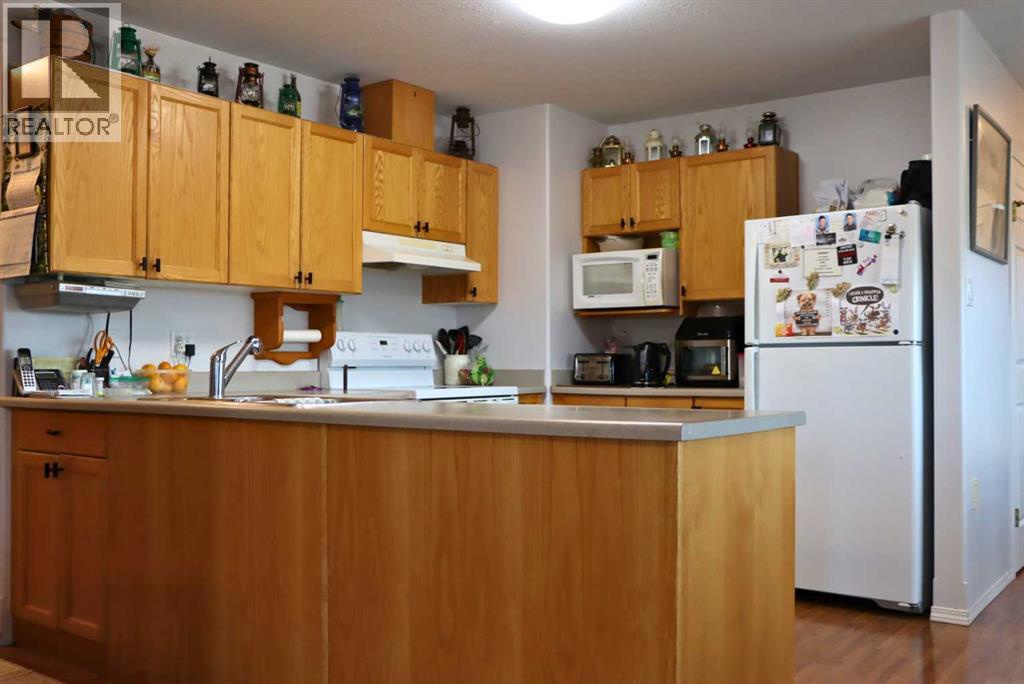
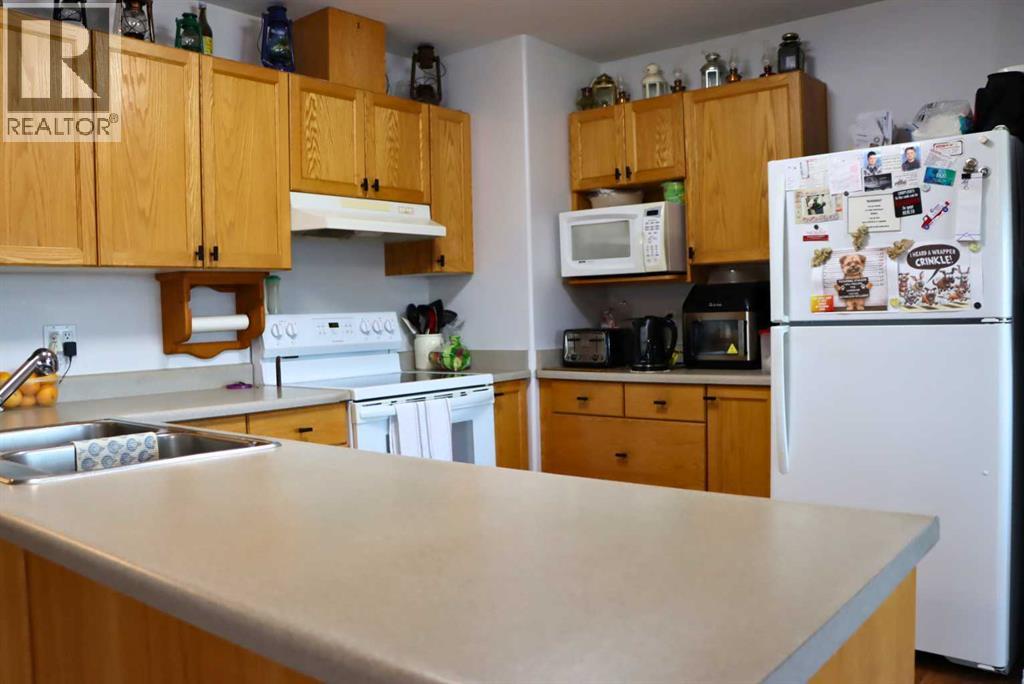
Kitchen

Main level

Dimension: 9.00 Ft x 10.67 Ft

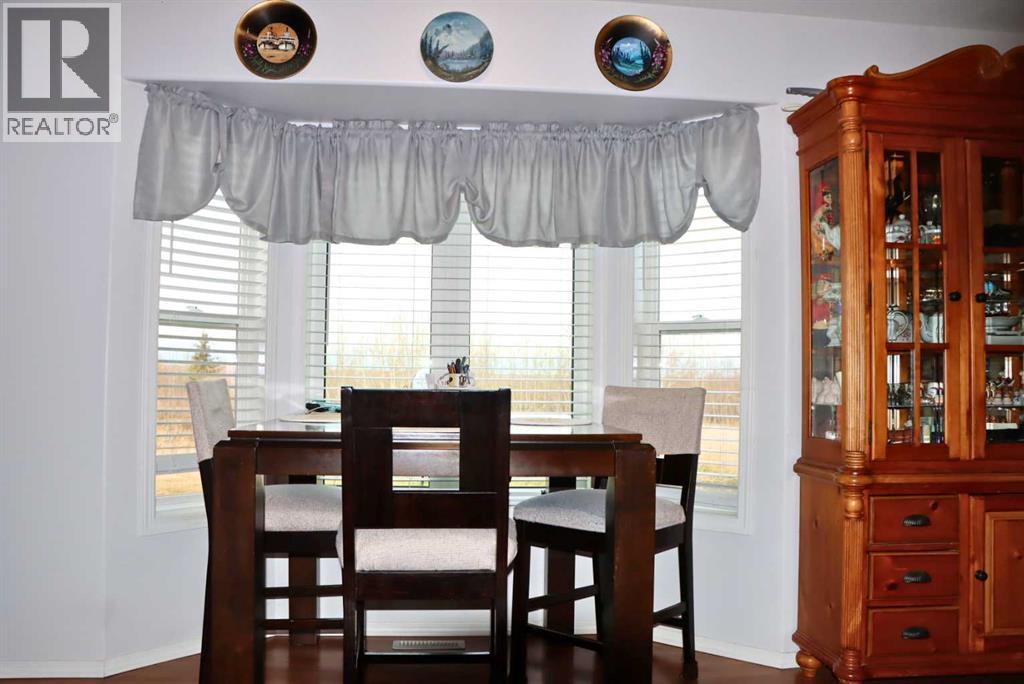
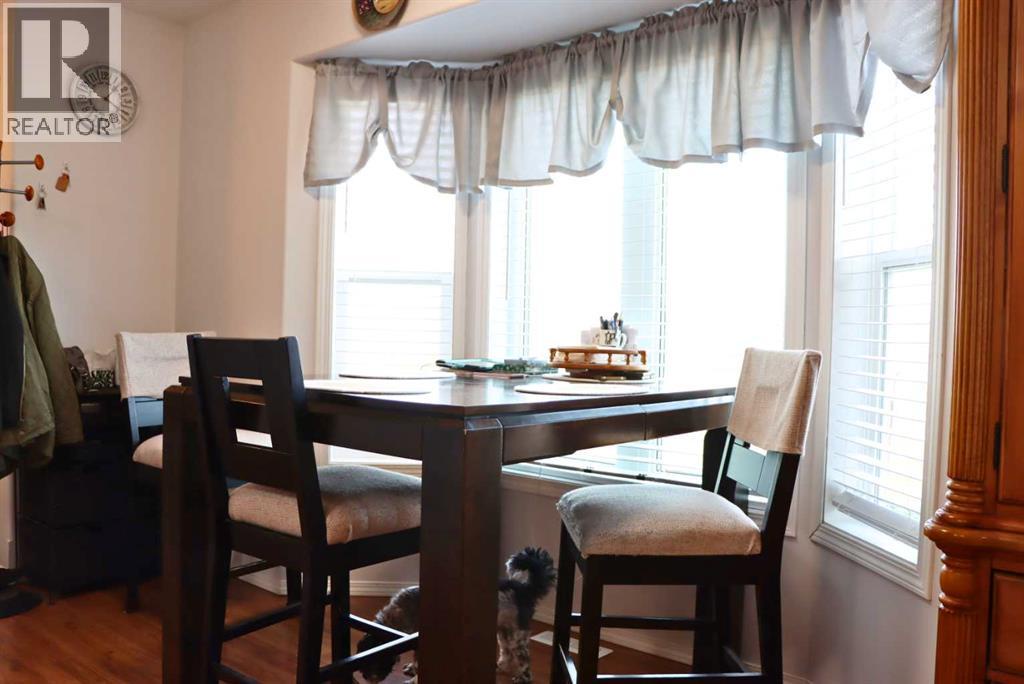
Dining room

Main level

Dimension: 8.08 Ft x 13.50 Ft

Bedroom

Main level

Dimension: 11.08 Ft x 13.17 Ft

Den

Main level

Dimension: 8.50 Ft x 10.58 Ft

4pc Bathroom

Main level

Dimension: 6.58 Ft x 10.17 Ft

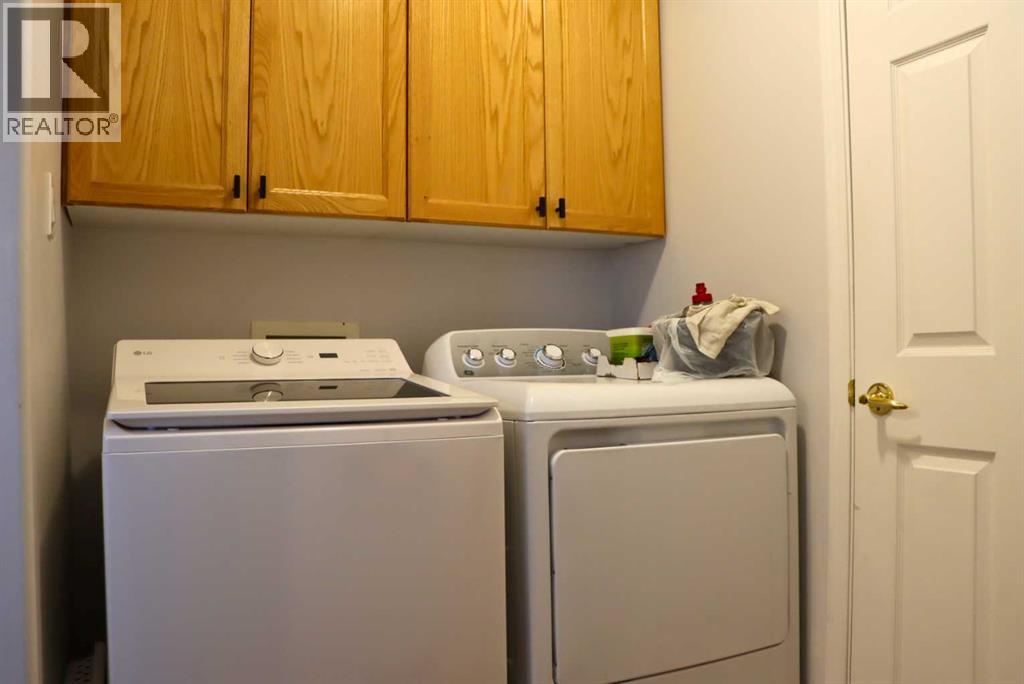
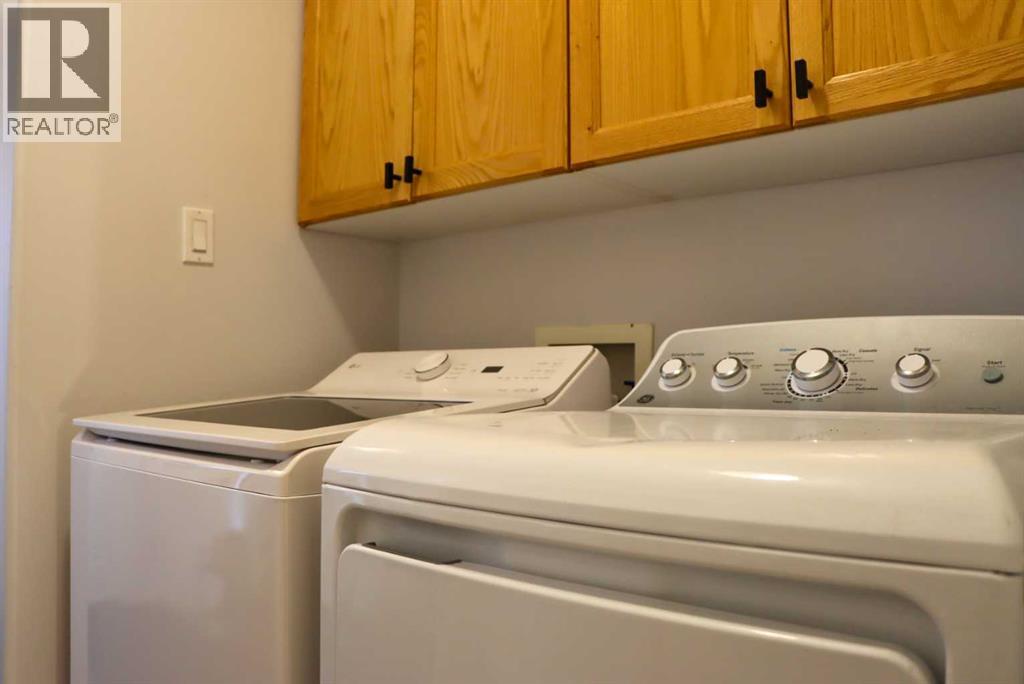
Laundry room

Main level

Dimension: 5.08 Ft x 6.42 Ft

Features

PVC window
No neighbours behind
Parking

Area Amenities With Map

Comparables

This listing doesn't have any similar comparables!

The listing data above is provided under copyright by the Canadian Real Estate Association. The listing data is deemed reliable but is not guaranteed accurate by the Canadian Real Estate Association or Guglu.