
134 473 W 28th Avenue, Vancouver, British Columbia
1 / 17
Images

Images

Video

Video

Book Tour

Book Tour

Apply

Apply

134 473 W 28th Avenue, Vancouver, British Columbia

For Sale 10 minutes
CA$699,900
couple_bed
1 Bedrooms
bath_room
1 Bathrooms
garage
1 Parking Spaces
kitchen
Unavailable
size
578 sqft sqrt

Property Details

Days on Guglu

10 minutes

MLS®

R3183682

Type

Single Family
Year Built

Year Built

Jan-2025
Ownership

Ownership

Strata
Lot size

Lot size

Unavailable

Description

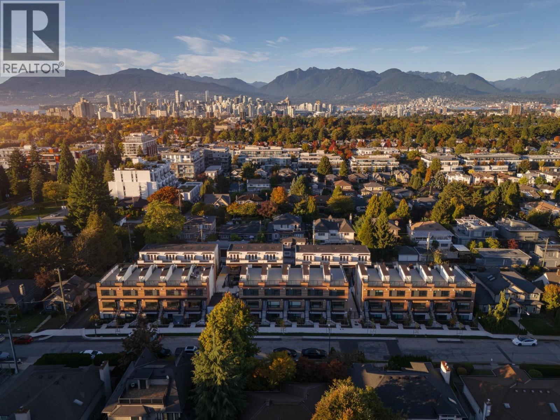
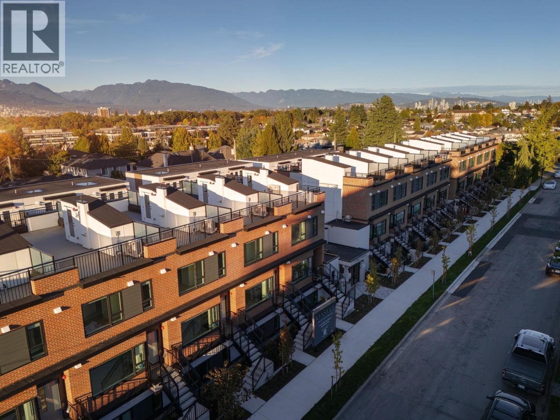
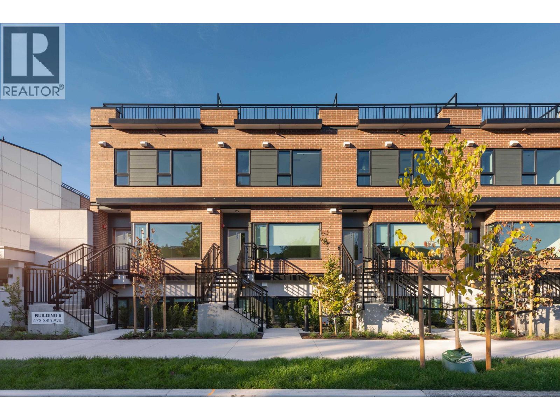
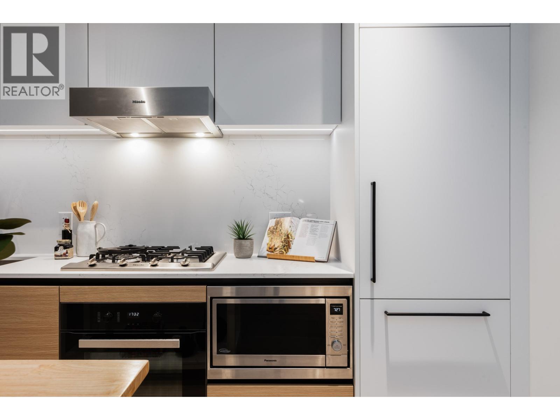
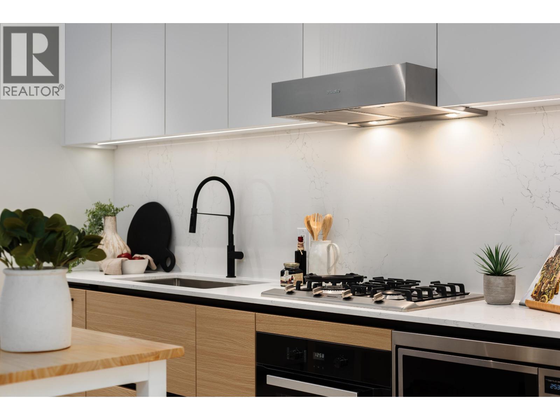
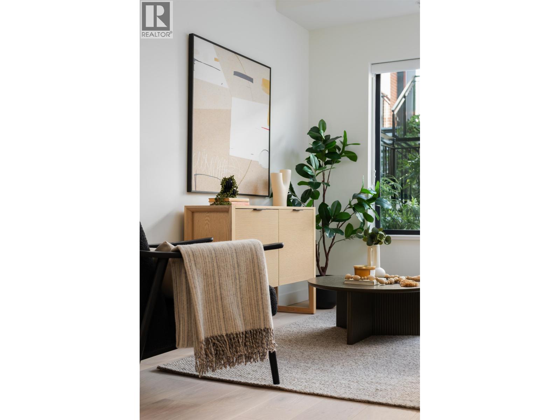
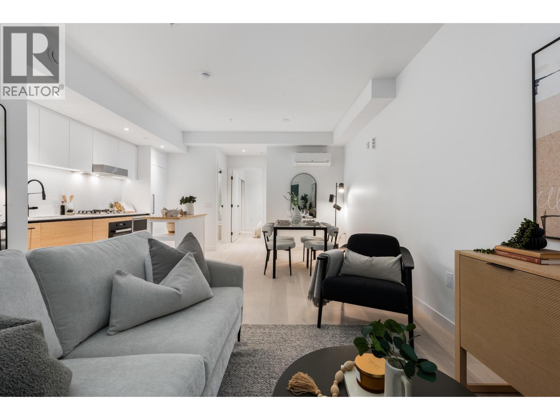
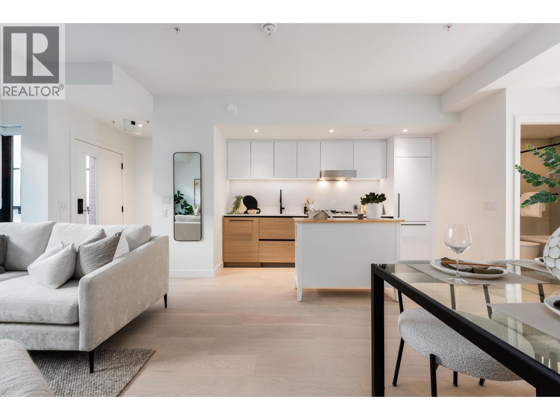
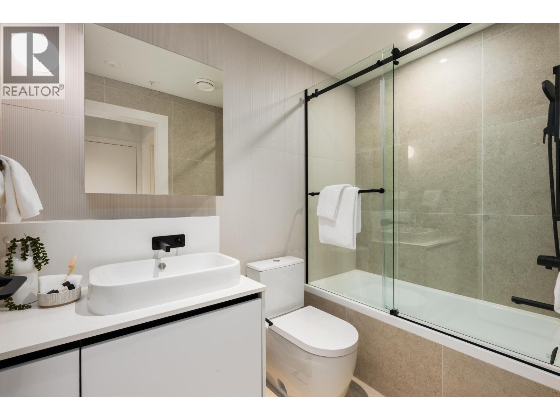
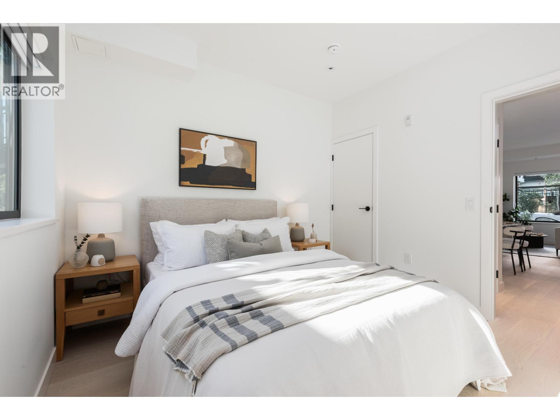
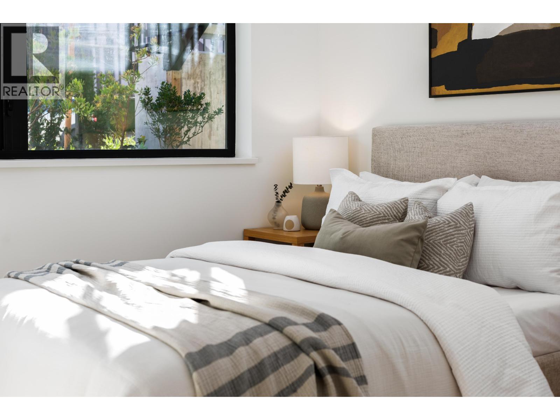
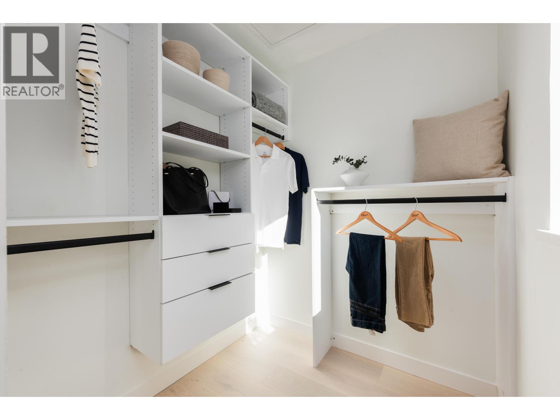
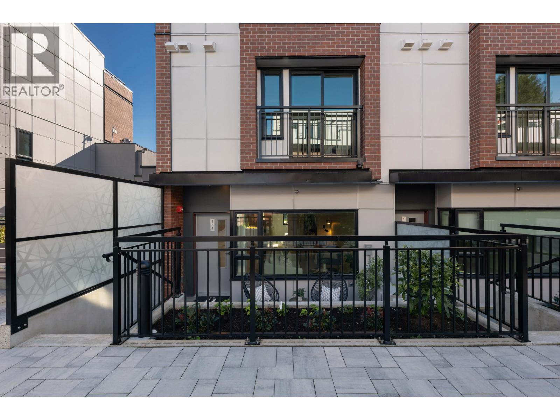
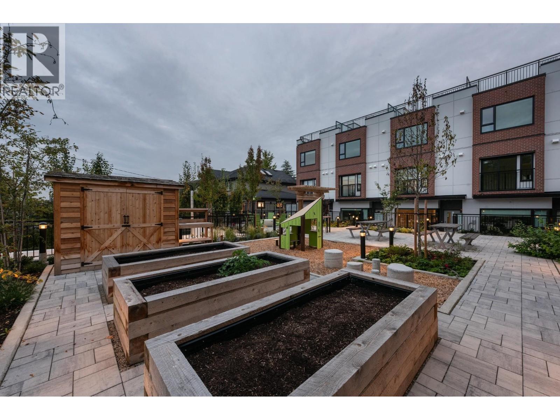
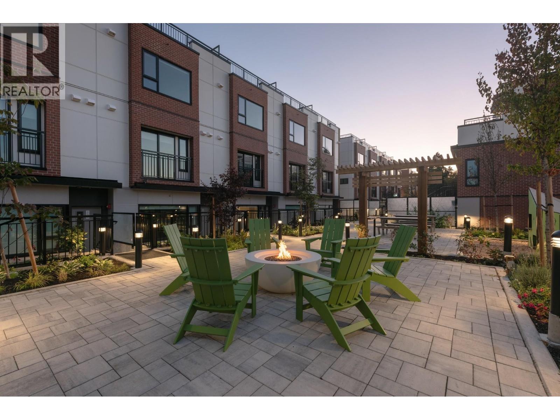
LOCATION, LOCATION, LOCATION! You won't find a better location than this. this Located on W 28th and Yukon, Brand new move-in ready! Walking distance to King Edward SkyTrain, top hospitals, Cambie Village shopping, Main St, Hillcrest Centre, and next to Queen Elizabeth Park. Enjoy ground-level outdoor patios outside and high-end details inside your home - A/C engineered hardwood floors, a premium integrated Miele appliance package with gas cooktop, quartz countertops, and up to 9ft ceilings. Plus, 2000 SqFt of community amenities with a play area, fire pit, BBQ, and garden. New Home Warranty Included. Call to book private appointment or join us, Open House Saturday 12 - 3PM. (id:44040)

Building

Size:578 sqft
Parking Spaces:

1

Bedrooms:

1

Bathrooms:

1

Basement:-
Flooring:-
Roof:-
Heating:

(Heat Pump)

Fireplace:-
Cooling:Air Conditioned
Utility Water:-
Foundation:-
Architecture:-
Construction Date:2025-01-01

Features

Elevator
Gated community

Area Amenities With Map

Comparables

This listing doesn't have any similar comparables!

The listing data above is provided under copyright by the Canadian Real Estate Association. The listing data is deemed reliable but is not guaranteed accurate by the Canadian Real Estate Association or Guglu.