
2 2656 E 4th Avenue, Vancouver, British Columbia
1 / 27
Images

Images

Video

Video

Book Tour

Book Tour

Apply

Apply

2 2656 E 4th Avenue, Vancouver, British Columbia

For Sale 10 minutes
CA$1,288,800
couple_bed
3 Bedrooms
bath_room
3 Bathrooms
garage
1 Parking Spaces
kitchen
Unavailable
size
1244 sqft sqrt

Property Details

Days on Guglu

10 minutes

MLS®

R3183892

Type

Single Family
Year Built

Year Built

Jan-2026
Ownership

Ownership

Strata
Lot size

Lot size

Unavailable

Description

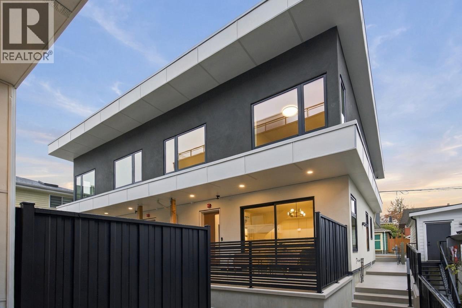
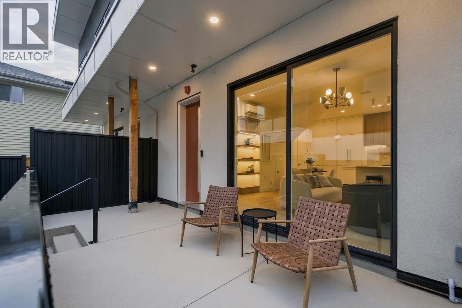
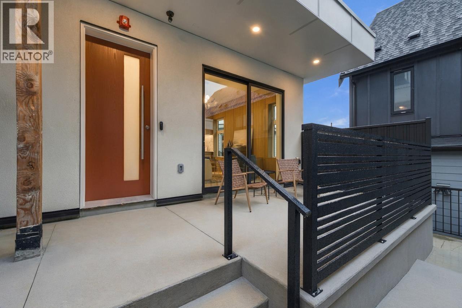
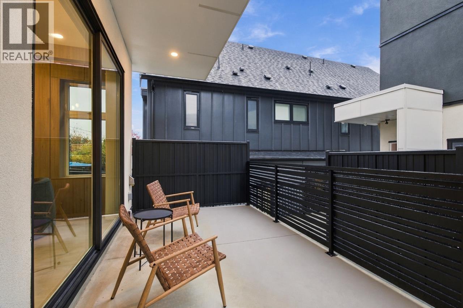
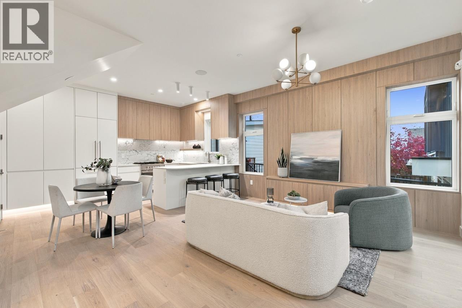
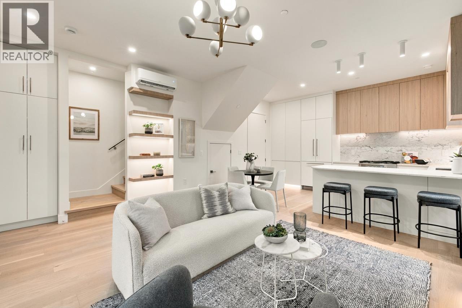
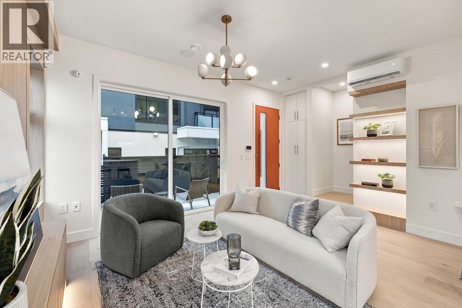
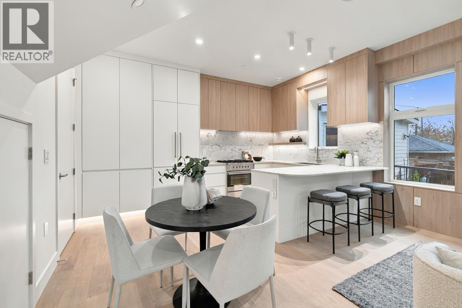
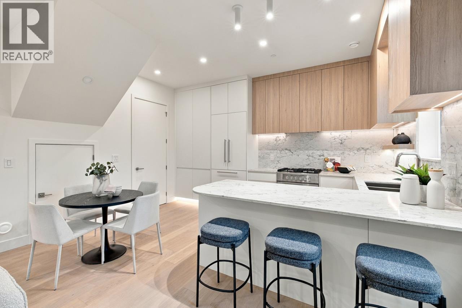
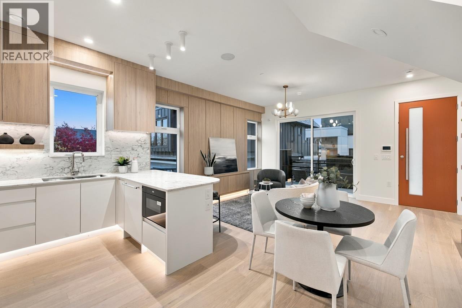
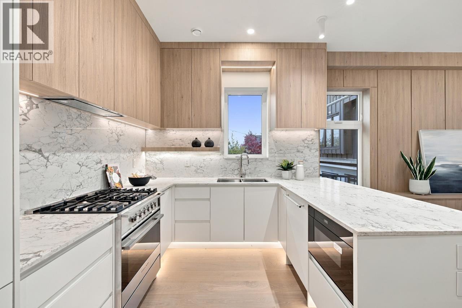
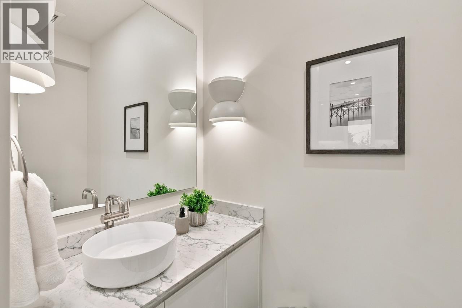
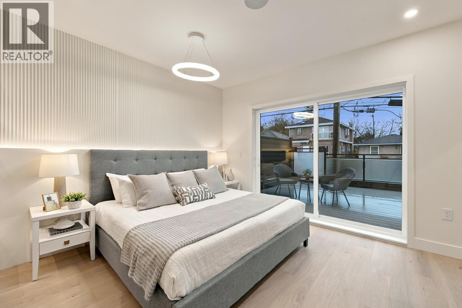
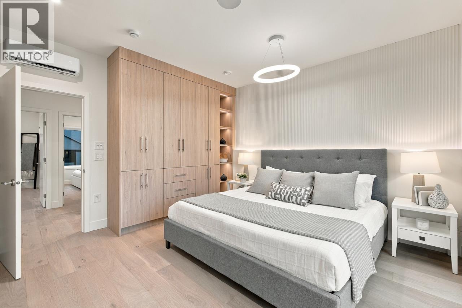
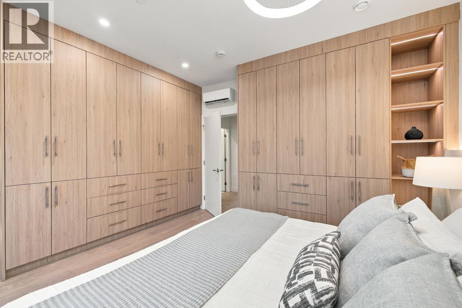
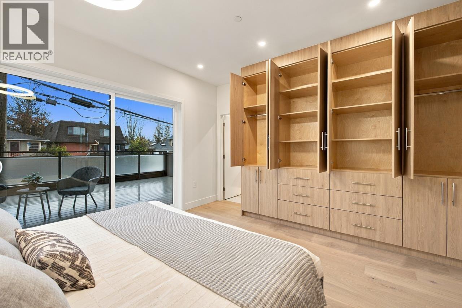
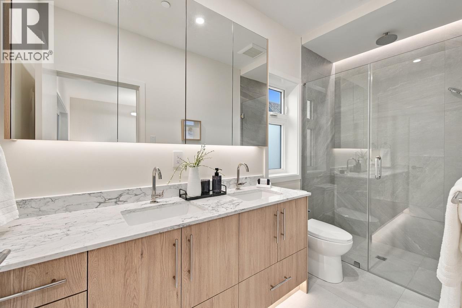
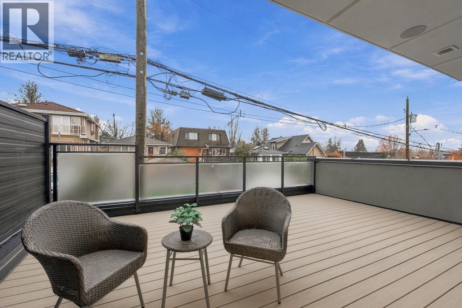
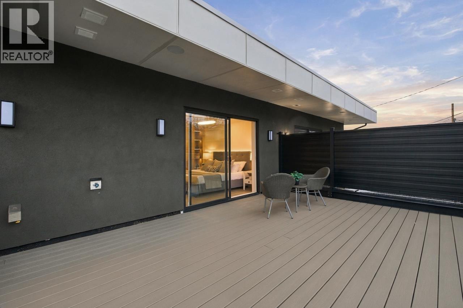
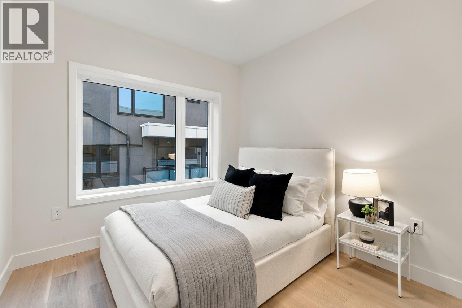
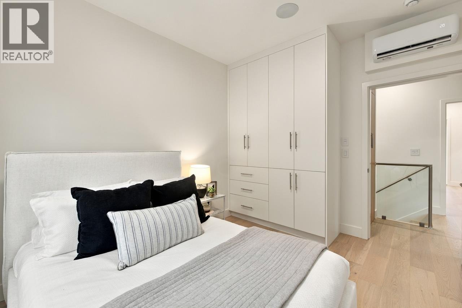
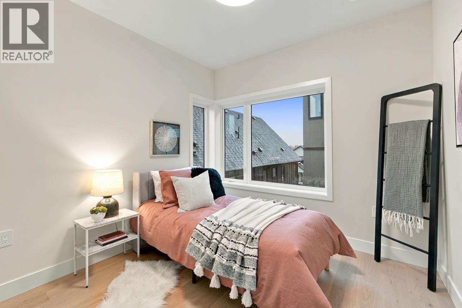
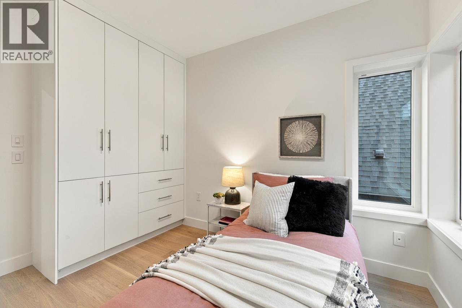
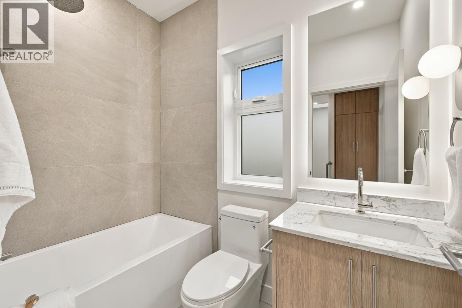
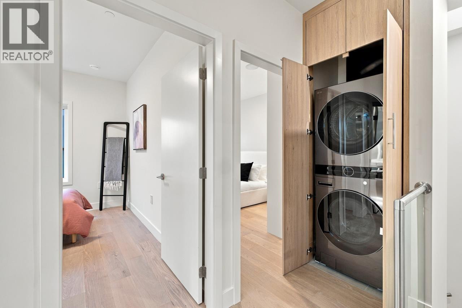
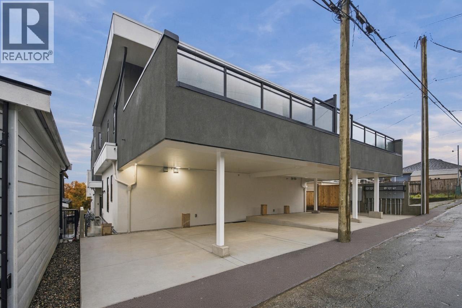
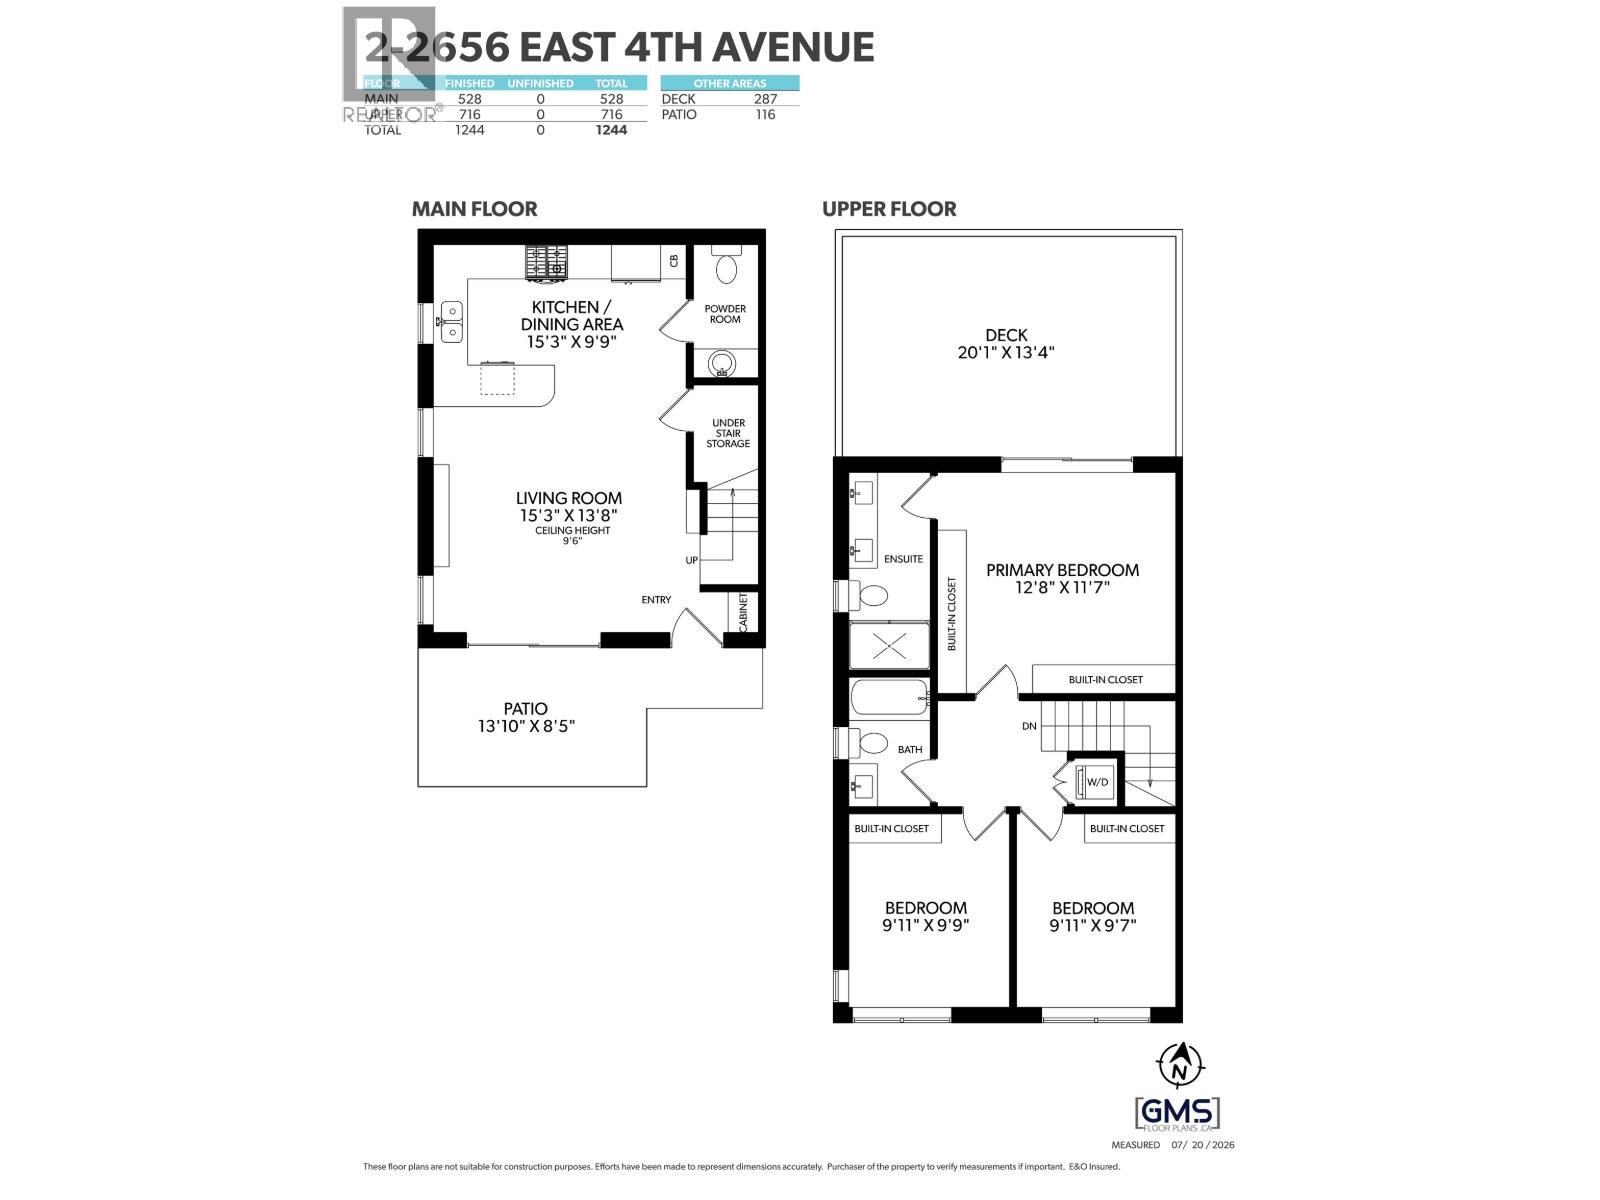
Four Corner Homes presents this 2 level-3 Bed/2.5 Bath duplex style home. The 1,244 sq. ft. living space spread across two levels, includes generously sized bedrooms and a large living room designed for entertaining the family. The Kitchen boasts Fisher and Paykel integrated appliances and a large island with quartz countertops. Lots of outdoor space with a mail level private patio and 2nd level 287 SF rooftop deck. One covered EV-ready parking stall. Conveniently located near schools, parks, dining, and transit. Enjoy the peace of mind of a built-in security camera, alarm system and the 2/5/10 warranty. The 562 SF rooftop deck is a must see! Open House Sat Nov 14th 12-2pm, Sun Nov 15th 2:30-4pm (id:44040)

Building

Size:1244 sqft
Parking Spaces:

1

Bedrooms:

3

Bathrooms:

3

Basement:-
Flooring:-
Roof:-
Heating:

Electric, Natural gas (Heat Pump)

Fireplace:-
Cooling:Air Conditioned
Utility Water:-
Foundation:-
Architecture:2 Level
Construction Date:2026-01-01

Features

Central location

Area Amenities With Map

Comparables

This listing doesn't have any similar comparables!

The listing data above is provided under copyright by the Canadian Real Estate Association. The listing data is deemed reliable but is not guaranteed accurate by the Canadian Real Estate Association or Guglu.