
303 1625 Hornby Street, Vancouver, British Columbia
1 / 17
Images

Images

Video

Video

Book Tour

Book Tour

Apply

Apply

303 1625 Hornby Street, Vancouver, British Columbia

For Sale 1 day
CA$775,000
couple_bed
2 Bedrooms
bath_room
2 Bathrooms
garage
1 Parking Spaces
kitchen
Unavailable
size
950 sqft sqrt

Property Details

Days on Guglu

1 day

MLS®

R3182833

Type

Single Family
Year Built

Year Built

Jan-1987
Ownership

Ownership

Leasehold Condo/Strata
Lot size

Lot size

Unavailable

Description

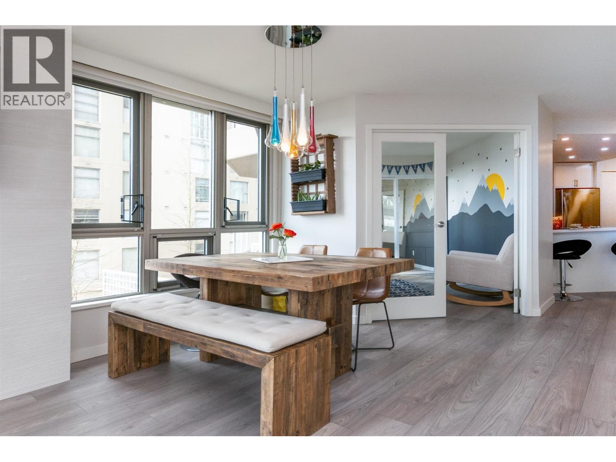
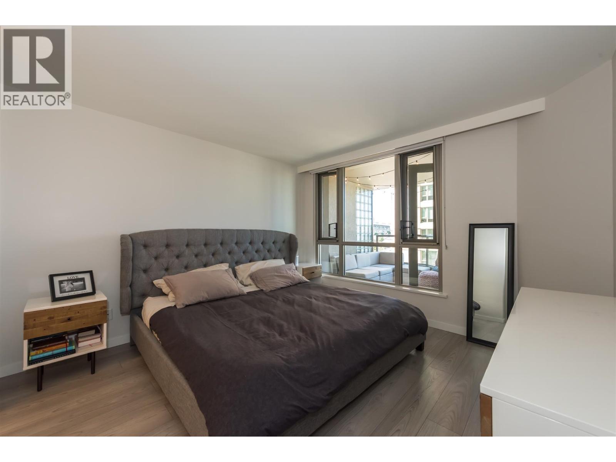
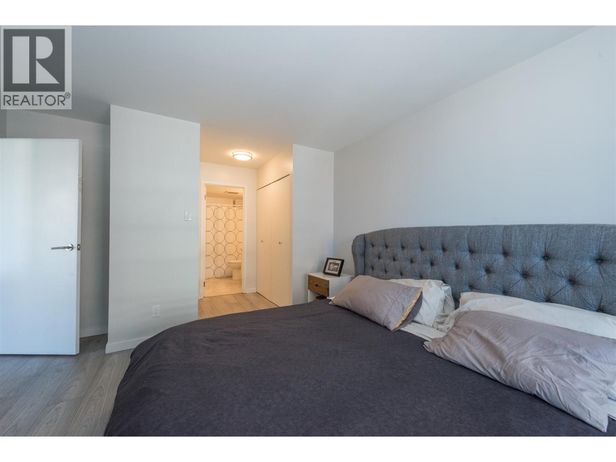
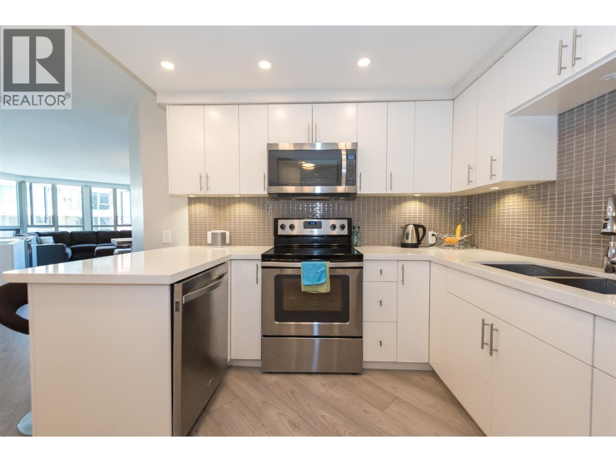
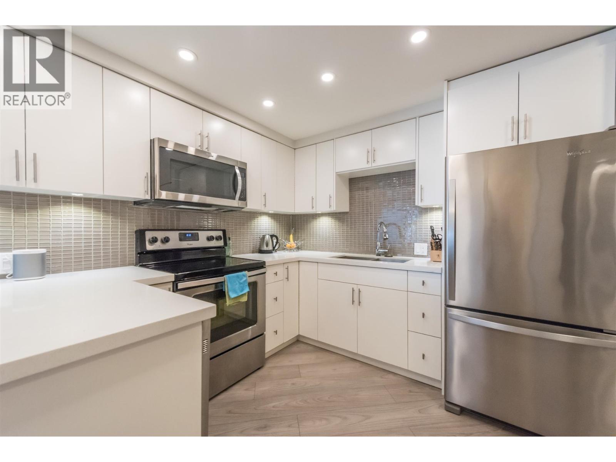
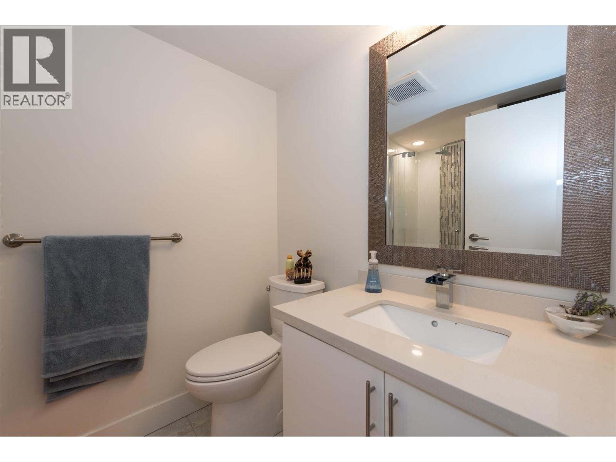
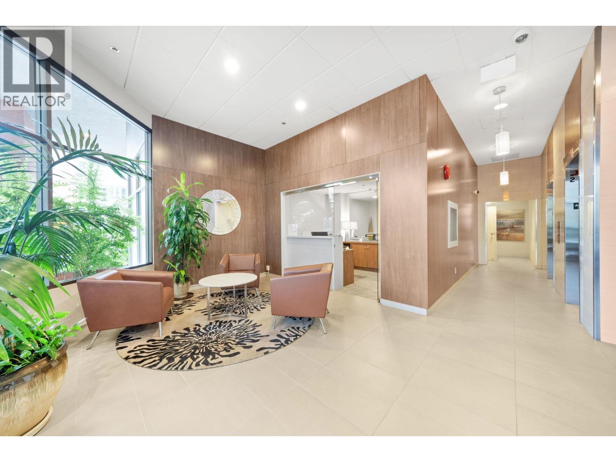
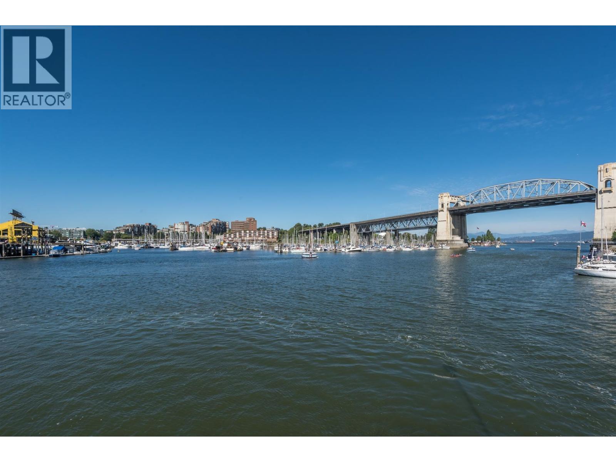
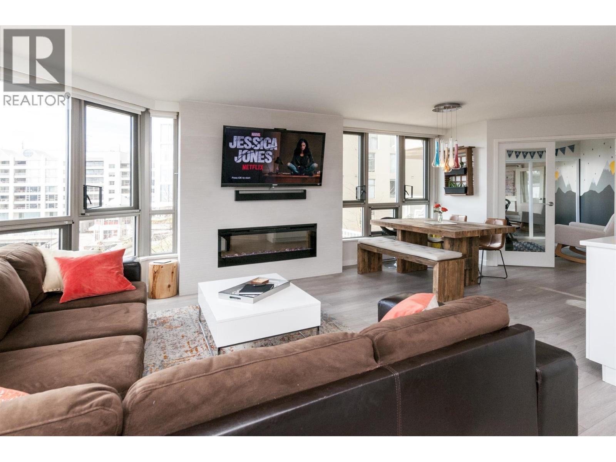
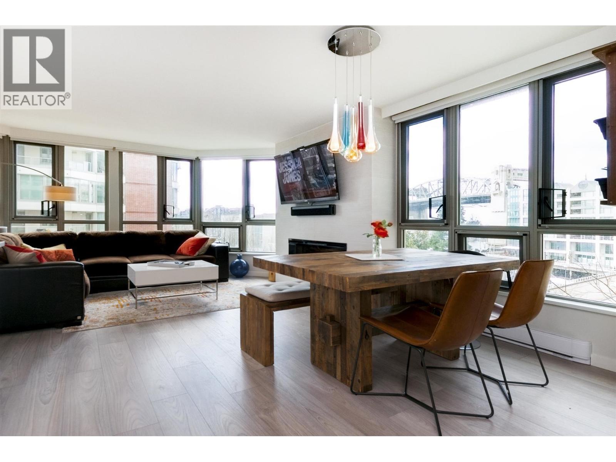
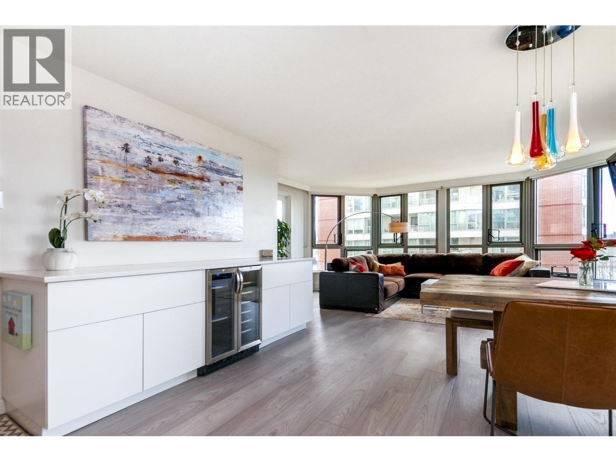
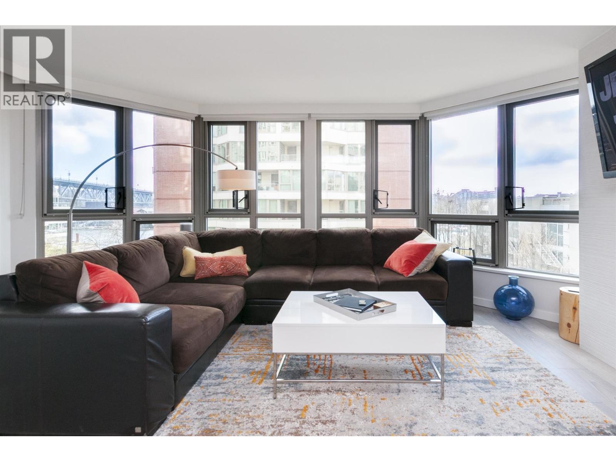
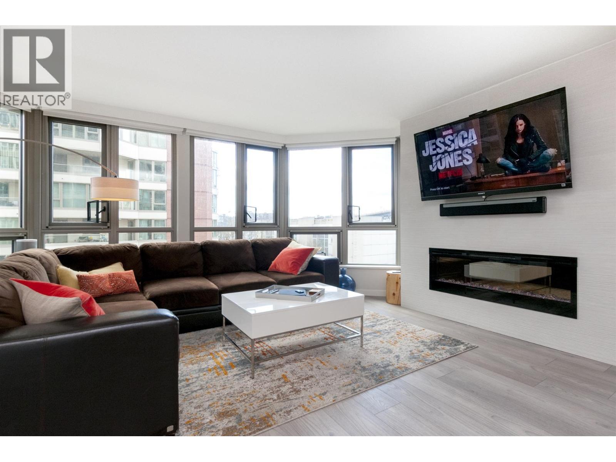
Welcome home to this bright, gorgeously renovated SOUTHWEST corner unit with views of False Creek, Granville Island, the iconic Burrard Bridge and more! Seawalk North is a fully rainscreened building ideally situated on an extremely quiet cul-de-sac overlooking the seawall. Meticulously renovated with high grade materials; wide plank German H/W floors, Mesh roller shades, dry bar with French door wine fridge, S/S appliances and more! The vast amount of windows let in a soft ocean breeze along with tons of natural light. Just a few steps outside your front door is the Aquabus to world renowned Granville Island featuring arts, classy restaurants and awesome market. Hurry on this one, it won't last! (id:44040)

Building

Size:950 sqft
Parking Spaces:

1

Bedrooms:

2

Bathrooms:

2

Basement:-
Flooring:-
Roof:-
Heating:

Electric (Baseboard heaters)

Fireplace:-
Cooling:-
Utility Water:-
Foundation:-
Architecture:-
Construction Date:1987-01-01

Features

Central location
Cul-de-sac
Elevator

Area Amenities With Map

Comparables

This listing doesn't have any similar comparables!

The listing data above is provided under copyright by the Canadian Real Estate Association. The listing data is deemed reliable but is not guaranteed accurate by the Canadian Real Estate Association or Guglu.