
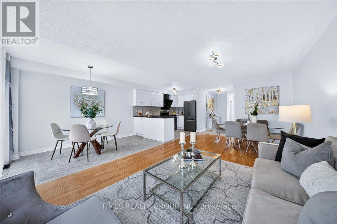
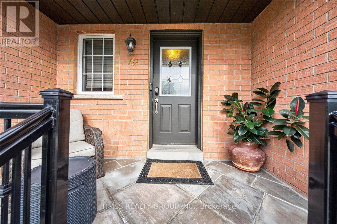
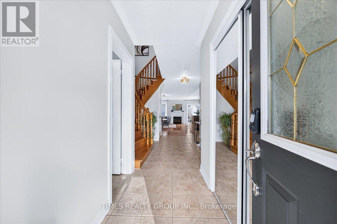
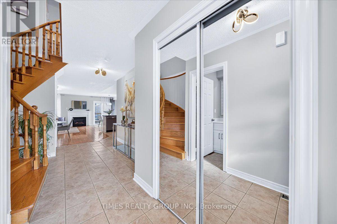
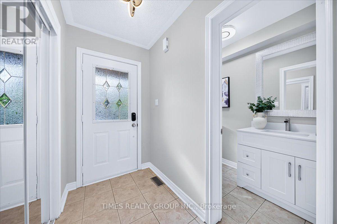
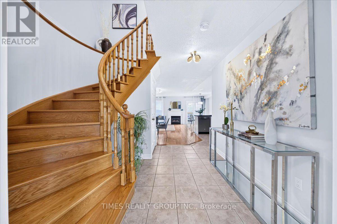
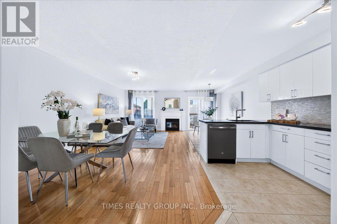
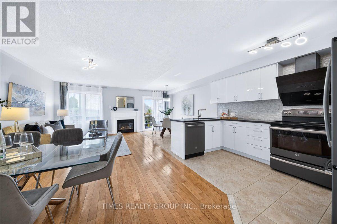
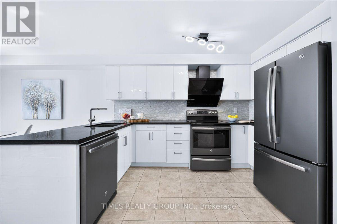
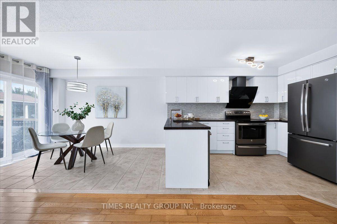
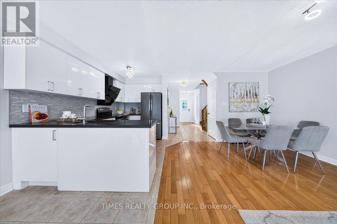
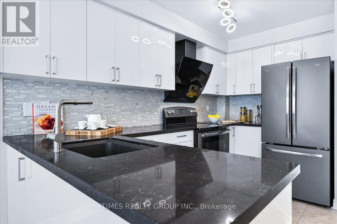
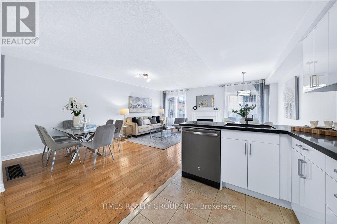
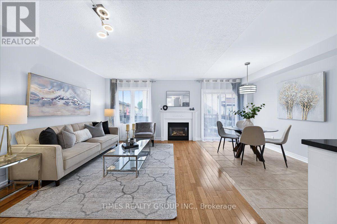
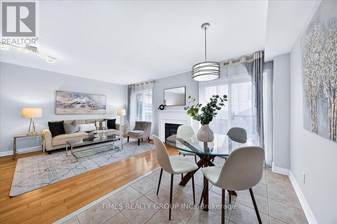
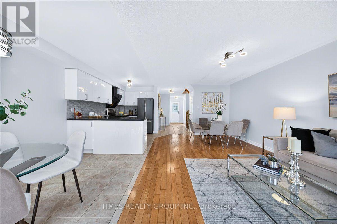
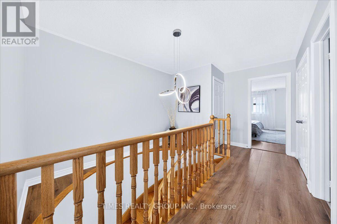
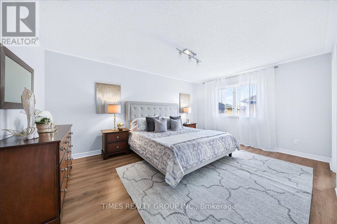
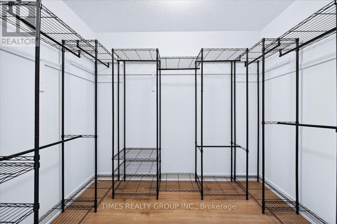
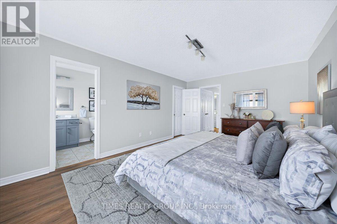
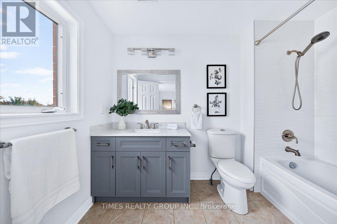
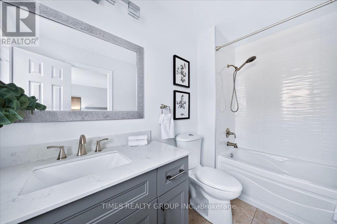
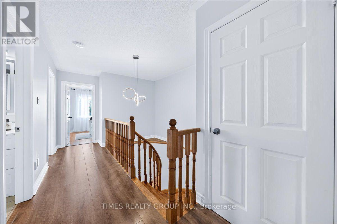
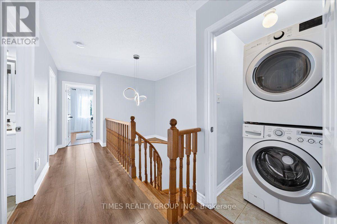
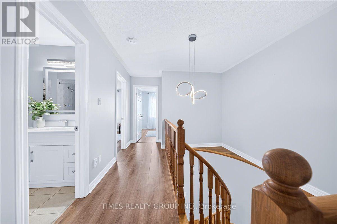
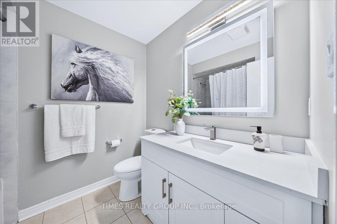
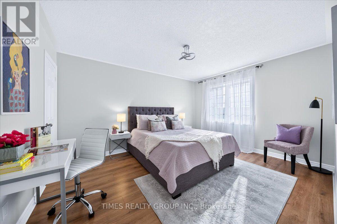
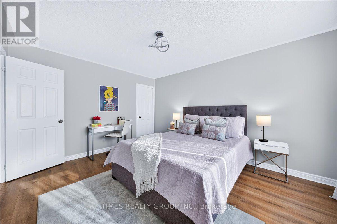
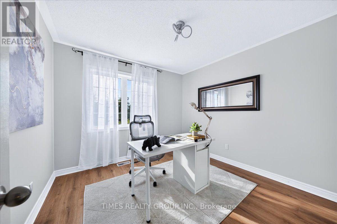
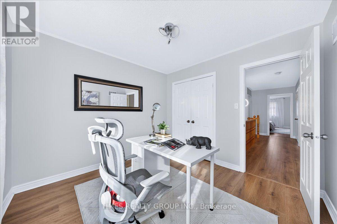
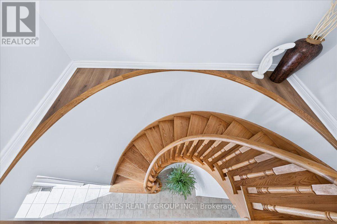
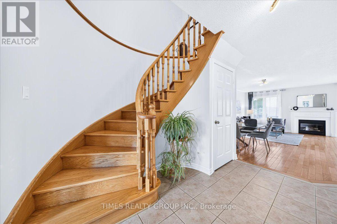
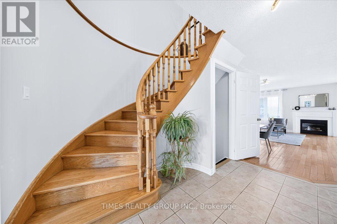
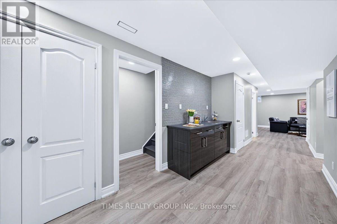
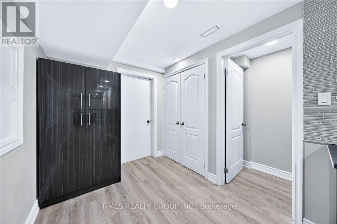
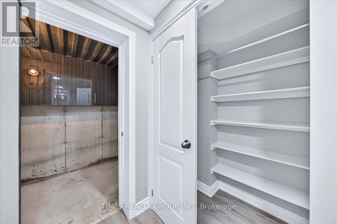
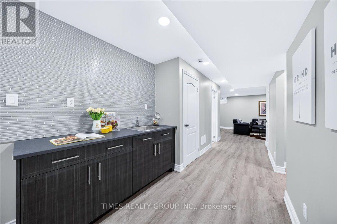
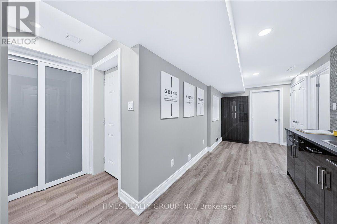
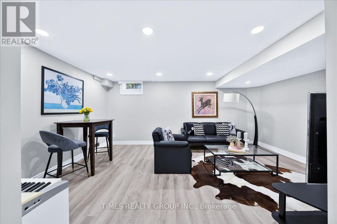
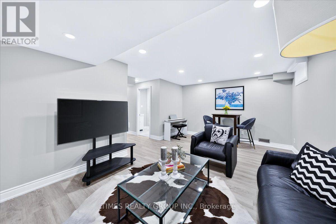
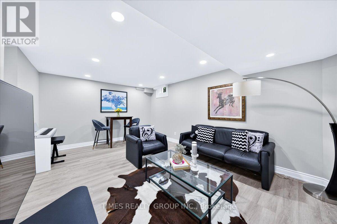
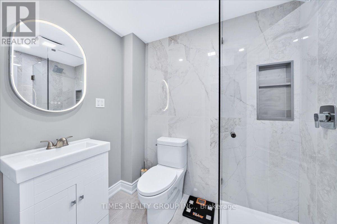
Impeccably maintained, original-owner townhome with a rental income potential from basement suite with separate entrance. Offering modern luxury, functional living space, and exceptional value, this turnkey home features numerous high-end upgrades. Open-Concept: Spacious and bright living and dining areas with a cozy gas fireplace and access to a large backyard deck. Modern Upgraded Kitchen: Stylish cabinetry, granite countertops, heated tile floors, and premium GE appliances. Three Spacious Bedrooms: Primary bedroom with a 4-piece ensuite and walk-in closet with custom organizers. Additional bedrooms offer generous closet space. Convenient Upper-Level Amenities: Modern 4-piece family bathroom, linen closet, and dedicated laundry room with LG washer and dryer. Completely Carpet-Free: Hardwood floors on the main level and staircase, engineered hardwood throughout the second floor, and vinyl plank flooring in the basement. Renovated Basement Suite (2026): Private entrance through the garage, modern kitchenette, 3-piece bath with glass shower, ample storage, and separate laundry. Ideal for extended family, a nanny suite, or potential rental income. Located in a sought-after, family-friendly neighborhood close to top schools, parks, and everyday amenities. (id:44040)
Building
Size:1500 - 2000 sqft
Parking Spaces:
4
Bedrooms:
3 | (3 Above Ground)
Bathrooms:
4 | (1 Half)
Basement:N/A, N/A (Finished), Full
Flooring:-
Roof:-
Heating:
Natural gas(Forced air, Heat Pump)
Fireplace:
1
Cooling:Central air conditioning
Utility Water:Municipal water
Foundation:Unknown
Architecture:-
Construction Date:Invalid Date
Rooms
Primary Bedroom
Second level
Dimension: 3.65 m x 4.99 m
Bedroom
Second level
Dimension: 3.04 m x 3.04 m
Bedroom
Second level
Dimension: 3.53 m x 4.32 m
Great room
Basement
Dimension: 5.39 m x 3.49 m
Kitchen
Basement
Dimension: 2.25 m x 2.17 m
Family room
Main level
Dimension: 3.36 m x 6.1 m
Dining room
Main level
Dimension: 2.24 m x 3.65 m
Kitchen
Main level
Dimension: 1.95 m x 3.59 m
Features
Carpet Free
Area Amenities With Map
Comparables
This listing doesn't have any similar comparables!
The listing data above is provided under copyright by the Canadian Real Estate Association. The listing data is deemed reliable but is not guaranteed accurate by the Canadian Real Estate Association or Guglu.