
11 Elsinore St Street, Vaughan (kleinburg), Ontario
1 / 26
Images

Images

Video

Video

Book Tour

Book Tour

Apply

Apply

11 Elsinore St Street, Vaughan (kleinburg), Ontario

For Sale 17 minutes
CA$899,900
couple_bed
3 Bedrooms
bath_room
3 Bathrooms
garage
2 Parking Spaces
kitchen
1 Kitchen
size
1500 - 2000 sqft sqrt

Property Details

Days on Guglu

17 minutes

MLS®

N14176614

Type

Single Family
Year Built

Year Built

Unavailable
Ownership

Ownership

Freehold
Lot size

Lot size

21 ft x 44 ft ,3 in

Description

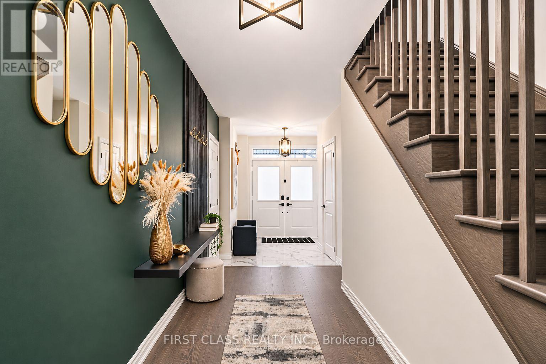
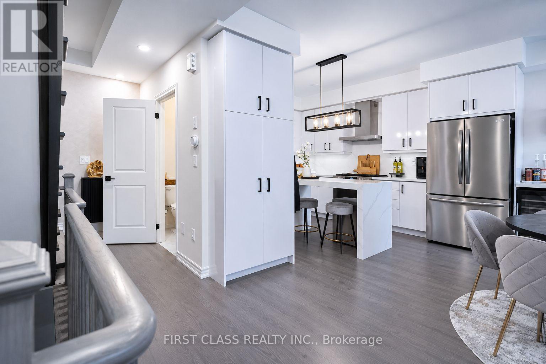
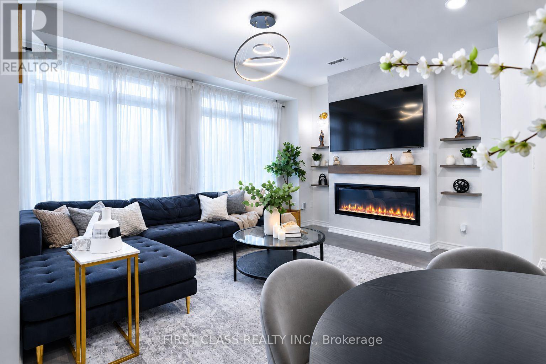
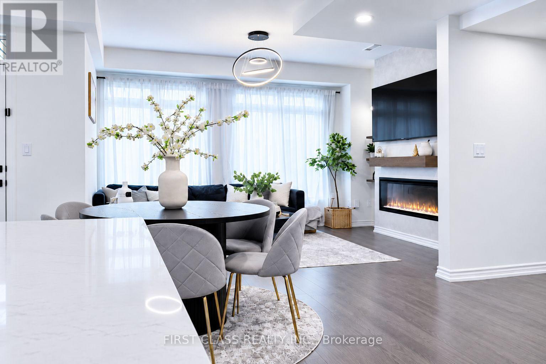
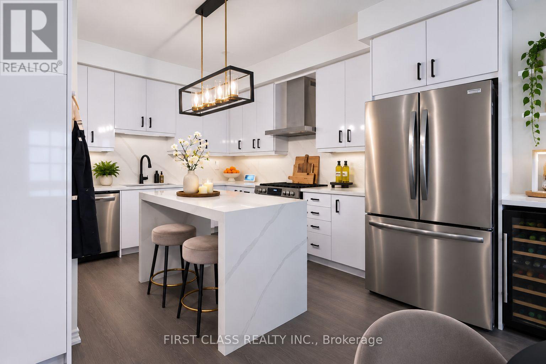
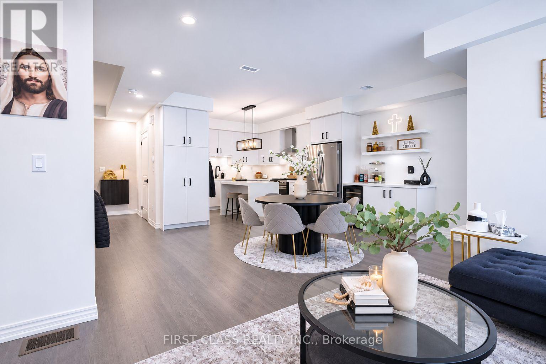
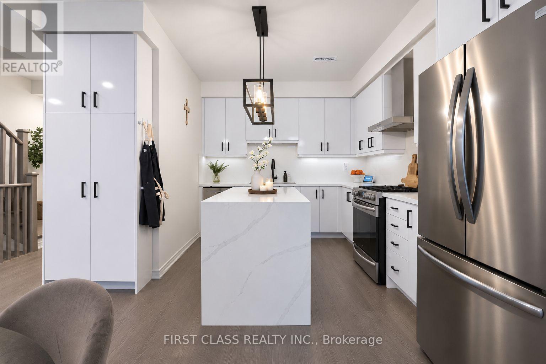
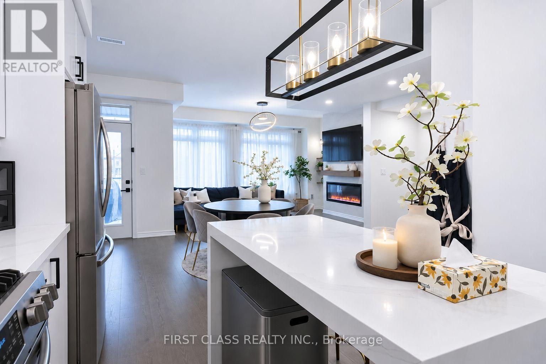
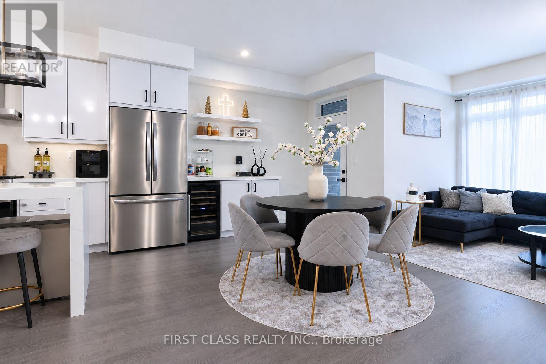
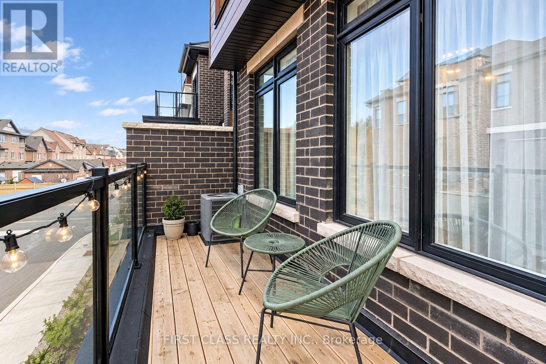
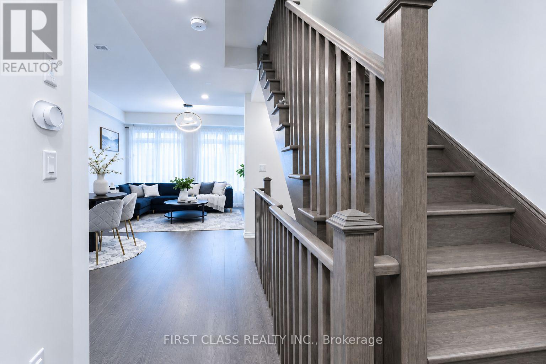
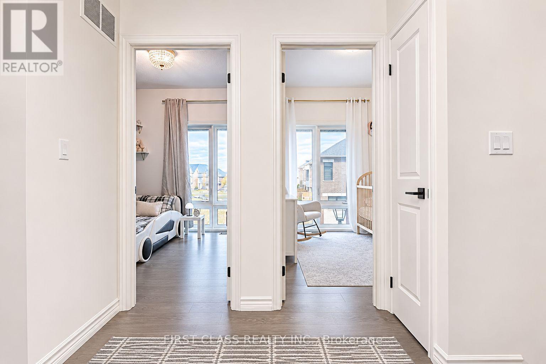
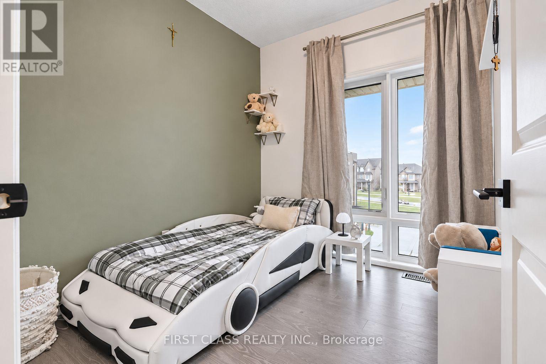
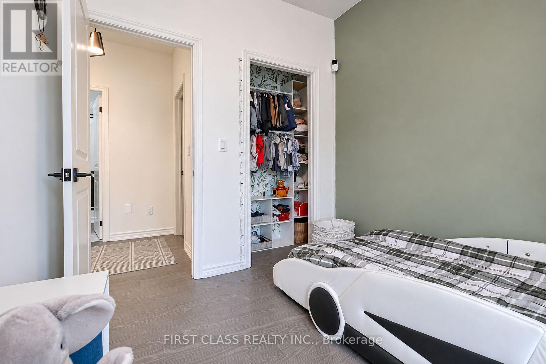
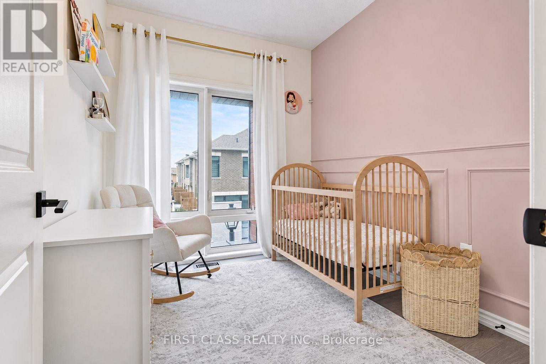
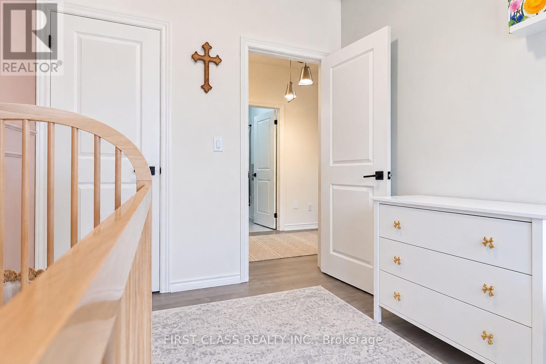
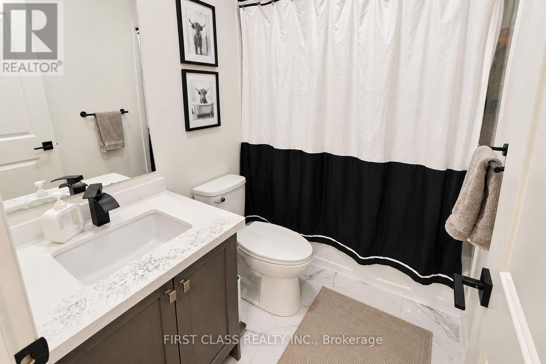
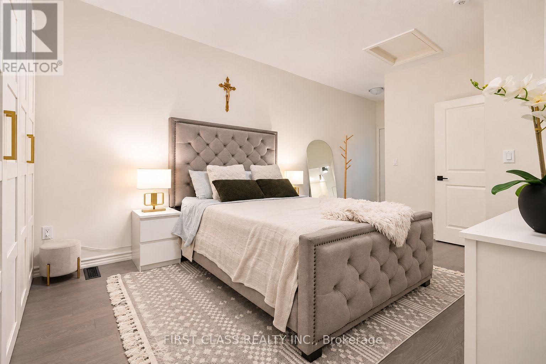
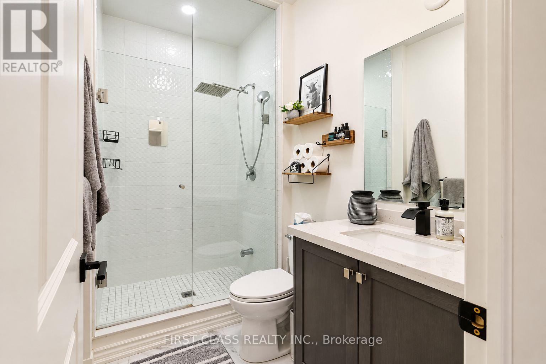
Overlooking pristine green space in New Kleinburg, this nearly new model townhome is completely move-in ready and offers a bright, open-concept main floor with upgraded pot lights and a cozy living room fireplace that walks out to a full-width balcony. The upgraded kitchen is built for entertaining and everyday cooking, featuring a waterfall quartz island, a single-slab quartz backsplash, and upgraded stainless steel appliances including a gas stove, fridge, range hood, and dishwasher. Upstairs, upgraded hardwood flooring runs throughout three spacious bedrooms and two full bathrooms, led by a primary suite with its own private balcony. You are just minutes from the Village of Kleinburg's cafes, shops, restaurants, scenic trails, and top-rated public and Catholic schools, with easy access to Highways 427, 400, and 407 and added future appeal from the planned Kleinburg-Nashville Community Centre. Monthly POTL fee of $211.84 covers garbage collection, visitor parking passes, and snow removal for the private common road. Offers are welcome anytime. (id:44040)

Building

Size:1500 - 2000 sqft
Parking Spaces:

2

Bedrooms:

3 | (3 Above Ground)

Bathrooms:

3 | (1 Half)

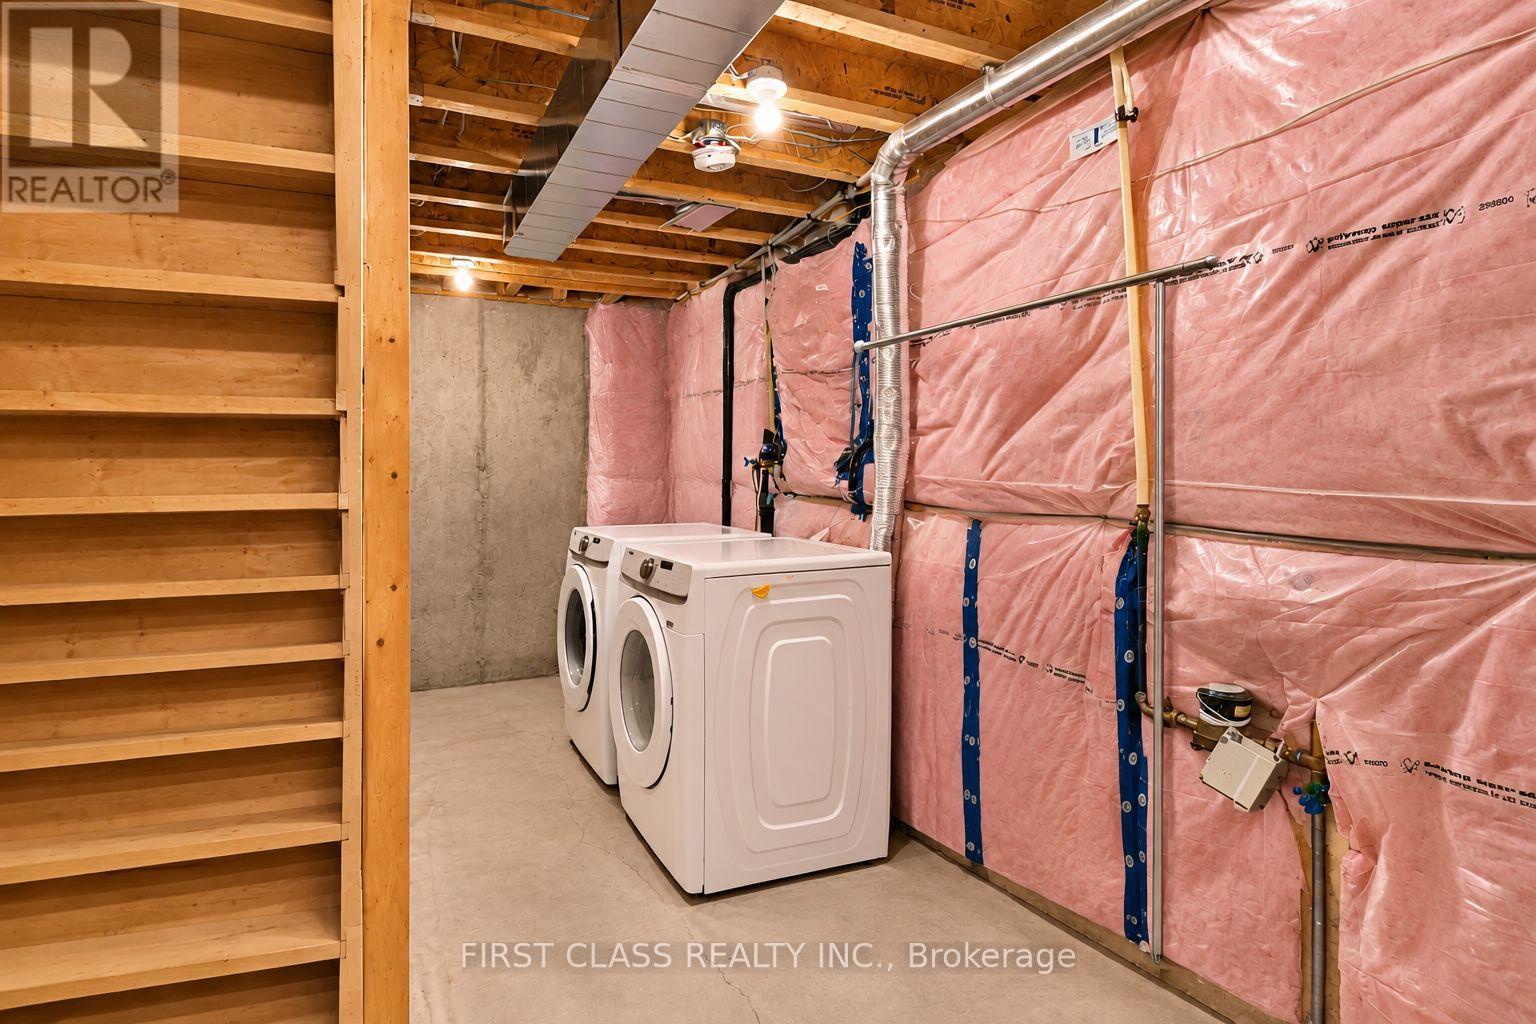
Basement:N/A (Unfinished)
Flooring:-
Roof:-
Heating:

Natural gas (Forced air)

Fireplace:-
Cooling:Central air conditioning
Utility Water:Municipal water
Foundation:Poured Concrete
Architecture:-
Construction Date:Invalid Date

Rooms

Kitchen

Second level

Dimension: 3.96 m x 3.79 m

Family room

Second level

Dimension: 4.62 m x 3.43 m

Primary Bedroom

Third level

Dimension: 4.52 m x 3.3 m

Bedroom

Third level

Dimension: 2.44 m x 2.77 m

Bedroom

Third level

Dimension: 2.44 m x 2.77 m

Features

Carpet Free

Area Amenities With Map

Comparables

This listing doesn't have any similar comparables!

The listing data above is provided under copyright by the Canadian Real Estate Association. The listing data is deemed reliable but is not guaranteed accurate by the Canadian Real Estate Association or Guglu.