
171 Timber Creek Boulevard, Vaughan (kleinburg), Ontario
For Sale15 minutes
CA$2,199,999
7 Bedrooms
6 Bathrooms
4 Parking Spaces
1 Kitchen
3500 - 5000 sqft sqrt
Property Details
Days on Guglu
15 minutes
MLS®
N14181478
Type
Single Family
Year Built
Unavailable
Ownership
Freehold
Lot size
50 ft x 116 ft ,6 in
Description
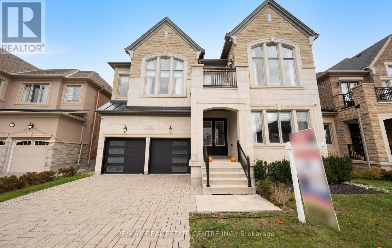
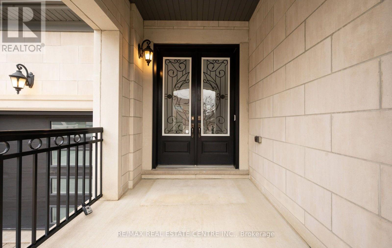
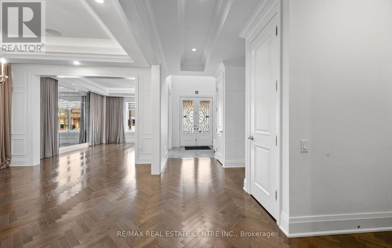
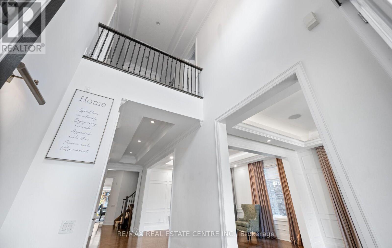
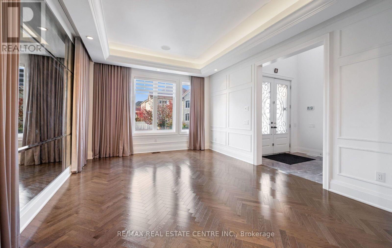
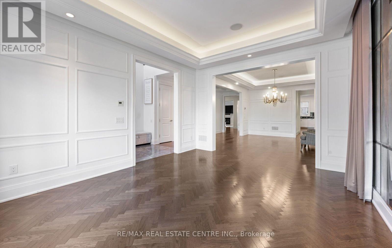
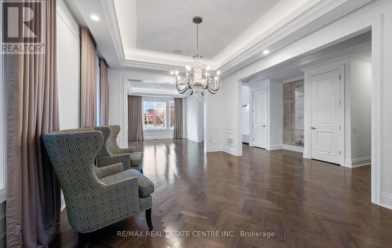
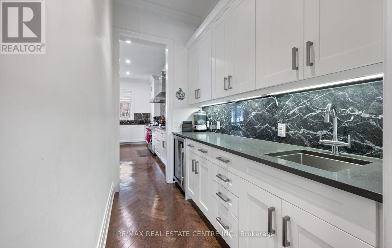
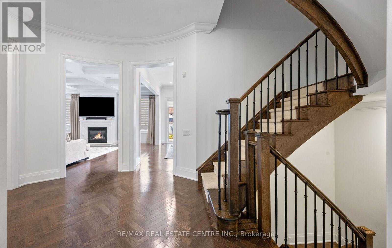
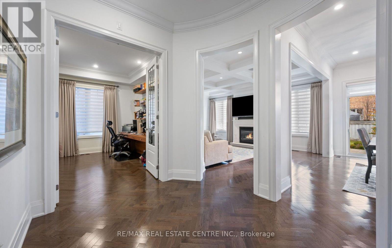
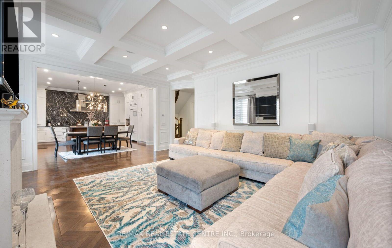
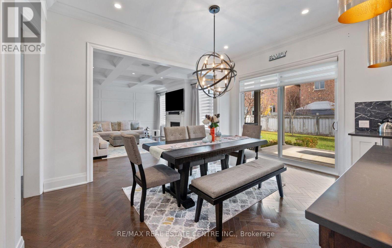
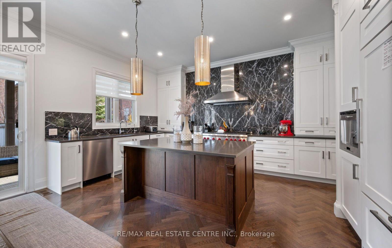
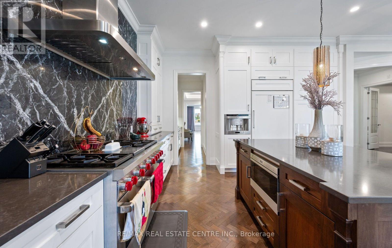
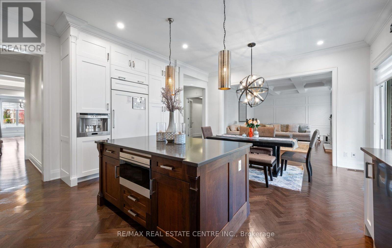
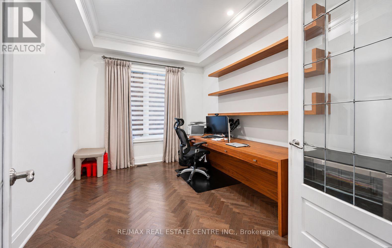
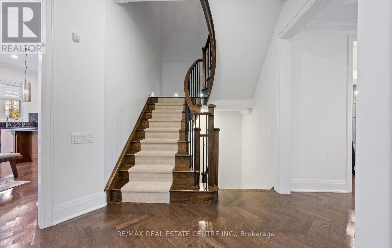
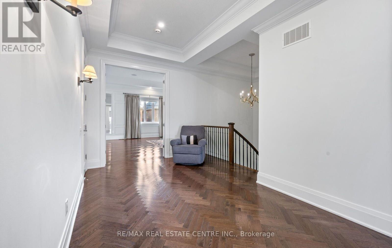
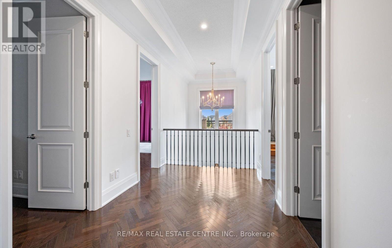
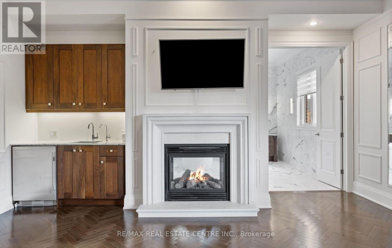
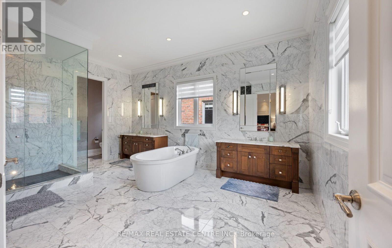
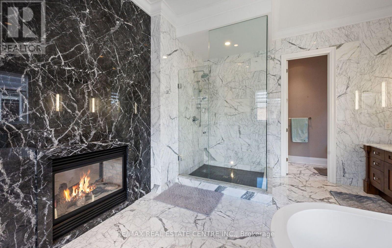
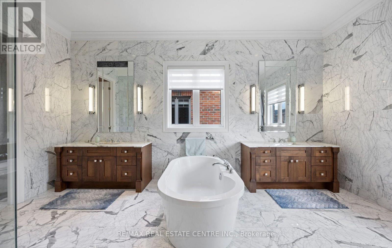
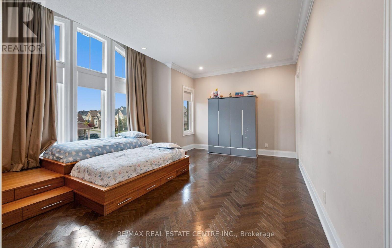
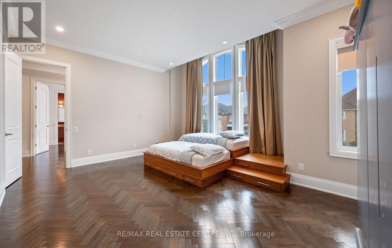
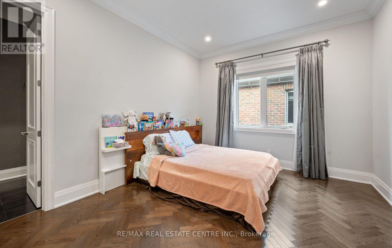
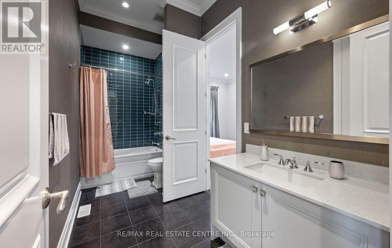
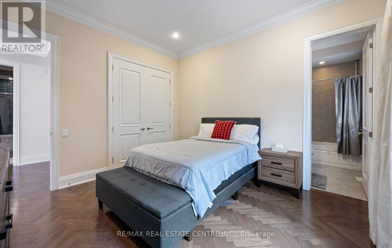
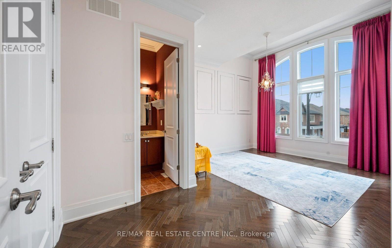
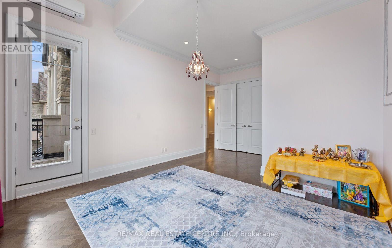
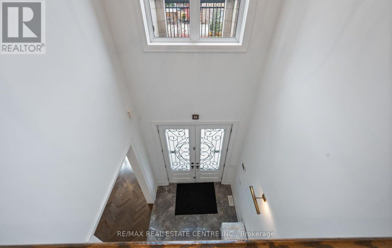
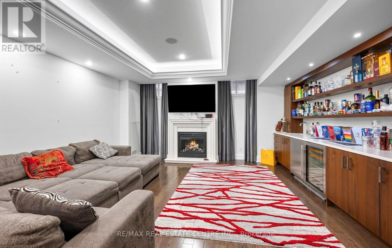
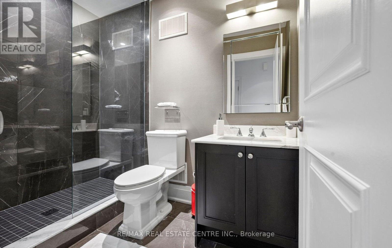
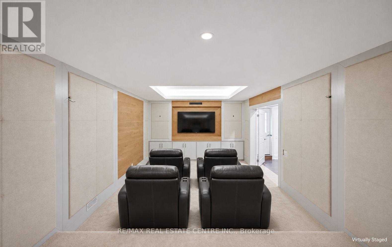
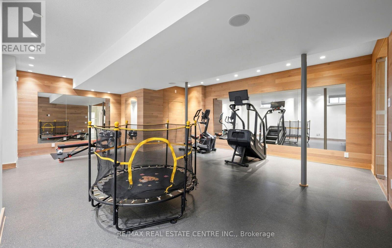
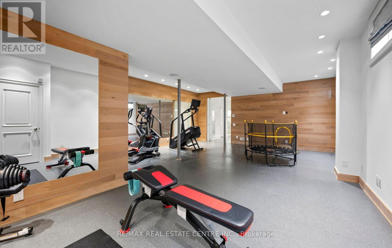
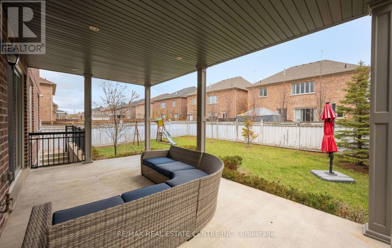
Exceptional Monarch-built residence on a premium oversized lot in prestigious Kleinburg ! Offering approx. 4,469 sq. ft. above grade plus a professionally finished basement, this beautifully upgraded home combines generous space, refined finishes and a functional family layout. Features 5 spacious bedrooms and 6 bathrooms, including 4 full bathrooms on the second floor. Every bedroom enjoys private or semi-private bathroom access. The expansive primary retreat features a luxurious spa-inspired ensuite and a stunning dual-sided gas fireplace. Separate living, dining and family rooms provide outstanding spaces for everyday living and elegant entertaining, while a private main-floor office is ideal for working from home. The spectacular chef's kitchen showcases upgraded cabinetry, a Sub-Zero refrigerator, Wolf gas range, Wolf microwave and ventilation hood, Thermador built-in coffee system, Miele dishwasher and high-end water filtration system. Elegant crown moldings and thoughtful upgrades enhance the home's sophisticated appeal. The professionally finished basement with a separate entrance offers exceptional additional living space, featuring a sound proof home theatre, dedicated huge exercise room, spacious recreation area with built in wet bar and bar fridge, Huge temperature controlled Wine Cellar and full bathroom-perfect for movie nights, fitness and entertaining. Enjoy the space and possibilities of the premium oversized lot, ideal for outdoor gatherings, family activities and creating your own backyard retreat. Conveniently located near Highways 427 and 27 and the boutiques, restaurants and cafés of charming Kleinburg Village. An impressive combination of size, quality, comfort and convenience. Discover everything 171 Timber Creek Boulevard has to offer! (id:44040)
Building
Size:3500 - 5000 sqft
Parking Spaces:
4
Bedrooms:
7 | (5 Above Ground) | (2 Below Ground)
Bathrooms:
6 | (1 Half)
Basement:N/A (Finished), N/A
Flooring:Hardwood
Roof:-
Heating:
Natural gas(Forced air)
Fireplace:
3
Cooling:Central air conditioning, Air exchanger
Utility Water:Municipal water
Foundation:Poured Concrete
Architecture:-
Construction Date:Invalid Date
Rooms
Primary Bedroom
Second level
Dimension: 6.21 m x 5.32 m
Bedroom 2
Second level
Dimension: 5.57 m x 4.27 m
Bedroom 3
Second level
Dimension: 4.02 m x 3.65 m
Bedroom 4
Second level
Dimension: 3.96 m x 3.68 m
Bedroom 5
Second level
Dimension: 4.27 m x 3.65 m
Living room
Basement
Dimension: 7.33 m x 3.99 m
Games room
Basement
Dimension: 6.42 m x 3.38 m
Exercise room
Basement
Dimension: 8.01 m x 6.03 m
Living room
Main level
Dimension: 3.96 m x 4.67 m
Dining room
Main level
Dimension: 3.96 m x 5.11 m
Kitchen
Main level
Dimension: 6.27 m x 4.29 m
Family room
Main level
Dimension: 5.51 m x 4.22 m
Office
Main level
Dimension: 4.14 m x 3.16 m
Area Amenities With Map
Comparables
This listing doesn't have any similar comparables!
The listing data above is provided under copyright by the Canadian Real Estate Association. The listing data is deemed reliable but is not guaranteed accurate by the Canadian Real Estate Association or Guglu.