
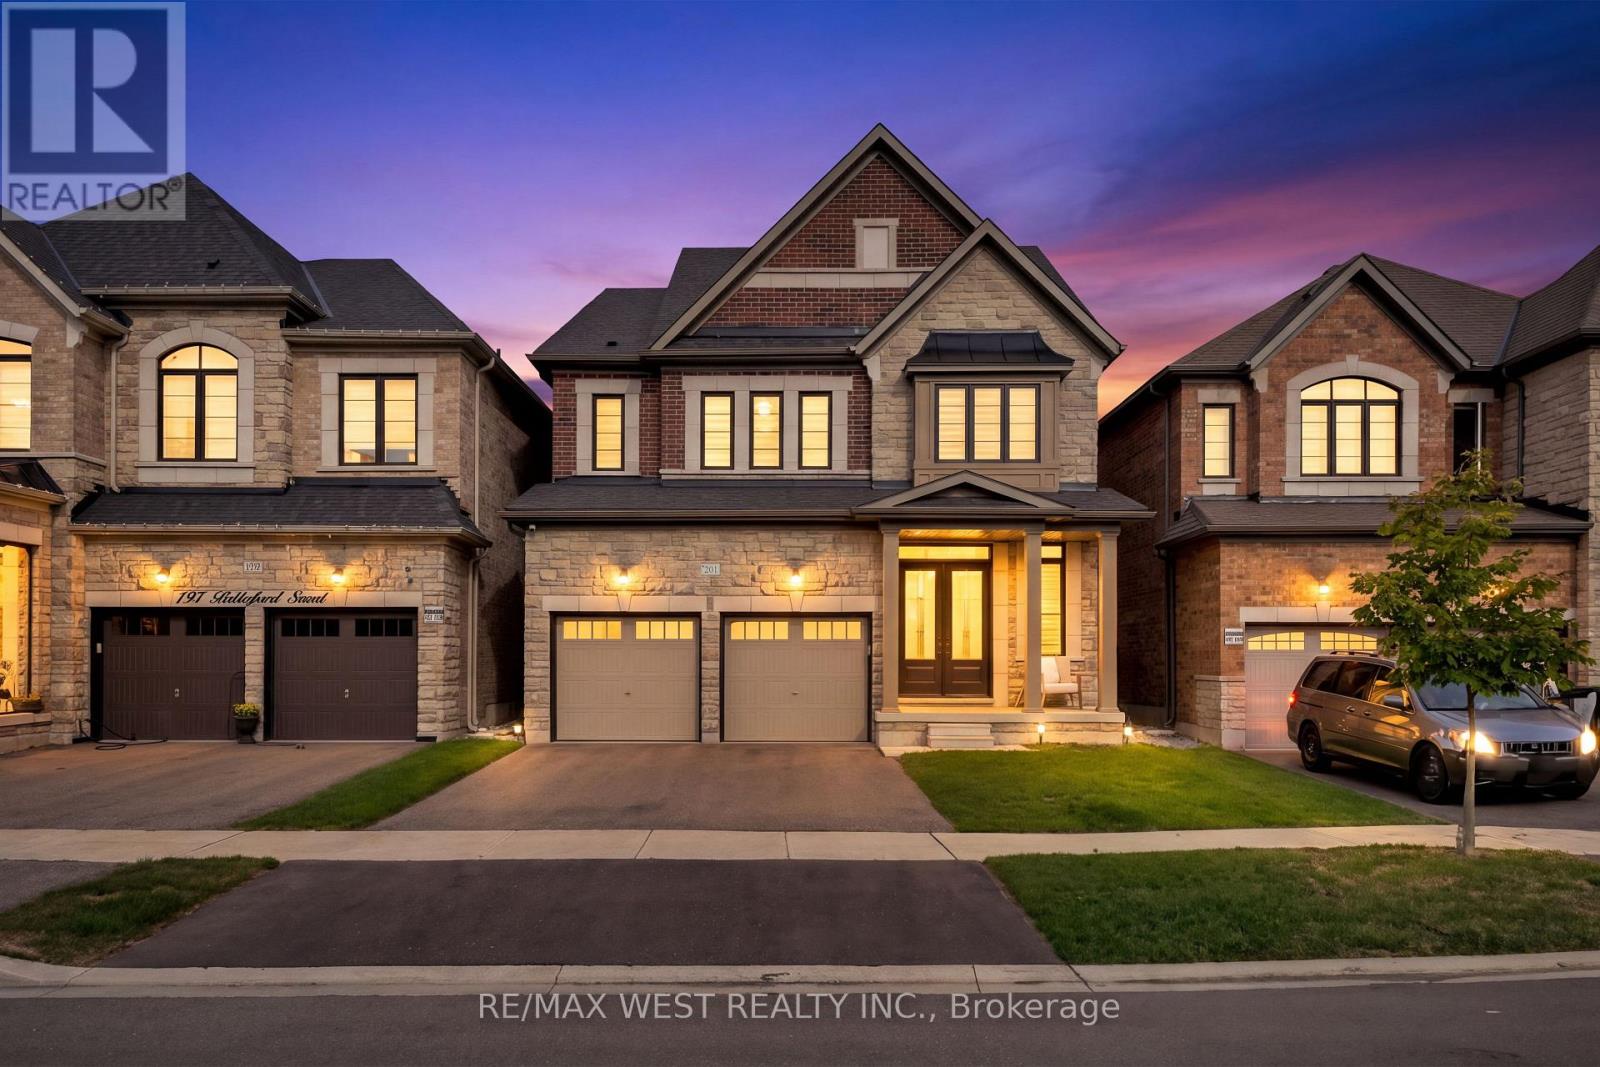
201 Bellefond Street, Vaughan (kleinburg), Ontario
1 / 33
Images

Images

Video

Video

Book Tour

Book Tour

Apply

Apply

201 Bellefond Street, Vaughan (kleinburg), Ontario

For Sale 1 day
CA$1,599,000
couple_bed
4 Bedrooms
bath_room
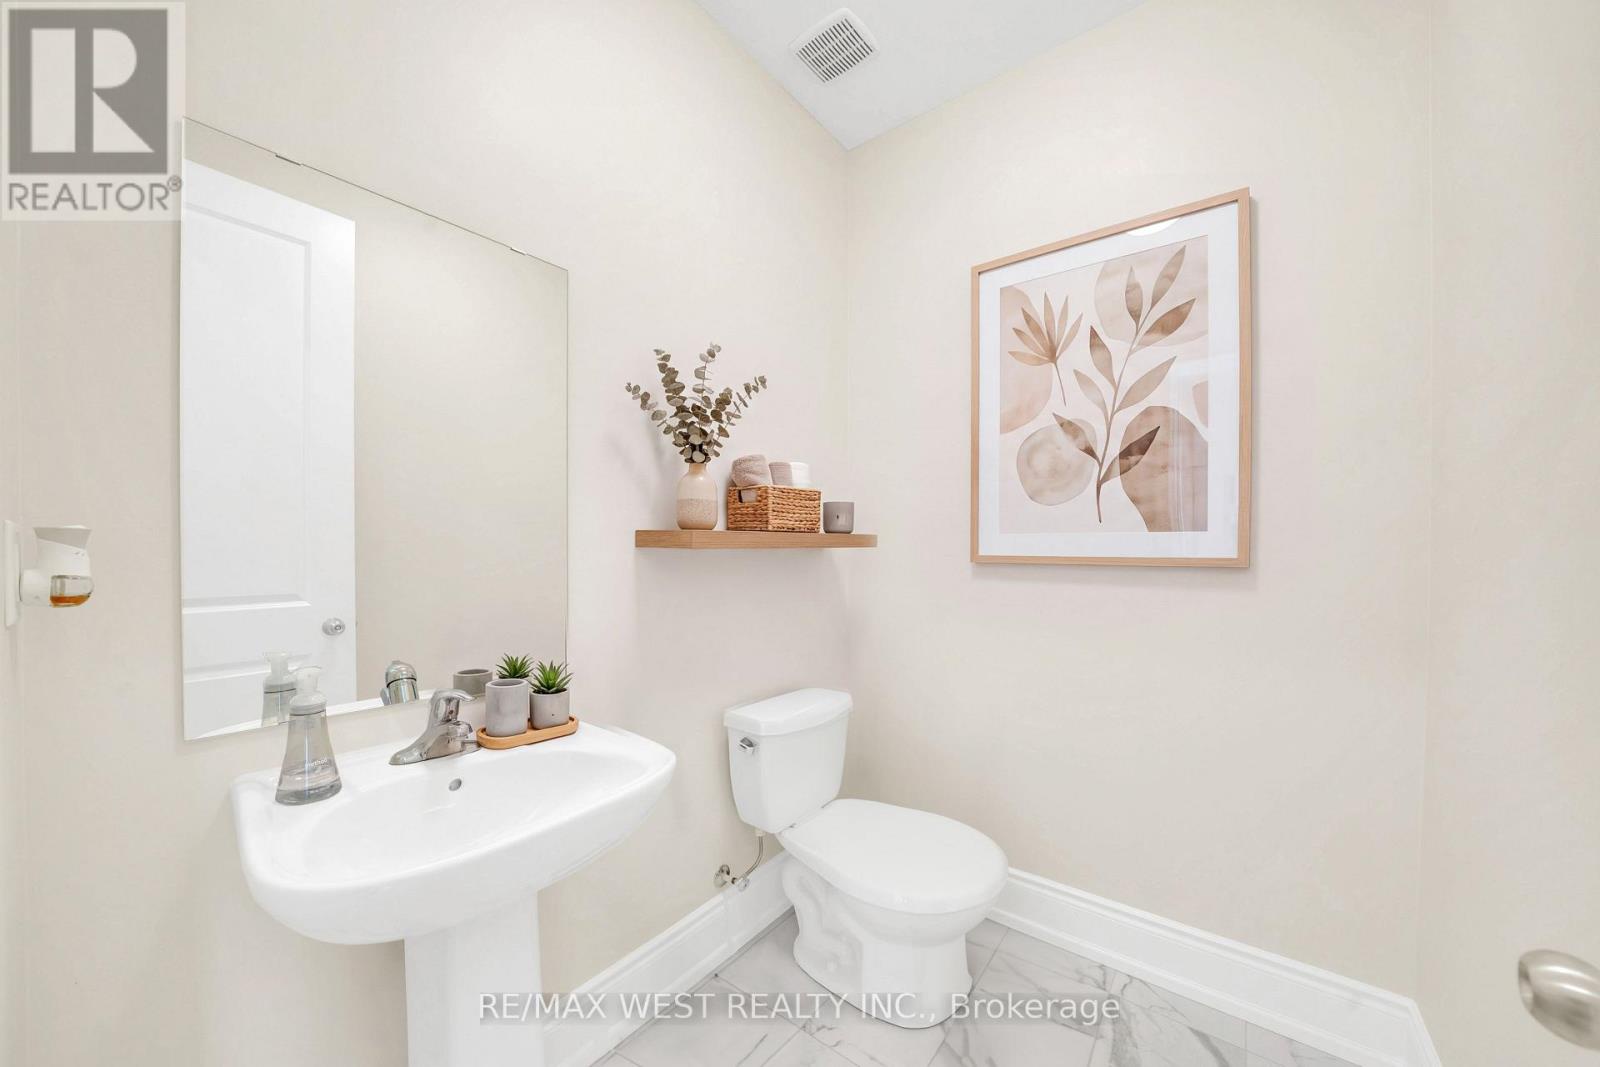
4 Bathrooms
garage
4 Parking Spaces
kitchen
1 Kitchen
size
2500 - 3000 sqft sqrt

Property Details

Days on Guglu

1 day

MLS®

N14166582

Type

Single Family
Year Built

Year Built

Unavailable
Ownership

Ownership

Freehold
Lot size

Lot size

38 ft ,1 in x 114 ft ,3 in

Description

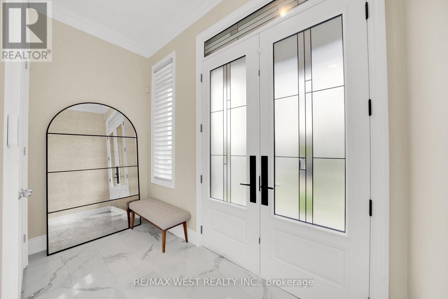
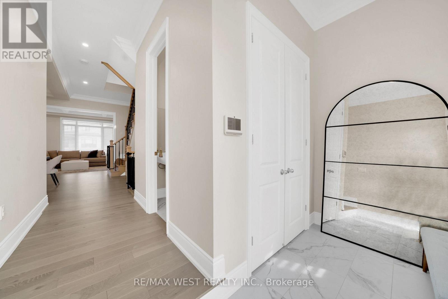
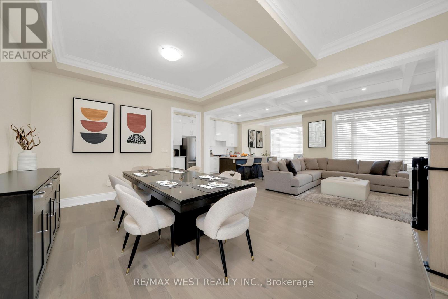
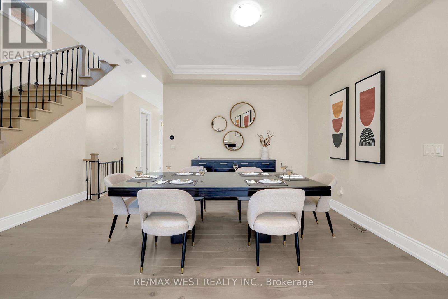
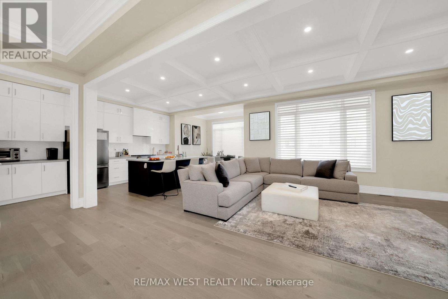
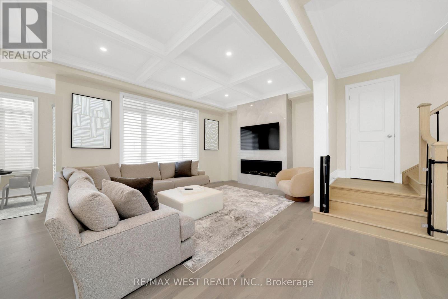
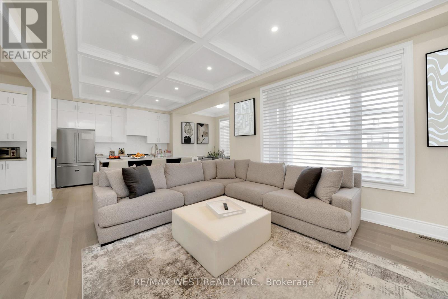
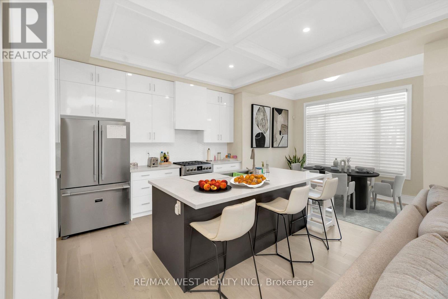
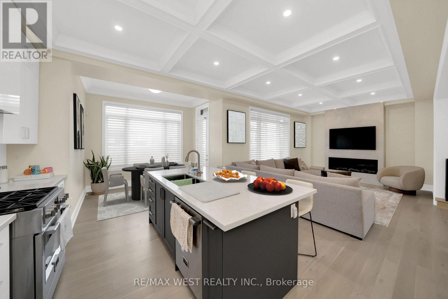
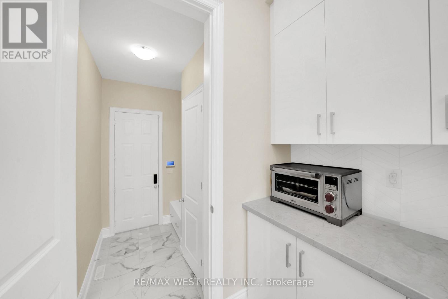
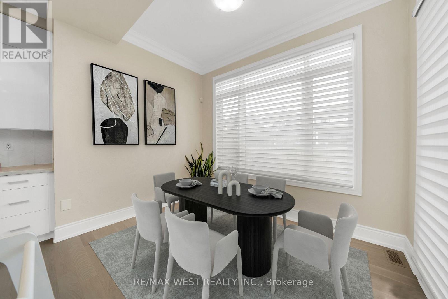
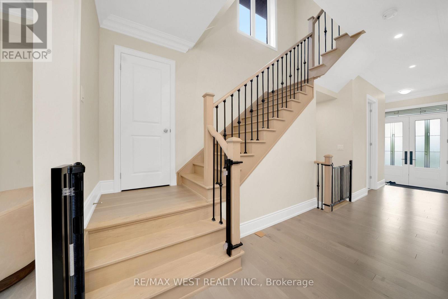
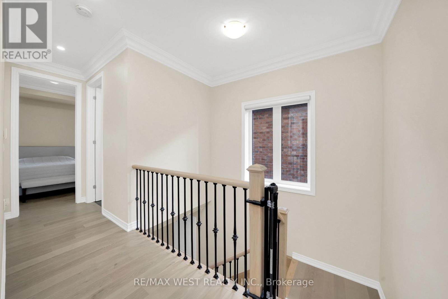
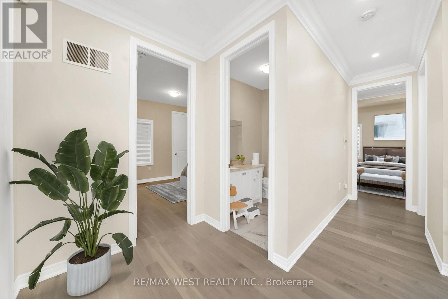
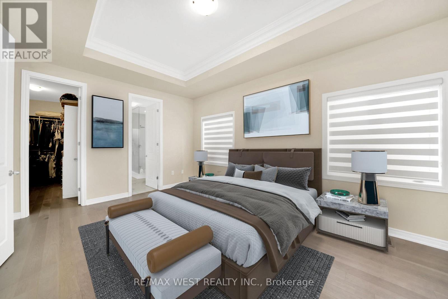
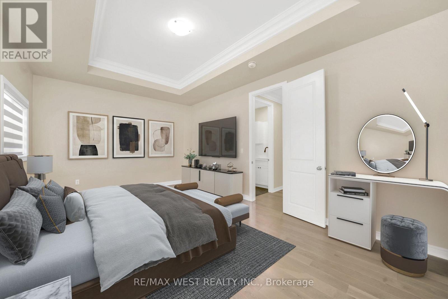
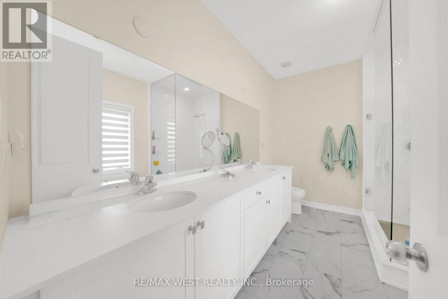
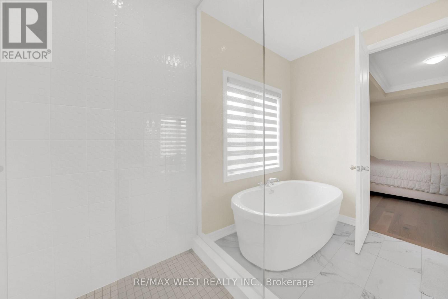
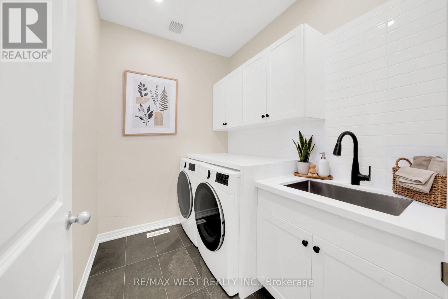
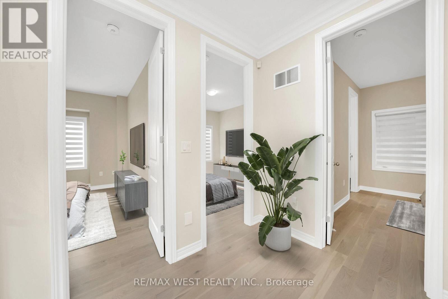
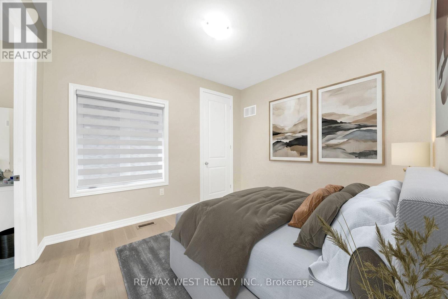
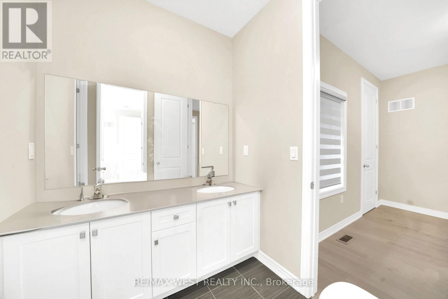
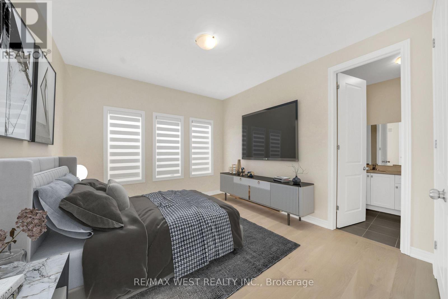
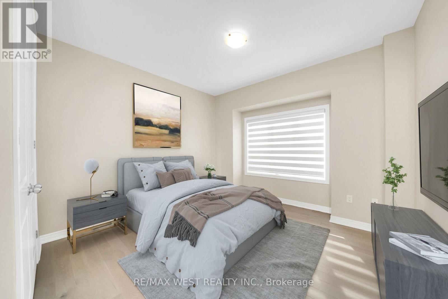
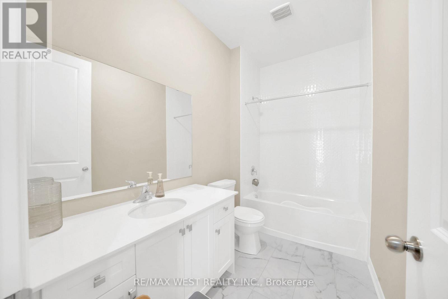
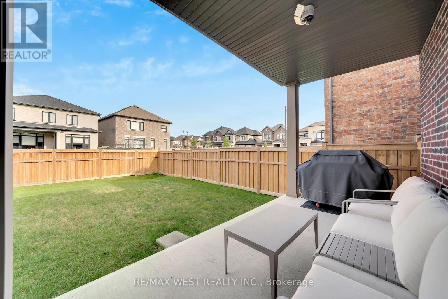
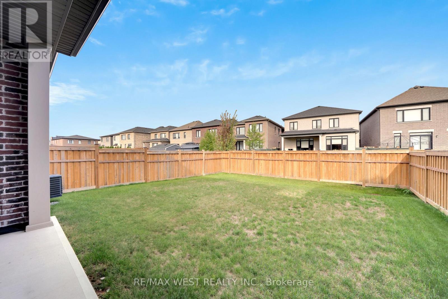
Welcome to 201 Bellefond Street - An exceptional Kleinburg residence, where timeless elegance meets sophisticated modern living.Thoughtfully designed and beautifully upgraded, this stunning home offers refined open concept living space with 4 bedrooms, 4 bathrooms,double car garage and a side separate entrance. Soaring 10-foot ceilings on the main floor and 9-foot ceilings on the second floor create animpressive sense of volume and abundance of light. Complemented by the beautiful stone/gas fireplace feature wall, upgraded baseboards anddoors, elegant plaster crown mouldings, coffered ceilings and pot lights throughout the main floor. The beautifully appointed kitchen is designedfor both everyday living and entertaining, featuring premium Fulgor Fridge, dishwasher and gas stove appliances, quality finishes and afunctional layout that seamlessly connects to all of the home's main floor principal living spaces. Upstairs, four generously sized bedroomsprovide comfort and privacy with two bedrooms having access to a shared jack and jill bathroom. The newly completed second-floor laundryroom adds exceptional convenience to everyday family living. Custom closet organizers throughout provide thoughtful storage and organization.The primary bedroom features a large walk-in closet and ensuite bathroom with double sinks, soaker tub and upgraded cabinets. The backyardoffers a built-in covered loggia area perfect for relaxing through all seasons - and a large yard awaiting your personal landscaping touches.**Photos have been virtually staged/altered*** (id:44040)

Building

Size:2500 - 3000 sqft
Parking Spaces:

4

Bedrooms:

4 | (4 Above Ground)

Bathrooms:

4 | (1 Half)

Basement:N/A (Unfinished)
Flooring:Hardwood
Roof:-
Heating:

Natural gas (Forced air)

Fireplace:

1

Cooling:Central air conditioning
Utility Water:Municipal water
Foundation:Concrete
Architecture:-
Construction Date:Invalid Date

Rooms

Primary Bedroom

Second level

Dimension: 5.48 m x 3.36 m

Bedroom 2

Second level

Dimension: 3.68 m x 3.68 m

Bedroom 3

Second level

Dimension: 3.81 m x 3.4 m

Bedroom 4

Second level

Dimension: 3.44 m x 3.39 m

Living room

Main level

Dimension: 5.14 m x 3.99 m

Dining room

Main level

Dimension: 3.93 m x 3.7 m

Kitchen

Main level

Dimension: 7.63 m x 4.01 m

Eating area

Main level

Dimension: 7.63 m x 4.01 m

Area Amenities With Map

Comparables

This listing doesn't have any similar comparables!

The listing data above is provided under copyright by the Canadian Real Estate Association. The listing data is deemed reliable but is not guaranteed accurate by the Canadian Real Estate Association or Guglu.