
1003 - 9245 Jane Street, Vaughan (maple), Ontario
1 / 26
Images

Images

Video

Video

Book Tour

Book Tour

Apply

Apply

1003 - 9245 Jane Street, Vaughan (maple), Ontario

For Sale 1 day
CA$508,888
couple_bed
2 Bedrooms
bath_room
2 Bathrooms
garage
1 Parking Spaces
kitchen
1 Kitchen
size
700 - 799 sqft sqrt

Property Details

Days on Guglu

1 day

MLS®

N14166664

Type

Single Family
Year Built

Year Built

Unavailable
Ownership

Ownership

Condominium/Strata
Lot size

Lot size

Unavailable

Description

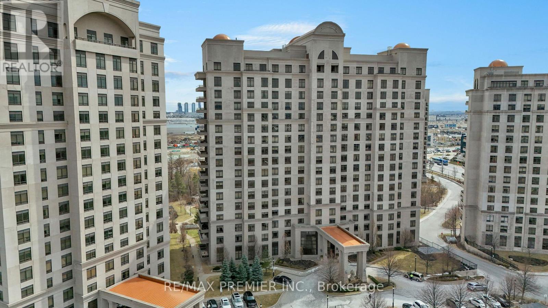
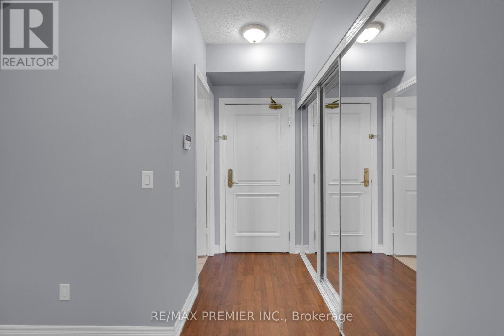
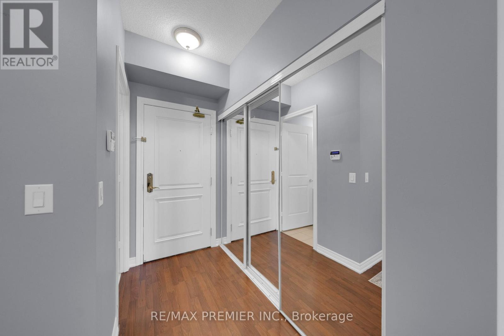
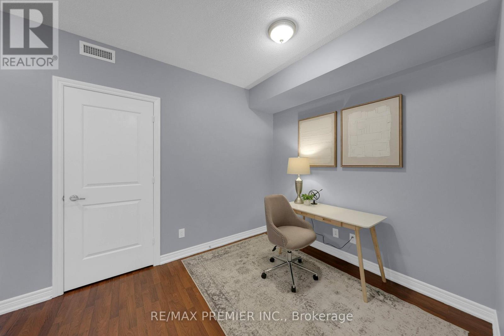
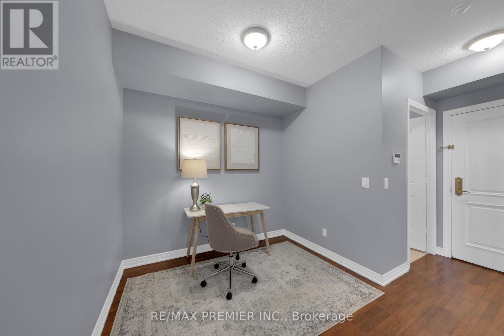
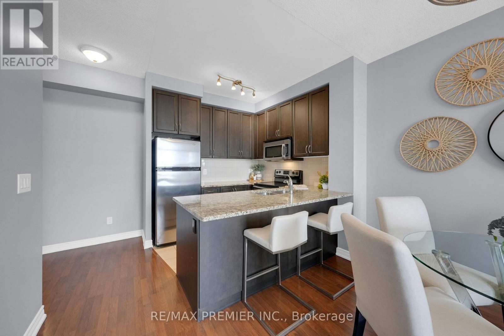
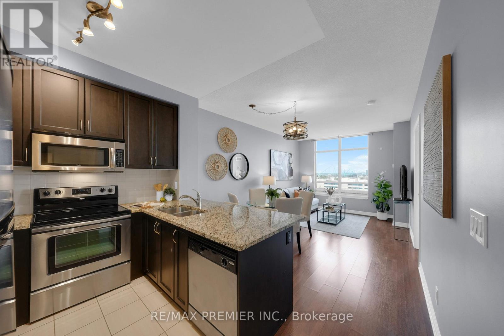
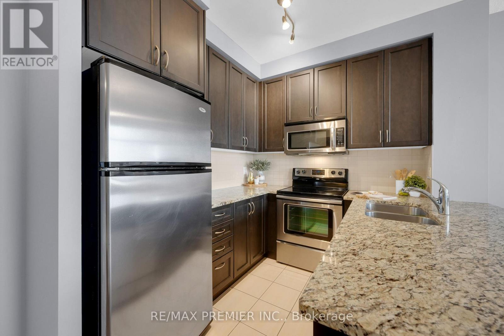
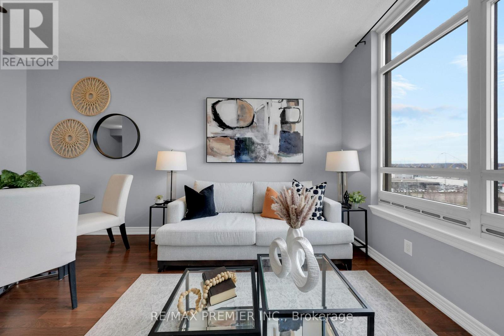
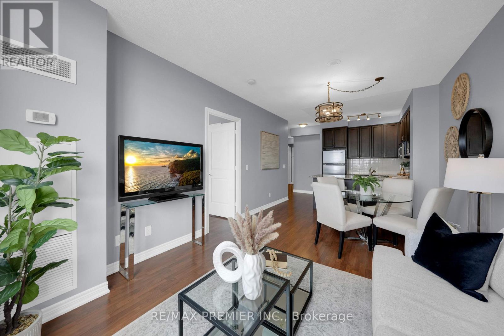
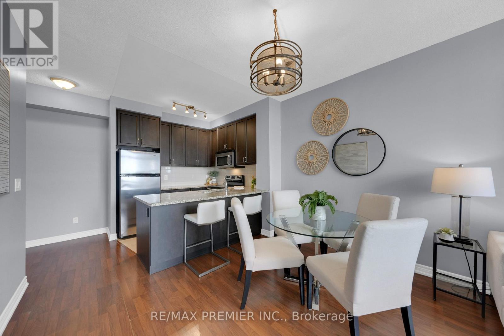
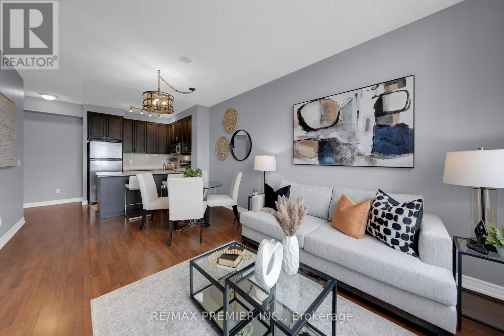
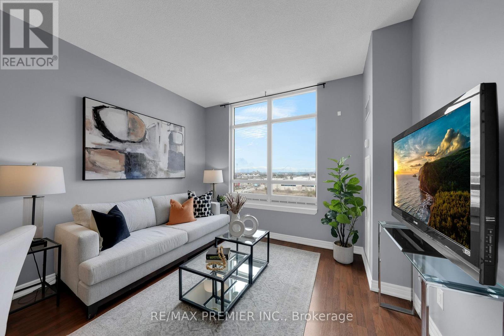
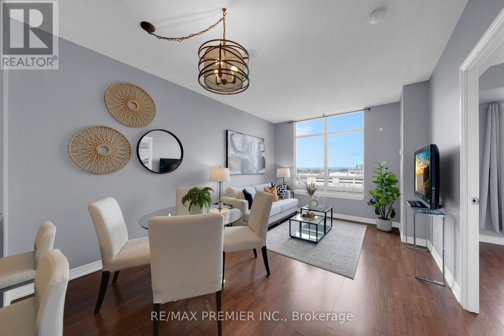
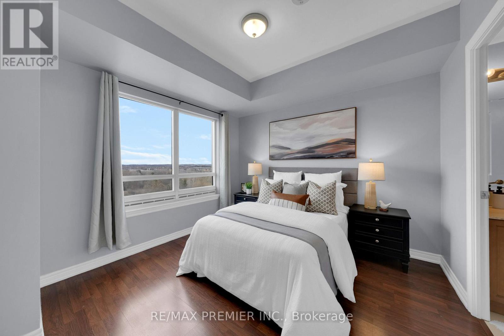
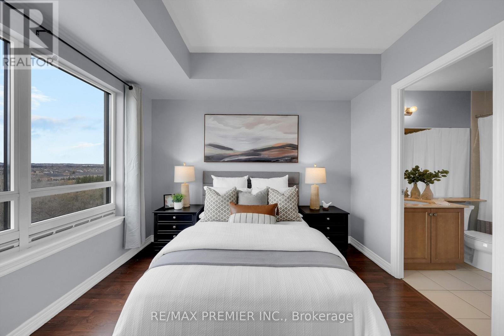
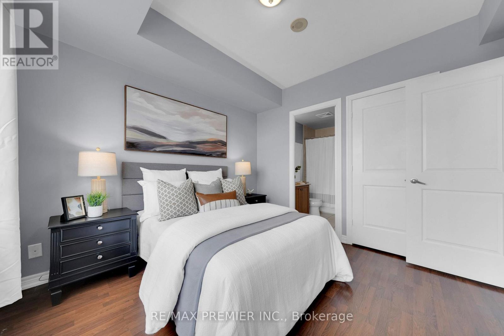
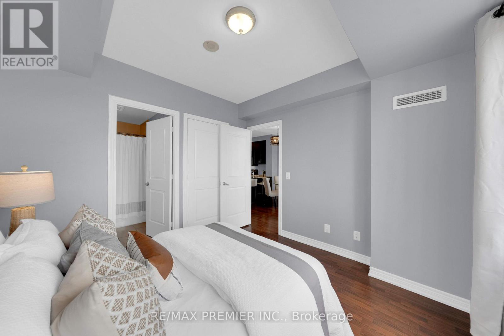
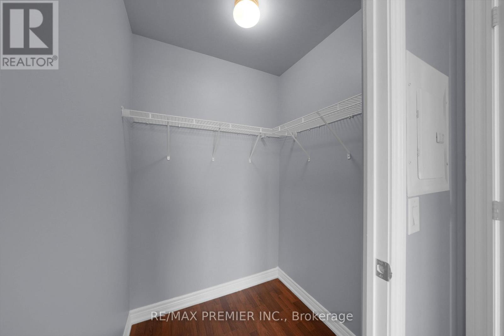
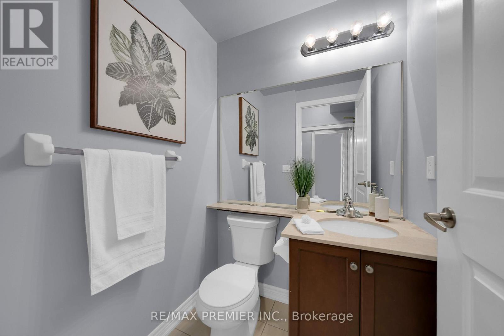
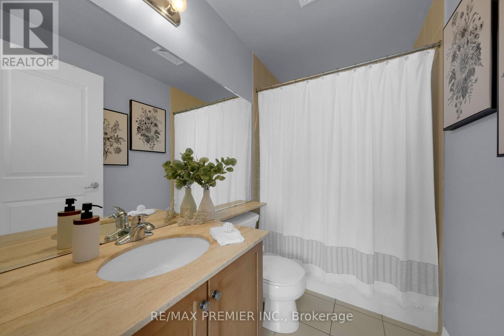
Welcome to Unit #1003 in the prestigious Bellaria Tower 3 at 9245 Jane Street, Vaughan. This thoughtfully designed 1-bedroom plus den, 2-bathroom condo offers 744 sq ft of elegant living space, featuring a spacious den perfect for a comfortable home office or an additional guest area. The layout includes two full washrooms, providing added convenience and privacy for residents and guests. The modern kitchen is equipped with granite countertops and stainless steel appliances, while upgraded light fixtures throughout the unit add a touch of sophistication. Enjoy the ease of a dedicated parking spot and a prime location steps from Vaughan Mills, with premier shopping, dining, and entertainment options, plus quick access to transit and Canada's Wonderland, making this more than just a home but a complete lifestyle experience. (id:44040)

Building

Size:700 - 799 sqft
Parking Spaces:

1

Bedrooms:

2 | (1 Above Ground) | (1 Below Ground)

Bathrooms:

2 | (1 Half)

Basement:None
Flooring:Laminate, Ceramic
Roof:-
Heating:

Natural gas (Forced air)

Fireplace:-
Cooling:Central air conditioning
Utility Water:-
Foundation:-
Architecture:-
Construction Date:Invalid Date

Rooms

Den

Flat

Dimension: 1.79 m x 2.68 m

Kitchen

Flat

Dimension: 3.44 m x 2.6 m

Living room

Flat

Dimension: 3.44 m x 4.97 m

Dining room

Flat

Dimension: 3.44 m x 4.97 m

Bedroom

Flat

Dimension: 3.34 m x 3.36 m

Features

Carpet Free
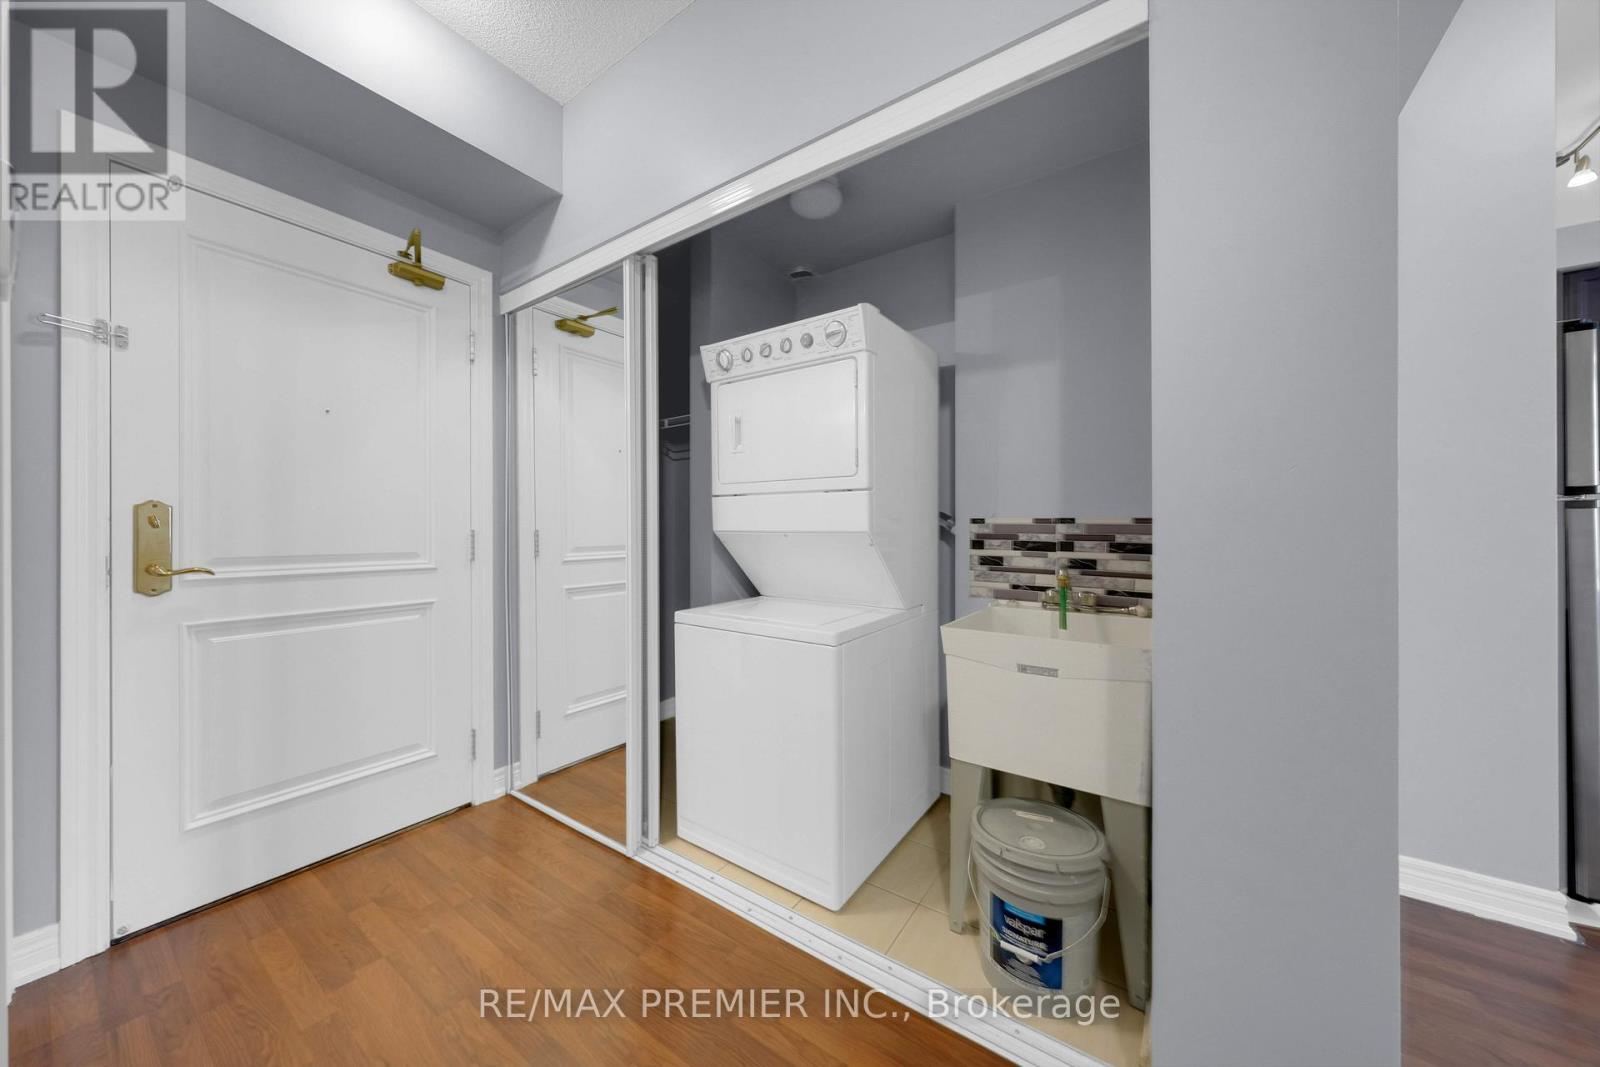
In suite Laundry

Area Amenities With Map

Comparables

This listing doesn't have any similar comparables!

The listing data above is provided under copyright by the Canadian Real Estate Association. The listing data is deemed reliable but is not guaranteed accurate by the Canadian Real Estate Association or Guglu.