
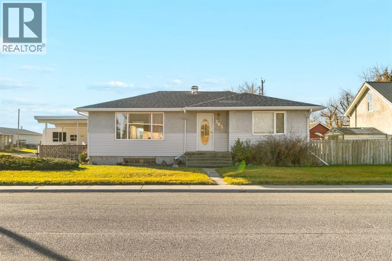
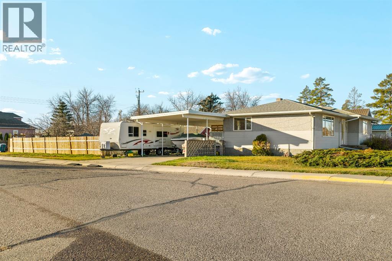
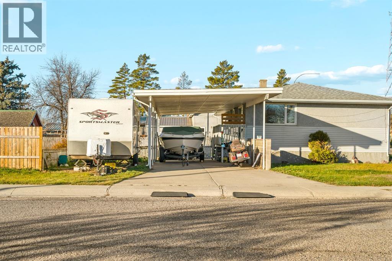
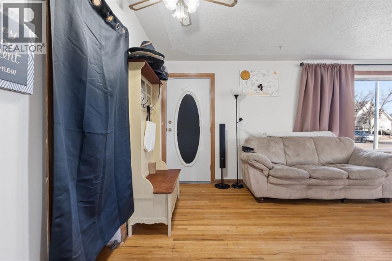
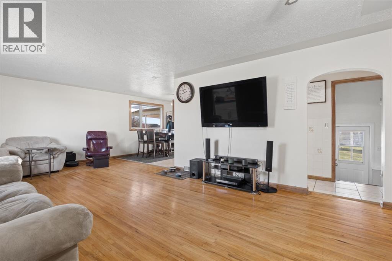
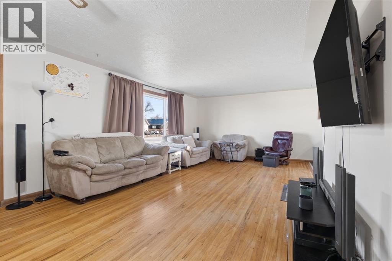
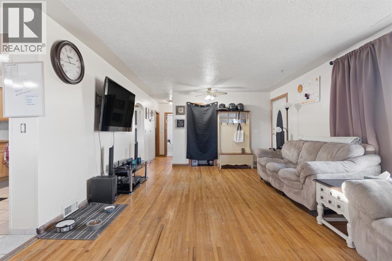
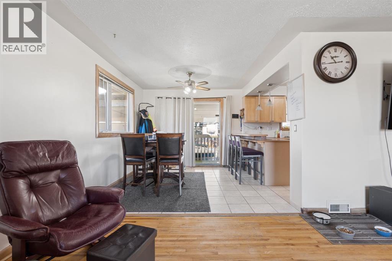
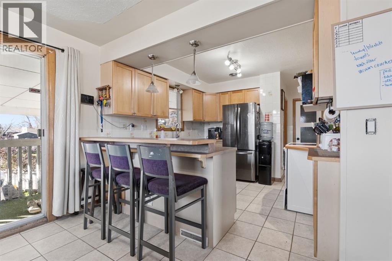
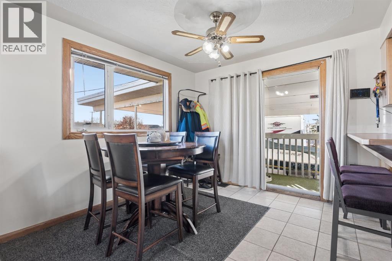
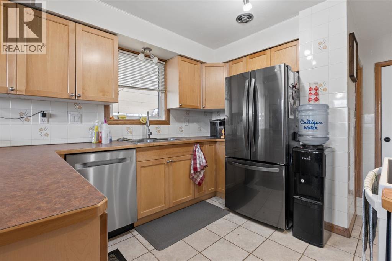
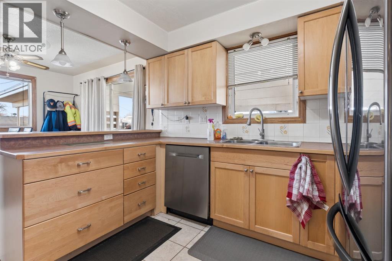
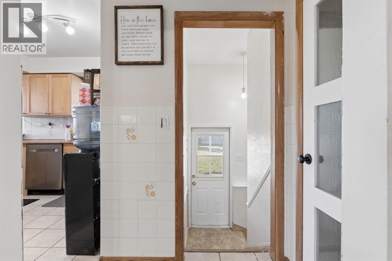
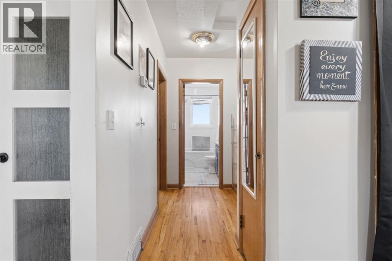
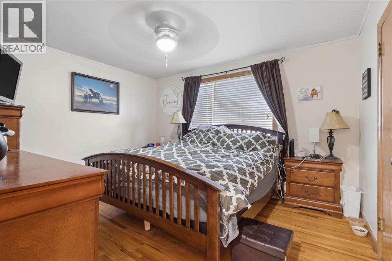
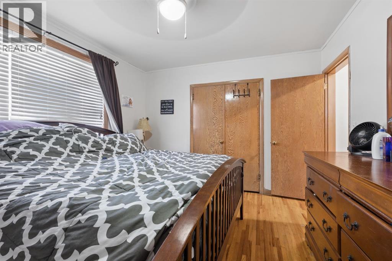
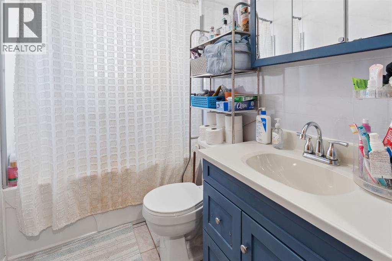
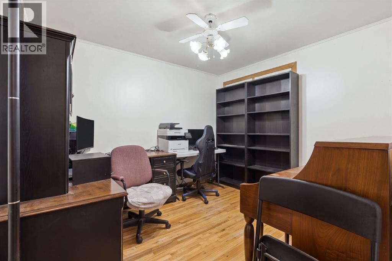
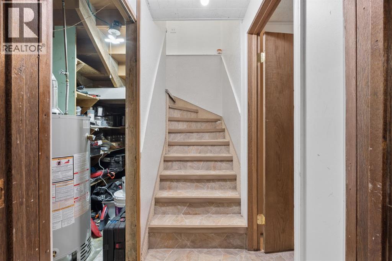
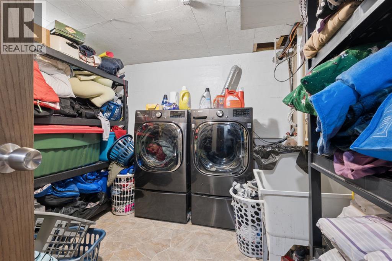
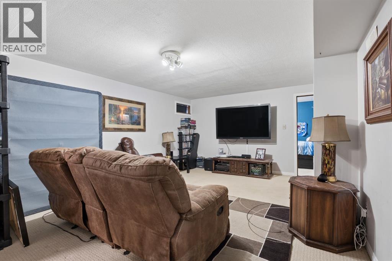
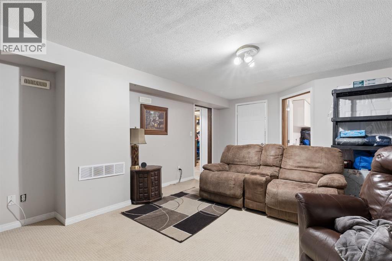
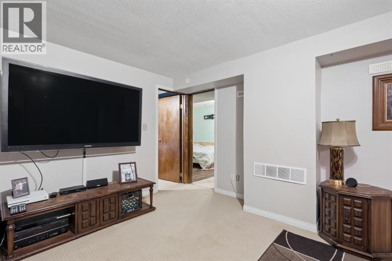
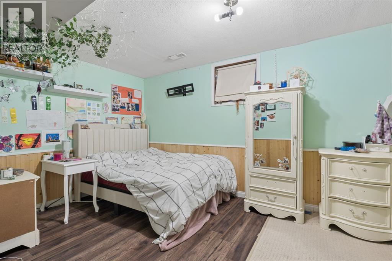
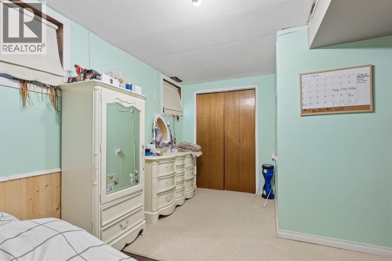
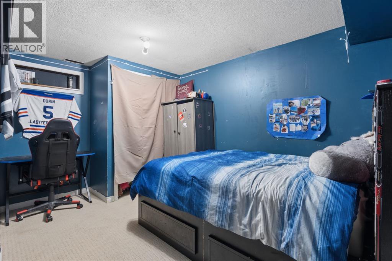
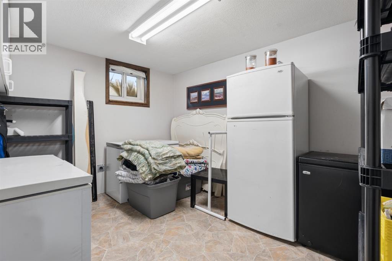
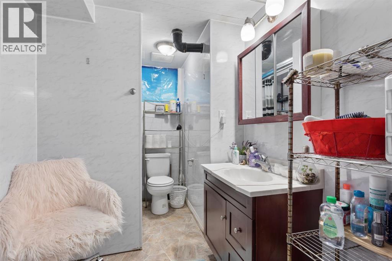
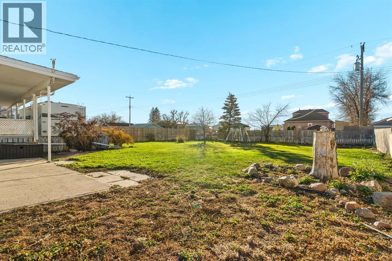
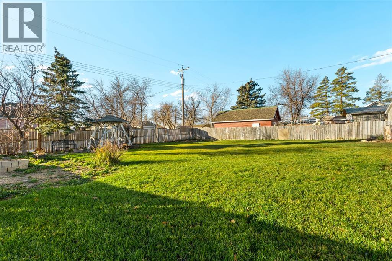
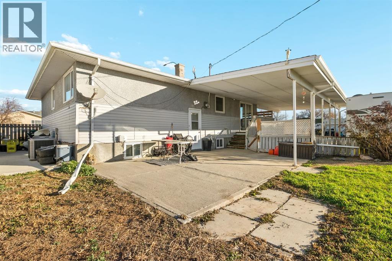
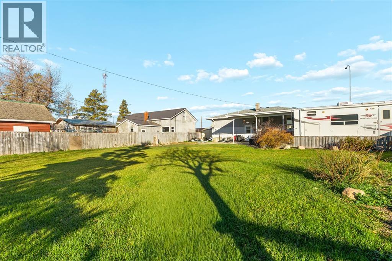
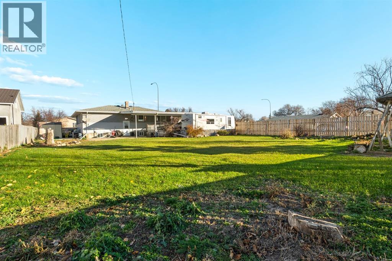
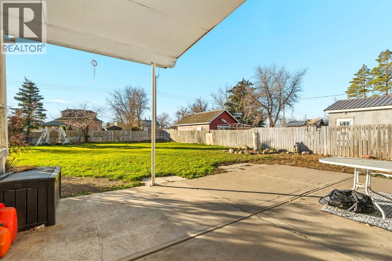
Looking for space without the big price tag? This 5 bedroom home sits on a large corner lot of nearly a quarter acre in Vauxhall. The main floor has 2 bedrooms, a full bathroom, and a kitchen with a breakfast bar. The kitchen opens to a dining area, where sliding patio doors lead out to the back deck. It’s an easy spot for morning coffee or summer barbecues. Downstairs you’ll find a spacious family room, 3 more bedrooms, and another 3pc bathroom. The lower level also has real suite potential. One of the bedrooms already has a 240V circuit for a major appliance, and plumbing is roughed in behind the wall, so turning it into a kitchen would be easy. You can get to the basement from inside the house or through its own separate exterior entrance, which makes it a great setup for extended family, guests, or a future mortgage helper. Outside, the oversized lot gives you room for a garden, a shop, a play area, or whatever you have in mind. There’s plenty of parking too, with a covered carport on one side and a concrete pad on the other that could take an extra driveway. Affordable homes with this much space and flexibility don’t come along often. Book your showing today! (id:44040)
Building
Size:1058 sqft
Parking Spaces:
3
Bedrooms:
5 | (2 Above Ground) | (3 Below Ground)
Bathrooms:
2
Basement:Full (Finished)
Flooring:Hardwood, Linoleum
Roof:-
Heating:
(Forced air)
Fireplace:-
Cooling:Central air conditioning
Utility Water:-
Foundation:Poured Concrete
Architecture:Bungalow
Construction Date:1954-01-01
Rooms
3pc Bathroom
Basement
Dimension: 5.92 Ft x 9.83 Ft
Bedroom
Basement
Dimension: 13.08 Ft x 8.67 Ft
Bedroom
Basement
Dimension: 9.50 Ft x 16.42 Ft
Laundry room
Basement
Dimension: 9.42 Ft x 11.00 Ft
Recreational, Games room
Basement
Dimension: 12.92 Ft x 19.00 Ft
Bedroom
Basement
Dimension: 9.67 Ft x 12.00 Ft
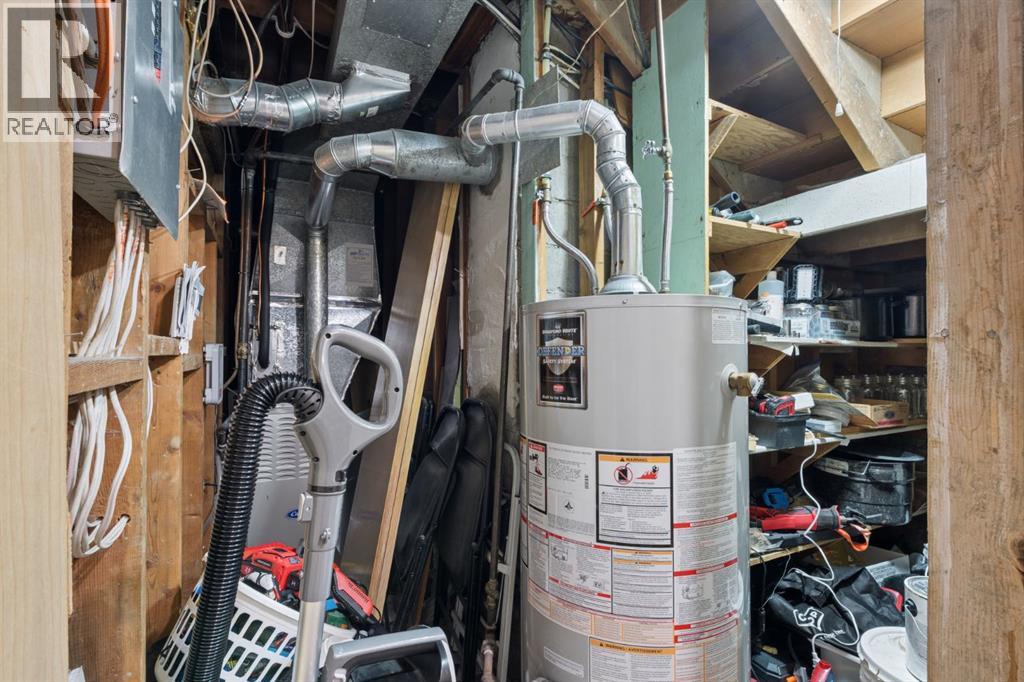
Furnace
Basement
Dimension: 9.58 Ft x 11.67 Ft
4pc Bathroom
Main level
Dimension: 4.92 Ft x 7.58 Ft
Bedroom
Main level
Dimension: 10.17 Ft x 11.17 Ft
Dining room
Main level
Dimension: 10.50 Ft x 10.33 Ft
Kitchen
Main level
Dimension: 10.08 Ft x 10.25 Ft
Living room
Main level
Dimension: 13.67 Ft x 23.25 Ft
Primary Bedroom
Main level
Dimension: 11.00 Ft x 13.25 Ft
Features
See remarks
Back lane
Area Amenities With Map
Comparables
This listing doesn't have any similar comparables!
The listing data above is provided under copyright by the Canadian Real Estate Association. The listing data is deemed reliable but is not guaranteed accurate by the Canadian Real Estate Association or Guglu.