
3304 35 Avenue Unit# 101, Vernon, British Columbia
1 / 16
Images

Images

Video

Video

Book Tour

Book Tour

Apply

Apply

3304 35 Avenue Unit# 101, Vernon, British Columbia

For Sale 11 minutes
CA$234,900
couple_bed
2 Bedrooms
bath_room
1 Bathrooms
garage
1 Parking Spaces
kitchen
1 Kitchen
size
777 sqft sqrt

Property Details

Days on Guglu

11 minutes

MLS®

10405885

Type

Single Family
Year Built

Year Built

Jan-1982
Ownership

Ownership

Strata
Lot size

Lot size

Unavailable

Description

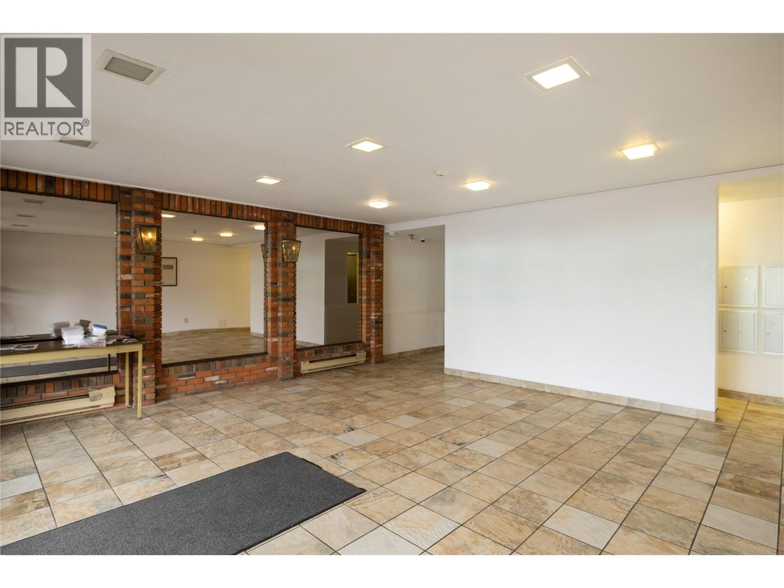
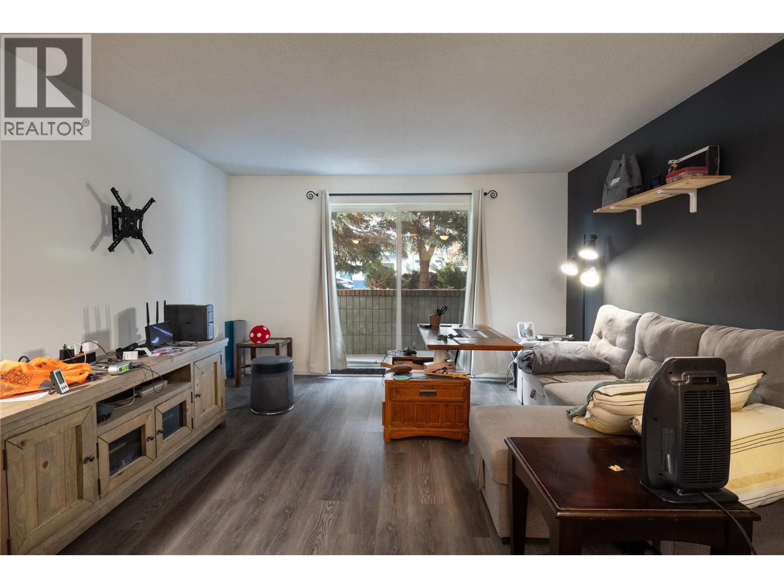
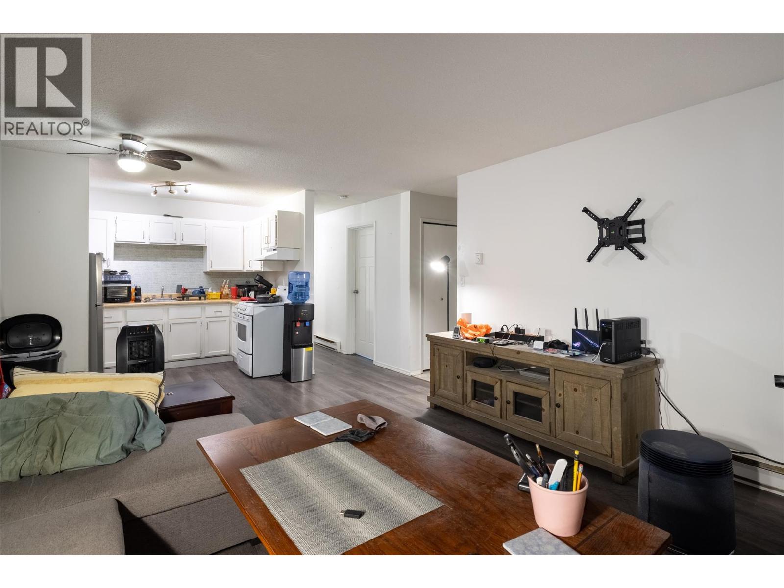
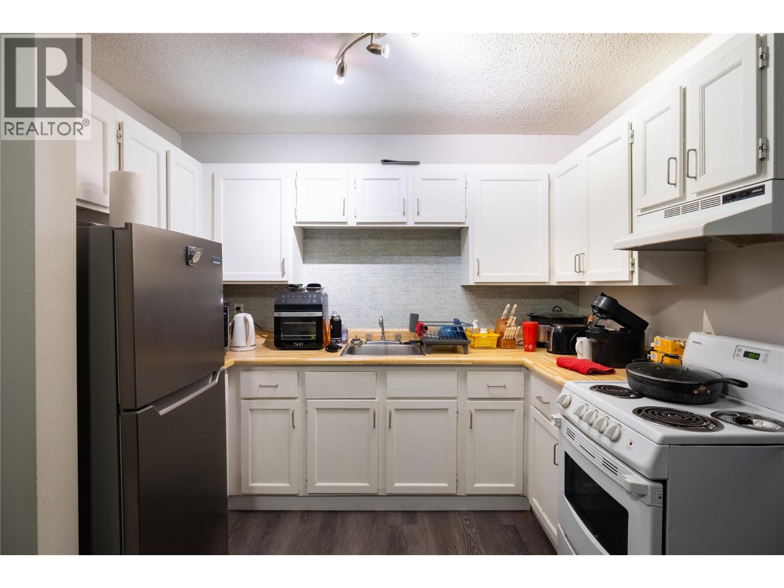
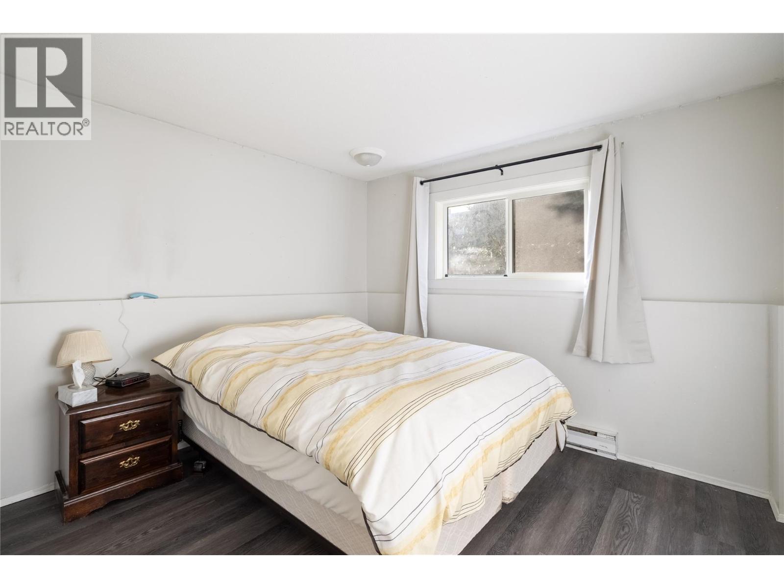
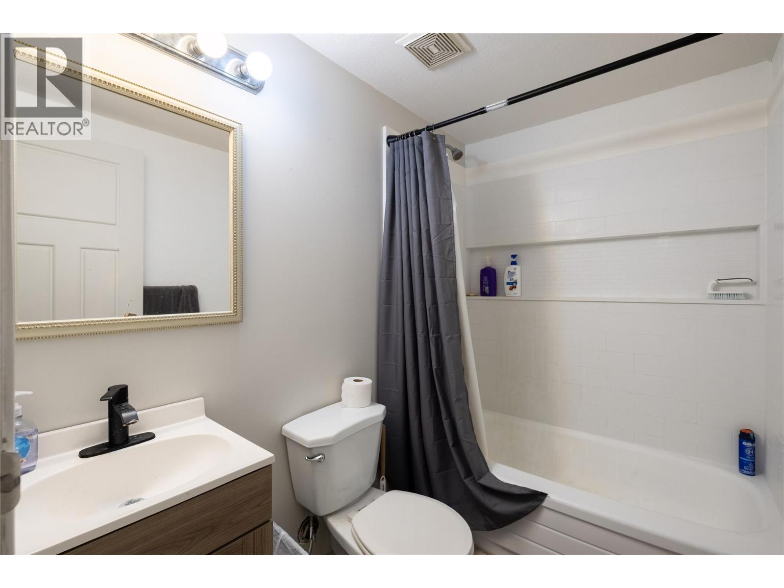
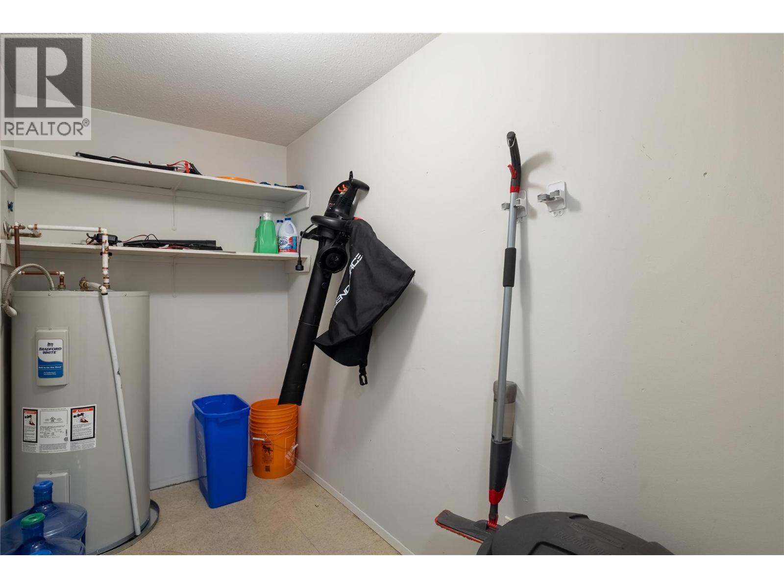
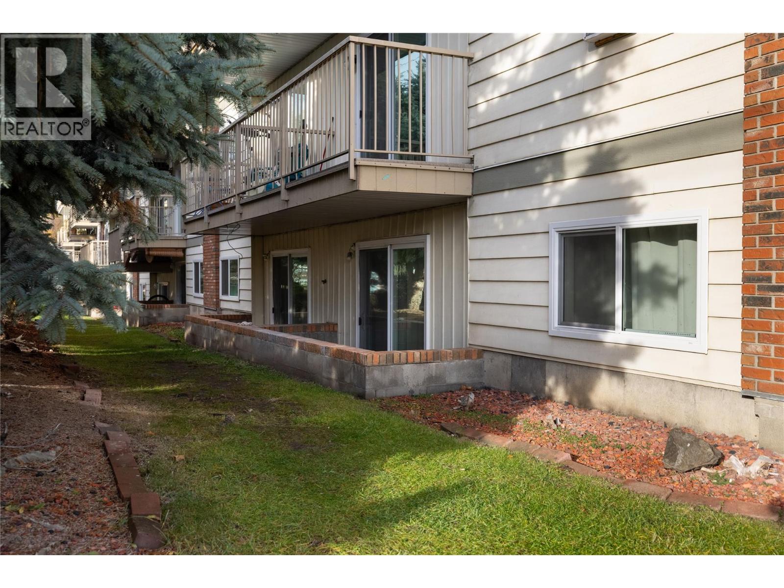
Welcome home to your 2 bedroom, 1 bathroom apartment at North Park. Offering a functional layout, lots of kitchen cupboards, hard surface flooring, in suite storage, a covered patio with a sliding door from your living room, and the ground floor makes for easy accessibility, and your parking spot is right outside your unit. Located within walking distance to the Vernon Performing Arts Center, The Vernon Recreation Center, across the street from Intermezzo Restaurant, and a few short blocks to Natures Fare, The Fig Bistro, Freshco and all the rest that downtown Vernon has to offer! This location cannot get much better if you want an easy lifestyle in the core of Vernon. Call to book your showing today! (id:44040)

Building

Size:777 sqft
Parking Spaces:

1

Bedrooms:

2

Bathrooms:

1

Basement:-
Flooring:Laminate
Roof:

Unknown (Tar & gravel)

Heating:

Electric (Baseboard heaters)

Fireplace:-
Cooling:-
Utility Water:Municipal water
Foundation:-
Architecture:Other
Construction Date:1982-01-01

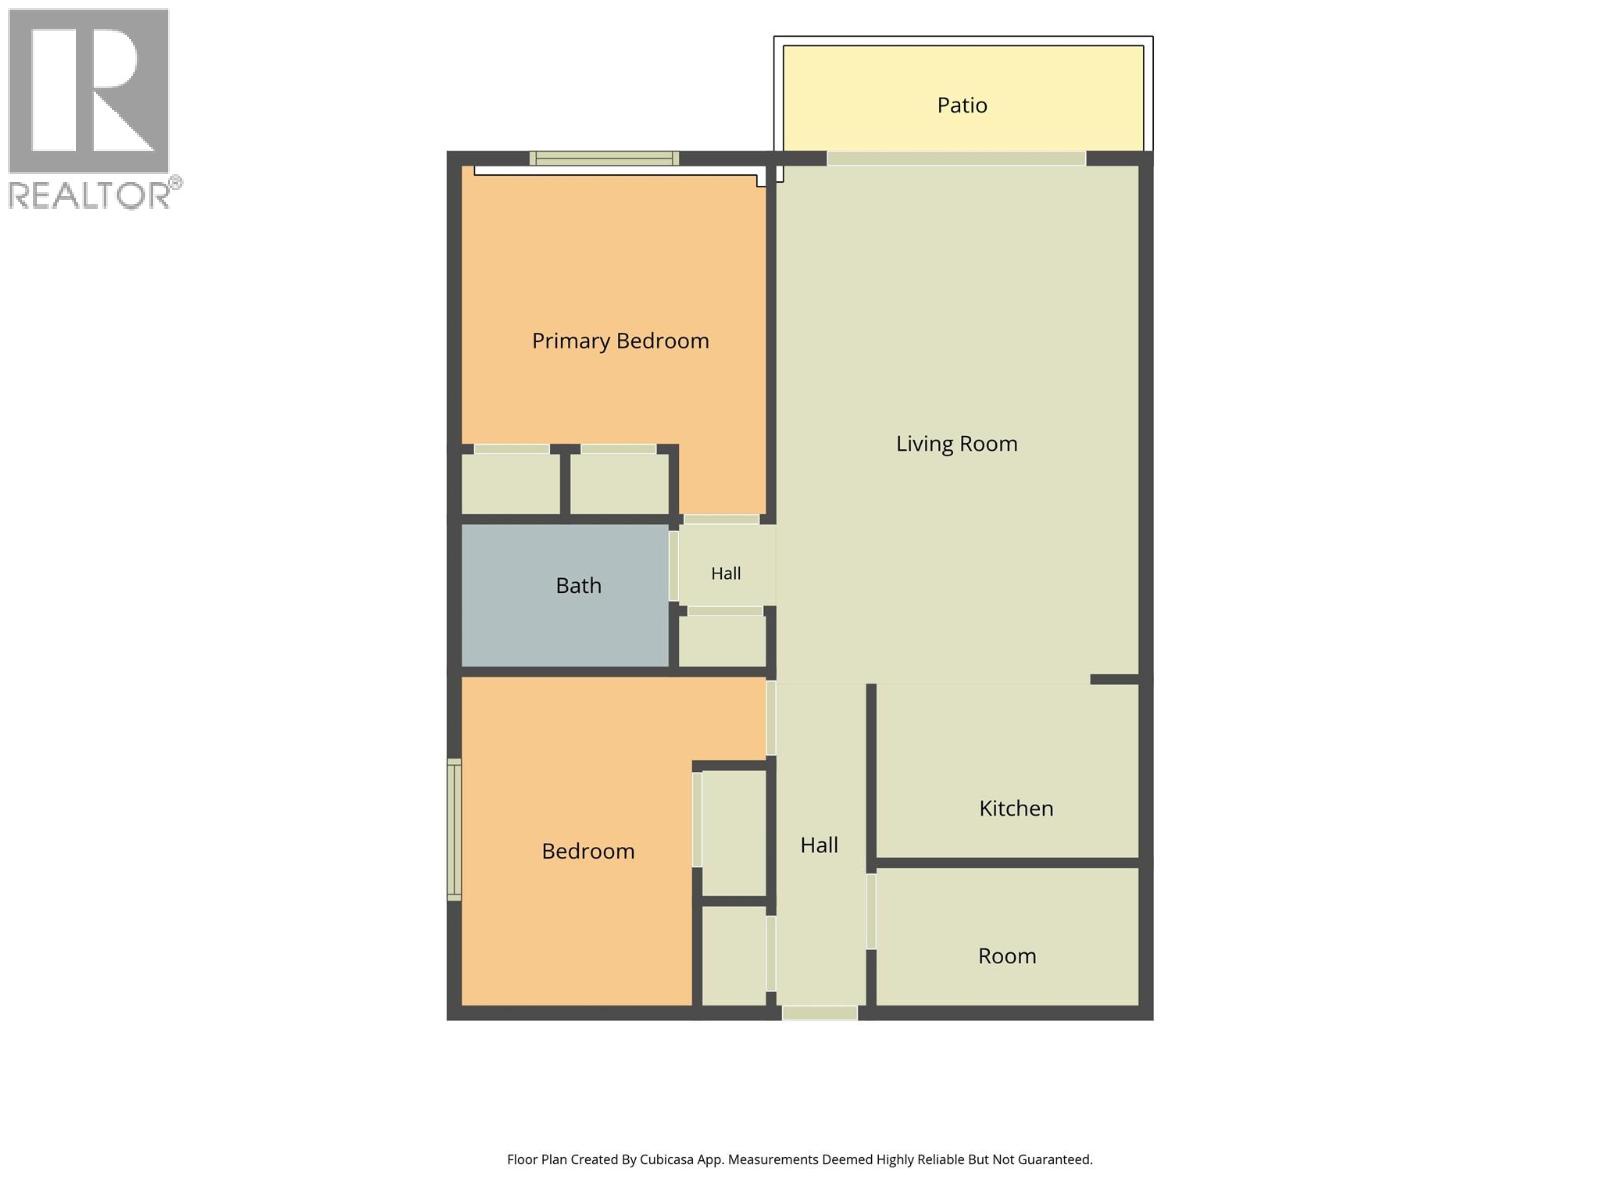
Rooms

Dining room

Main level

Dimension: 5'5'' x 13'0''

Primary Bedroom

Main level

Dimension: 11'0'' x 9'11''

Full bathroom

Main level

Dimension: 7'0'' x 4'11''

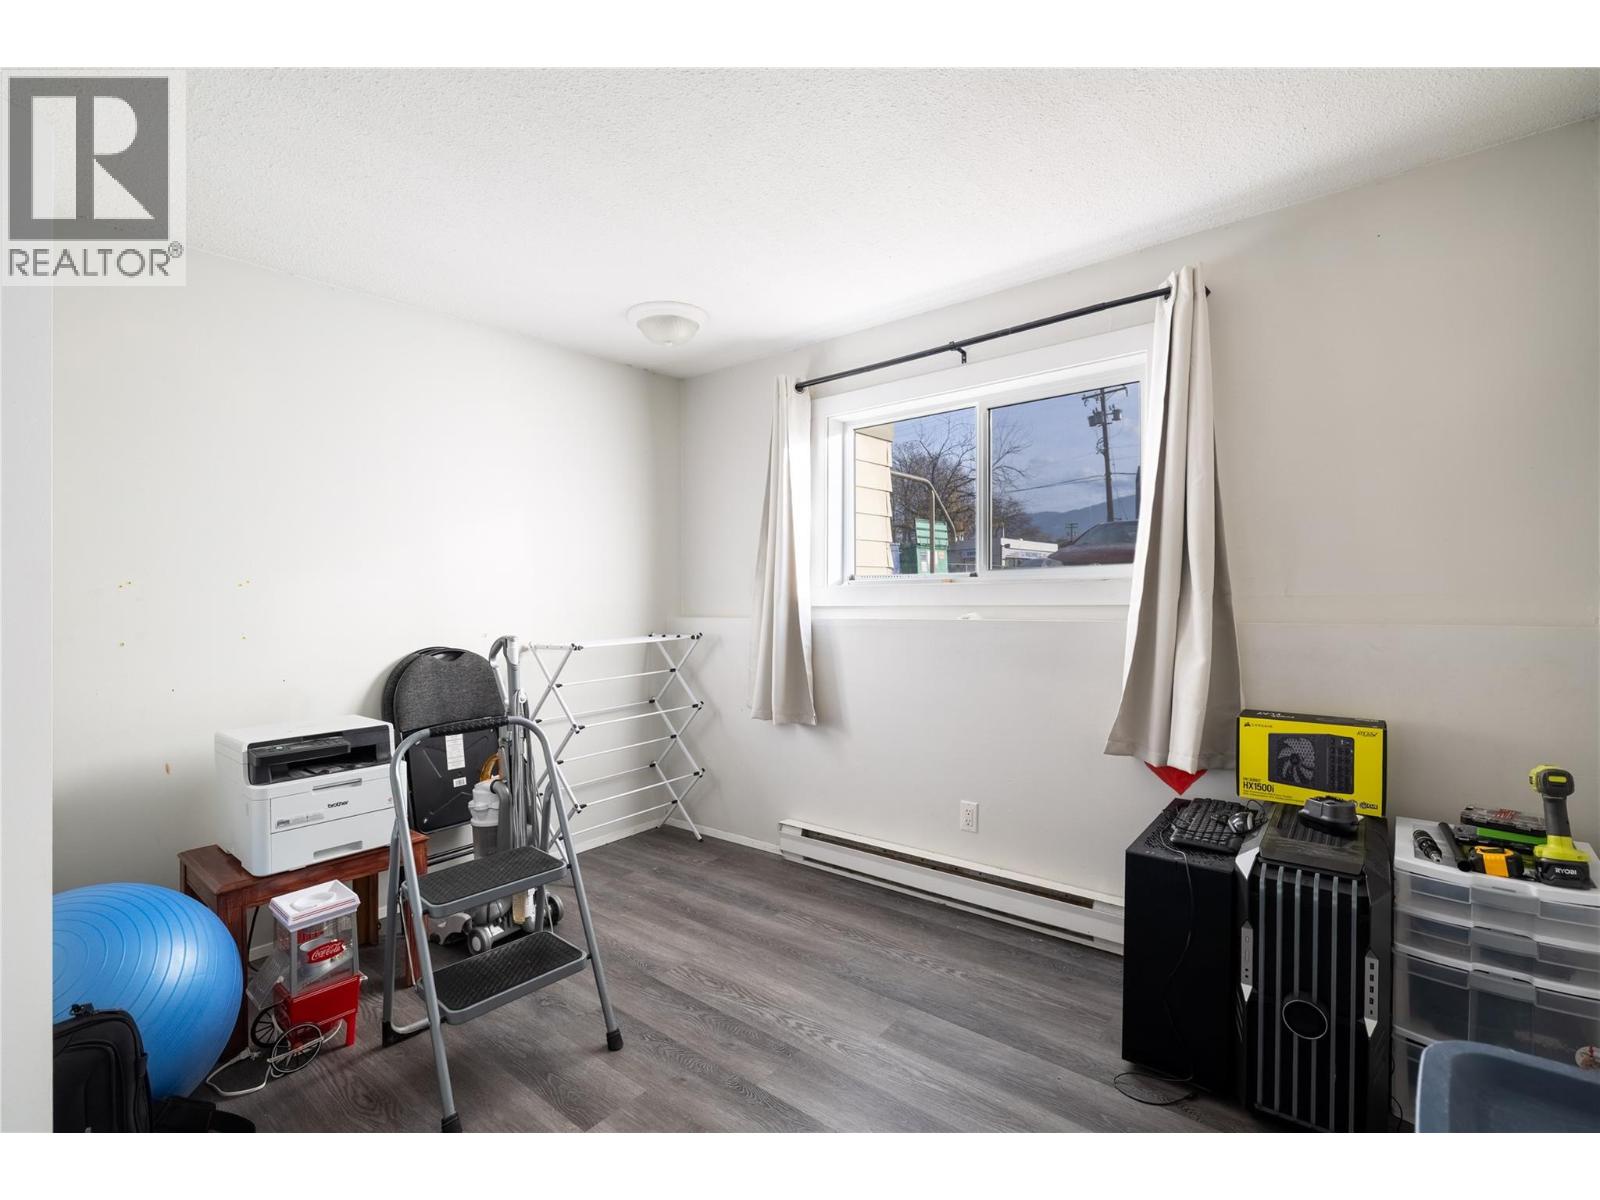
Bedroom

Main level

Dimension: 11'6'' x 8'10''

Foyer

Main level

Dimension: 3'4'' x 11'0''

Storage

Main level

Dimension: 9'7'' x 4'10''

Kitchen

Main level

Dimension: 9'7'' x 6'4''

Living room

Main level

Dimension: 13'3'' x 12'3''

Area Amenities With Map

Comparables

This listing doesn't have any similar comparables!

The listing data above is provided under copyright by the Canadian Real Estate Association. The listing data is deemed reliable but is not guaranteed accurate by the Canadian Real Estate Association or Guglu.