
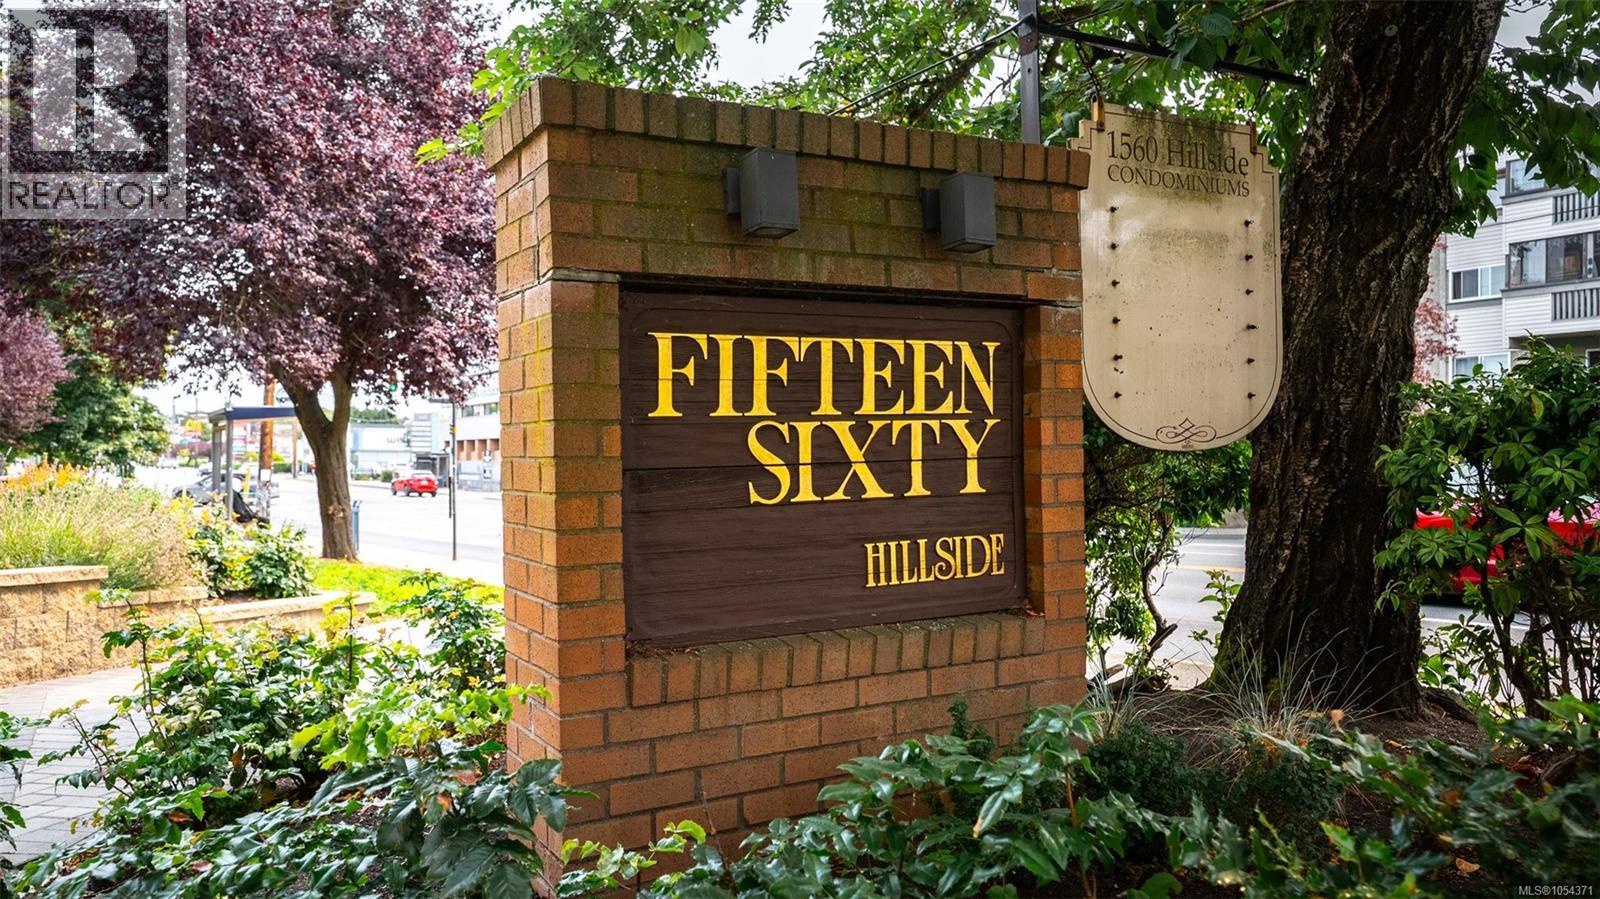
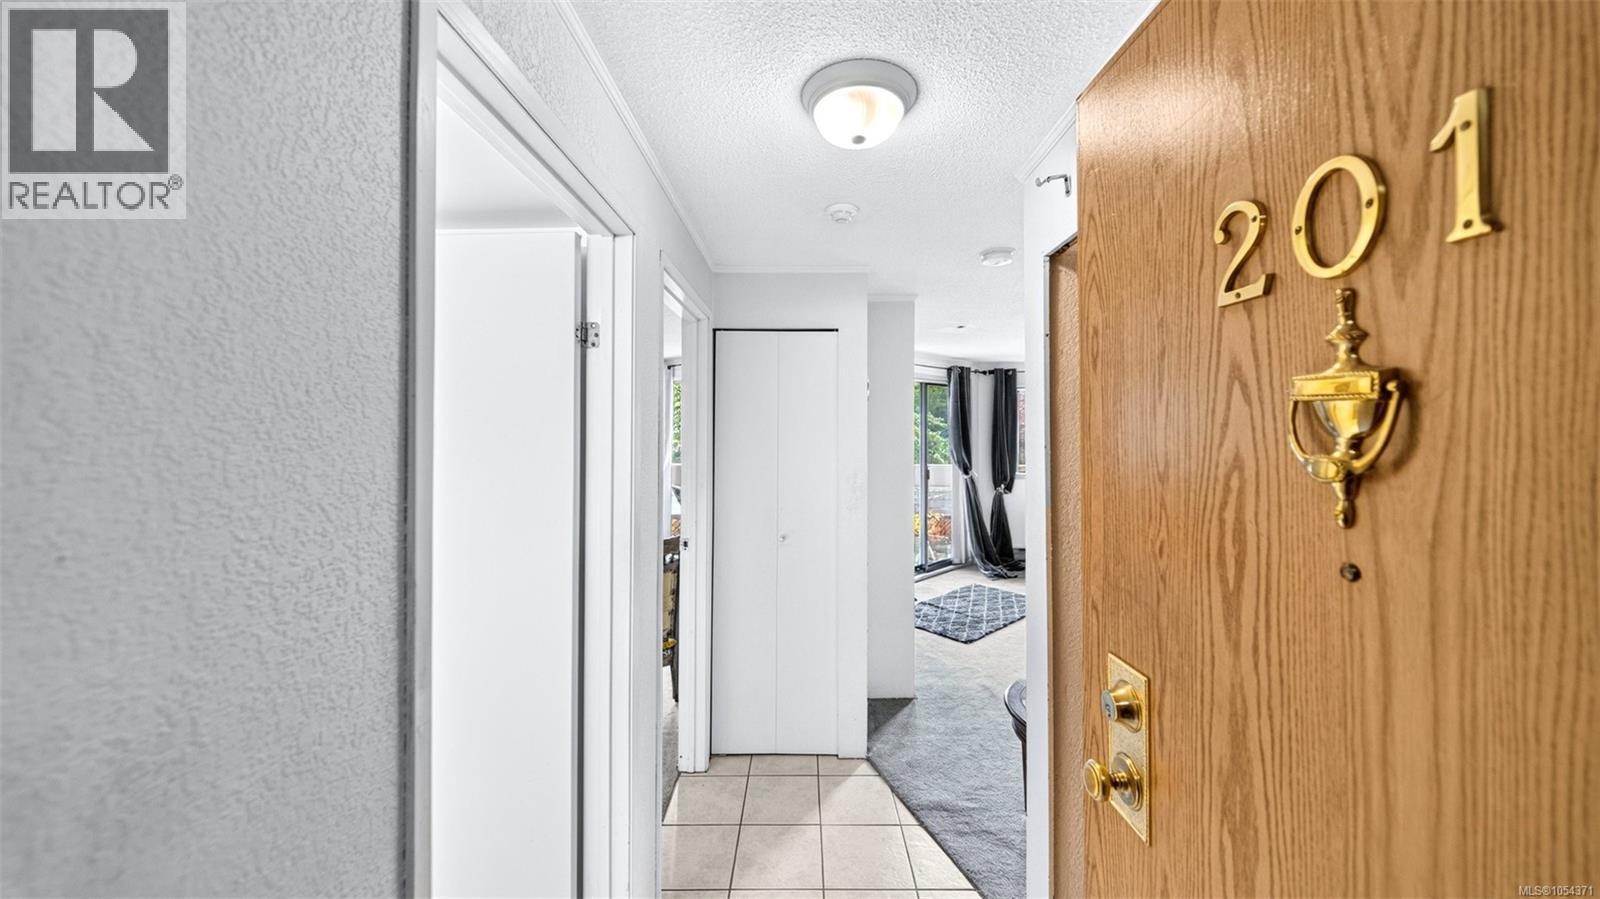
201 1560 Hillside Ave, Victoria, British Columbia
1 / 27
Images

Images

Video

Video

Book Tour

Book Tour

Apply

Apply

201 1560 Hillside Ave, Victoria, British Columbia

For Sale 14 minutes
CA$295,000
couple_bed
1 Bedrooms
bath_room
1 Bathrooms
garage
1 Parking Spaces
kitchen
1 Kitchen
size
707 sqft sqrt

Property Details

Days on Guglu

14 minutes

MLS®

1054371

Type

Single Family
Year Built

Year Built

Jan-1982
Ownership

Ownership

Strata
Lot size

Lot size

Unavailable

Description

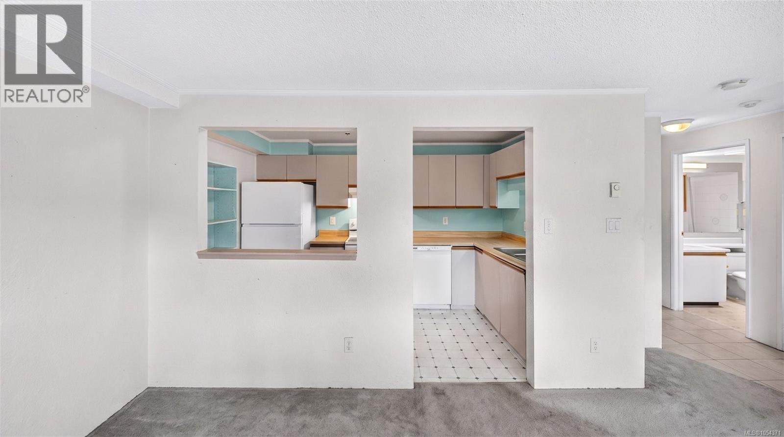
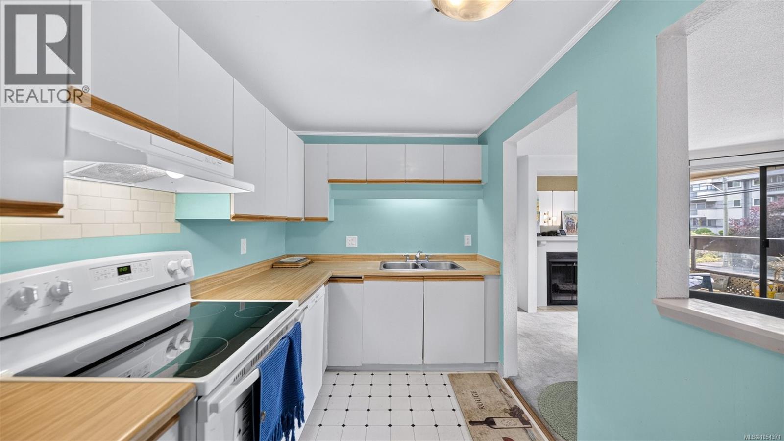
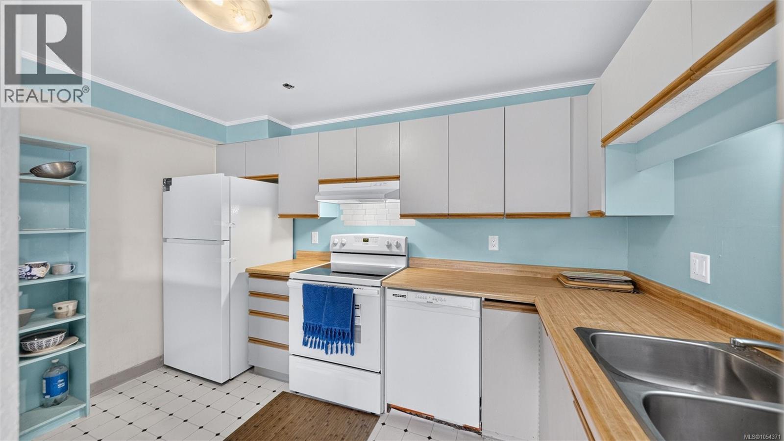
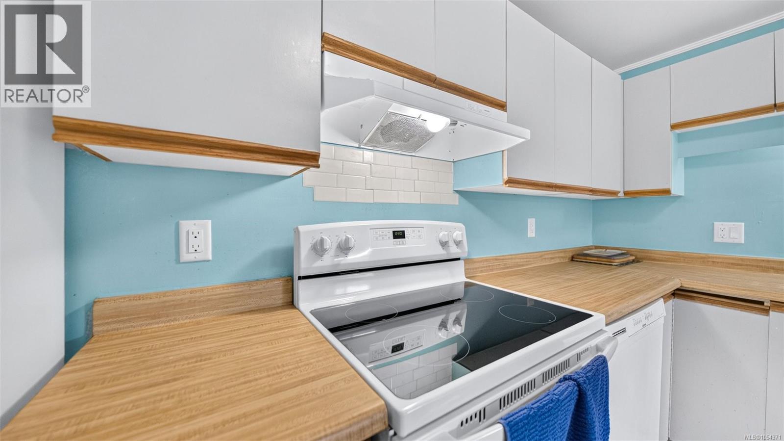
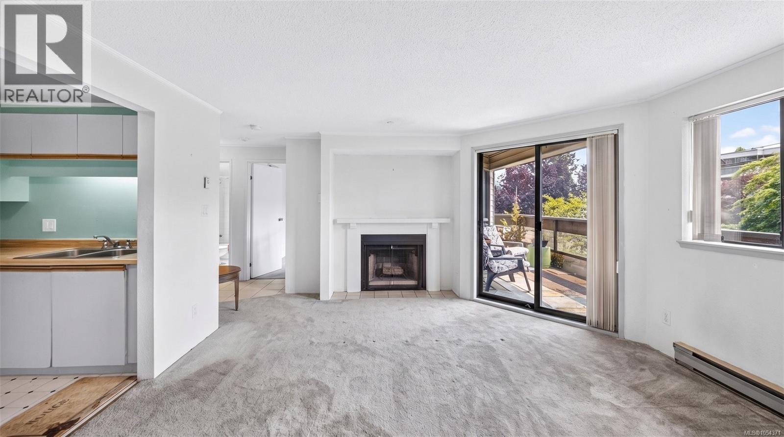
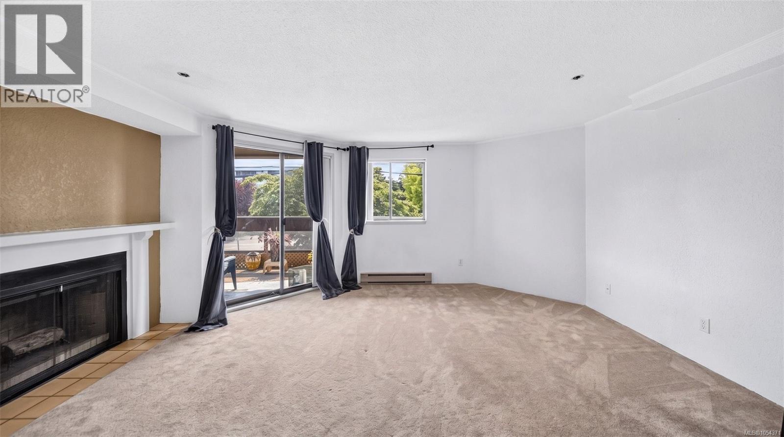
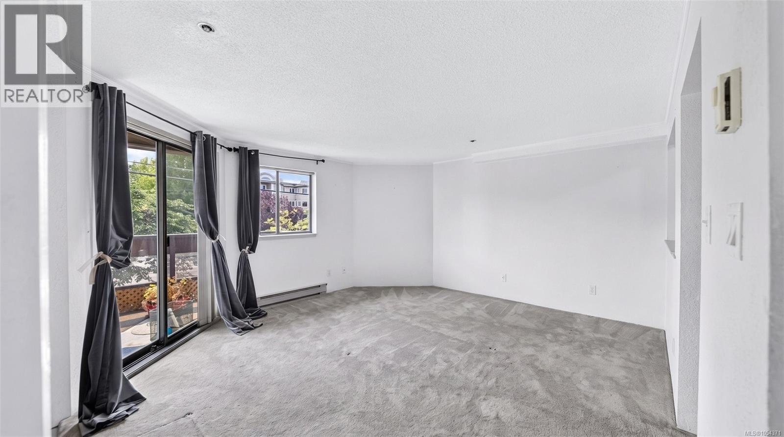
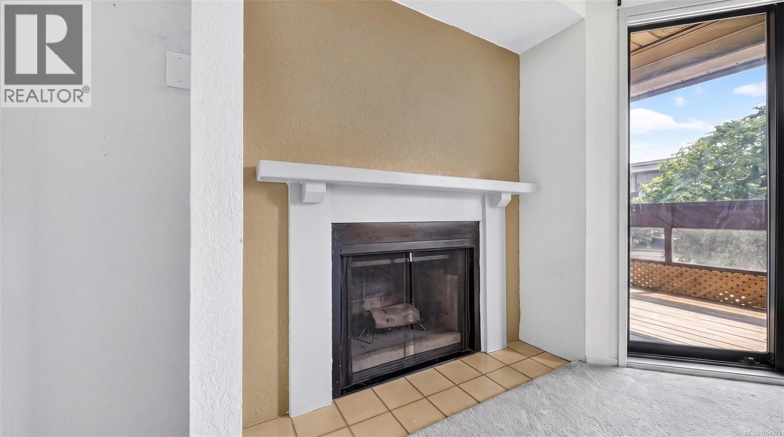
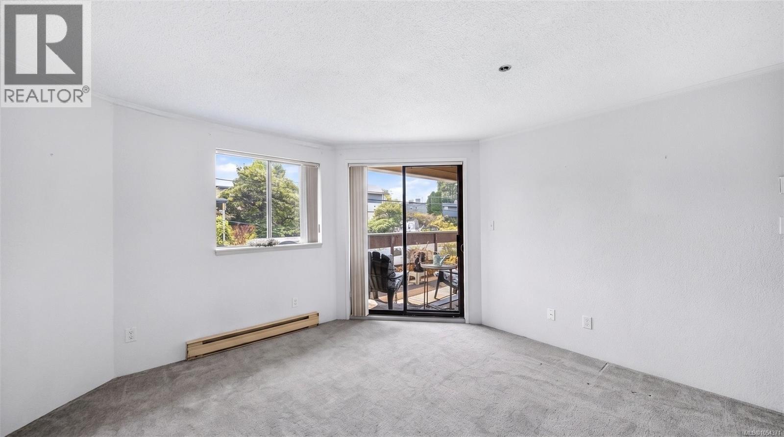
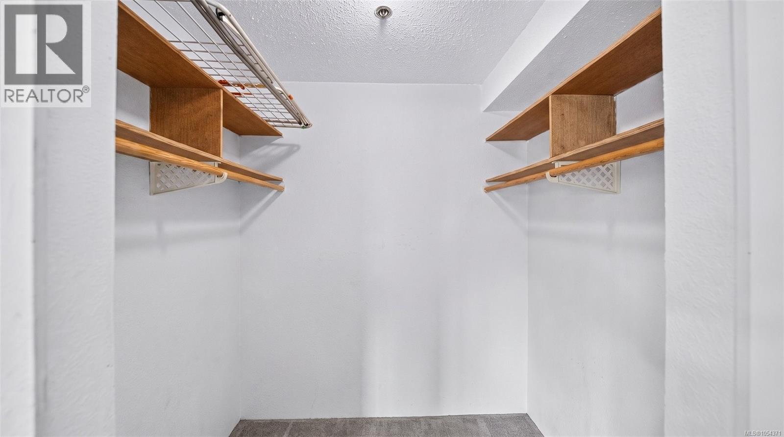
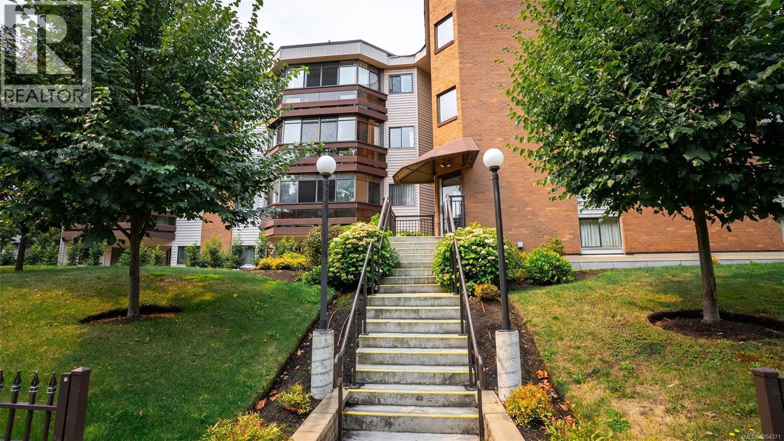
BRIGHT SPACIOUS CONDO LIVING IN THE HEART OF VICTORIA - STEPS FROM HILLSIDE CENTRE! This beautiful south-facing unit offers an easy, comfortable lifestyle next to Hillside Shopping Centre, transit and everyday amenities. The generous living and dining area features a cozy fireplace and opens onto a large covered balcony, perfect for enjoying the outdoors year-round. The oversized bedroom easily accommodates a king-sized bed plus a desk or sitting area, with a large walk-in closet and its own access to the balcony. The kitchen offers excellent cupboard and counter space, updated appliances and a comfortable eating area. Bonus features include an additional storage locker, secure underground parking, bike storage, workshop and common games/meeting room. Unbeatable Location with a Walk Score of 85, shopping, transit groceries and cafes are right outside the front door. Come and see for yourself, book your private showing today! (id:44040)

Building

Size:707 sqft
Parking Spaces:

1

Bedrooms:

1

Bathrooms:

1

Basement:-
Flooring:-
Roof:-
Heating:

Electric, Wood (Baseboard heaters, Other)

Fireplace:

1

Cooling:None
Utility Water:-
Foundation:-
Architecture:-
Construction Date:1982-01-01

Rooms

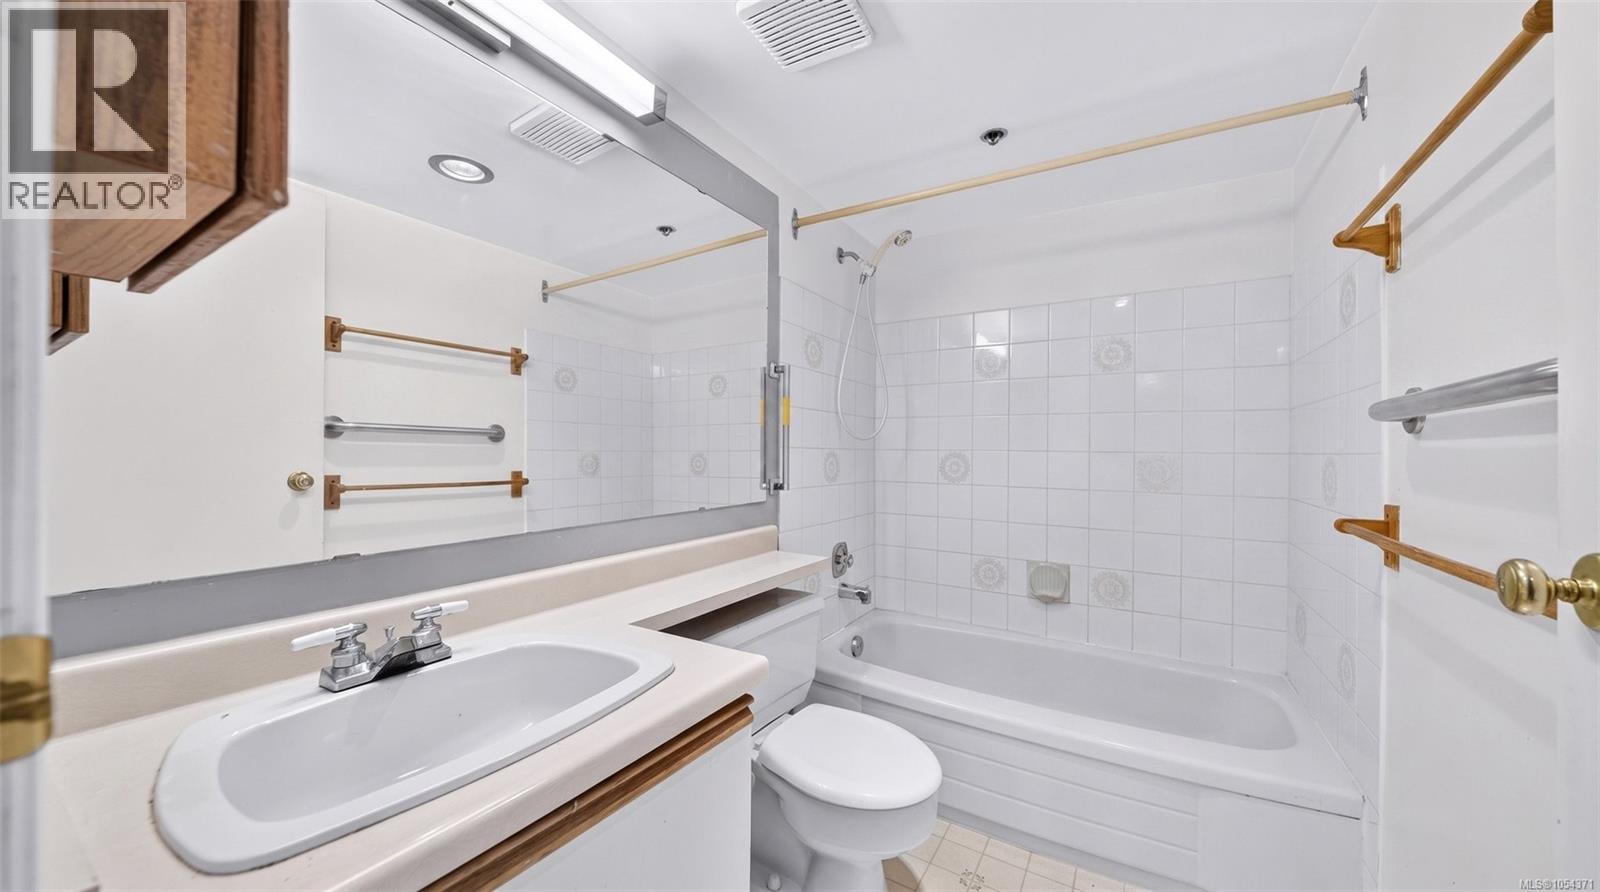
Bathroom

Main level

Dimension: 4-Piece

Primary Bedroom

Main level

Dimension: 16' x 15'

Kitchen

Main level

Dimension: 12' x 7'

Living room

Main level

Dimension: 16' x 14'

Storage

Main level

Dimension: 8' x 4'

Balcony

Main level

Dimension: 19' x 8'

Entrance

Main level

Dimension: 8' x 6'

Features

Central location
Level lot
Corner Site
Other

Area Amenities With Map

Comparables

This listing doesn't have any similar comparables!

The listing data above is provided under copyright by the Canadian Real Estate Association. The listing data is deemed reliable but is not guaranteed accurate by the Canadian Real Estate Association or Guglu.