
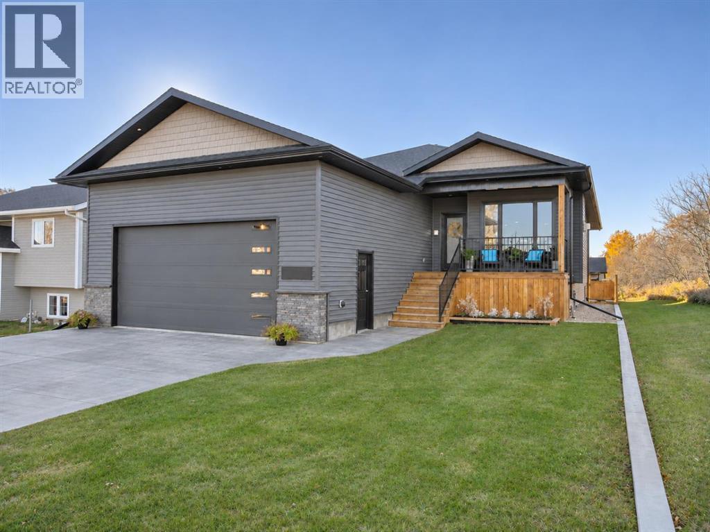
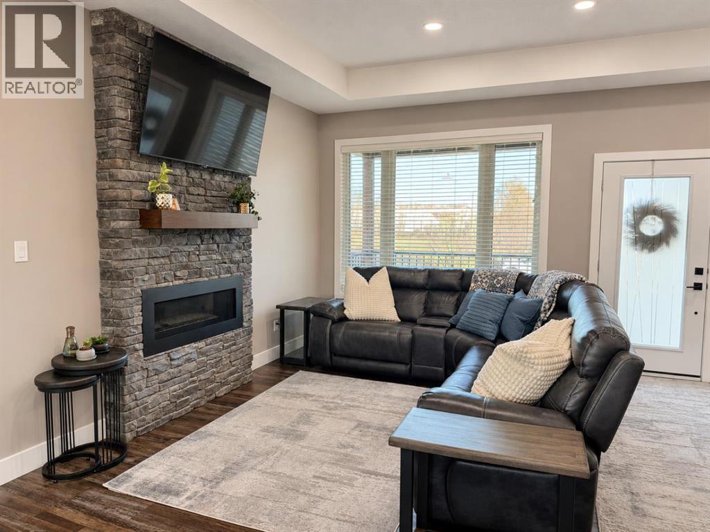
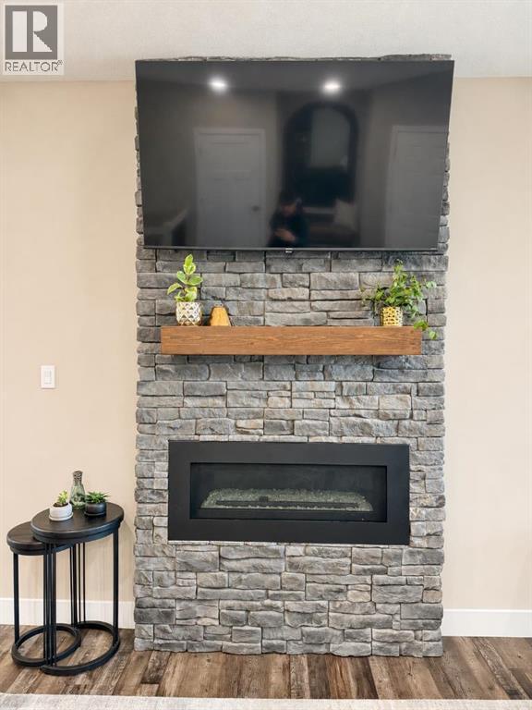
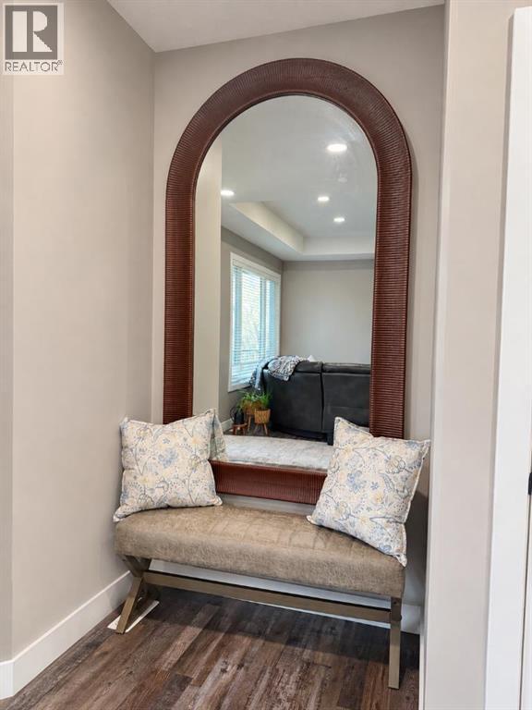
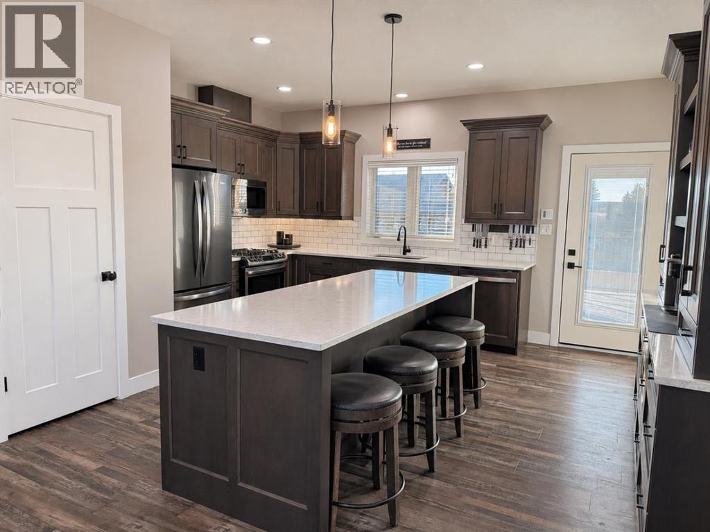
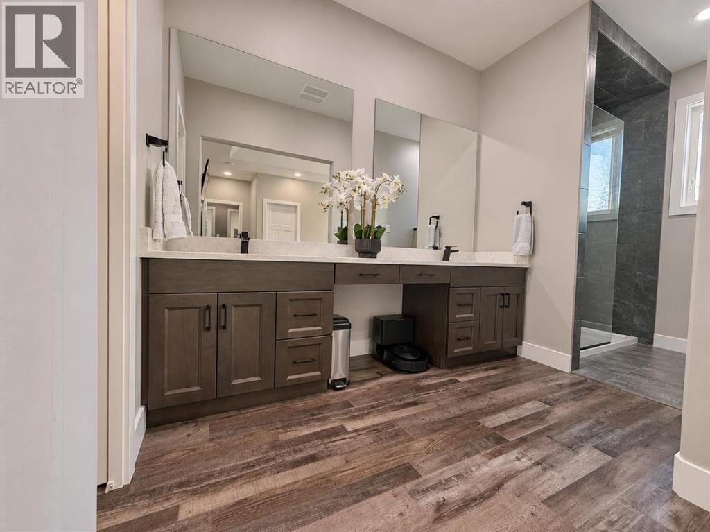
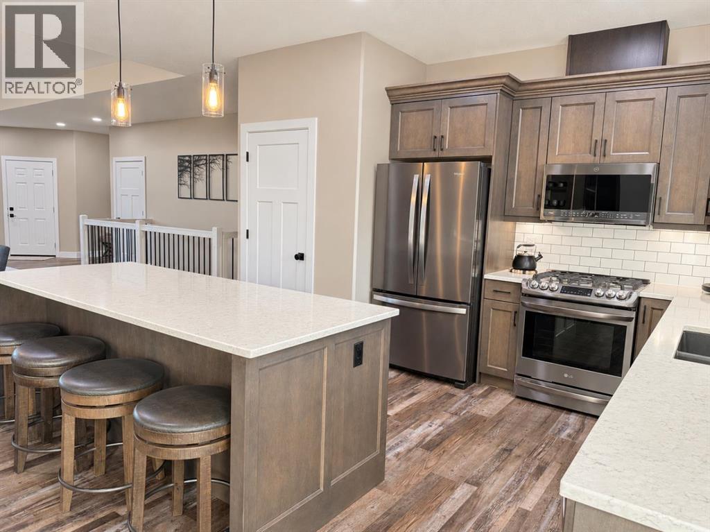
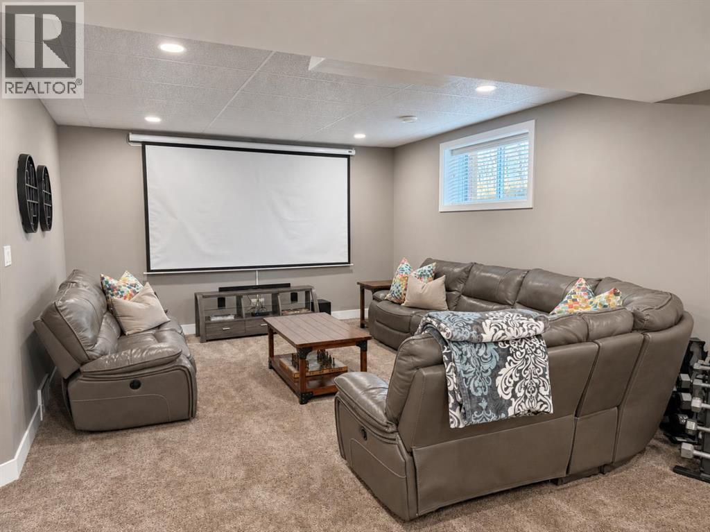
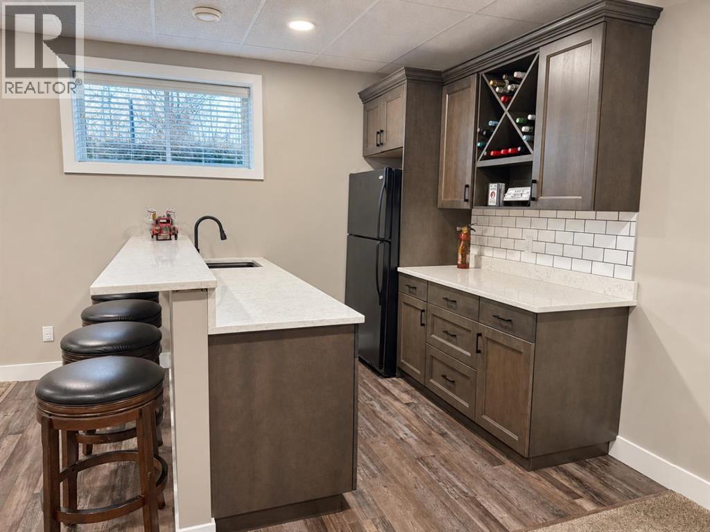
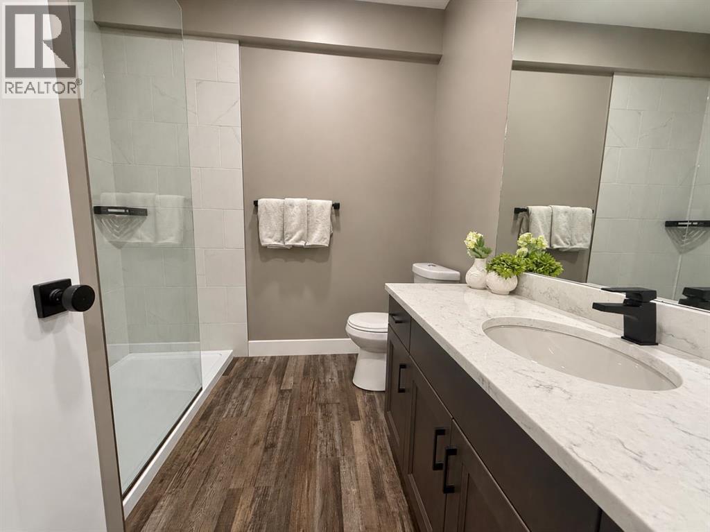
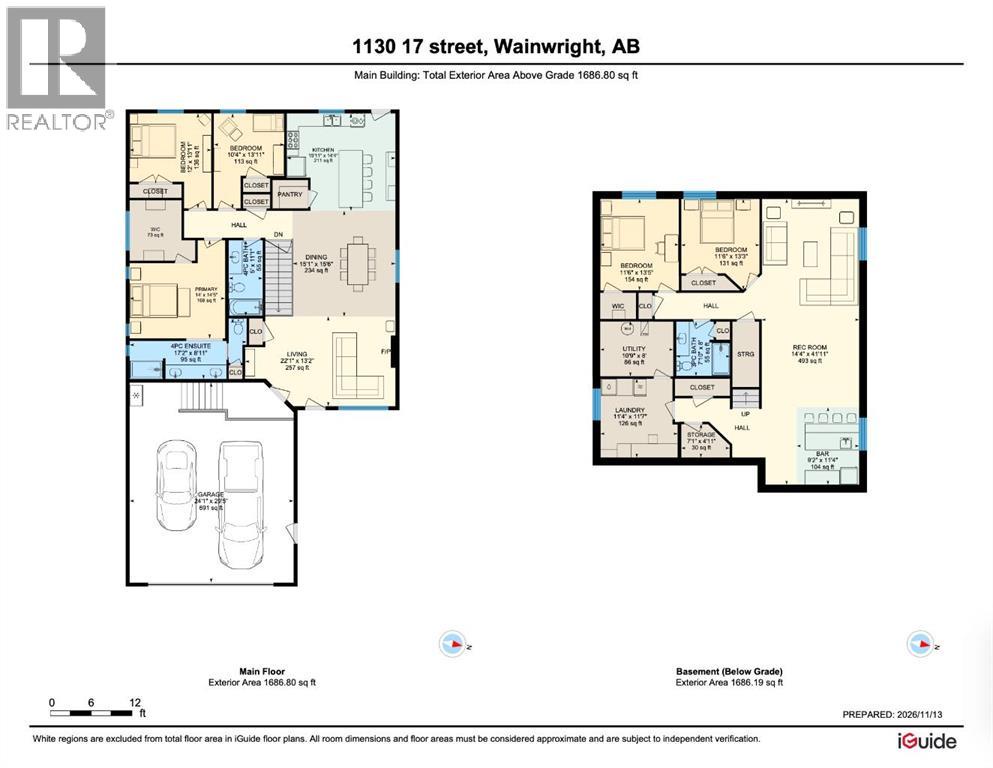
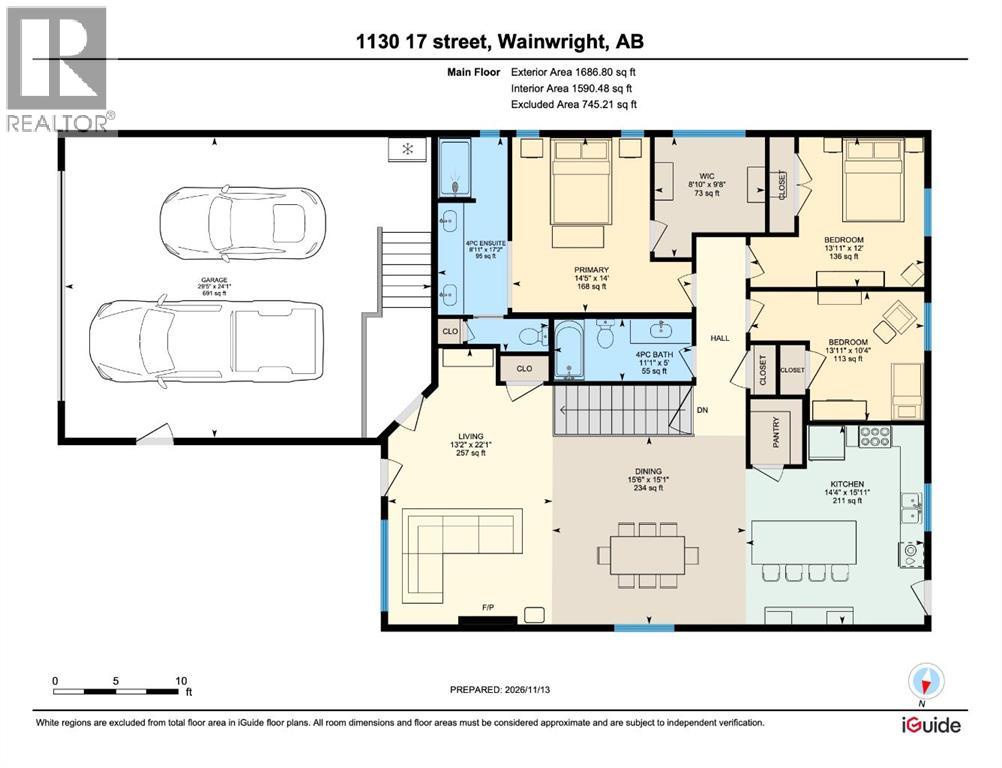
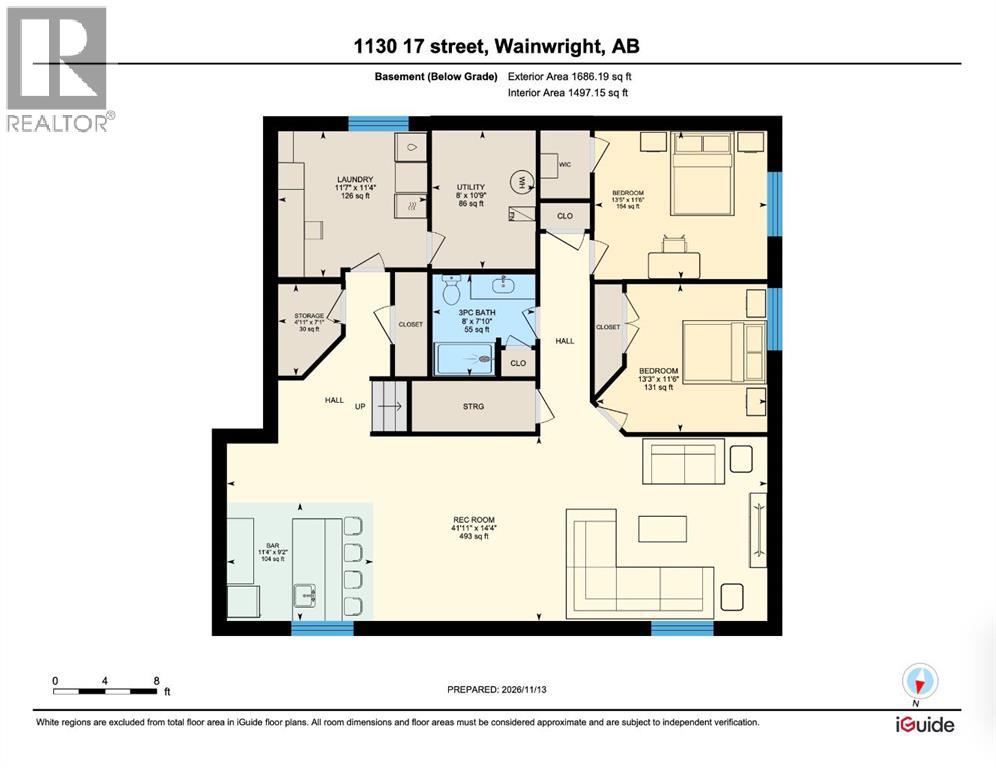
Tucked away at the end of a quiet dead-end street, this immaculate 2019 bungalow offers a secluded setting, modern finishes, and a thoughtfully designed layout. Featuring 1,680 sq. ft. on the main floor, five bedrooms, and three bathrooms, this home pairs generous living spaces with exceptional storage throughout. A large concrete driveway and inviting front porch welcome you into a spacious foyer. The open-concept main floor brings together a comfortable living room with a gas fireplace, a generous dining area, and a beautifully finished kitchen featuring custom cabinetry, quartz countertops, and a large pantry. Patio doors lead to the covered rear deck with aluminum railing, providing a sheltered space to relax or entertain. The main floor includes two additional bedrooms, a four-piece bathroom, and a spacious primary retreat with a walk-in closet and a four-piece ensuite featuring a tiled walk-in shower and double vanity with a stone countertop. Downstairs, the expansive recreation room offers plenty of space for gathering, complemented by a wet bar with custom cabinetry and quartz countertops that carry the quality finishes through both levels. Two oversized bedrooms, abundant closet and cupboard space, a dedicated storage room, and an oversized laundry room with access to the utility room complete this level. The oversized heated garage features metal-clad interior walls and a floor drain. Outside, the neatly maintained yard includes tall privacy fencing, lawn, a gravel area, and a poured concrete pad at the base of the deck stairs. Concealed storage beneath the deck, accessed through sliding doors, keeps outdoor essentials neatly tucked away. From its sharp finishes to its practical use of space, this beautifully maintained home reflects care and attention to detail at every turn. (id:44040)
Building
Size:1686 sqft
Parking Spaces:
4
Bedrooms:
5 | (3 Above Ground) | (2 Below Ground)
Bathrooms:
3
Basement:Full (Finished)
Flooring:Carpeted, Vinyl
Roof:-
Heating:
(Forced air)
Fireplace:
1
Cooling:Central air conditioning
Utility Water:-
Foundation:See Remarks
Architecture:Bungalow
Construction Date:2019-01-01
Rooms
3pc Bathroom
Basement
Dimension: 7.83 Ft x 8.00 Ft
Bedroom
Basement
Dimension: 9.17 Ft x 11.33 Ft
Bedroom
Basement
Dimension: 11.50 Ft x 13.25 Ft
Laundry room
Basement
Dimension: 11.33 Ft x 11.58 Ft
Recreational, Games room
Basement
Dimension: 14.33 Ft x 41.92 Ft
Storage
Basement
Dimension: 7.08 Ft x 4.92 Ft
Furnace
Basement
Dimension: 10.75 Ft x 8.00 Ft
4pc Bathroom
Main level
Dimension: 5.00 Ft x 11.08 Ft
4pc Bathroom
Main level
Dimension: 11.17 Ft x 8.92 Ft
Bedroom
Main level
Dimension: 10.33 Ft x 8.92 Ft
Bedroom
Main level
Dimension: 12.00 Ft x 13.92 Ft
Dining room
Main level
Dimension: 15.08 Ft x 15.50 Ft
Kitchen
Main level
Dimension: 15.08 Ft x 14.33 Ft
Living room
Main level
Dimension: 22.08 Ft x 13.17 Ft
Primary Bedroom
Main level
Dimension: 14.00 Ft x 14.42 Ft
Other
Main level
Dimension: 9.67 Ft x 8.83 Ft
Features
Back lane
PVC window
Closet Organizers
No Smoking Home
Area Amenities With Map
Comparables
This listing doesn't have any similar comparables!
The listing data above is provided under copyright by the Canadian Real Estate Association. The listing data is deemed reliable but is not guaranteed accurate by the Canadian Real Estate Association or Guglu.