
23 Lillian Street, Wallaceburg, Ontario
1 / 17
Images

Images

Video

Video

Book Tour

Book Tour

Apply

Apply

23 Lillian Street, Wallaceburg, Ontario

For Sale 15 minutes
CA$399,990
couple_bed
3 Bedrooms
bath_room
2 Bathrooms
garage
Unavailable
kitchen
1 Kitchen
size
1078 sqft sqrt

Property Details

Days on Guglu

15 minutes

MLS®

26027719

Type

Single Family
Year Built

Year Built

Jan-1975
Ownership

Ownership

Freehold
Lot size

Lot size

Unavailable

Description

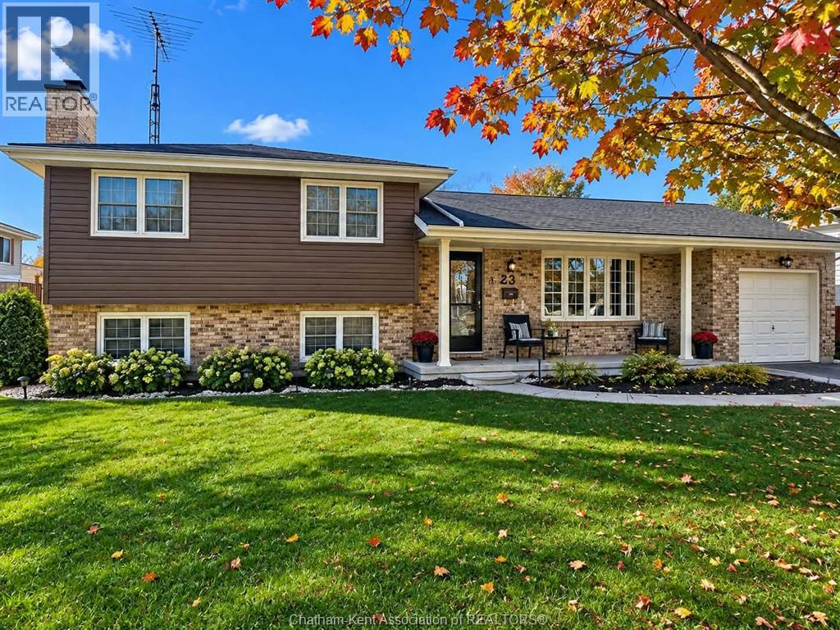
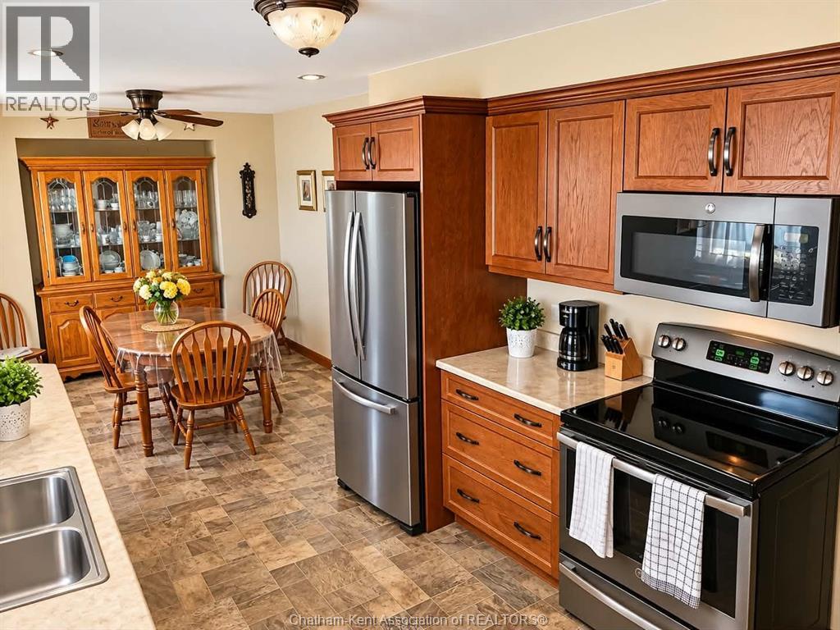
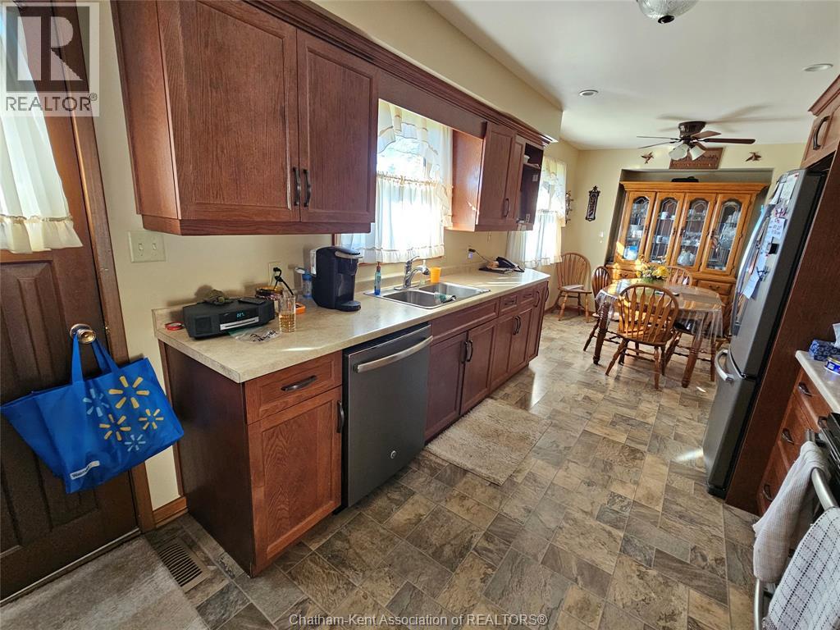
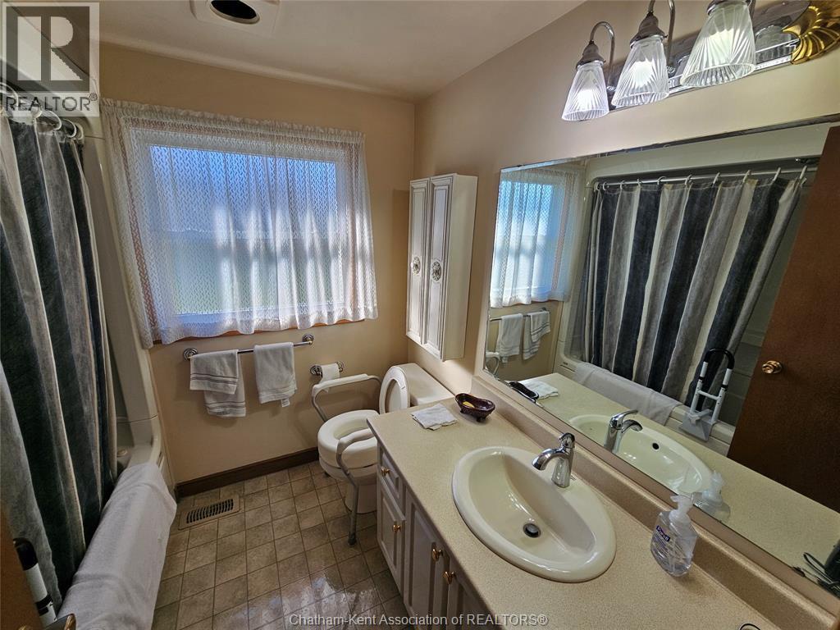
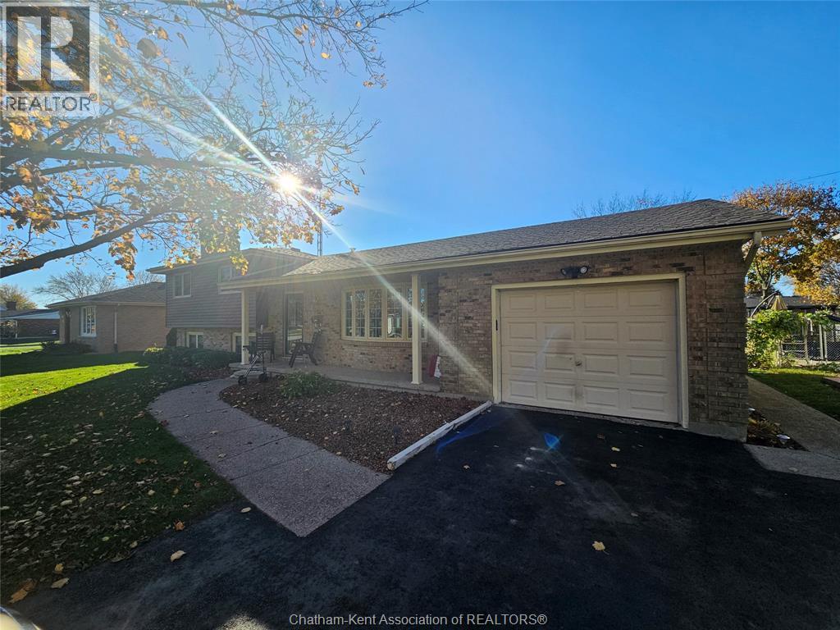
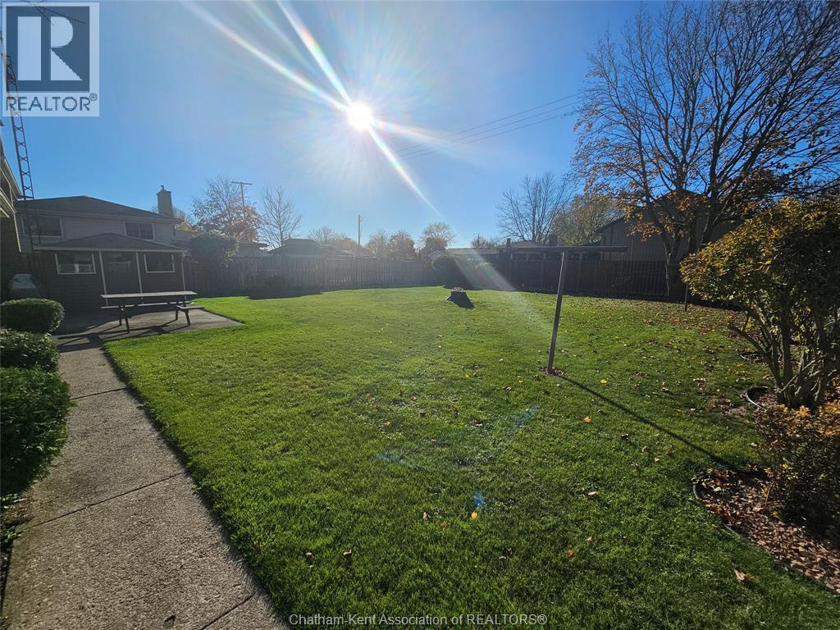
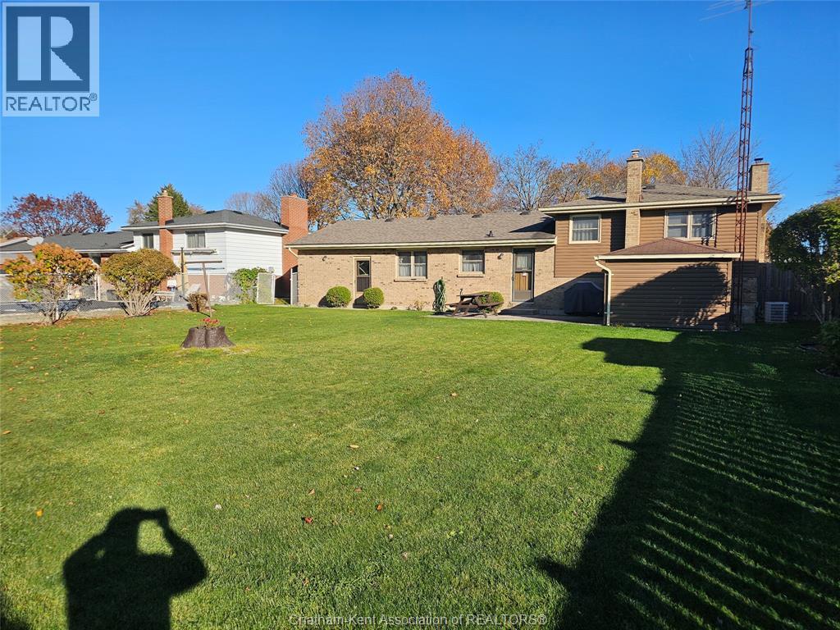
Located in a mature, established neighbourhood in Wallaceburg, this beautiful 3-level side split is one you won't want to miss! Situated on an impressive 74' x 154' lot. The updated kitchen features ample cabinetry and upgraded countertops, making it a great space for everyday living and gathering with family and friends. Upstairs, you'll find three bedrooms and a 4-piece bathroom. The lower level has an additional bathroom, family room and utility room. Complete with an attached single-car garage. This is a wonderful opportunity to put down roots in a welcoming neighbourhood. (id:44040)

Building

Size:1078 sqft
Parking Spaces:

Bedrooms:

3 | (3 Above Ground)

Bathrooms:

2 | (1 Half)

Basement:-
Flooring:Carpeted, Laminate
Roof:-
Heating:

Natural gas (Forced air, Furnace)

Fireplace:-
Cooling:Central air conditioning, Fully air conditioned
Utility Water:-
Foundation:Block, Concrete
Architecture:3 Level
Construction Date:1975-01-01

Rooms

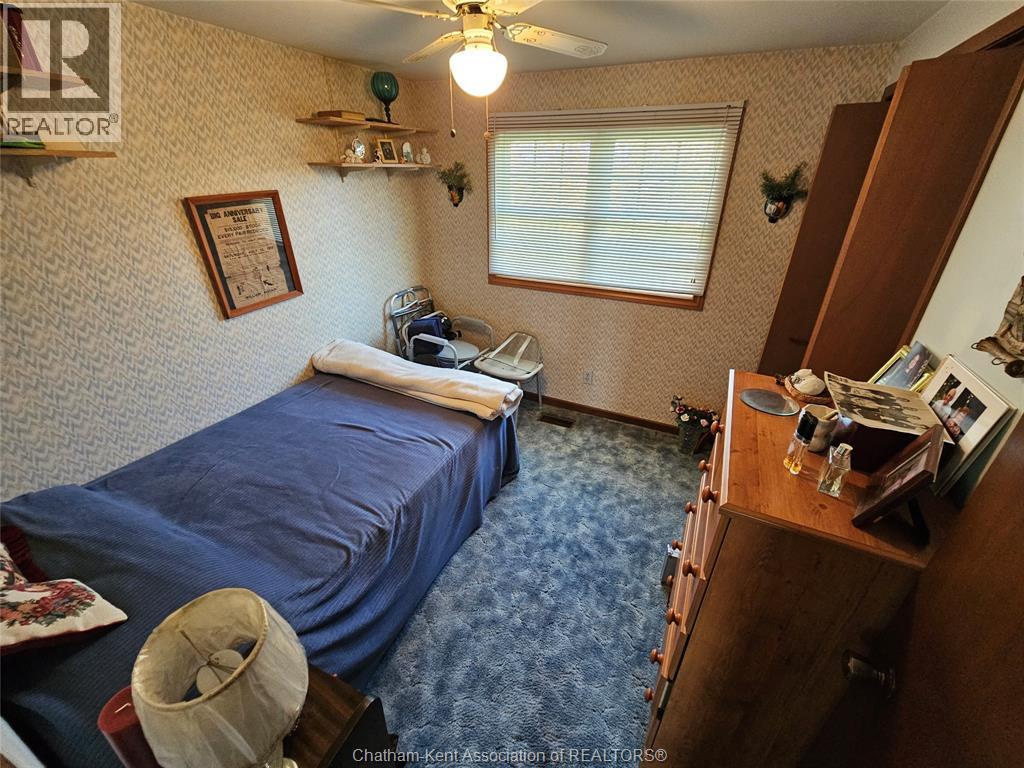
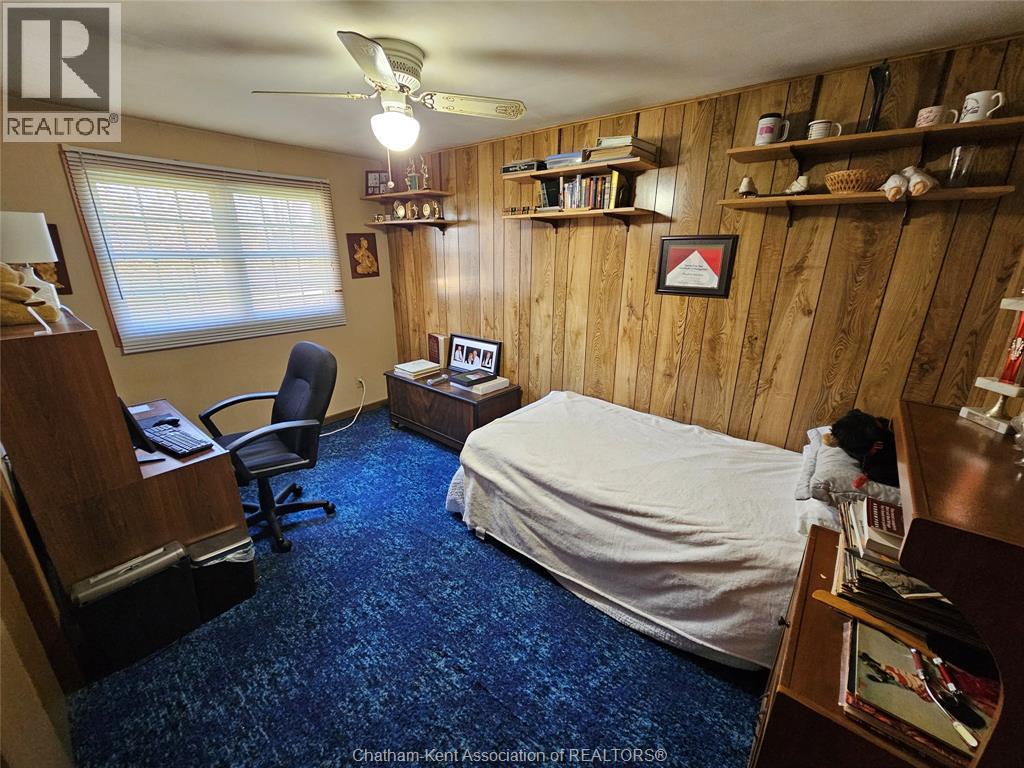
Bedroom

Second level

Dimension: 13 ft x 8 ft ,5 in

Bedroom

Second level

Dimension: 9 ft ,6 in x 8 ft ,10 in

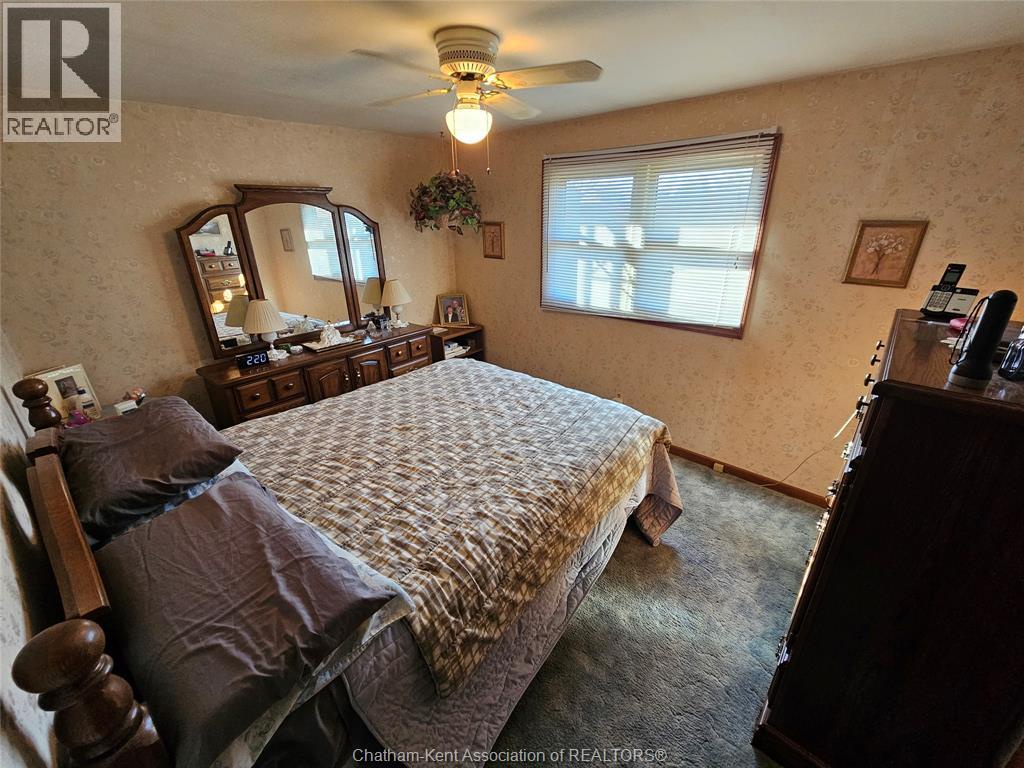
Primary Bedroom

Second level

Dimension: 12 ft ,4 in x 9 ft ,9 in

4pc Bathroom

Second level

Dimension: Measurements not available

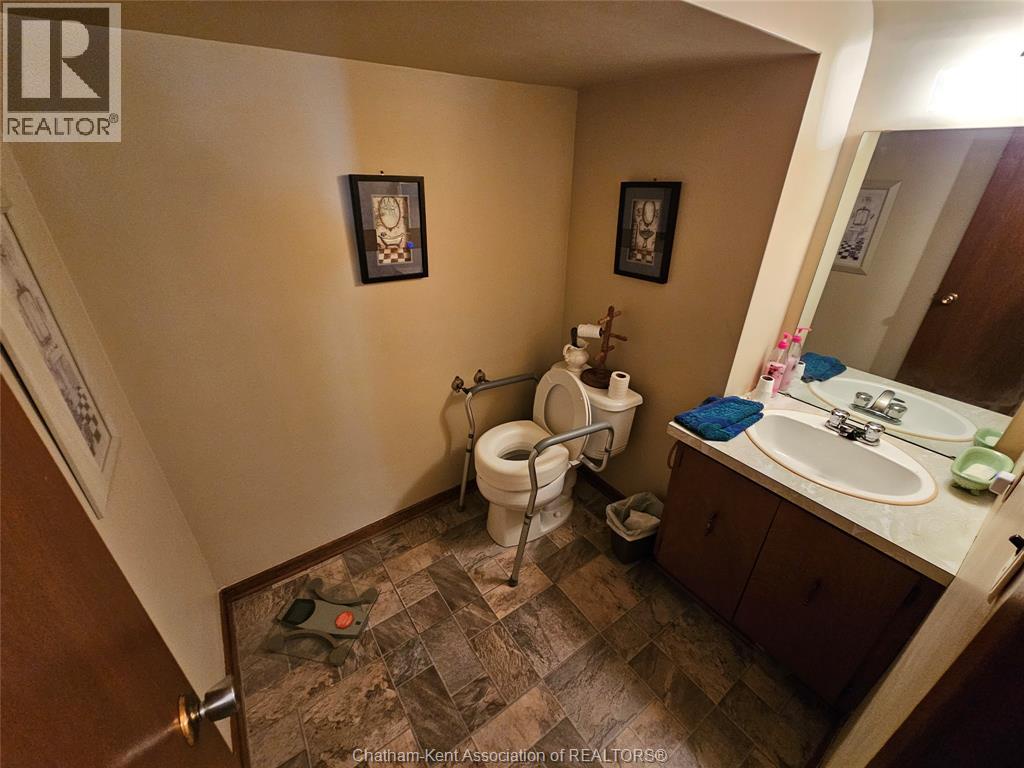
2pc Bathroom

Lower level

Dimension: Measurements not available

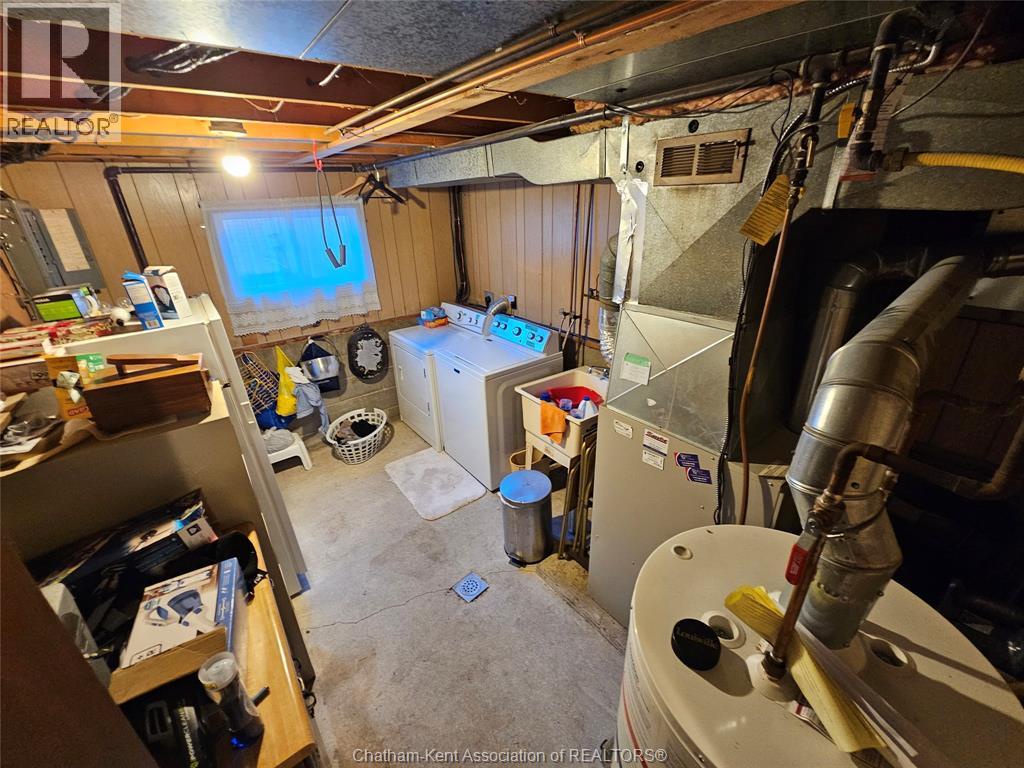
Utility room

Lower level

Dimension: 12 ft ,7 in x 9 ft ,5 in

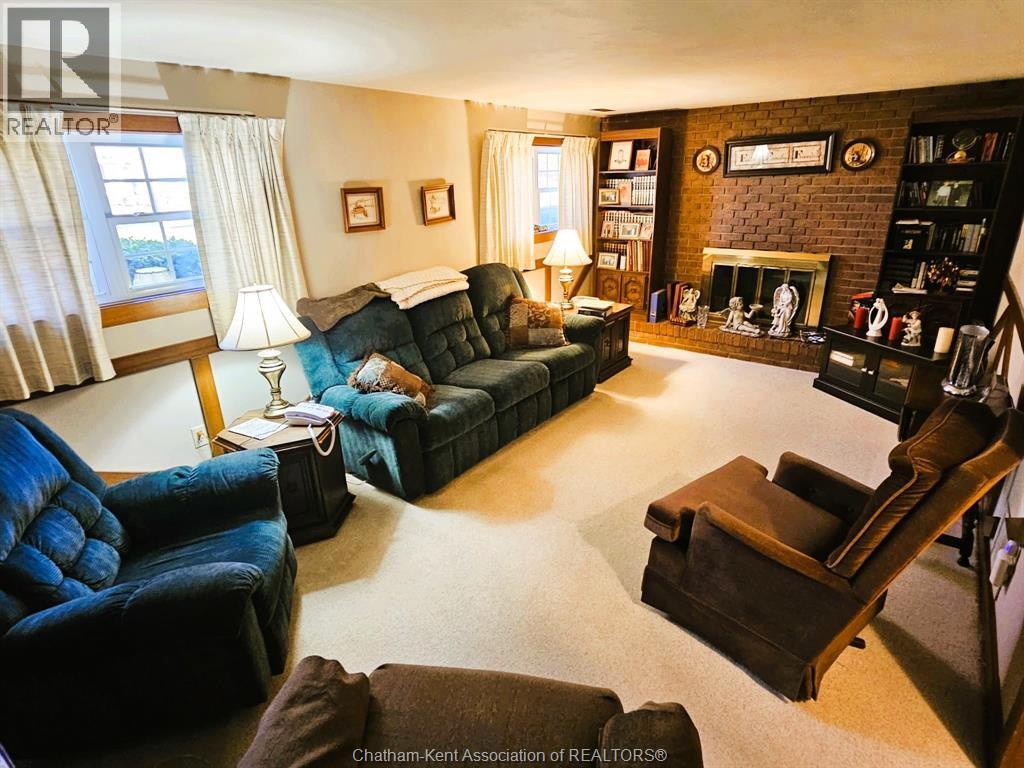
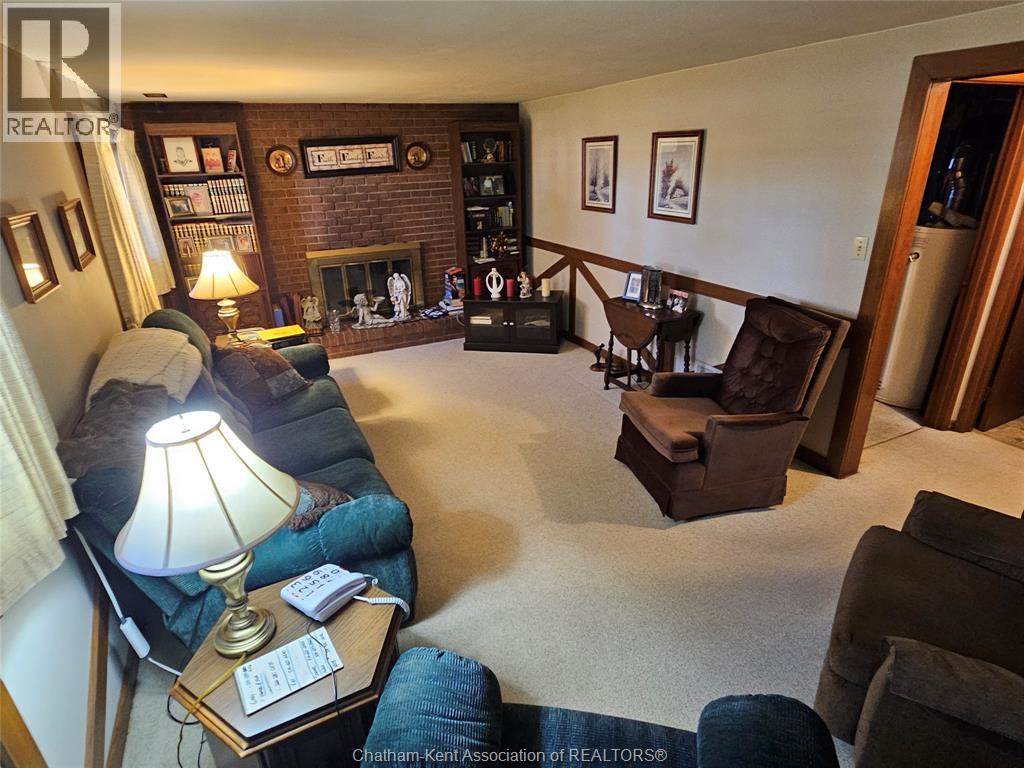
Family room/Fireplace

Lower level

Dimension: 19 ft ,4 in x 11 ft ,2 in

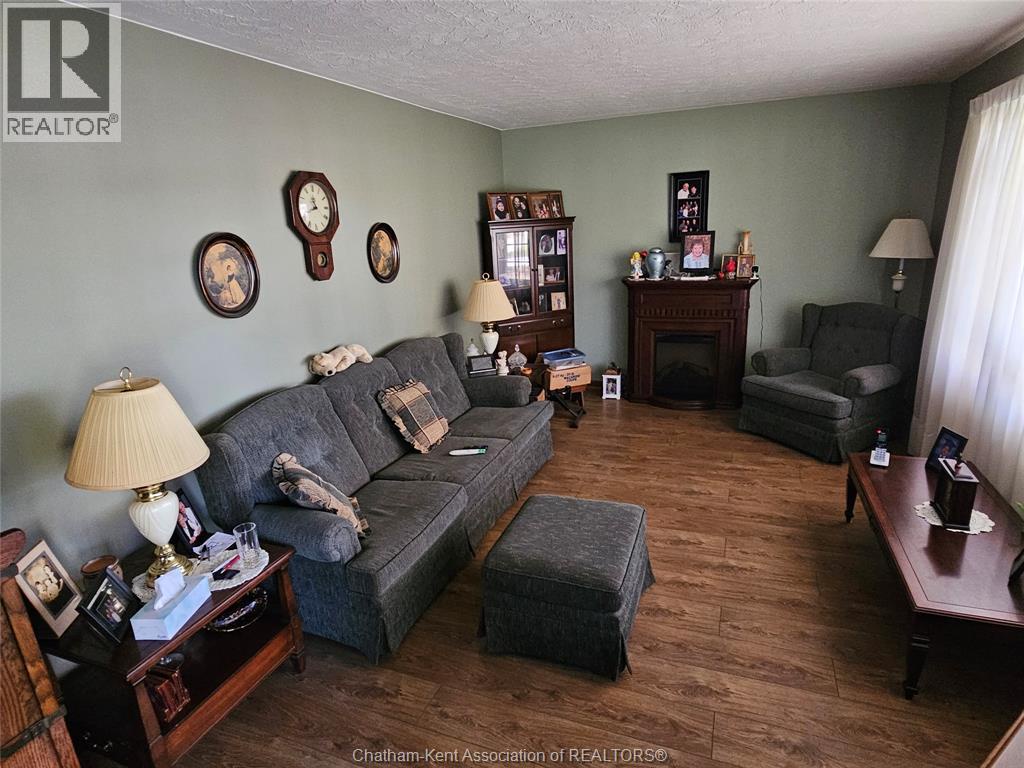
Living room

Main level

Dimension: 16 ft ,1 in x 11 ft ,3 in

Kitchen/Dining room

Main level

Dimension: 22 ft x 9 ft

Features

Double width or more driveway
Paved driveway

Area Amenities With Map

Comparables

This listing doesn't have any similar comparables!

The listing data above is provided under copyright by the Canadian Real Estate Association. The listing data is deemed reliable but is not guaranteed accurate by the Canadian Real Estate Association or Guglu.