
85 Main Street, Wallaceburg, Ontario
1 / 30
Images

Images

Video

Video

Book Tour

Book Tour

Apply

Apply

85 Main Street, Wallaceburg, Ontario

For Sale 16 minutes
CA$424,900
couple_bed
5 Bedrooms
bath_room
3 Bathrooms
garage
Unavailable
kitchen
1 Kitchen
size
2560 sqft sqrt

Property Details

Days on Guglu

16 minutes

MLS®

26027787

Type

Single Family
Year Built

Year Built

Jan-1900
Ownership

Ownership

Freehold
Lot size

Lot size

Unavailable

Description

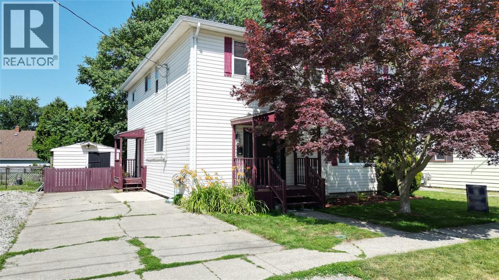
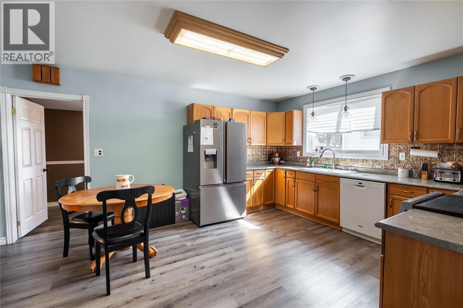
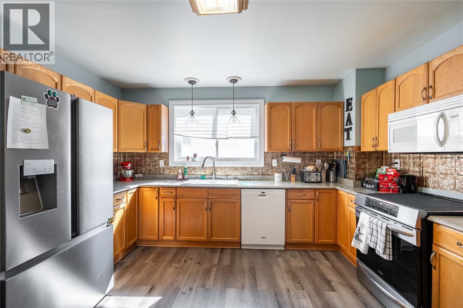
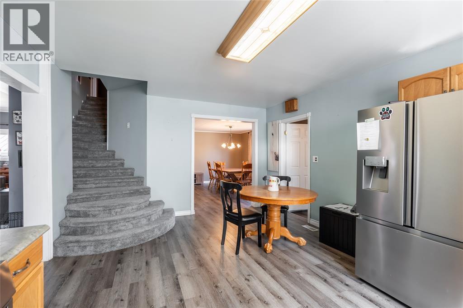
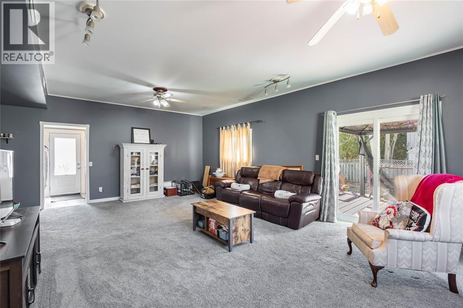
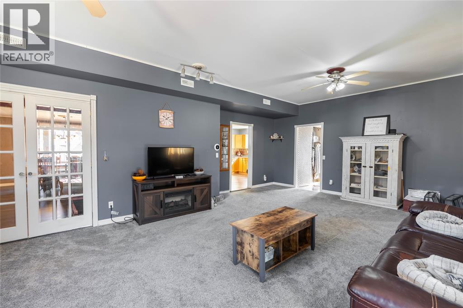
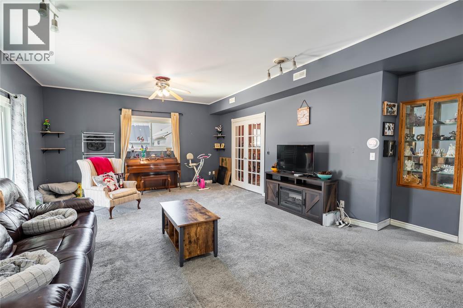
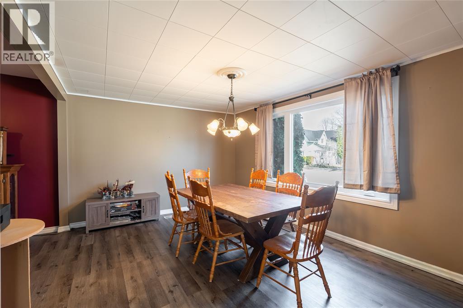
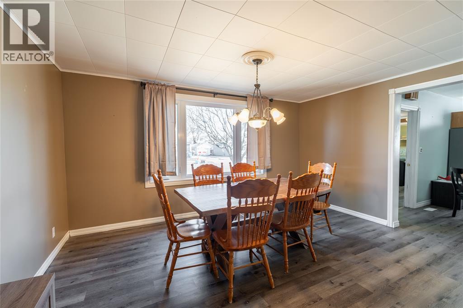
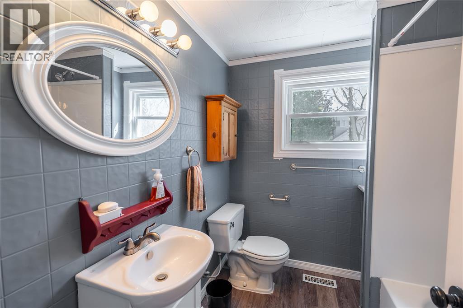
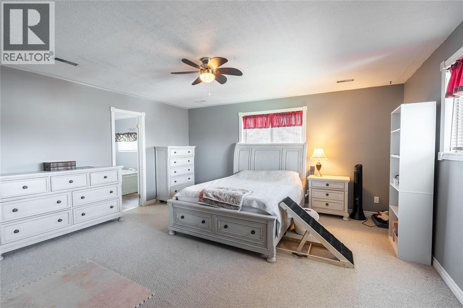
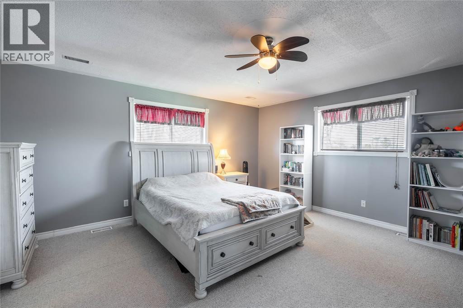
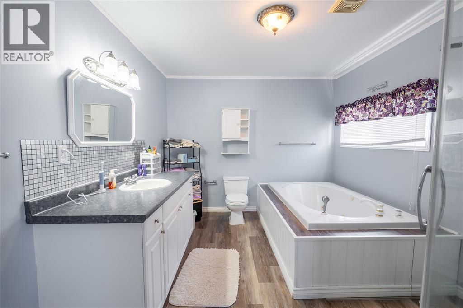
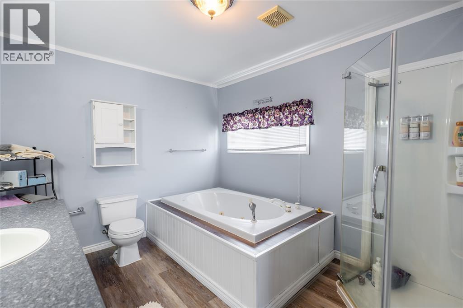
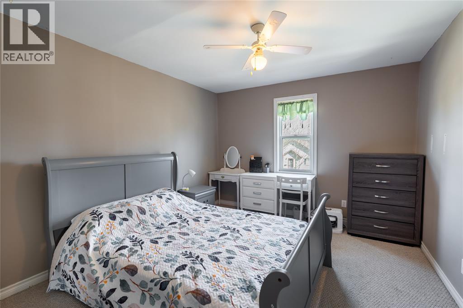
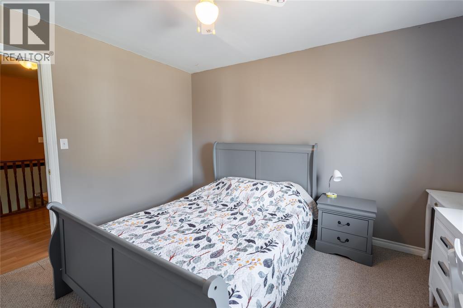
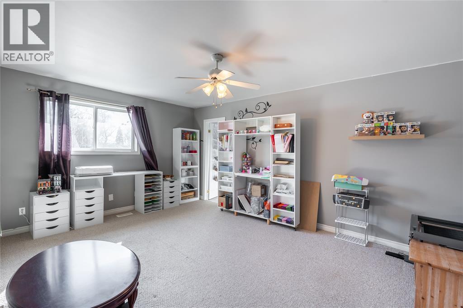
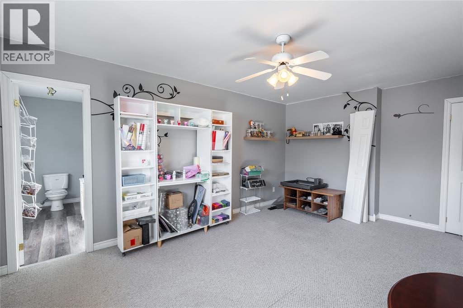
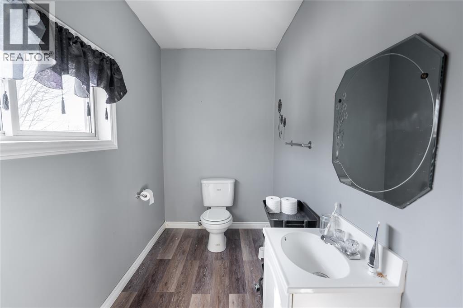
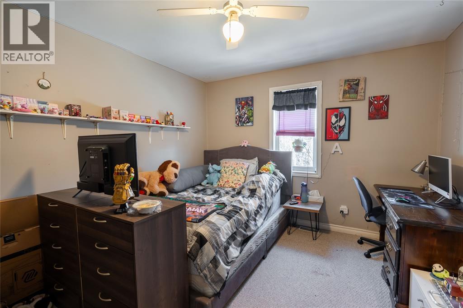
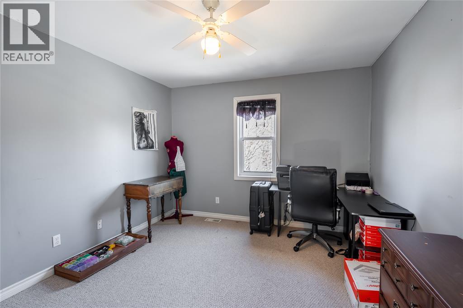
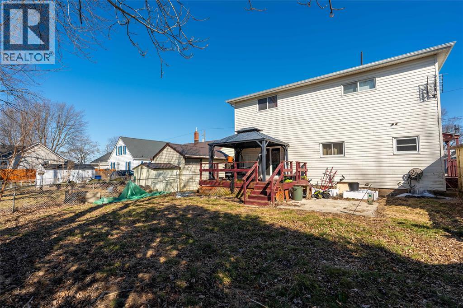
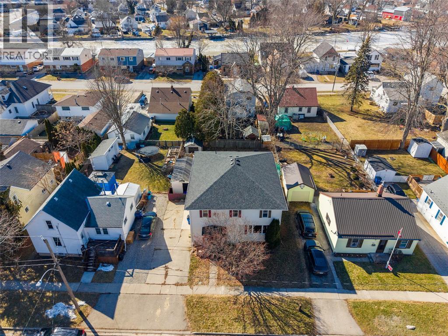
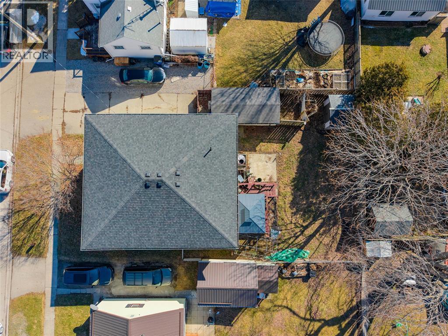
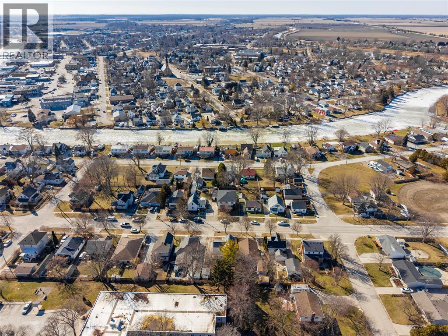
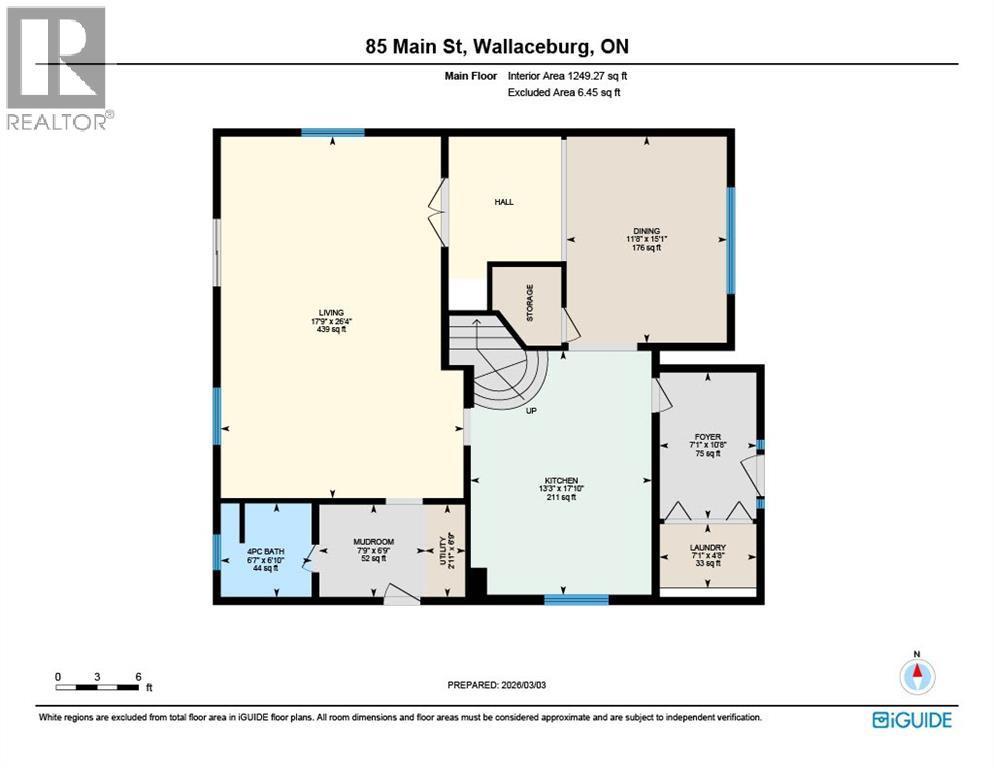
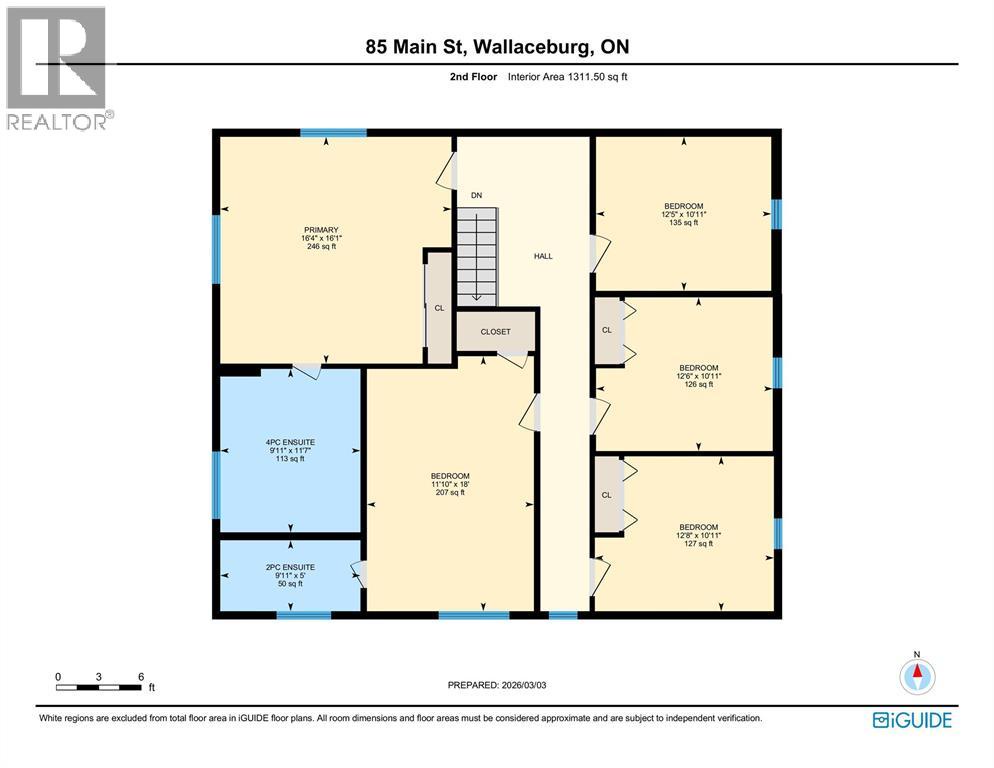
This spacious 5 bedroom, 2.5 bathroom home ideally located in Wallaceburg, close to the Sydenham River, Steinhoff Park, schools, and the downtown core. The deceptively large main floor features an open and inviting layout with an eat-in kitchen, living room, dining room, and den, offering plenty of space for everyday living and entertaining. The bright, oversized living room features interior French doors that lead to the dining room and cozy nook, creating a warm and welcoming space perfect for hosting family and friends. The main floor is further complemented by a mudroom, 4-piece bathroom, and convenient laundry area. Upstairs you’ll find five generously sized bedrooms, including a spacious primary suite with a 4-piece ensuite featuring a separate shower and deep jetted tub, as well as an additional 2-piece bathroom. Outside, the fully fenced backyard offers plenty of room to relax and entertain, complete with two sheds (one with hydro and workshop), a 14’ x 10’ deck off the living room with a metal gazebo, and a 10’ x 10’ concrete pad ready for a hot tub. This home has also seen many recent updates, including new eavestroughs, a heat pump, added insulation in both the crawlspace and attic, and new main-floor windows, helping improve comfort and efficiency. Additional features include forced air gas heat, central air, vinyl replacement windows, and a roof with 30-year shingles installed in 2014. (id:44040)

Building

Size:2560 sqft
Parking Spaces:

Bedrooms:

5 | (5 Above Ground)

Bathrooms:

3 | (1 Half)

Basement:-
Flooring:Carpeted, Laminate
Roof:-
Heating:

Electric, Natural gas (Forced air, Furnace, Heat Pump)

Fireplace:-
Cooling:Central air conditioning, Heat Pump
Utility Water:-
Foundation:Block
Architecture:-
Construction Date:1900-01-01

Rooms

2pc Ensuite bath

Second level

Dimension: 9.11 x 5.0

Bedroom

Second level

Dimension: 12.8 x 10.11

Bedroom

Second level

Dimension: 12.6 x 10.11

Bedroom

Second level

Dimension: 18.0 x 11.10

Bedroom

Second level

Dimension: 12.5 x 10.11

4pc Ensuite bath

Second level

Dimension: 11.7 x 9.11

Primary Bedroom

Second level

Dimension: 16.4 x 16.1

Mud room

Main level

Dimension: 7.9 x 6.9

4pc Bathroom

Main level

Dimension: 6.10 x 6.7

Laundry room

Main level

Dimension: 7.1 x 4.8

Foyer

Main level

Dimension: 10.7 x 7.1

Dining room

Main level

Dimension: 15.1 x 11.8

Living room

Main level

Dimension: 26.4 x 17.9

Kitchen

Main level

Dimension: 17.10 x 13.3

Features

Concrete Driveway
Front Driveway

Area Amenities With Map

Comparables

This listing doesn't have any similar comparables!

The listing data above is provided under copyright by the Canadian Real Estate Association. The listing data is deemed reliable but is not guaranteed accurate by the Canadian Real Estate Association or Guglu.