
507 Cabrera Way, Warman, Saskatchewan
1 / 53
Images

Images

Video

Video

Book Tour

Book Tour

Apply

Apply

507 Cabrera Way, Warman, Saskatchewan

For Sale 8 minutes
CA$629,900
couple_bed
4 Bedrooms
bath_room
3 Bathrooms
garage
Unavailable
kitchen
1 Kitchen
size
1350 sqft sqrt

Property Details

Days on Guglu

8 minutes

MLS®

SK053317

Type

Single Family
Year Built

Year Built

Jan-2020
Ownership

Ownership

Freehold
Lot size

Lot size

Unavailable

Description

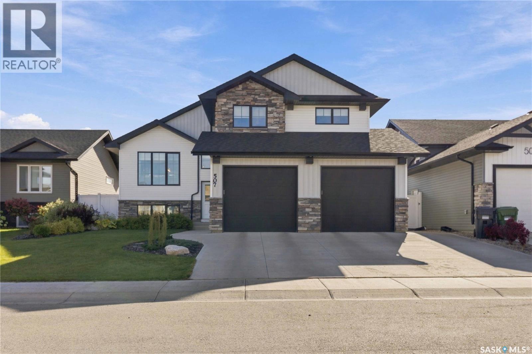
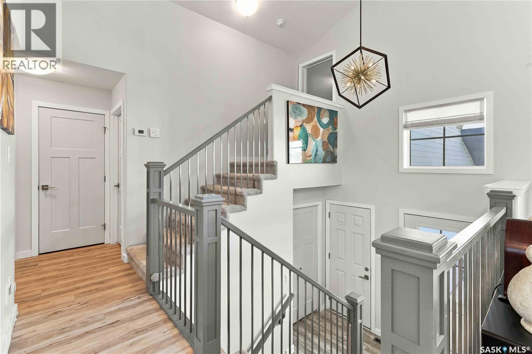
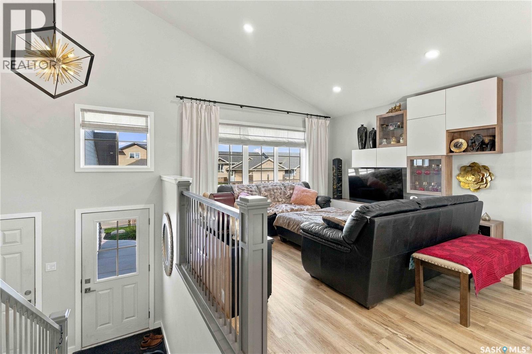
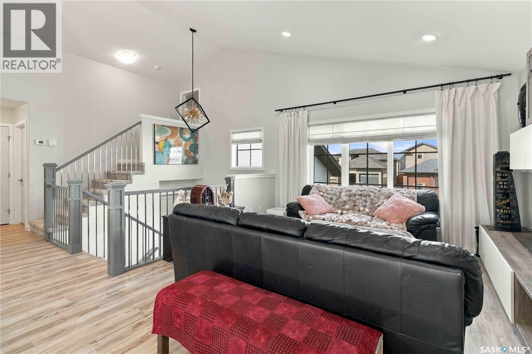
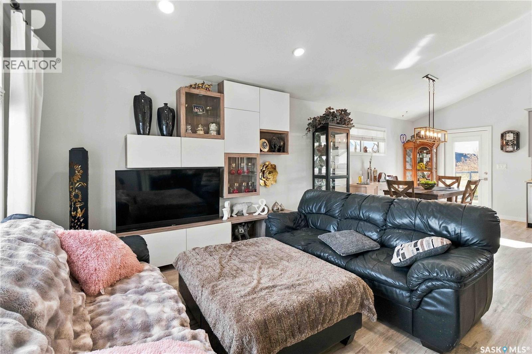
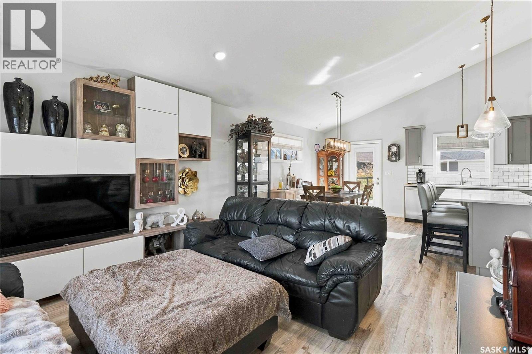
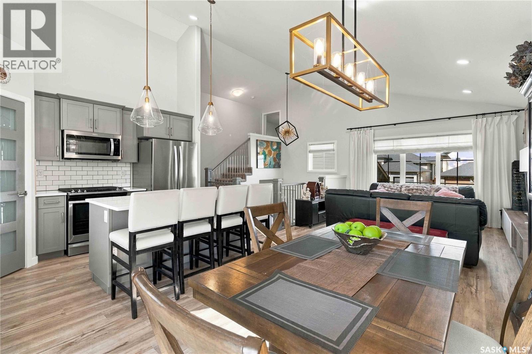
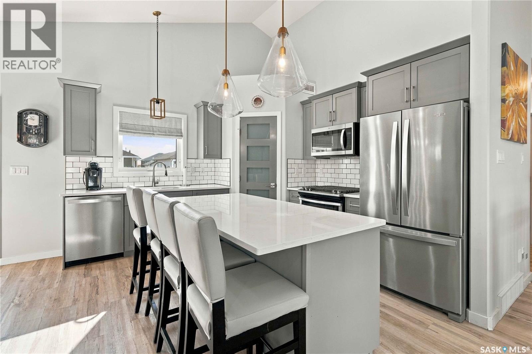
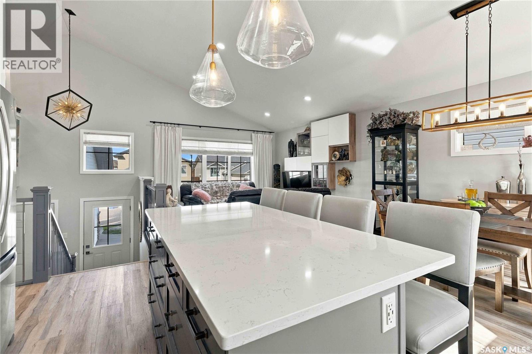
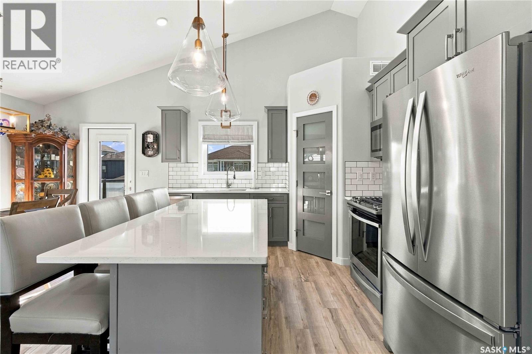
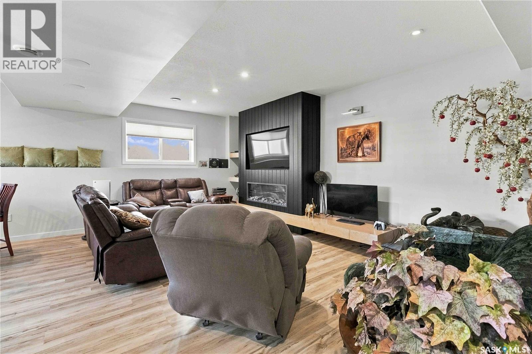
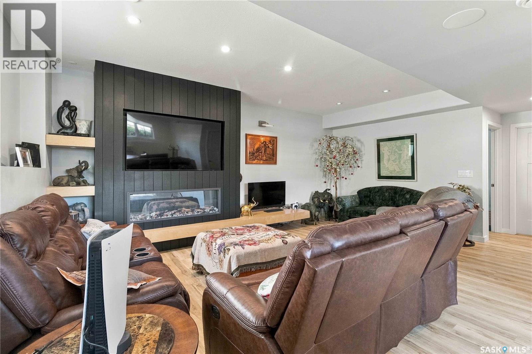
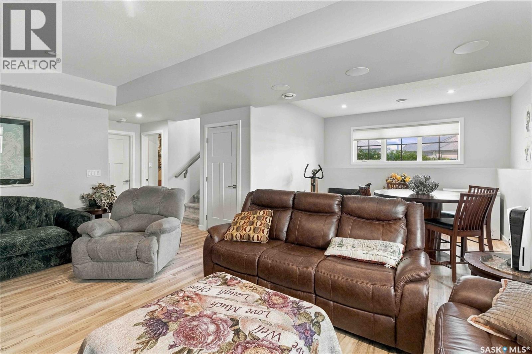
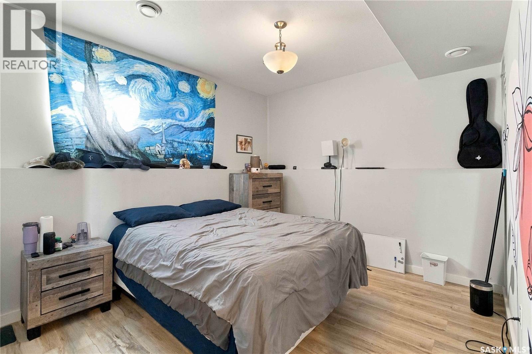
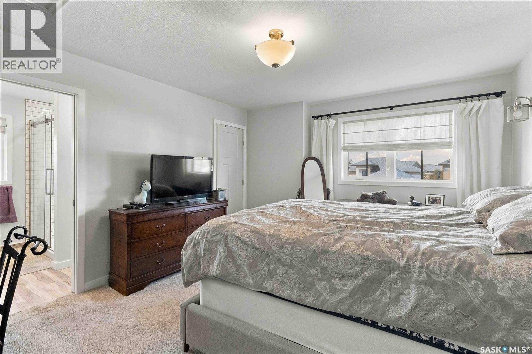
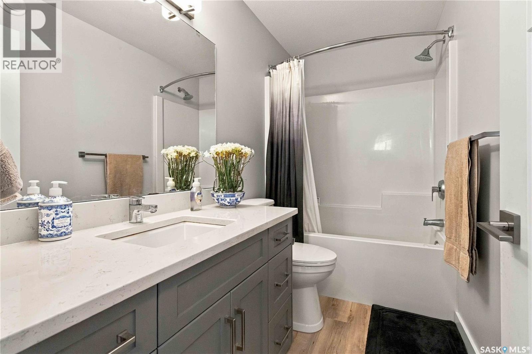
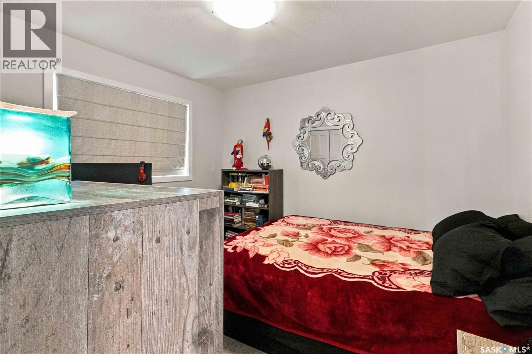
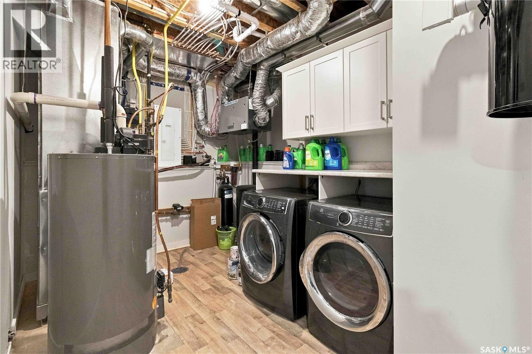
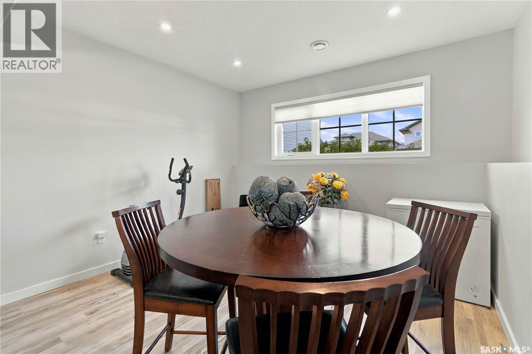
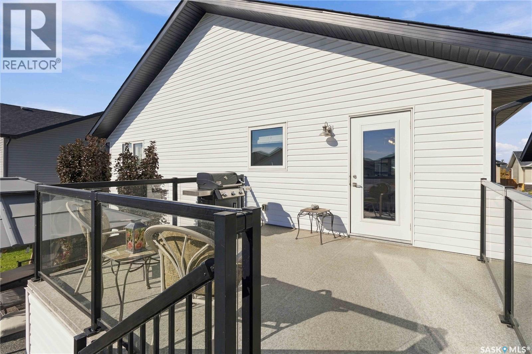
Welcome to 507 Cabrera Way in Warman. Beautifully landscaped grounds and a welcoming exterior set the tone for this fully developed 1,350 sq. ft. modified bi-level. With four bedrooms, three bathrooms and thoughtfully designed living spaces, this home offers room to gather, relax and enjoy both indoors and out. Vaulted ceilings enhance the open main floor, where the kitchen, dining and living areas flow together for easy everyday living and entertaining. The kitchen features generous cabinetry, a pantry, stainless steel appliances and a large island with quartz countertops and seating. Large windows bring in natural light, while the living room’s built-in cabinetry adds stylish display and storage space. Two bedrooms and a four-piece bathroom complete this level. Set above the garage, the spacious primary suite offers a private retreat with a walk-in closet and an ensuite featuring double sinks, quartz countertops and a large tiled shower. The developed lower level features nine-foot ceilings and a comfortable family room anchored by an electric fireplace and striking feature wall. An open office area provides space to work or study, while an additional bedroom and three-piece bathroom offer flexibility for family or guests. Laundry and utility space complete the basement. A garden door off the dining area leads to the elevated deck, with steps down to a generous patio and beautifully landscaped backyard. Established planting beds, lawn and white vinyl fencing create an inviting setting for summer meals, entertaining or a quiet evening outdoors. An attached double garage and concrete driveway round out this appealing home. (id:44040)

Building

Size:1350 sqft
Parking Spaces:

Bedrooms:

4

Bathrooms:

3

Basement:Full (Finished)
Flooring:-
Roof:-
Heating:

Natural gas (Forced air)

Fireplace:-
Cooling:Central air conditioning, Air exchanger
Utility Water:-
Foundation:-
Architecture:Bi-level
Construction Date:2020-01-01

Rooms

Primary Bedroom

Second level

Dimension: 14 ft x Measurements not available

4pc Bathroom

Second level

Dimension: - x -

Family room

Basement

Dimension: 20 ft ,2 in x 25 ft

Bedroom

Basement

Dimension: 10 ft ,9 in x 14 ft ,4 in

3pc Bathroom

Basement

Dimension: - x -

Laundry room

Basement

Dimension: - x -

Kitchen

Main level

Dimension: 9 ft ,6 in x 12 ft ,6 in

Dining room

Main level

Dimension: 9 ft ,8 in x 12 ft ,6 in

Living room

Main level

Dimension: 14 ft x Measurements not available

Bedroom

Main level

Dimension: 10 ft x 11 ft

Bedroom

Main level

Dimension: 11 ft x 10 ft

4pc Bathroom

Main level

Dimension: - x -

Features

Treed
Rectangular
Sump Pump

Area Amenities With Map

Comparables

This listing doesn't have any similar comparables!

The listing data above is provided under copyright by the Canadian Real Estate Association. The listing data is deemed reliable but is not guaranteed accurate by the Canadian Real Estate Association or Guglu.