
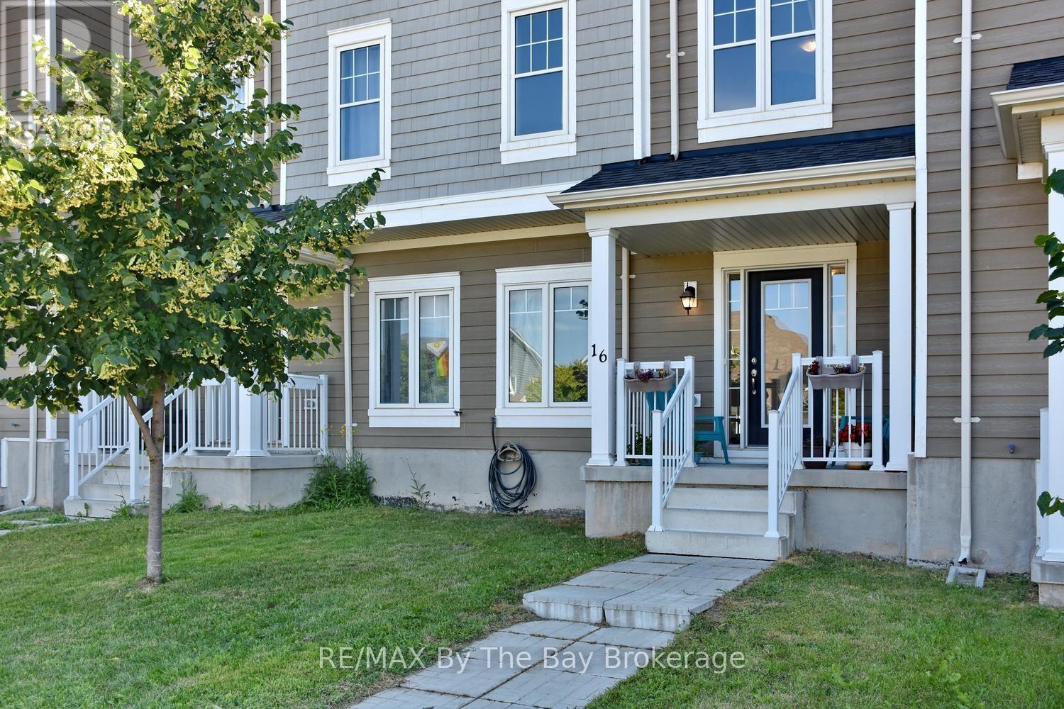
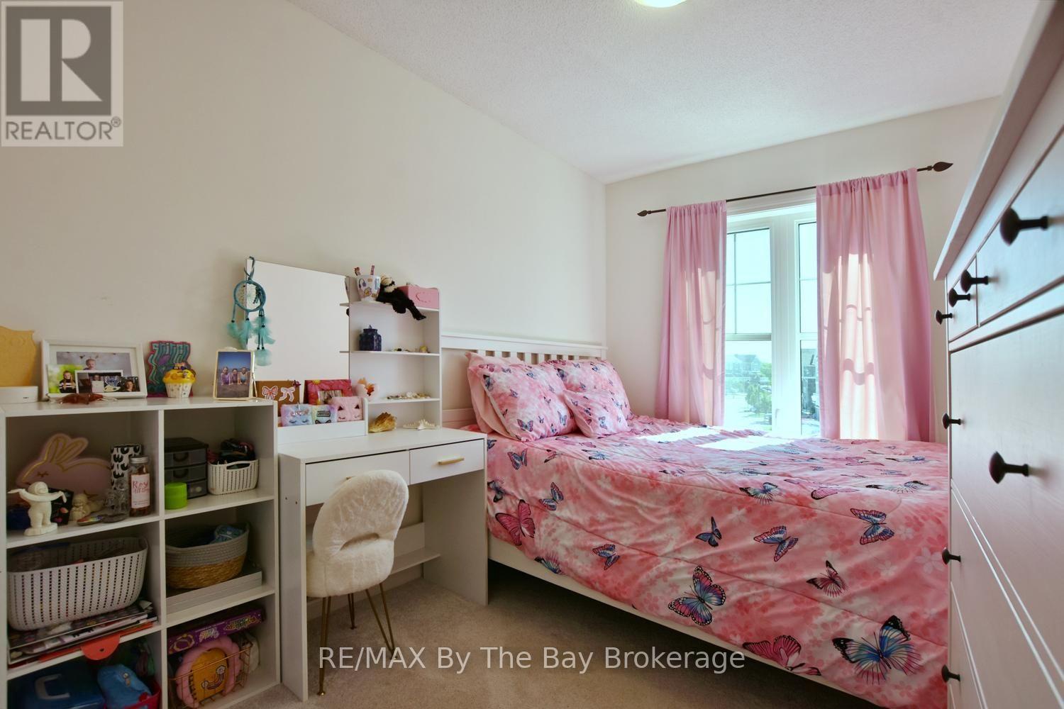
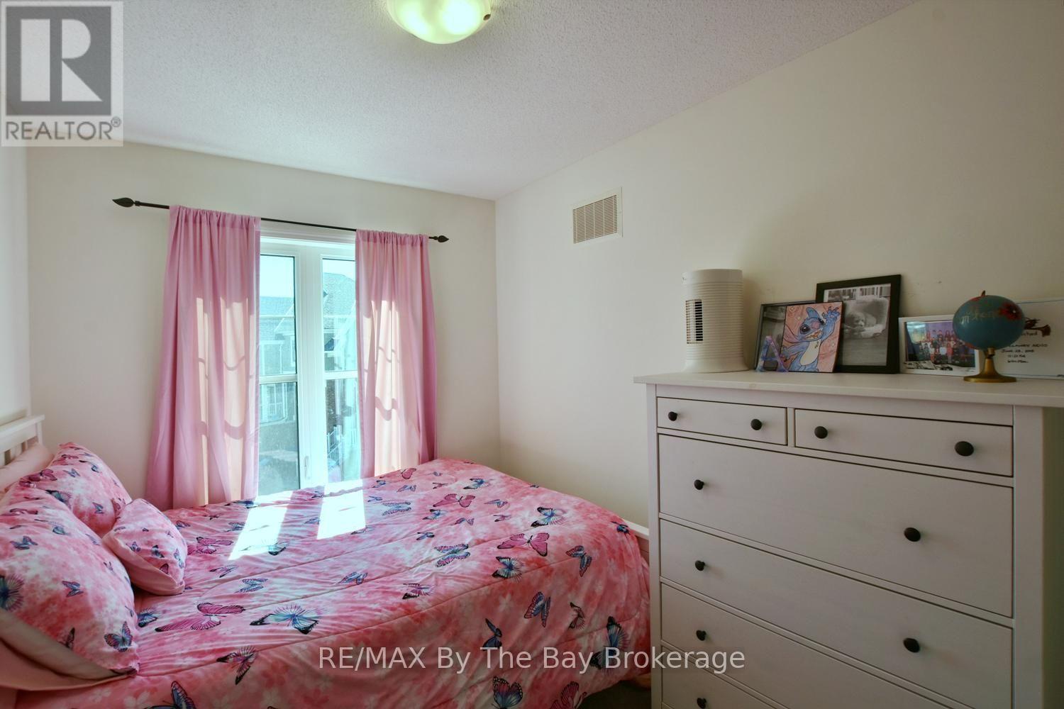
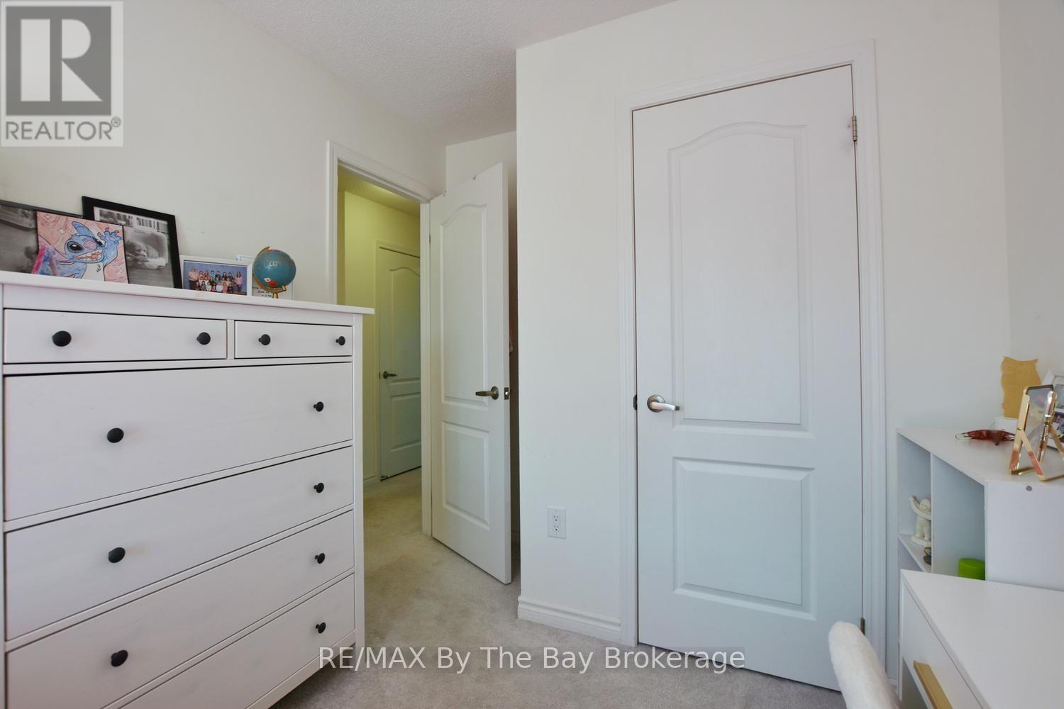
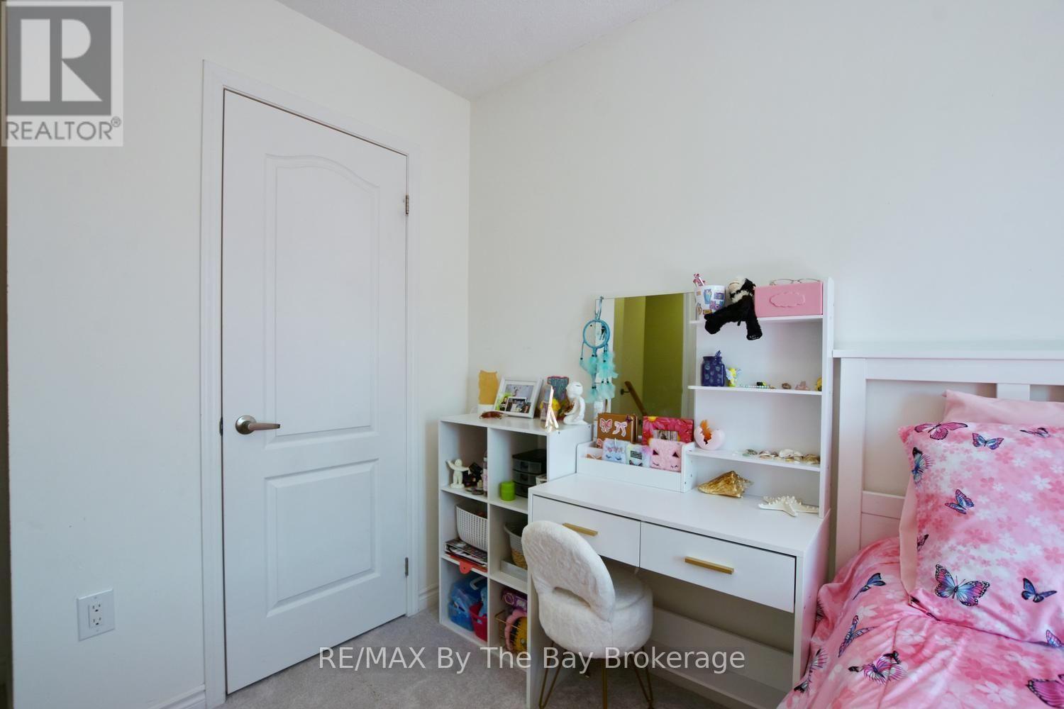
16 Village Gate Drive, Wasaga Beach, Ontario
1 / 50
Images

Images

Video

Video

Book Tour

Book Tour

Apply

Apply

16 Village Gate Drive, Wasaga Beach, Ontario

For Sale 12 minutes
CA$489,000
couple_bed
3 Bedrooms
bath_room
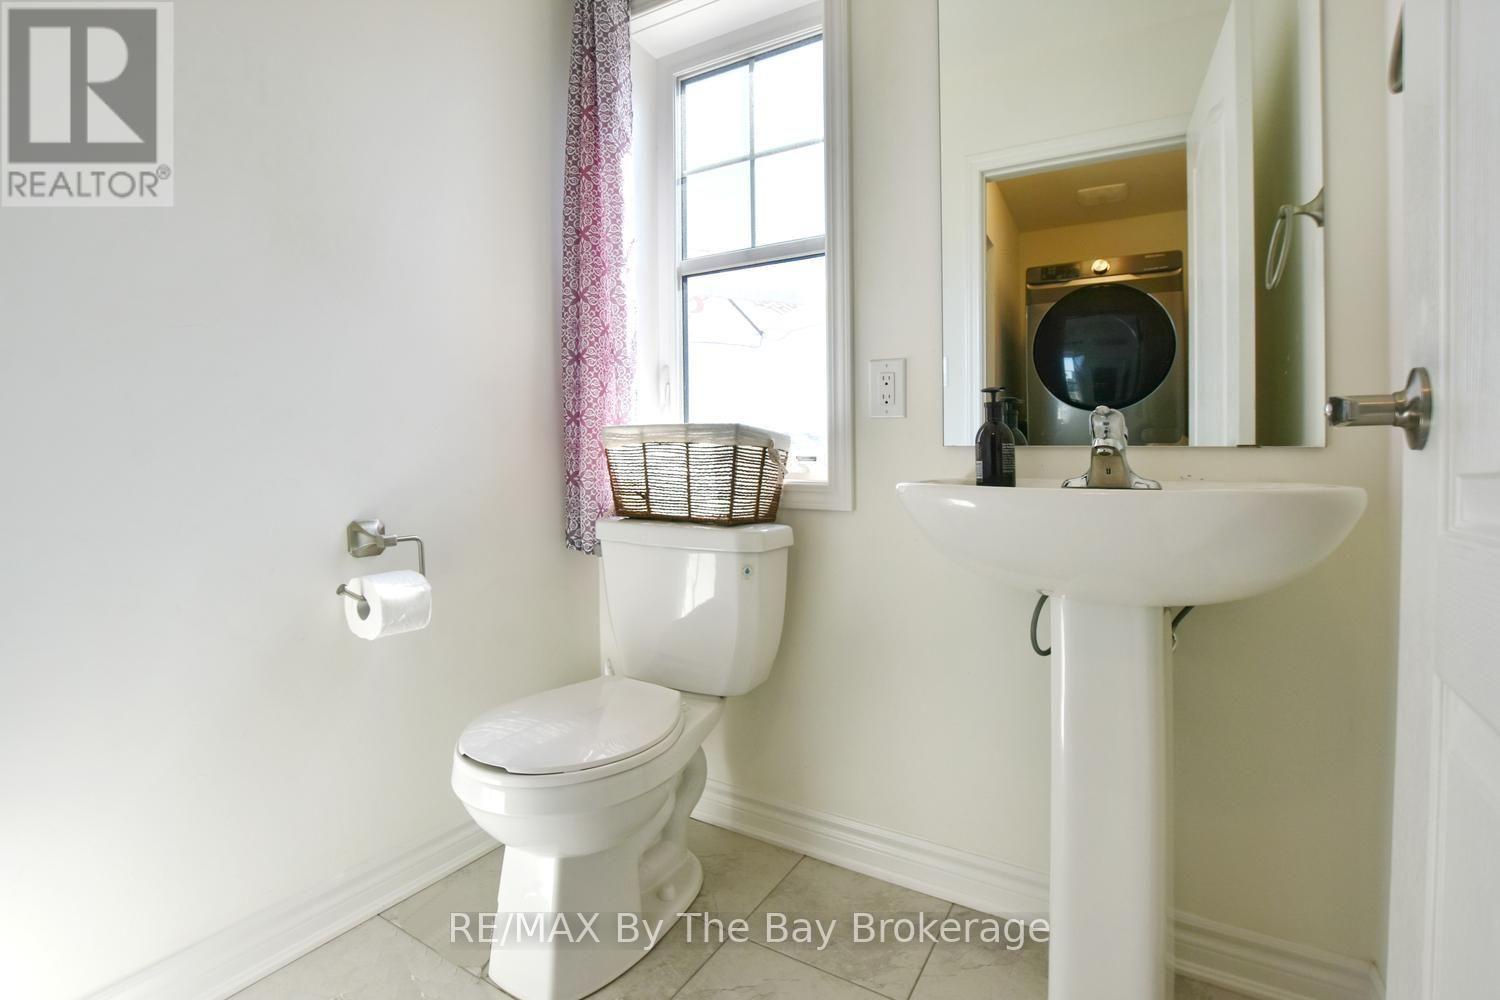
2 Bathrooms
garage
2 Parking Spaces
kitchen
1 Kitchen
size
1100 - 1500 sqft sqrt

Property Details

Days on Guglu

12 minutes

MLS®

S14180888

Type

Single Family
Year Built

Year Built

Unavailable
Ownership

Ownership

Freehold
Lot size

Lot size

18 ft x 87 ft ,9 in

Description

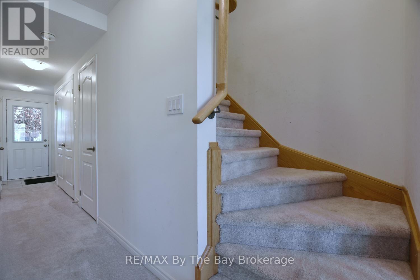
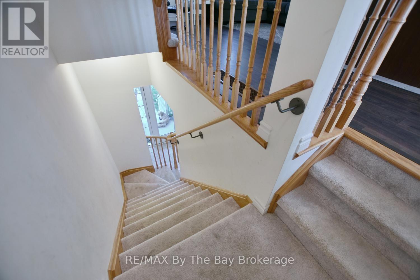
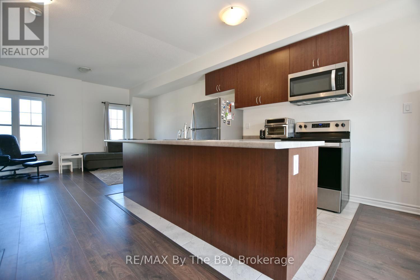
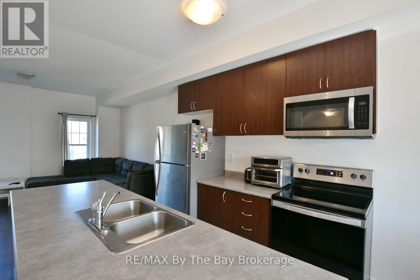
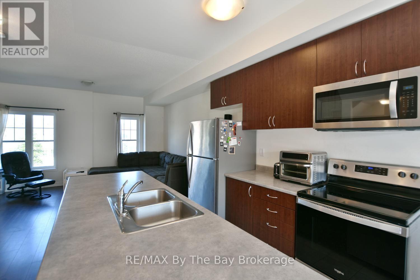
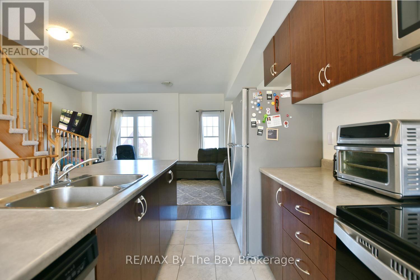
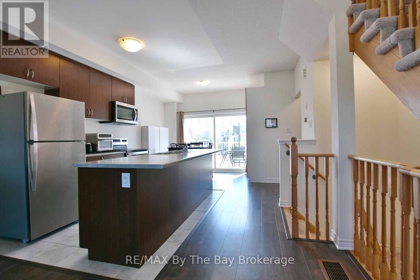
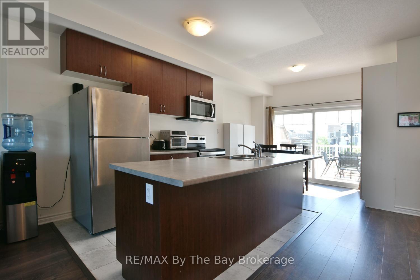
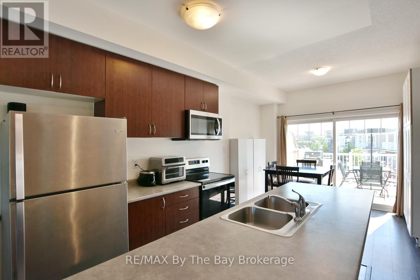
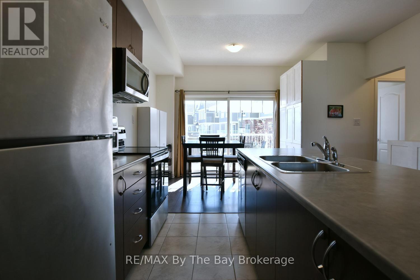
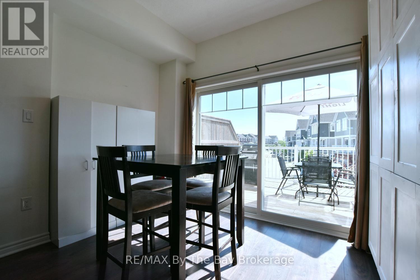
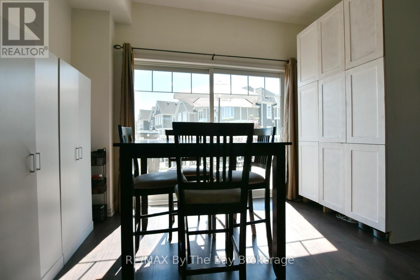
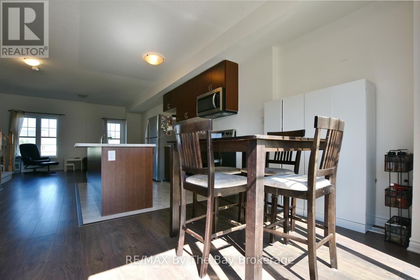
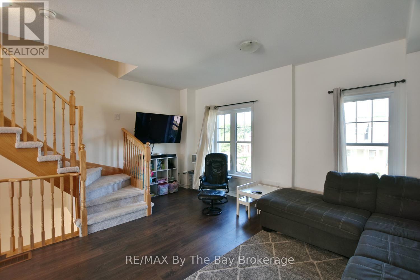
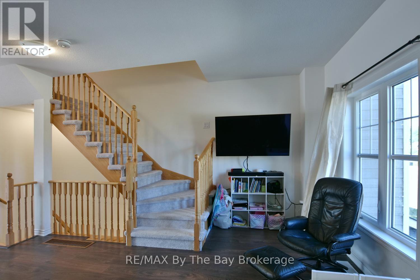
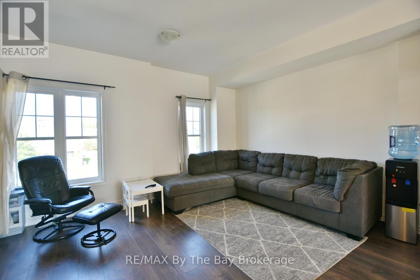
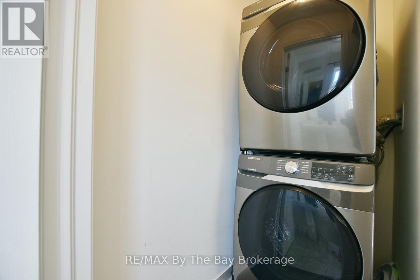
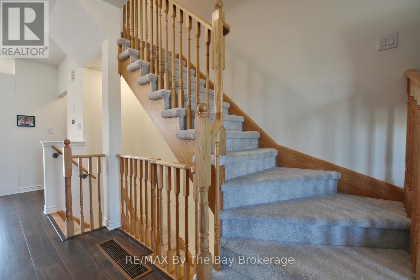
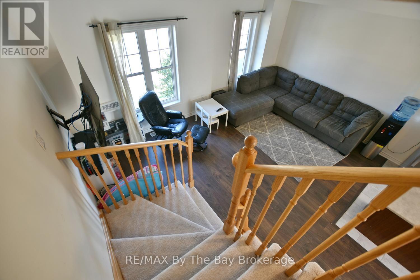
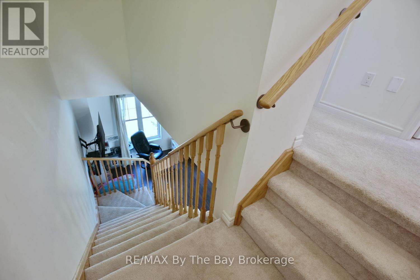
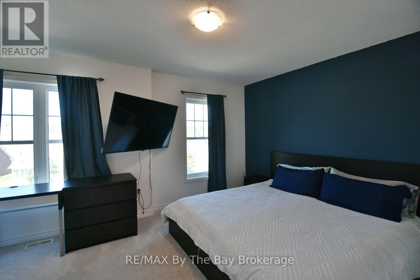
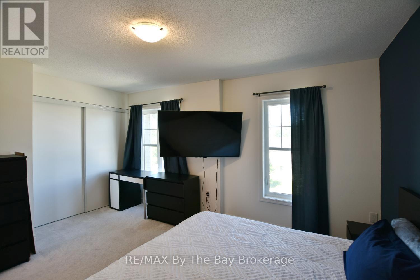
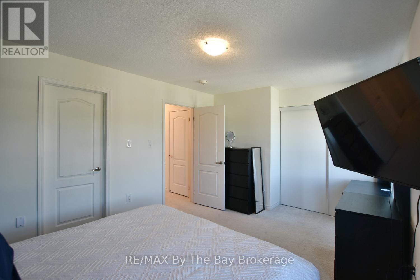
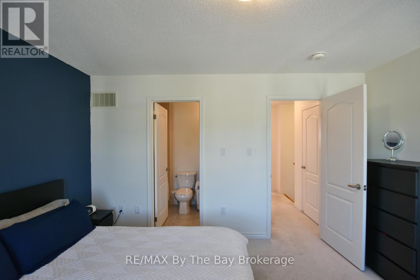
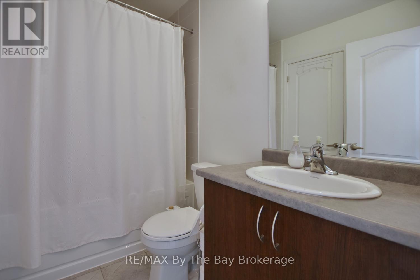
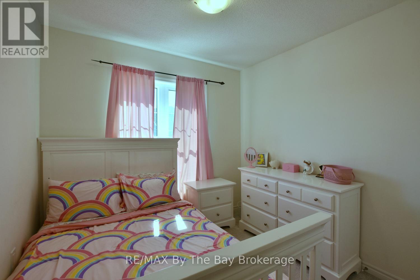
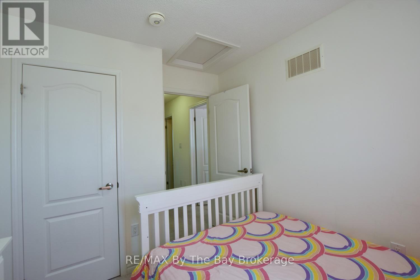
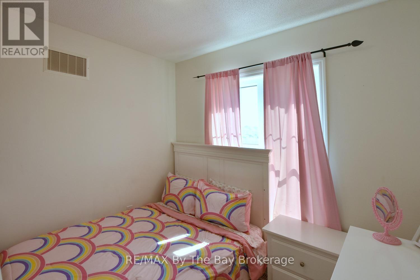
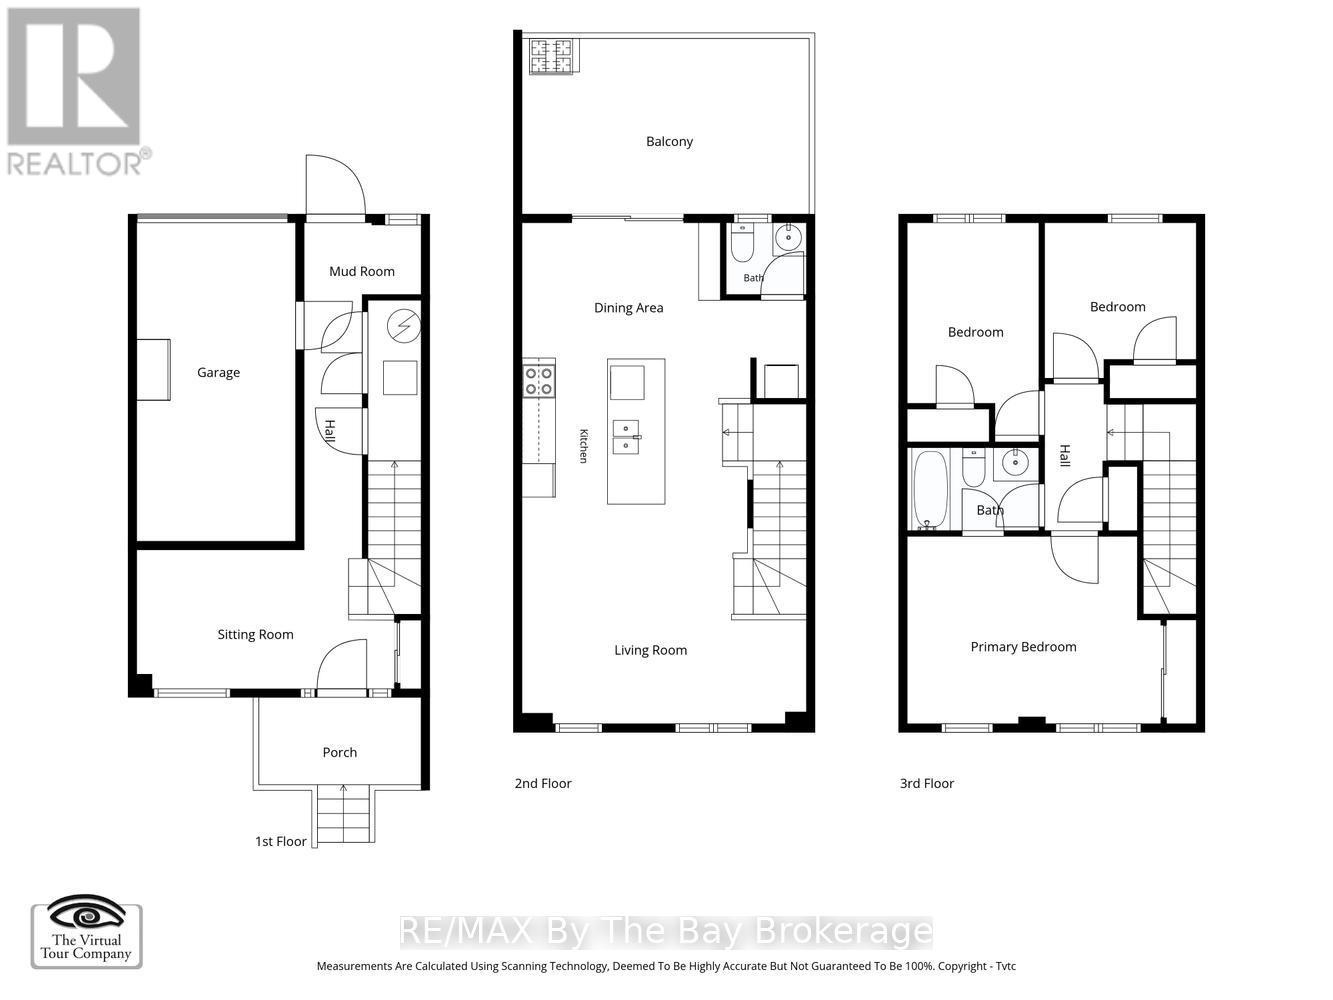
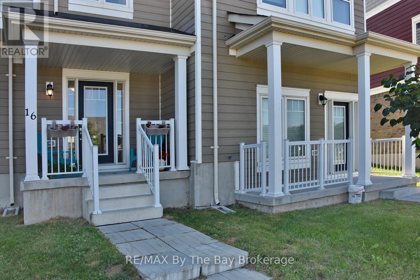
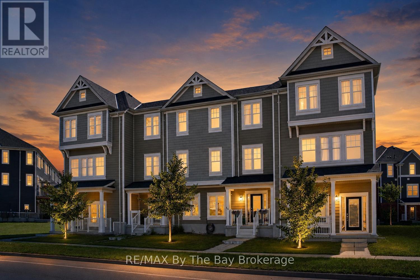
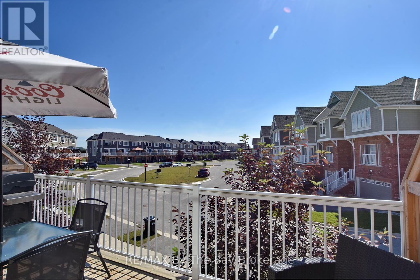
Welcome to 16 Village Gate, a beautifully appointed 3-bedroom townhouse ideally situated at the east end of Wasaga Beach and minutes to the new arena, library and new high school which is under construction. Thoughtfully designed for today's lifestyle, this bright and stylish home showcases an open-concept second level featuring a spacious living room and a lovely kitchen complete with a large centre island, quartz countertops, sleek white cabinetry, designer backsplash, and stainless steel appliances with walk out to deck. The upper level offers 3 good size bedrooms including a primary suite with 4pc ensuite bath. This newer development offers its own trails and green space options for outdoor fun and recreation. Ideal for first-time buyers, young families, professionals, or those seeking a relaxed four-season retreat, this move-in-ready home offers exceptional value to enjoy the Wasaga Beach recreational lifestyle. Enjoy the convenience of being just minutes from the world-famous sandy beaches of Wasaga Beach, scenic waterfront trails, golf courses, parks, restaurants, shopping, and a wide variety of year-round amenities and the east end of Wasaga Beach for quick commute to neighboring towns. Whether you're looking for your first home, an investment property, or a weekend getaway, 16 Village Gate presents an outstanding opportunity to embrace the Georgian Bay lifestyle. (id:44040)

Building

Size:1100 - 1500 sqft
Parking Spaces:

2

Bedrooms:

3 | (3 Above Ground)

Bathrooms:

2 | (1 Half)

Basement:None
Flooring:-
Roof:-
Heating:

Natural gas (Forced air)

Fireplace:-
Cooling:Central air conditioning
Utility Water:Municipal water
Foundation:Concrete
Architecture:-
Construction Date:Invalid Date

Rooms

Dining room

Second level

Dimension: 5.1 m x 2.48 m

Kitchen

Second level

Dimension: 4.14 m x 3.2 m

Living room

Second level

Dimension: 5.1 m x 3.29 m

Primary Bedroom

Third level

Dimension: 4.54 m x 3.36 m

Bedroom 2

Third level

Dimension: 2.36 m x 3.93 m

Bedroom 3

Third level

Dimension: 2.72 m x 2.79 m

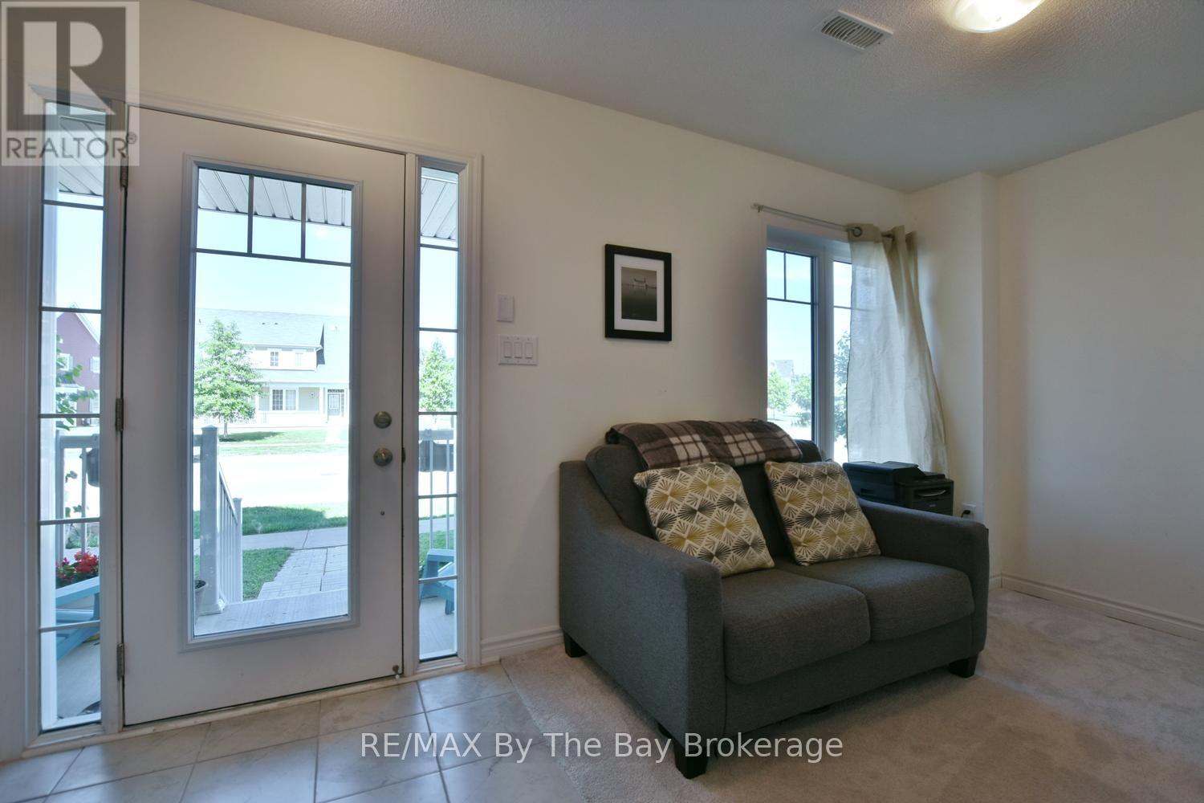
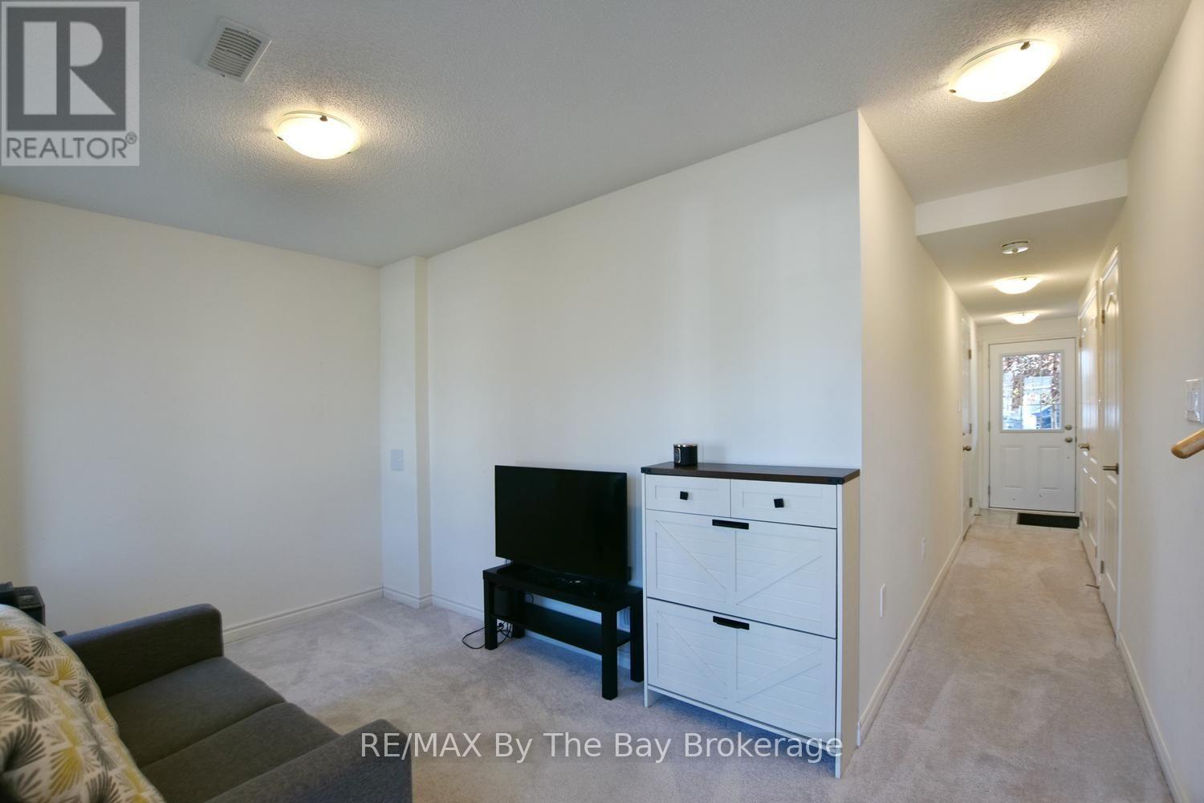
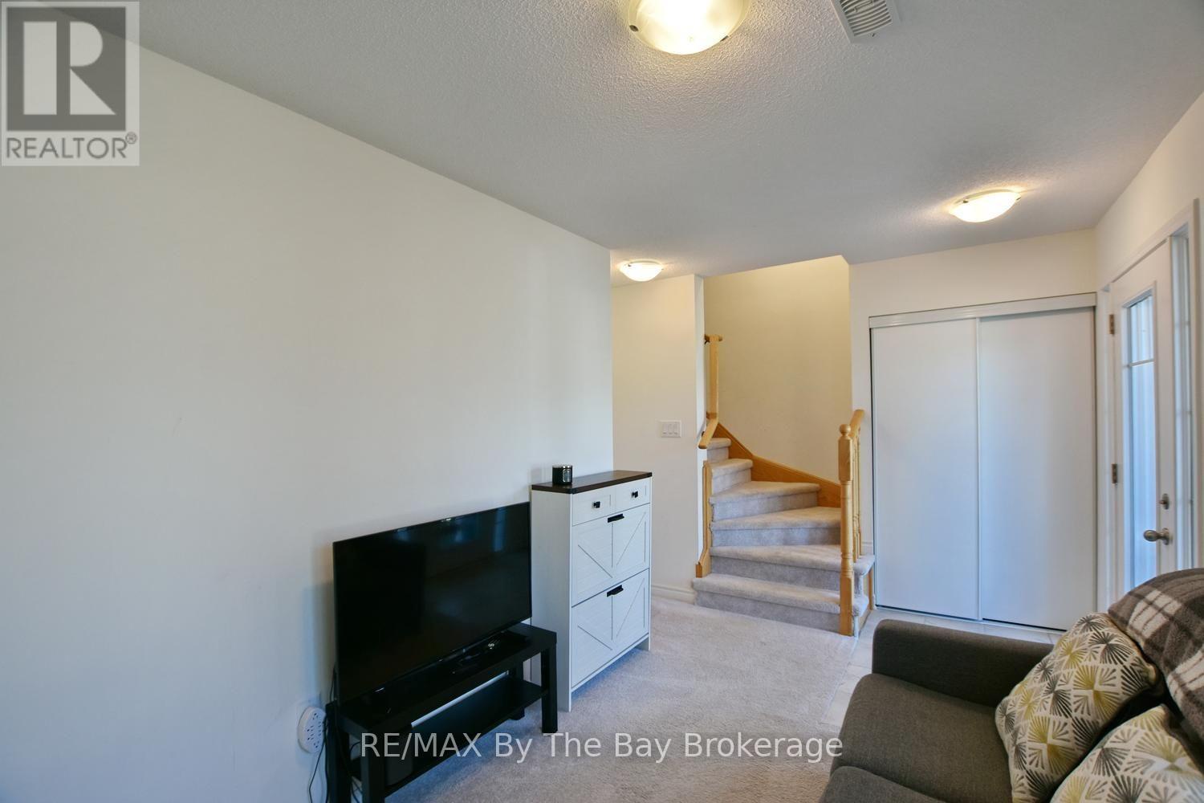
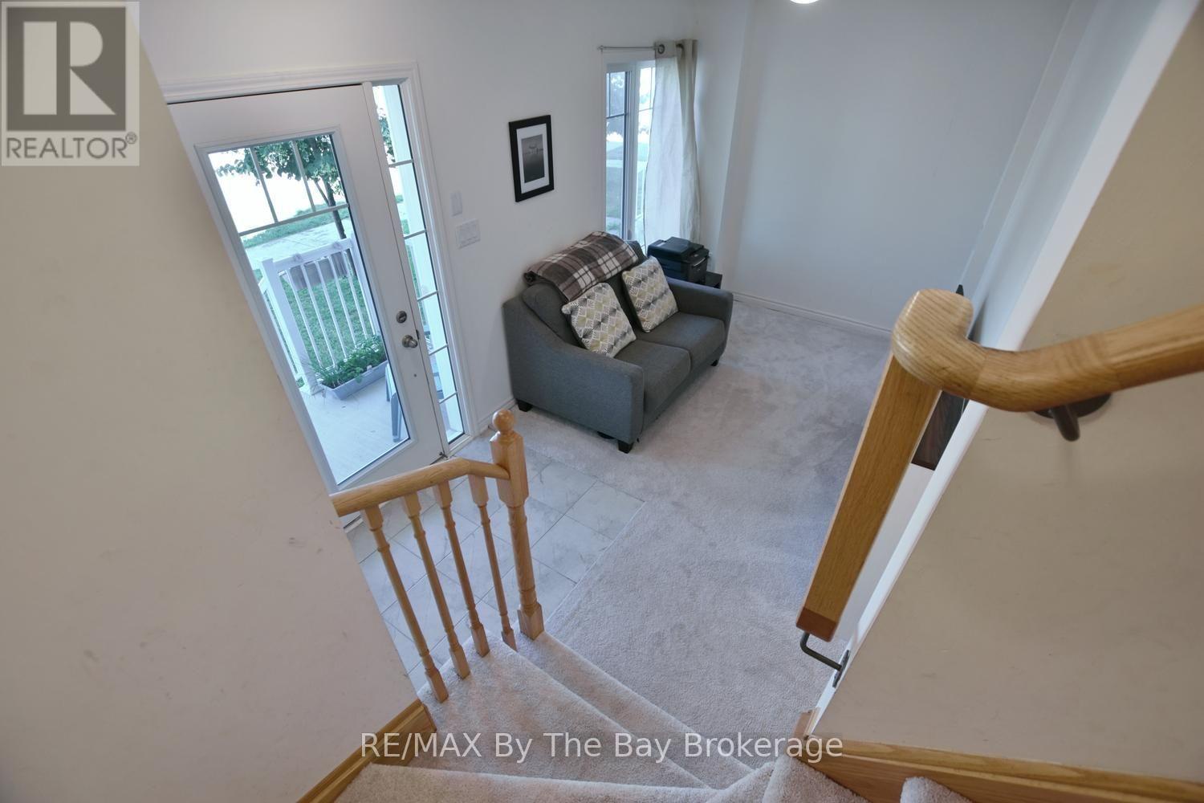
Sitting room

Ground level

Dimension: 4.62 m x 2.49 m

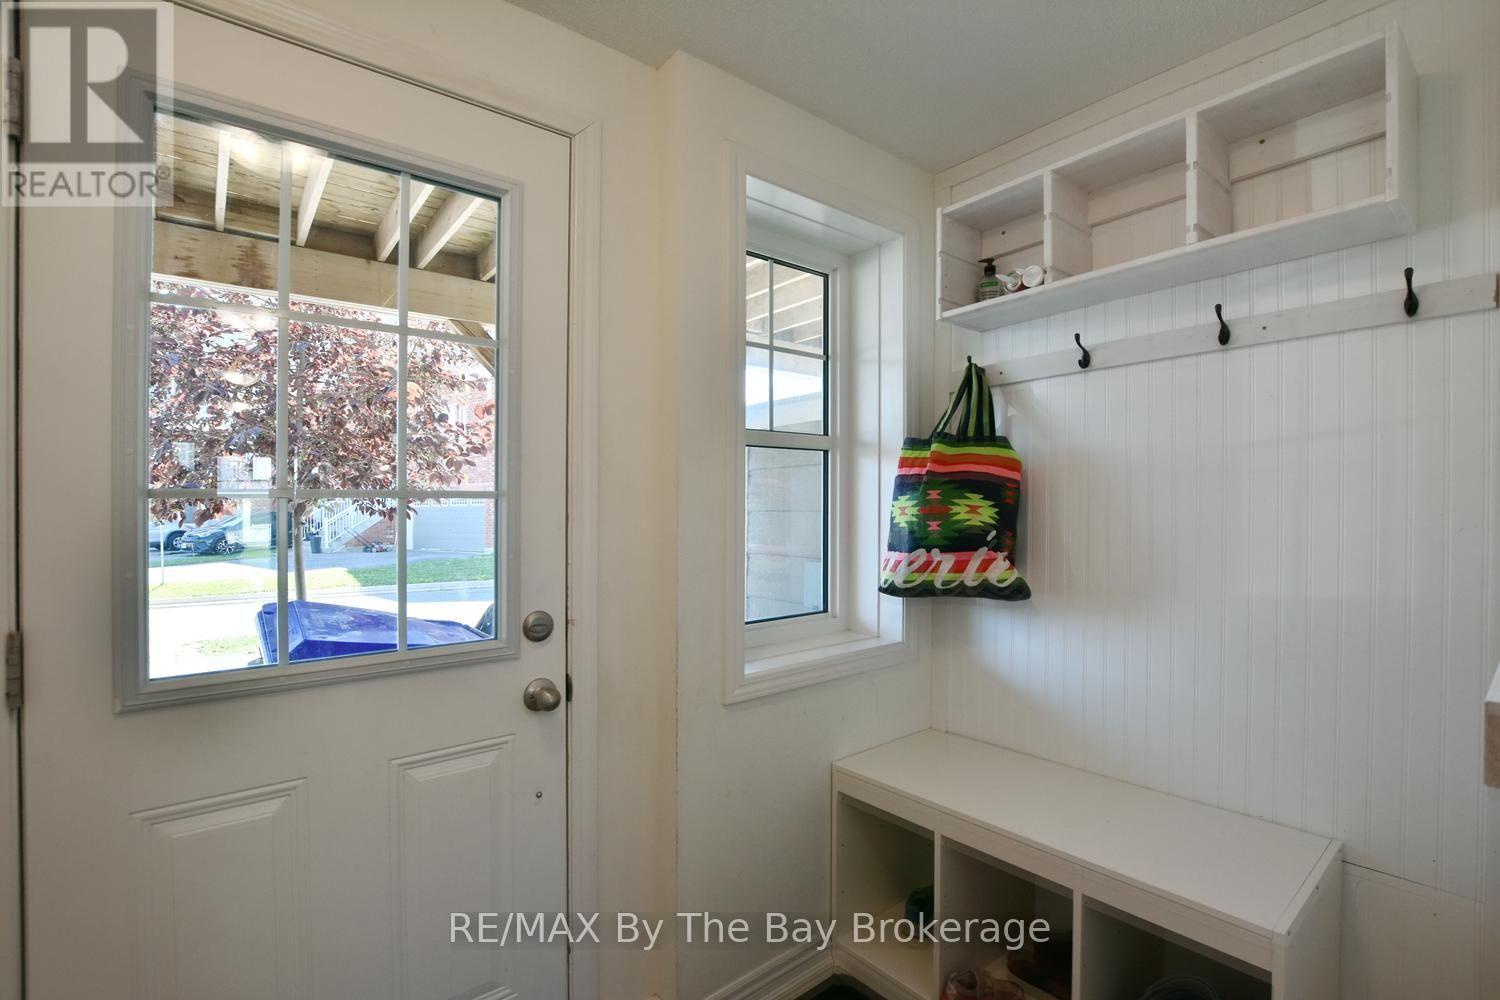
Mud room

Ground level

Dimension: 2.1 m x 1.29 m

Features

Level

Area Amenities With Map

Comparables

This listing doesn't have any similar comparables!

The listing data above is provided under copyright by the Canadian Real Estate Association. The listing data is deemed reliable but is not guaranteed accurate by the Canadian Real Estate Association or Guglu.