
18 Nancy Court, Waterdown, Ontario
1 / 35
Images

Images

Video

Video

Book Tour

Book Tour

Apply

Apply

18 Nancy Court, Waterdown, Ontario

For Sale 8 minutes
CA$1,198,000
couple_bed
5 Bedrooms
bath_room
3 Bathrooms
garage
8 Parking Spaces
kitchen
1 Kitchen
size
3162 sqft sqrt

Property Details

Days on Guglu

8 minutes

MLS®

40878152

Type

Single Family
Year Built

Year Built

Jan-1975
Ownership

Ownership

Freehold
Lot size

Lot size

39 ft x 138 ft

Description

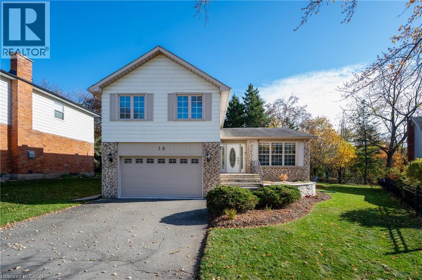
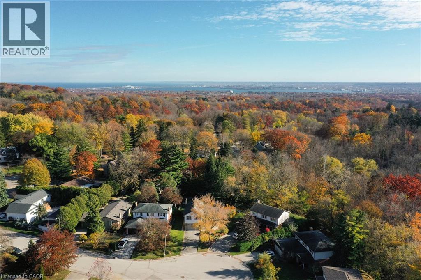
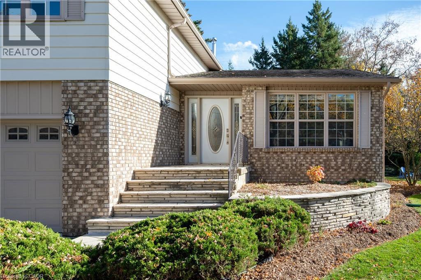
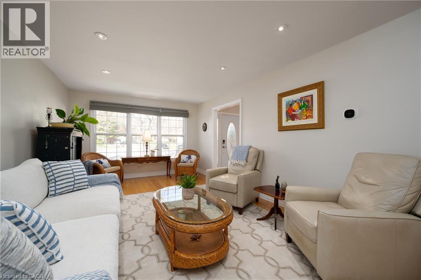
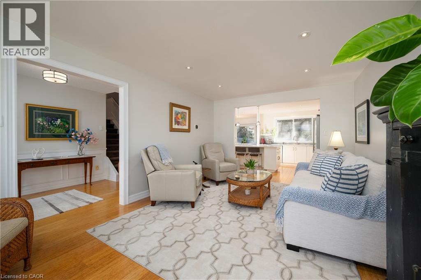
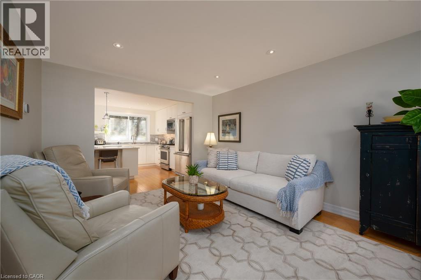
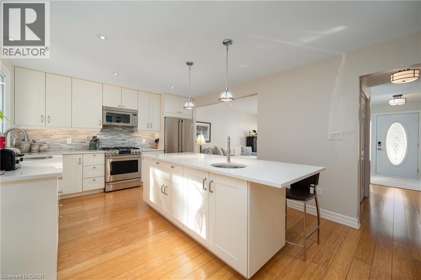
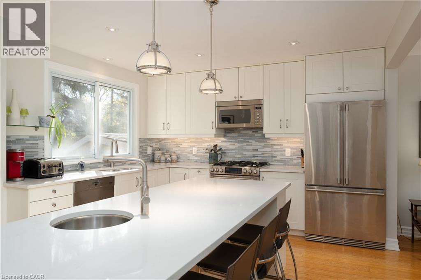
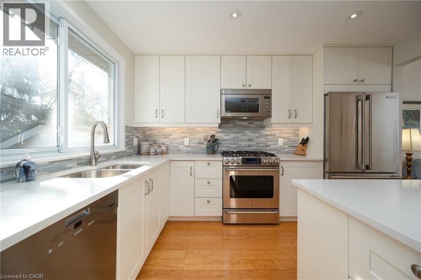
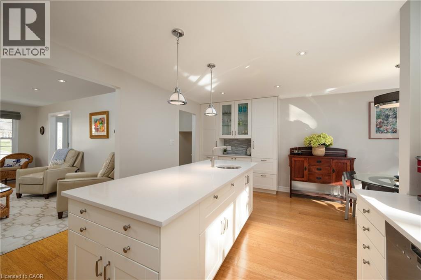
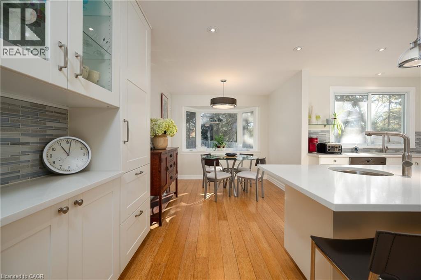
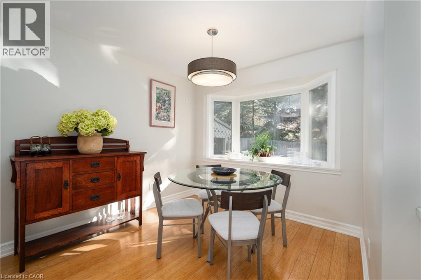
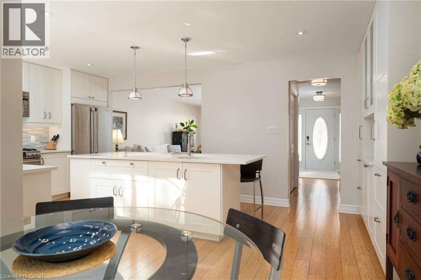
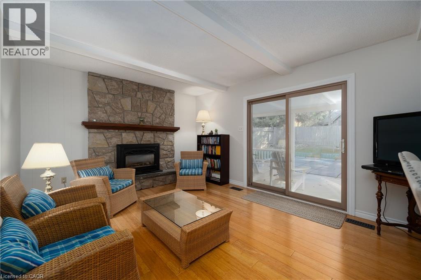
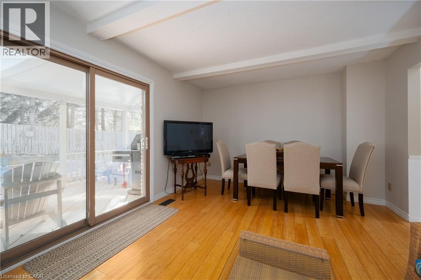
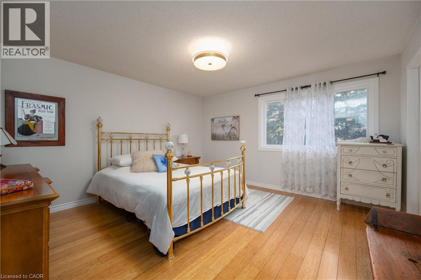
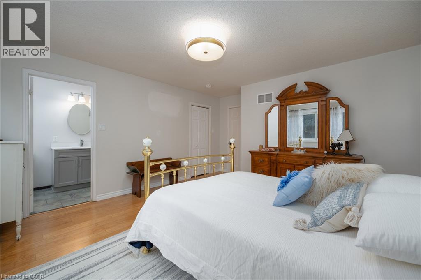
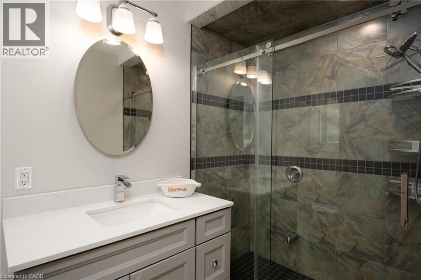
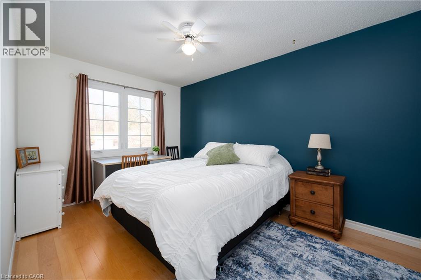
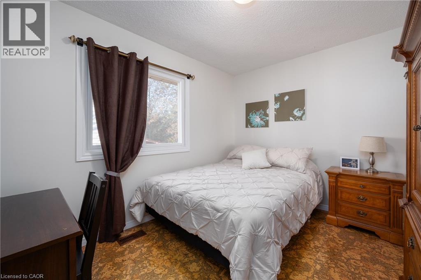
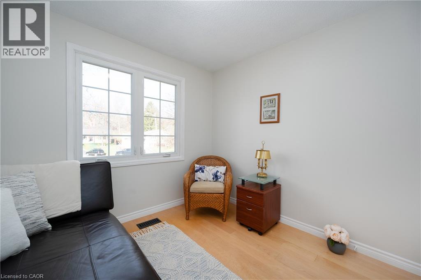
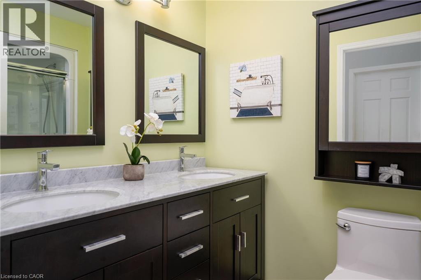
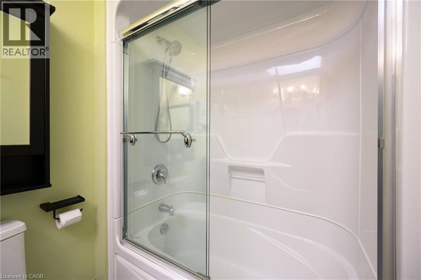
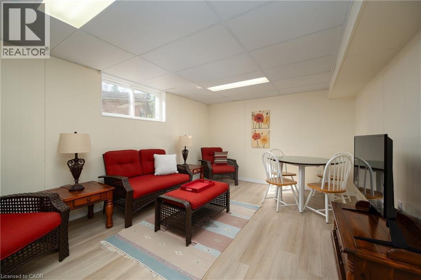
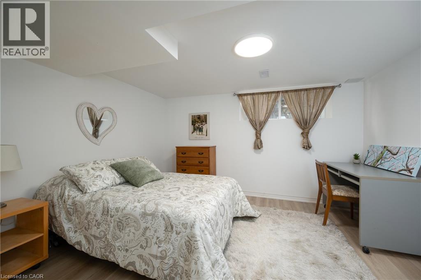
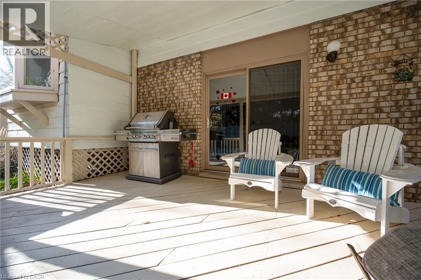
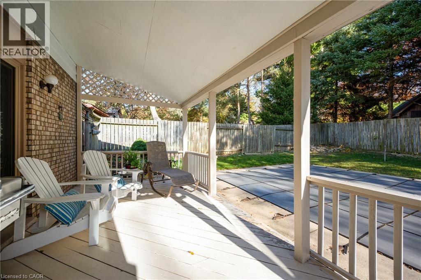
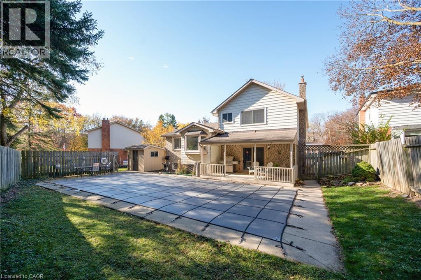
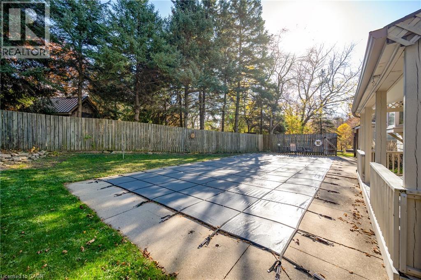
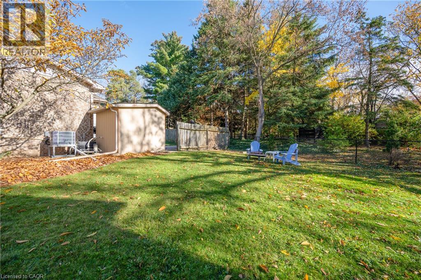
Tucked away on a quiet cul-de-sac in one of Waterdown's sought-after private enclaves, this beautifully updated split-level home offers exceptional space, versatility and a wonderful sense of community. With over $50,000 invested in recent renovations, 18 Nancy Court is perfectly suited to family living, where children play street hockey and neighbours become friends. A bright, sun-filled gourmet kitchen features a generous centre island and spacious dining area, creating a natural gathering place for everyday meals and entertaining. The inviting living room and fabulous family room offer plenty of space to relax, while the thoughtfully designed multi-level layout provides flexibility for growing or extended families. Upstairs, four bedrooms and two bathrooms include a lovely primary suite with a spa-like ensuite, while a cozy den offers an ideal home office or quiet retreat. The fully finished basement extends the living space with a recreation room, fifth bedroom and convenient kitchenette, ideal for guests or extended family. A ground-level walkout opens to the beautifully landscaped, private backyard, where a fabulous 36 x 18 ft. inground pool with newer heater (2022) and liner (2021) sets the scene for summer entertaining. An extra-wide side yard provides room for children and pets to play, while the covered porch is perfect for barbecuing and relaxing in Muskoka chairs. Enjoy nearby walking trails and conservation areas, with the shops, cafés and restaurants of historic downtown Waterdown just a leisurely stroll away. A wonderful opportunity to enjoy space, comfort and a welcoming neighbourhood lifestyle at 18 Nancy Court. (id:44040)

Building

Size:3162 sqft
Parking Spaces:

8

Bedrooms:

5 | (4 Above Ground) | (1 Below Ground)

Bathrooms:

3 | (1 Half)

Basement:Full (Finished)
Flooring:-
Roof:-
Heating:

Natural gas (Forced air)

Fireplace:

1

Cooling:Central air conditioning
Utility Water:Municipal water
Foundation:-
Architecture:Other
Construction Date:1975-01-01

Rooms

5pc Bathroom

Second level

Dimension: Measurements not available

Bedroom

Second level

Dimension: 9'9'' x 9'5''

Bedroom

Second level

Dimension: 13'1'' x 9'3''

Bedroom

Second level

Dimension: 9'3'' x 9'3''

3pc Ensuite bath

Second level

Dimension: Measurements not available

Primary Bedroom

Second level

Dimension: 13'11'' x 13'8''

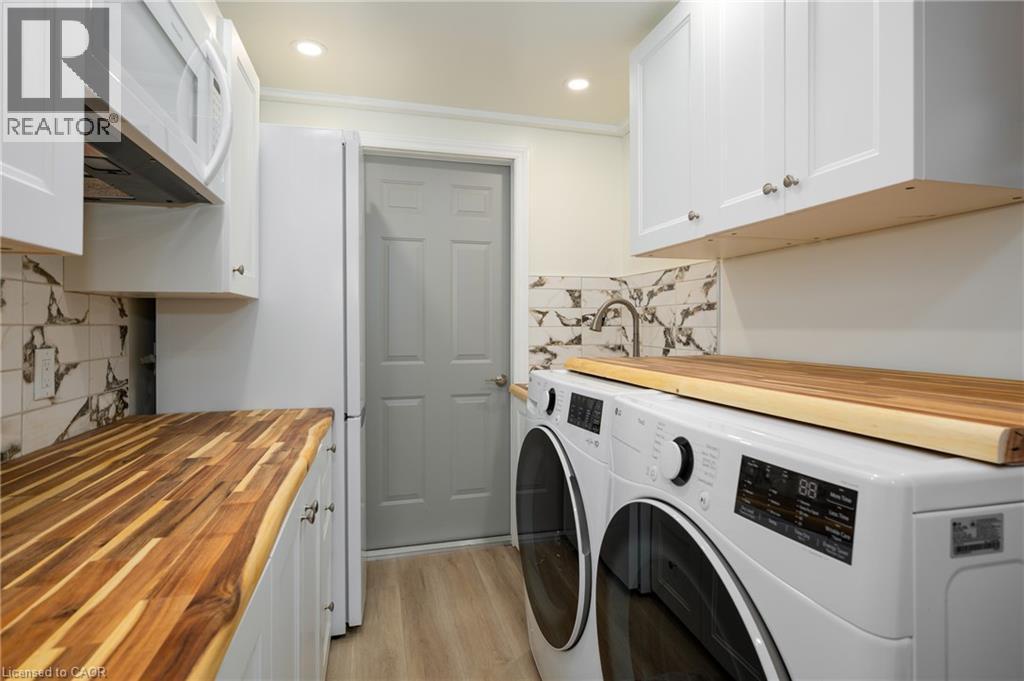
Laundry room

Basement

Dimension: 8'7'' x 6'11''

Bedroom

Basement

Dimension: 12'9'' x 11'1''

Recreation room

Basement

Dimension: 17'10'' x 11'7''

2pc Bathroom

Main level

Dimension: Measurements not available

Family room

Main level

Dimension: 18'7'' x 11'11''

Living room

Main level

Dimension: 18'4'' x 11'11''

Dining room

Main level

Dimension: 9'6'' x 9'1''

Kitchen

Main level

Dimension: 19'3'' x 11'11''

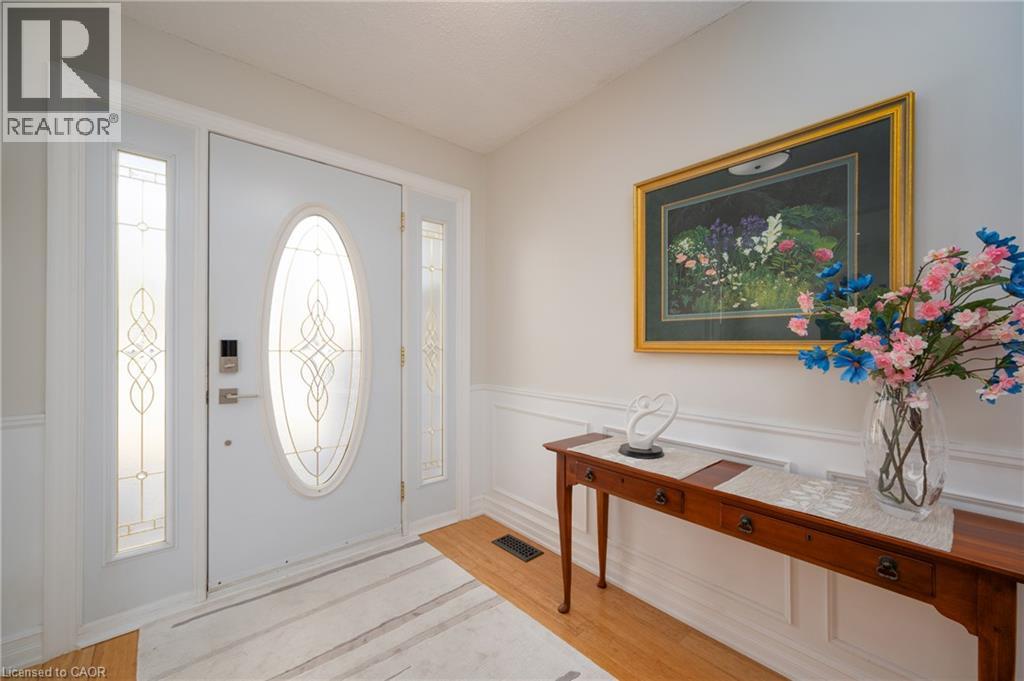
Foyer

Main level

Dimension: 16'9'' x 7'0''

Features

Cul-de-sac
Paved driveway
Sump Pump

Area Amenities With Map

Comparables

This listing doesn't have any similar comparables!

The listing data above is provided under copyright by the Canadian Real Estate Association. The listing data is deemed reliable but is not guaranteed accurate by the Canadian Real Estate Association or Guglu.