
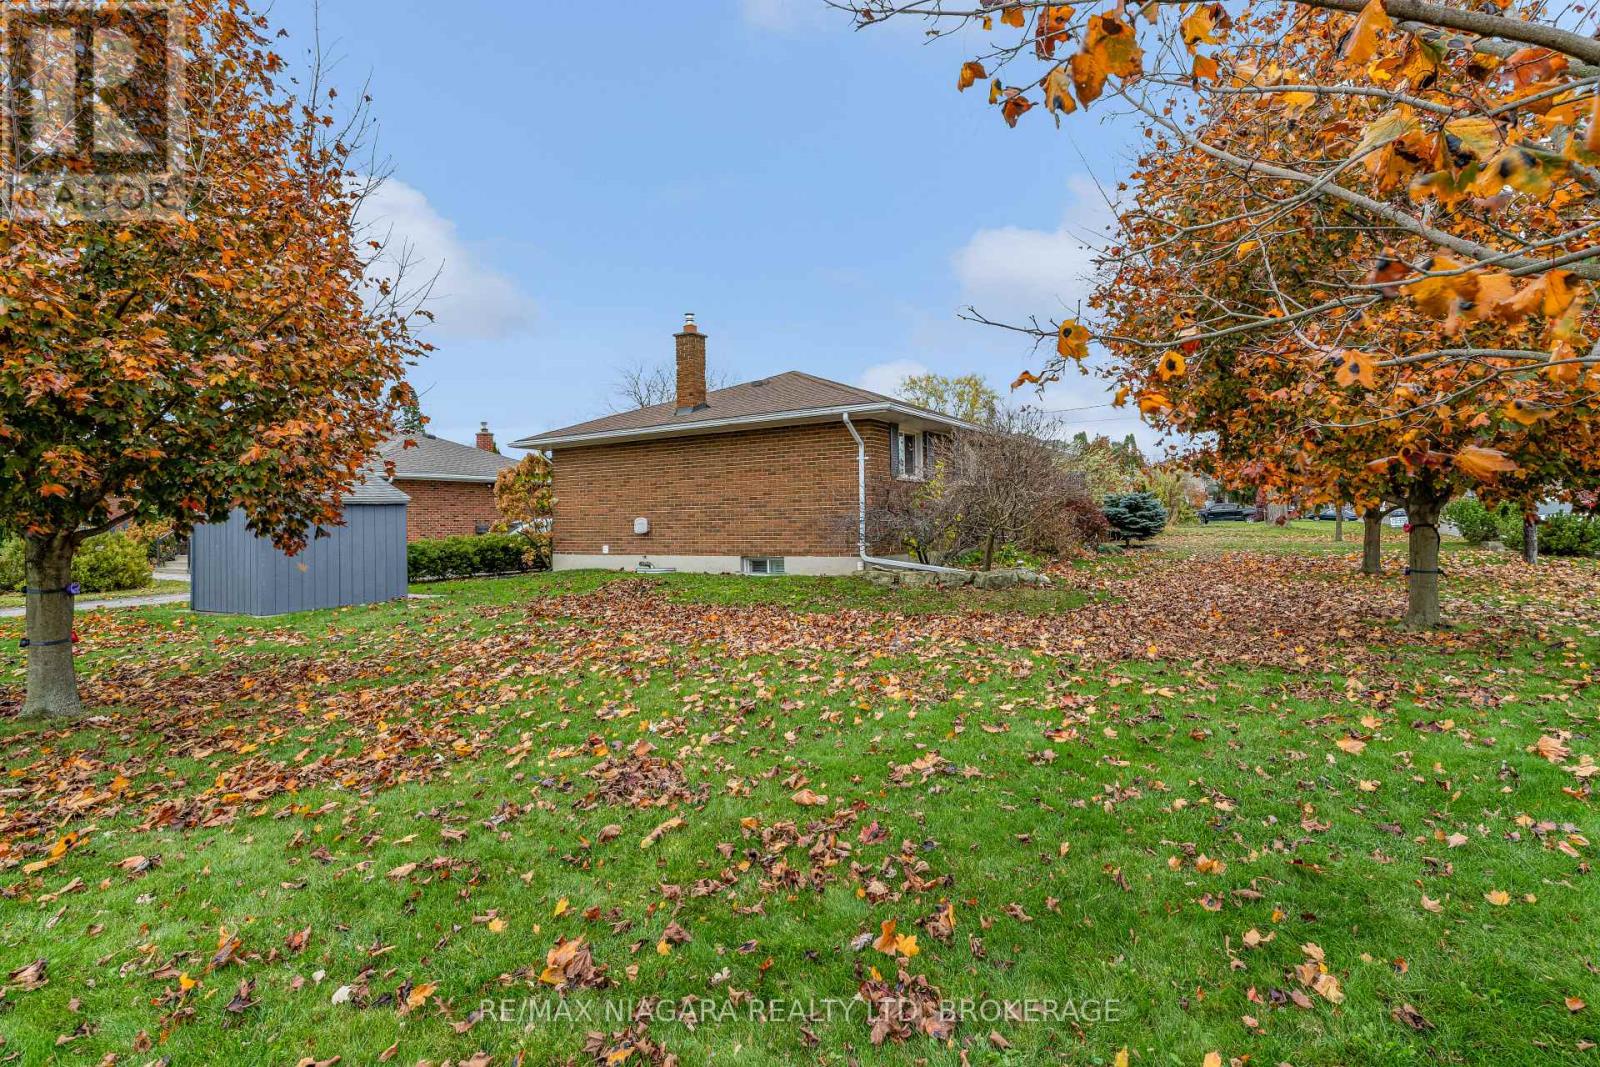
44 Edgewood Avenue, Welland (n. Welland), Ontario
1 / 23
Images

Images

Video

Video

Book Tour

Book Tour

Apply

Apply

44 Edgewood Avenue, Welland (n. Welland), Ontario

For Sale 10 minutes
CA$585,000
couple_bed
3 Bedrooms
bath_room
1 Bathrooms
garage
5 Parking Spaces
kitchen
1 Kitchen
size
700 - 1100 sqft sqrt

Property Details

Days on Guglu

10 minutes

MLS®

X14178208

Type

Single Family
Year Built

Year Built

Unavailable
Ownership

Ownership

Freehold
Lot size

Lot size

63 ft x 124 ft

Description

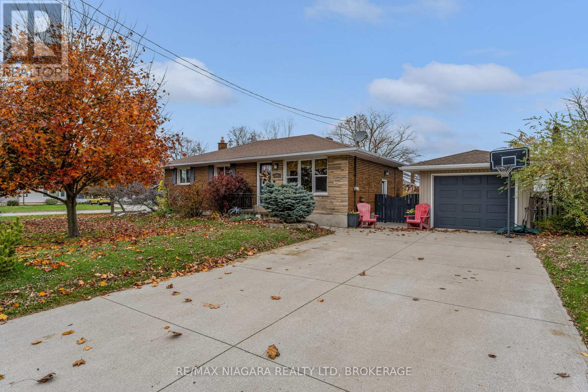
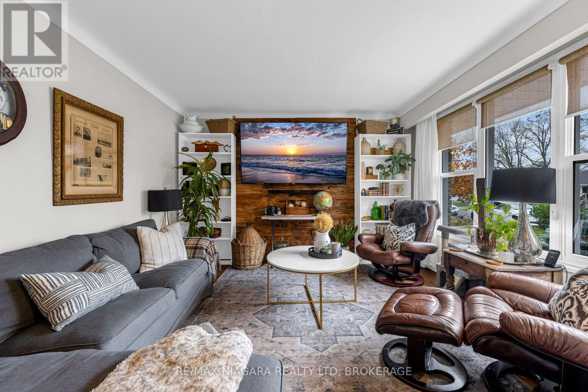
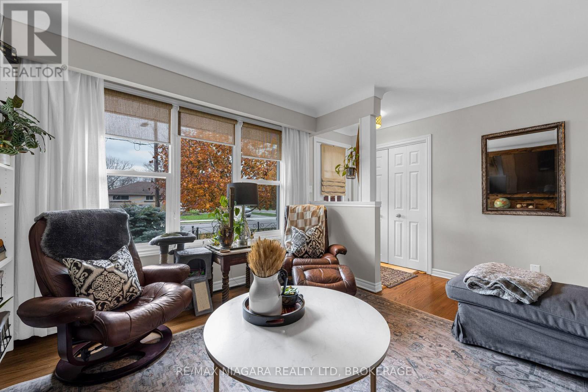
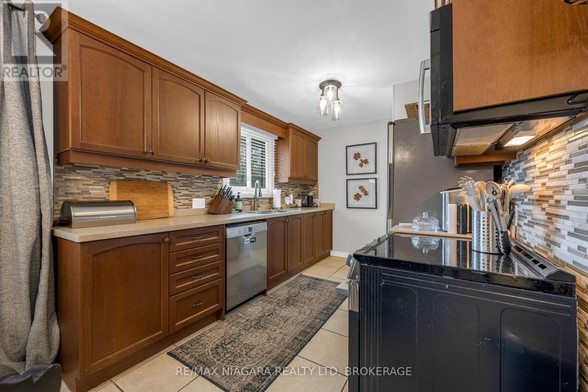
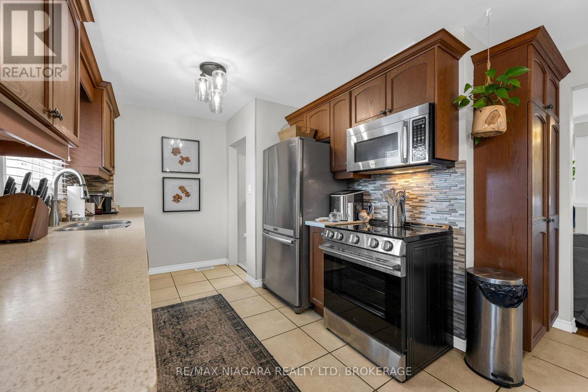
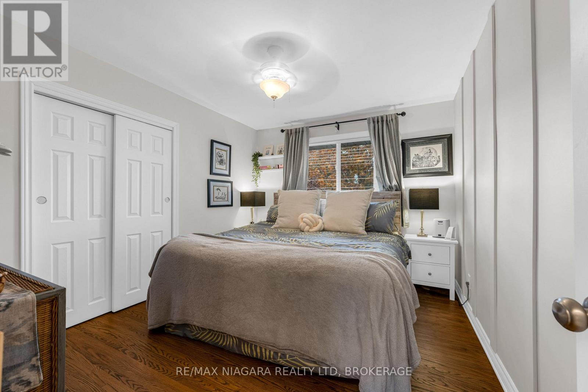
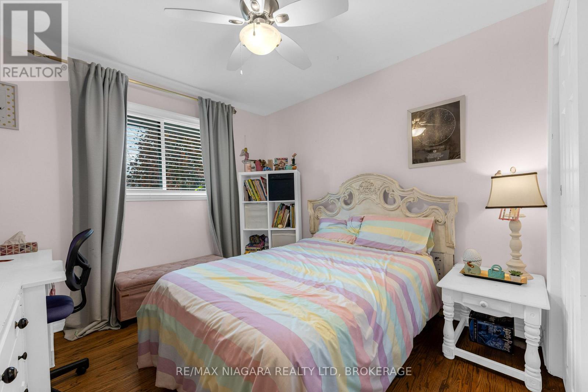
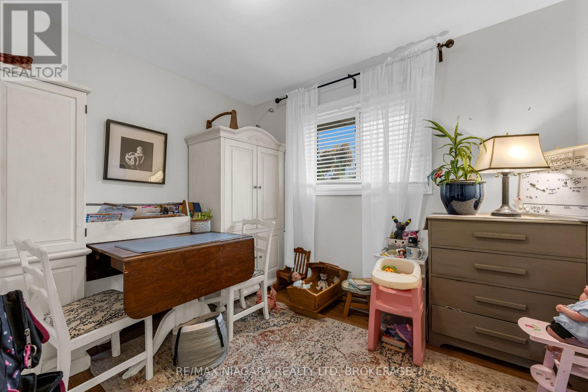
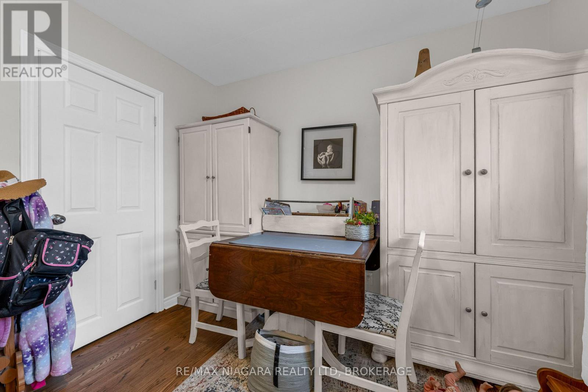
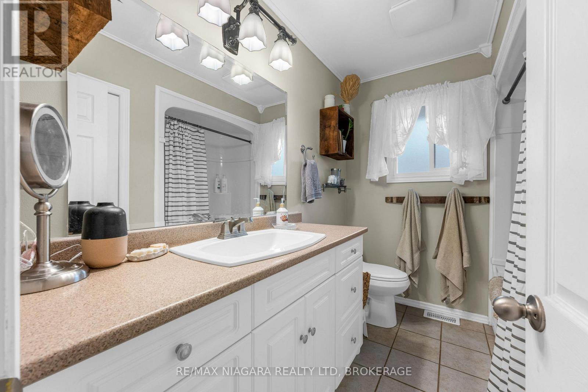
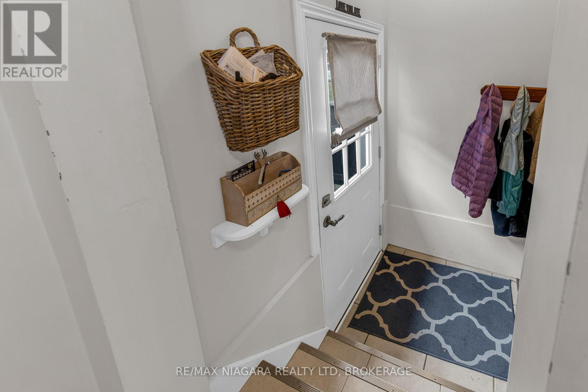
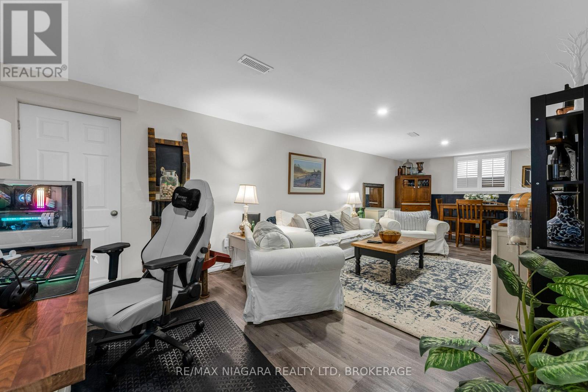
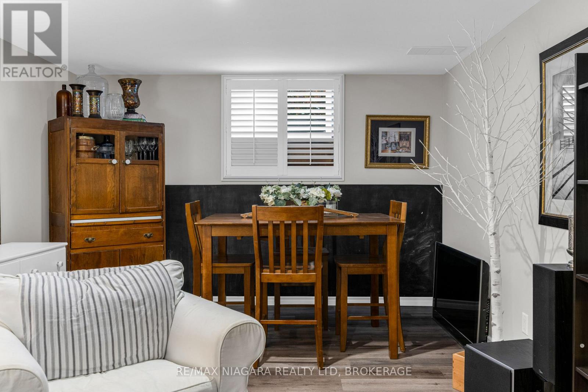
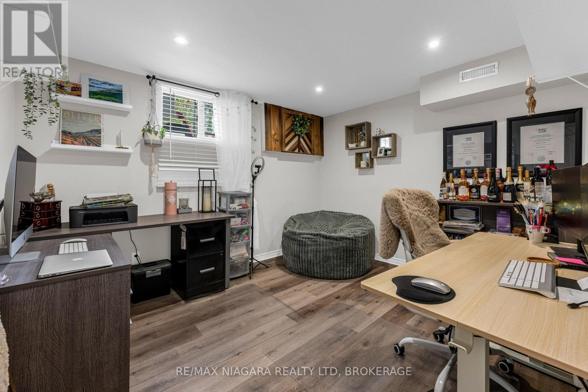
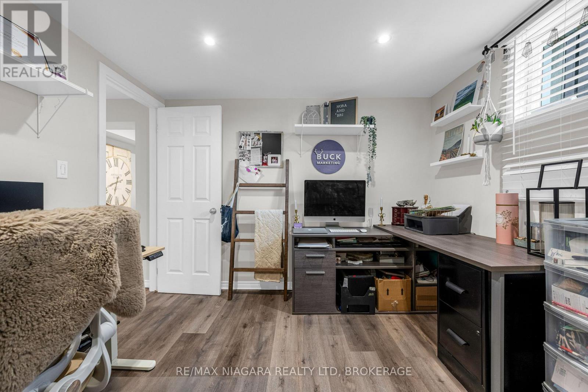
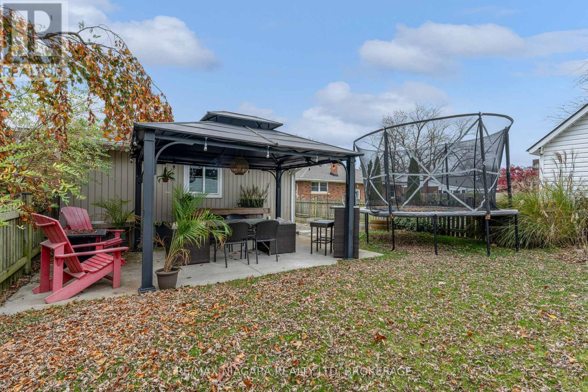
Welcome to 44 Edgewood Avenue! Situated on a quiet street in desirable North Welland, this well maintained bungalow offers comfort, charm and pride of ownership throughout. Featuring three bedrooms, one bathroom, a full basement, separate side entrance and a detached single-car garage, this home has seen numerous updates over the years. The inviting main floor showcases beautifully refinished hardwood flooring, a spacious eat-in kitchen with updated countertops, stainless steel appliances and ample cabinetry. The lower level offers a finished recreation room, office space, laundry area, bathroom rough-in, cold cellar and additional storage space. Step outside to enjoy the beautifully maintained yard, complete with a poured concrete patio, gazebo and raised garden beds, creating a wonderful space for relaxing or entertaining. Conveniently located close to schools, shopping, Niagara College, parks and highway access, this lovely home offers a fantastic opportunity in an established North Welland neighbourhood! (id:44040)

Building

Size:700 - 1100 sqft
Parking Spaces:

5

Bedrooms:

3 | (3 Above Ground)

Bathrooms:

1

Basement:N/A (Partially finished)
Flooring:-
Roof:-
Heating:

Natural gas (Forced air)

Fireplace:-
Cooling:Central air conditioning
Utility Water:Municipal water
Foundation:Block
Architecture:Bungalow
Construction Date:Invalid Date

Rooms

Recreational, Games room

Lower level

Dimension: 8.28 m x 3.51 m

Office

Lower level

Dimension: 3.51 m x 3.07 m

Living room

Main level

Dimension: 3.79 m x 4.57 m

Kitchen

Main level

Dimension: 2.69 m x 3.28 m

Dining room

Main level

Dimension: 3.76 m x 3.05 m

Primary Bedroom

Main level

Dimension: 3.79 m x 3.12 m

Bedroom

Main level

Dimension: 3.12 m x 3.12 m

Bedroom

Main level

Dimension: 3.05 m x 3.05 m

Area Amenities With Map

Comparables

This listing doesn't have any similar comparables!

The listing data above is provided under copyright by the Canadian Real Estate Association. The listing data is deemed reliable but is not guaranteed accurate by the Canadian Real Estate Association or Guglu.