
5 Wellandvale Drive, Welland (n. Welland), Ontario
1 / 50
Images

Images

Video

Video

Book Tour

Book Tour

Apply

Apply

5 Wellandvale Drive, Welland (n. Welland), Ontario

For Sale 10 minutes
CA$729,900
couple_bed
4 Bedrooms
bath_room
3 Bathrooms
garage
6 Parking Spaces
kitchen
1 Kitchen
size
1500 - 2000 sqft sqrt

Property Details

Days on Guglu

10 minutes

MLS®

X14169676

Type

Single Family
Year Built

Year Built

Unavailable
Ownership

Ownership

Freehold
Lot size

Lot size

59 ft ,3 in x 112 ft ,7 in

Description

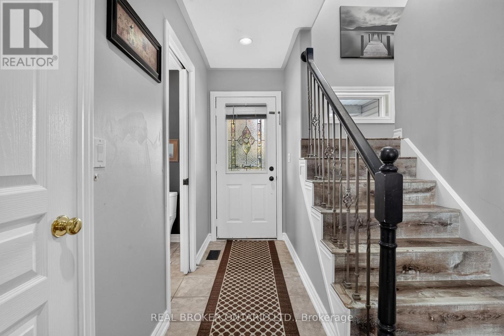
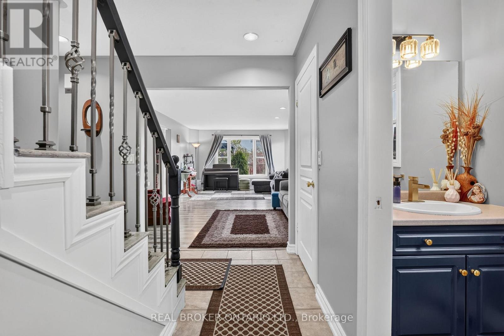
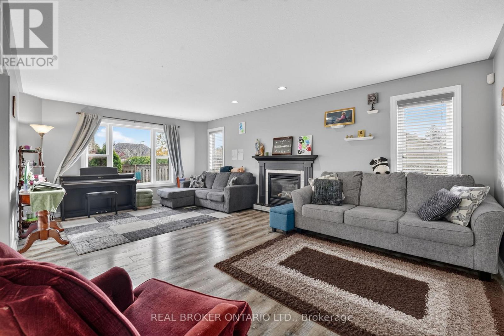
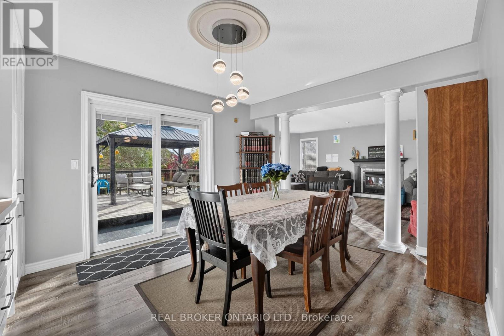
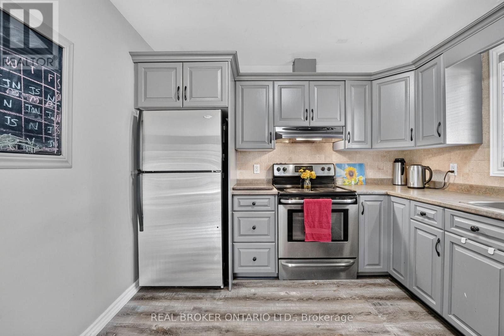
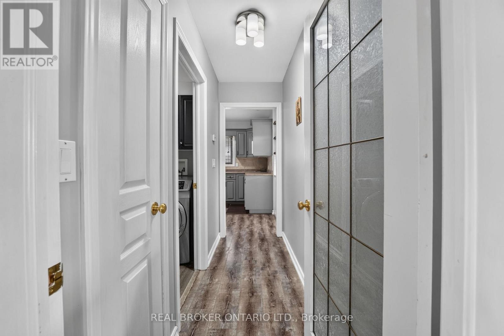
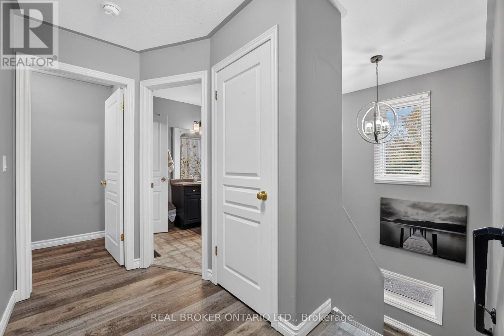
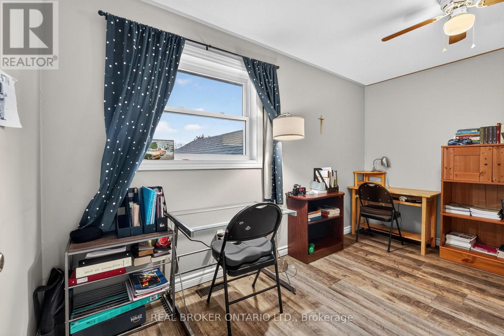
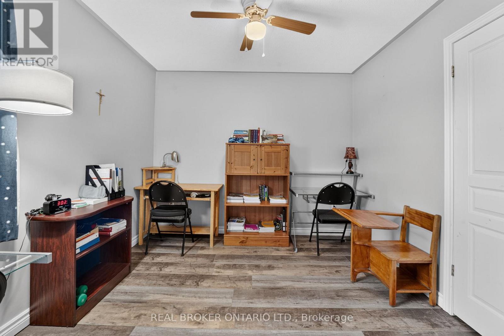
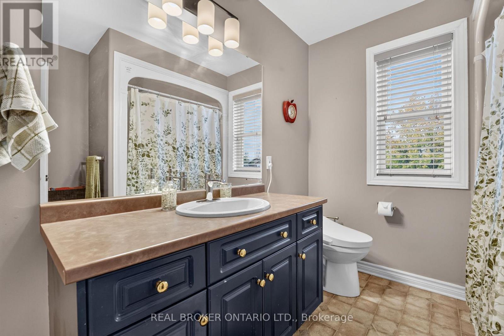
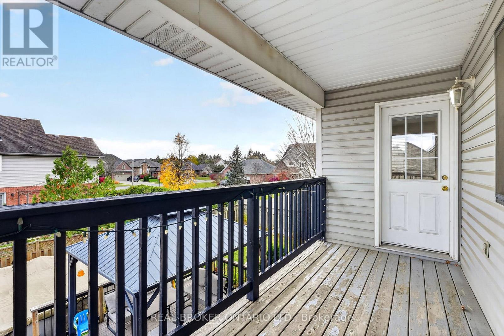
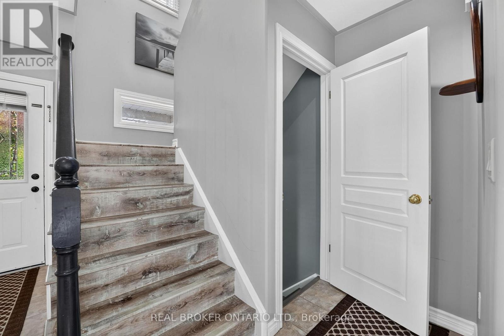
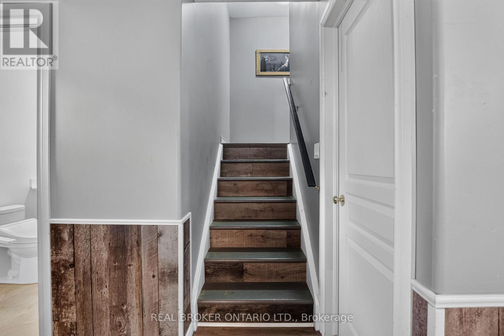
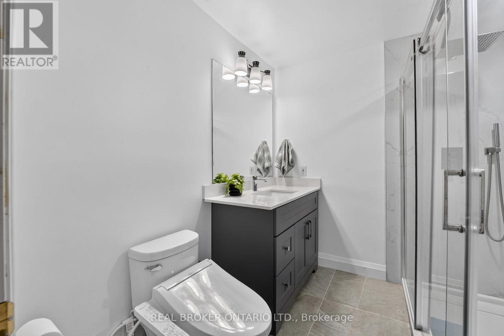
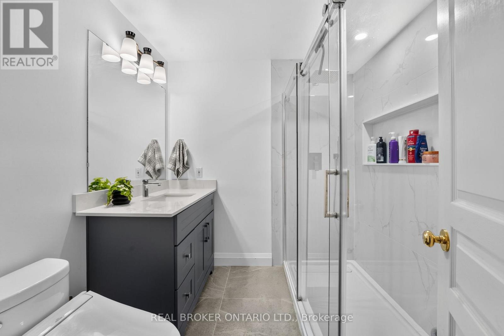
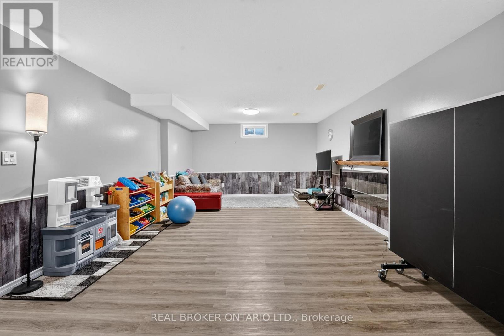
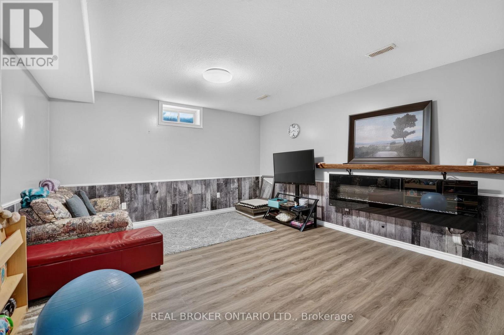
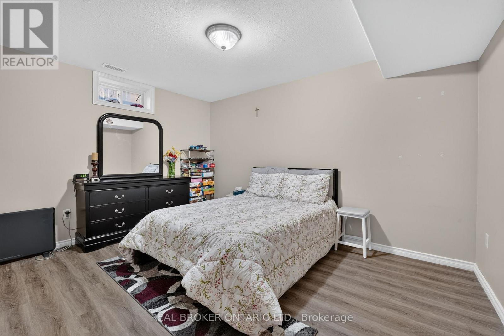
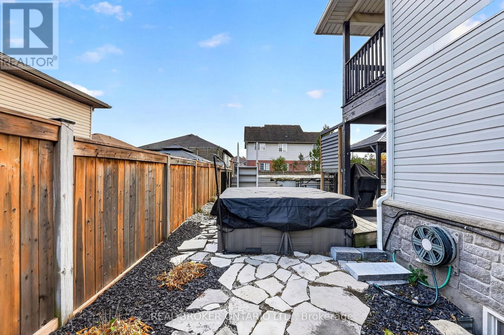
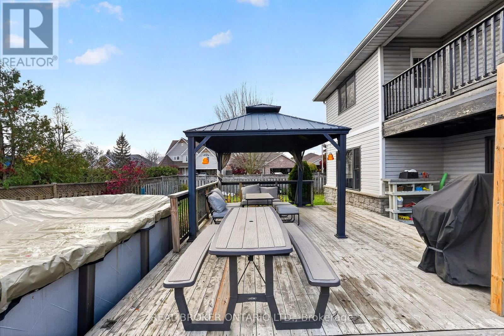
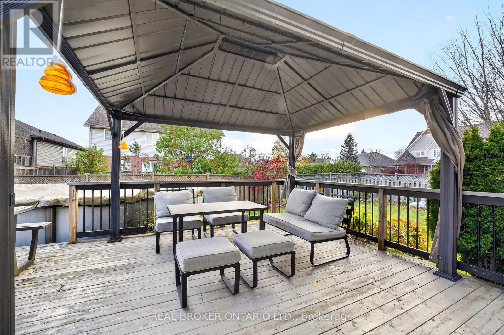
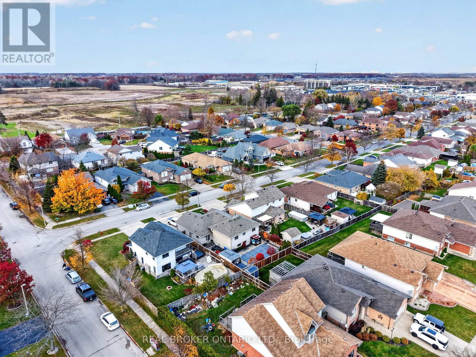
Set on a generous corner lot in a quiet, established North End neighbourhood, 5 Wellandvale Drive offers room to grow inside and out. The double garage and four-car driveway mean plenty of parking. A sunny side yard is a rare bonus for gardeners, kids and pets.The main floor flows easily from a modern kitchen into the dining room, where new custom built-ins add storage and style. Step out to the large deck for summer dinners. Main-floor laundry keeps busy days simple. Upstairs are three bedrooms, including a primary retreat with a walk-in closet and its own private balcony. The bathroom has been freshened up with new fixtures. Downstairs, the fully finished lower level adds a fourth bedroom and a completely renovated bathroom. It works well as a guest suite, home office or in-law space.The backyard is made for staycations: a saltwater above-ground pool, a hot tub and a gazebo. Other extras include an owned hot water heater and a reverse-osmosis drinking water system. Niagara College, schools, parks, shopping and Hwy 406 are all close by. Well cared for and move-in ready. Book your showing today! (id:44040)

Building

Size:1500 - 2000 sqft
Parking Spaces:

6

Bedrooms:

4 | (3 Above Ground) | (1 Below Ground)

Bathrooms:

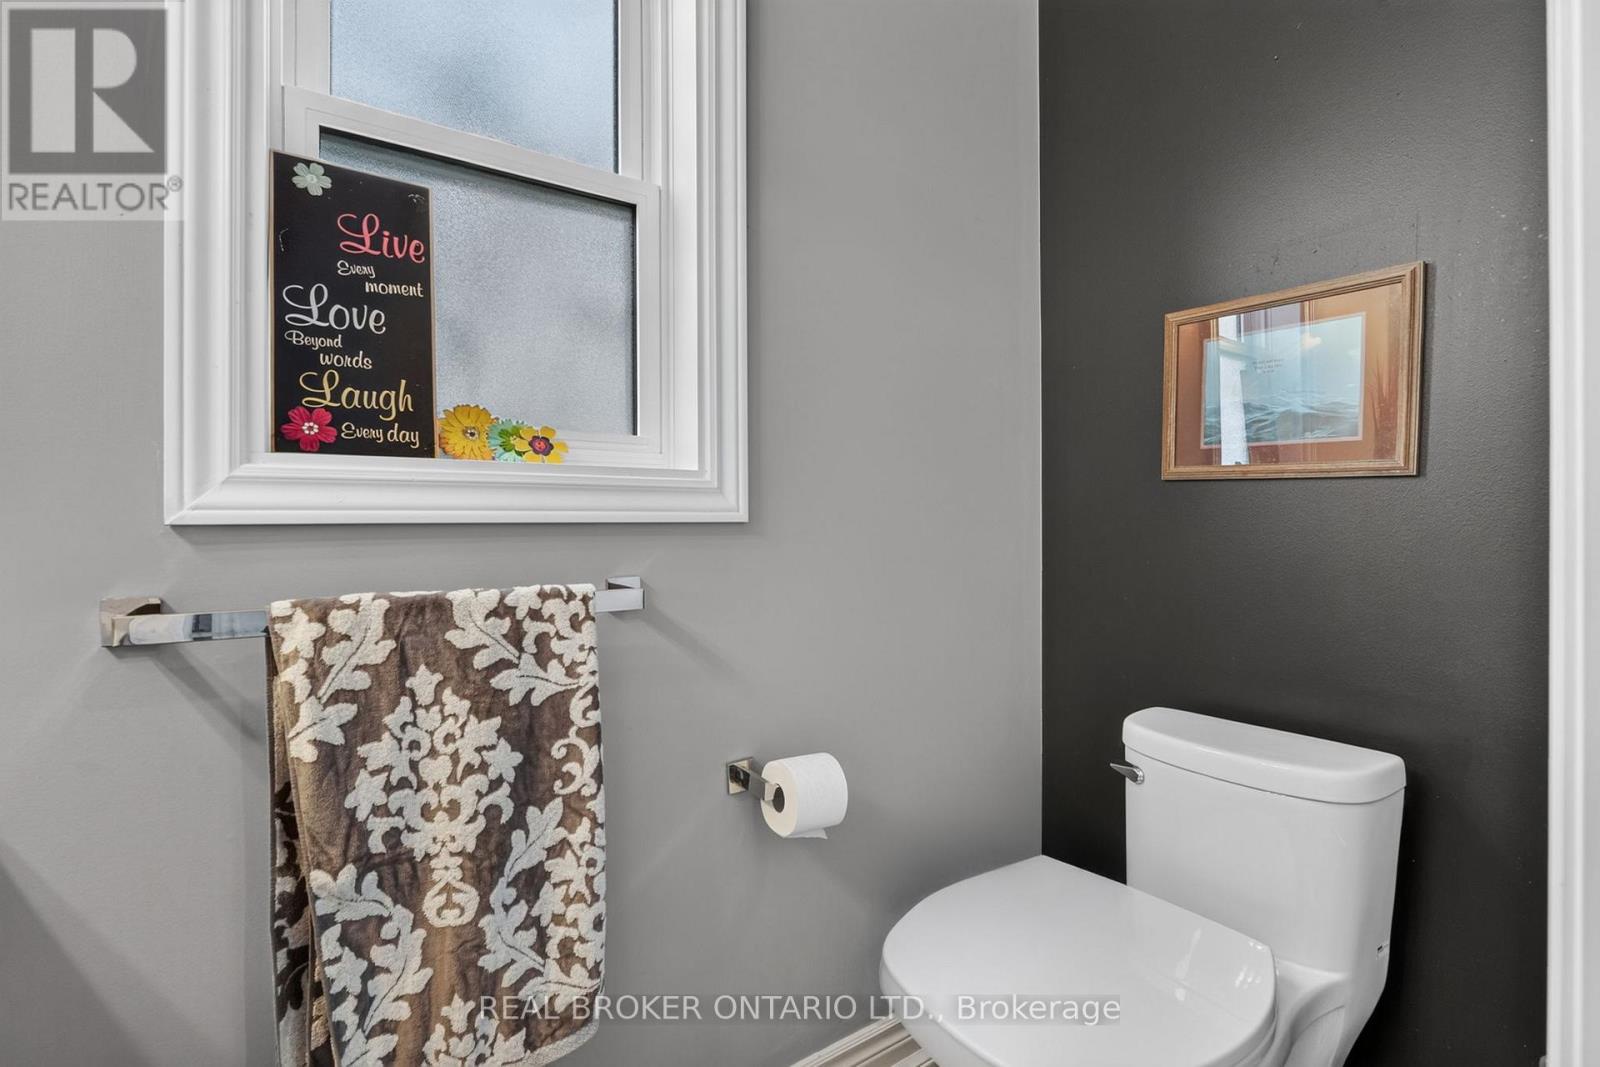
3 | (1 Half)

Basement:N/A (Finished)
Flooring:-
Roof:-
Heating:

Natural gas (Forced air)

Fireplace:

2

Cooling:Central air conditioning
Utility Water:Municipal water
Foundation:Concrete
Architecture:-
Construction Date:Invalid Date

Rooms

Primary Bedroom

Second level

Dimension: 4.22 m x 4.09 m

Bedroom

Second level

Dimension: 4.19 m x 4.09 m

Bedroom

Second level

Dimension: 3 m x 2.97 m

Family room

Basement

Dimension: 7.26 m x 4.19 m

Bedroom

Basement

Dimension: 4.04 m x 3.1 m

Utility room

Basement

Dimension: 4.72 m x 2.39 m

Living room

Main level

Dimension: 6.43 m x 3.79 m

Dining room

Main level

Dimension: 3.4 m x 4.14 m

Kitchen

Main level

Dimension: 3.3 m x 3.05 m

Laundry room

Main level

Dimension: 2.18 m x 1.88 m

Features

Gazebo
Sump Pump

Area Amenities With Map

Comparables

This listing doesn't have any similar comparables!

The listing data above is provided under copyright by the Canadian Real Estate Association. The listing data is deemed reliable but is not guaranteed accurate by the Canadian Real Estate Association or Guglu.