
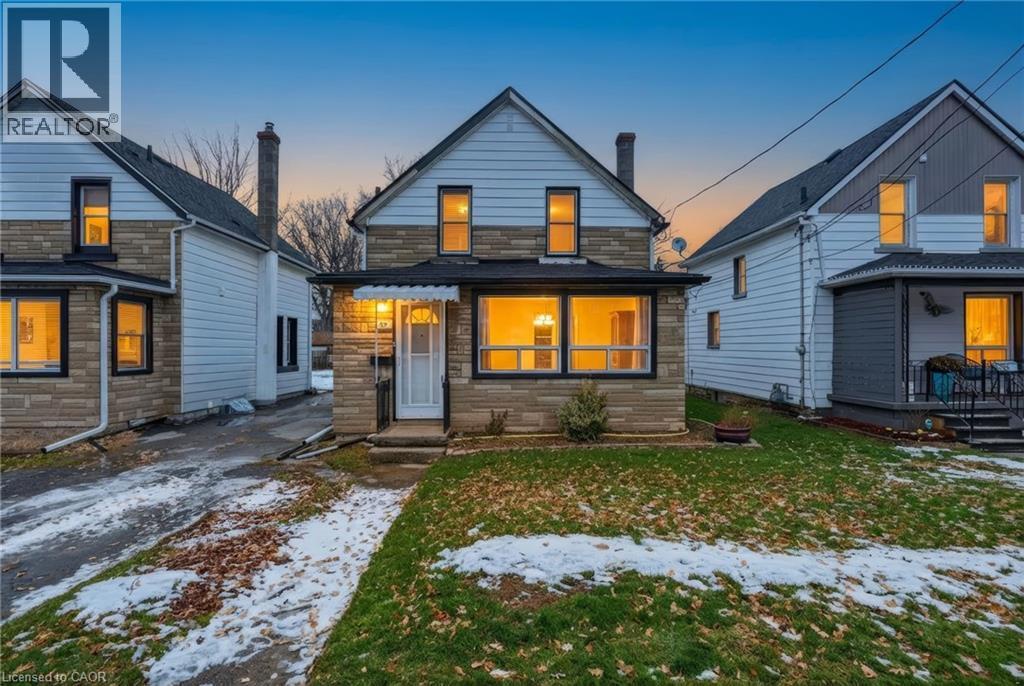
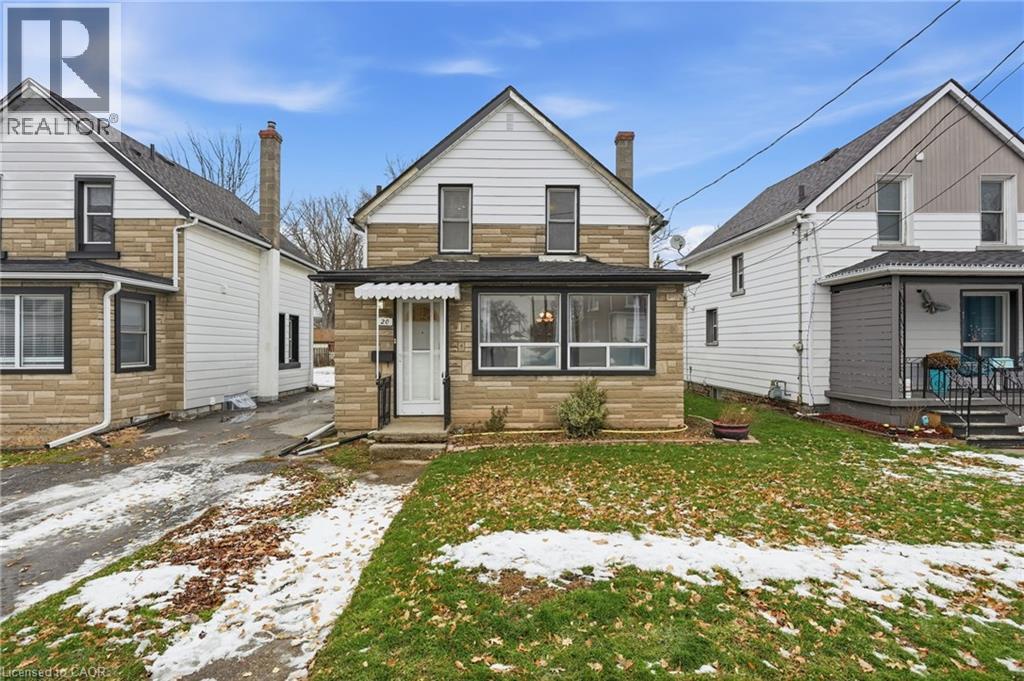
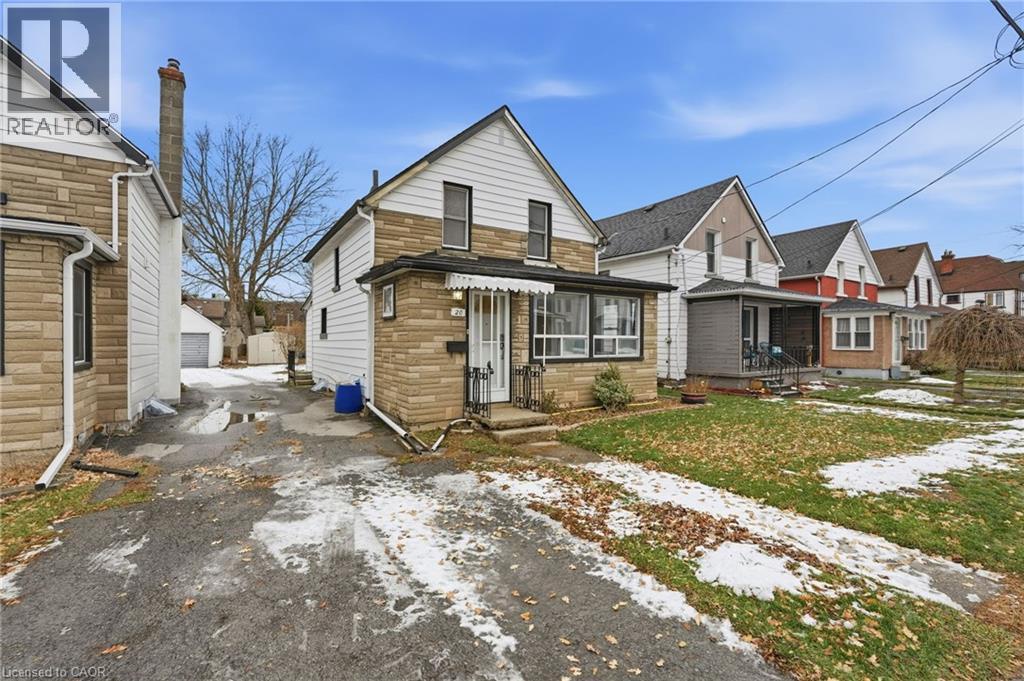
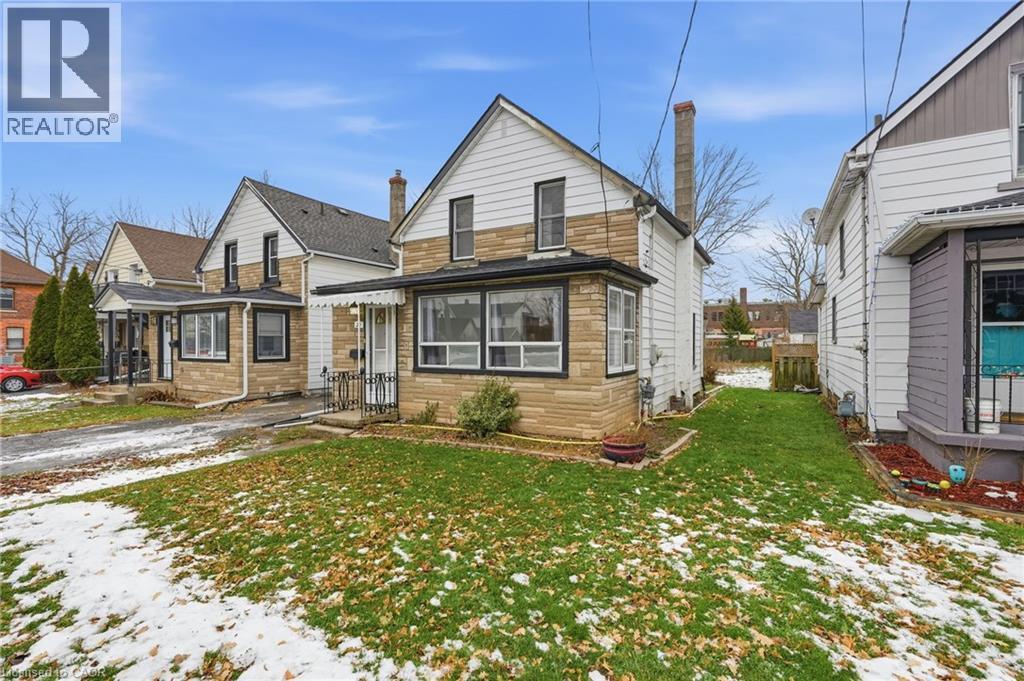
20 York Street, Welland, Ontario
1 / 44
Images

Images

Video

Video

Book Tour

Book Tour

Apply

Apply

20 York Street, Welland, Ontario

For Sale 13 minutes
CA$354,900
couple_bed
3 Bedrooms
bath_room
1 Bathrooms
garage
1 Parking Spaces
kitchen
1 Kitchen
size
1176 sqft sqrt

Property Details

Days on Guglu

13 minutes

MLS®

40794306

Type

Single Family
Year Built

Year Built

Jan-1920
Ownership

Ownership

Freehold
Lot size

Lot size

33 ft x 132 ft

Description

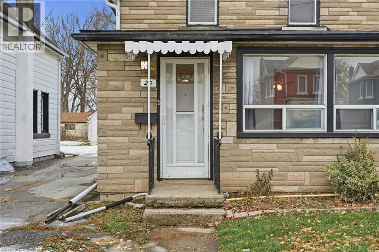
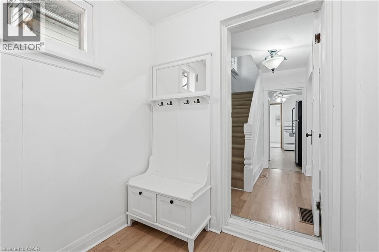
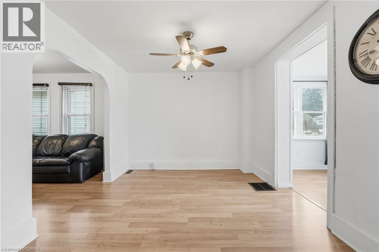
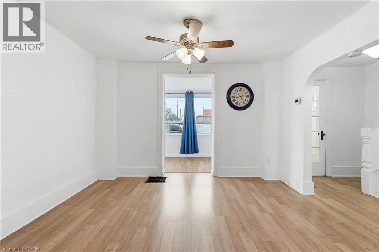
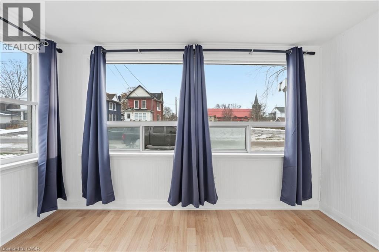
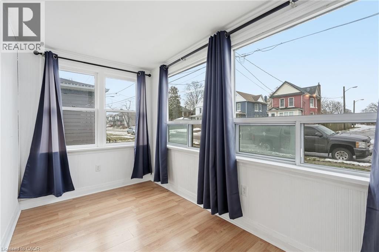
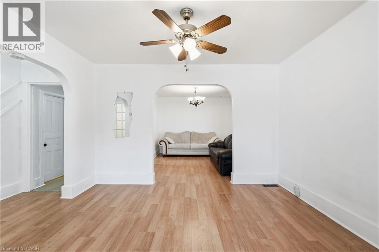
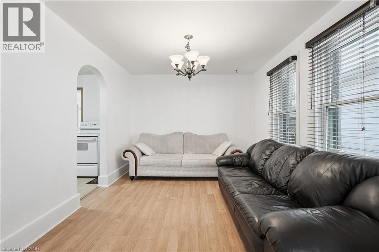
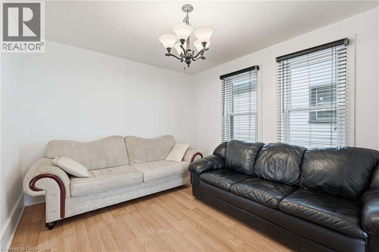
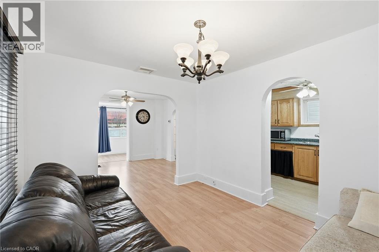
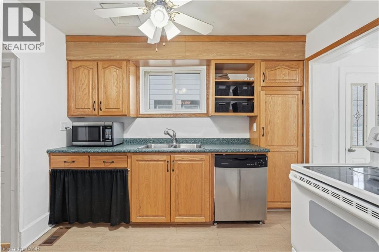
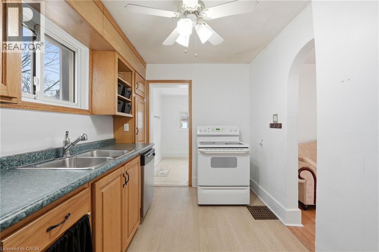
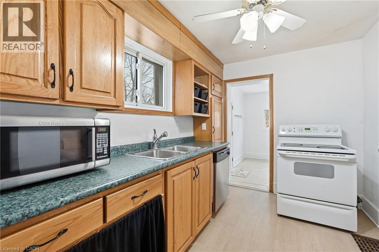
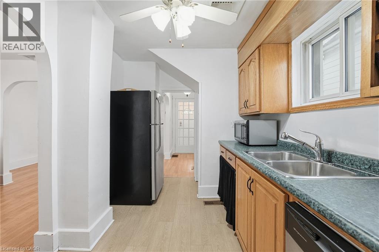
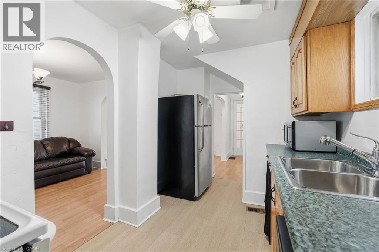
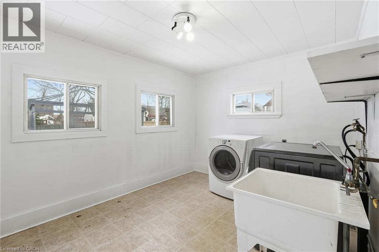
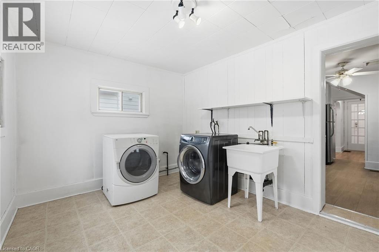
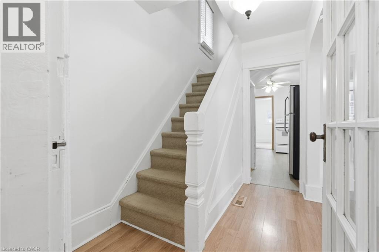
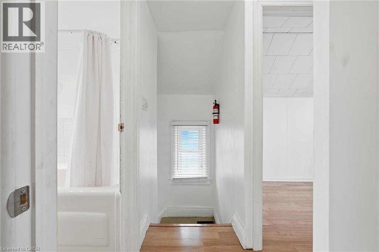
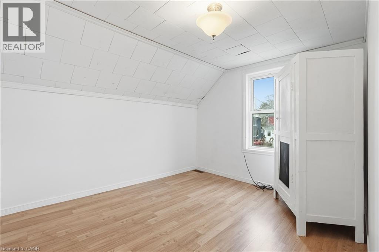
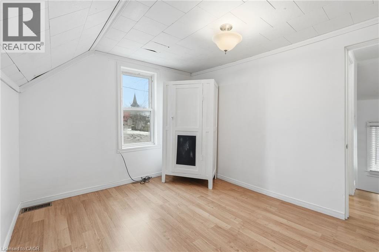
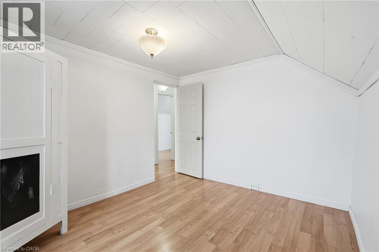
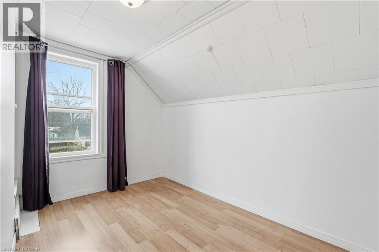
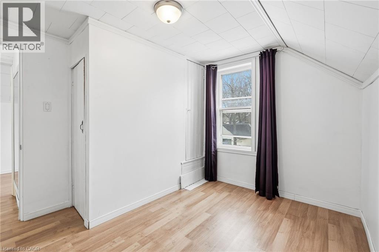
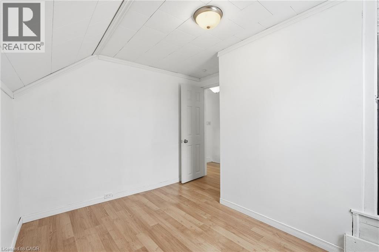
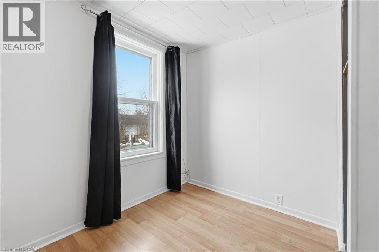
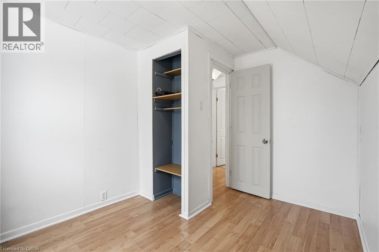
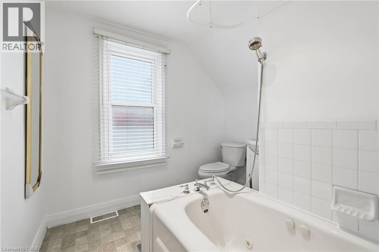
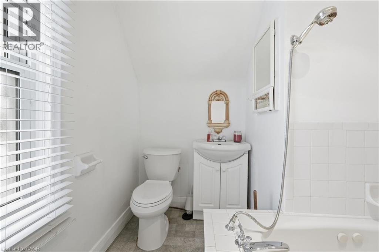
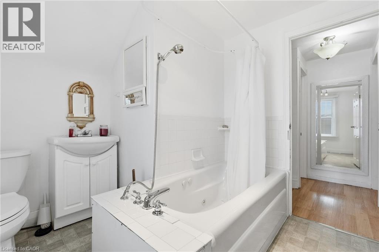
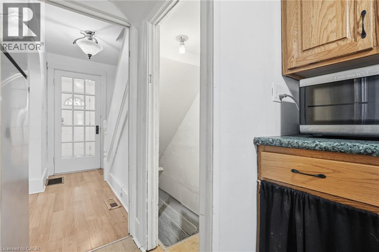
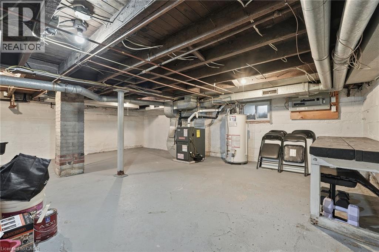
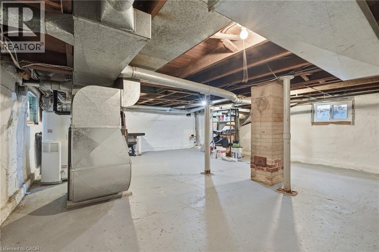
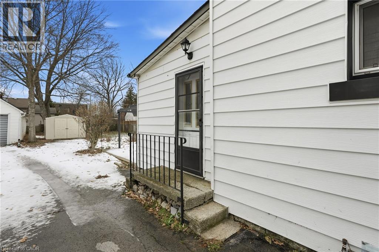
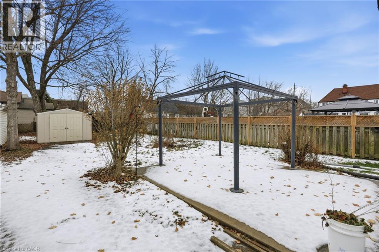
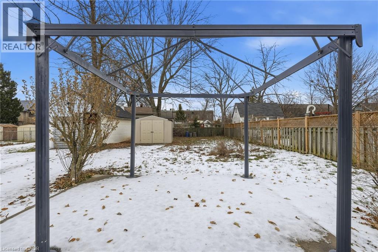
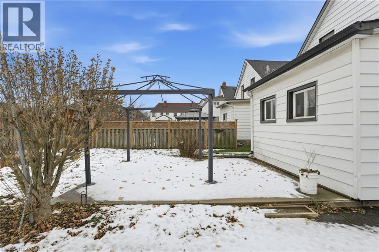
There’s something special about a home that feels welcoming the moment you arrive — and 20 York Street is exactly that. A move-in ready clean 3-bedroom, 1-bathroom detached home ideally located in the desirable Lincoln/Crowland neighbourhood in the heart of Welland. This charming detached home offers a perfect blend of character, comfort, and everyday practicality. Step inside to find bright, inviting living spaces filled with natural light that is carpet free throughout — the kind of home where mornings feel calm and evenings feel cozy. The layout flows effortlessly from dining area, to the living room, to the kitchen. Making it easy to gather with loved ones, host casual dinners, or simply unwind after a long day. Main floor laundry area makes doing laundry easy and convenient. The second floor features three comfortable bedrooms there’s space for a growing family, a home office, or a peaceful guest retreat and a clean 4 piece bathroom. Outside, the deep backyard offers endless possibilities — summer barbecues, gardening, a play space for kids or pets, or simply a quiet spot to relax and enjoy the fresh air, while the full basement provides valuable storage and future potential. Located close to schools, parks, shopping, and transit, this home offers not just a place to live — but a place to truly settle in and build memories. Whether you’re a first-time buyer ready to start your journey, or an investor looking for long-term value, 20 York Street is a home that simply feels right, a place to build confidence, memories and a future you can be proud of Come see it for yourself — your next chapter begins here. (id:44040)

Building

Size:1176 sqft
Parking Spaces:

1

Bedrooms:

3 | (3 Above Ground)

Bathrooms:

1

Basement:Full (Unfinished)
Flooring:-
Roof:-
Heating:

Natural gas (Forced air)

Fireplace:-
Cooling:Central air conditioning
Utility Water:Municipal water
Foundation:-
Architecture:-
Construction Date:1920-01-01

Rooms

Bedroom

Second level

Dimension: 8'6'' x 10'7''

Bedroom

Second level

Dimension: 9'3'' x 10'7''

Primary Bedroom

Second level

Dimension: 9'3'' x 11'5''

4pc Bathroom

Second level

Dimension: 8'6'' x 8'3''

Other

Basement

Dimension: 18'2'' x 22'3''

Laundry room

Main level

Dimension: 12'8'' x 9'9''

Kitchen

Main level

Dimension: 7'9'' x 13'8''

Living room

Main level

Dimension: 10'0'' x 12'6''

Dining room

Main level

Dimension: 11'10'' x 9'11''

Sunroom

Main level

Dimension: 11'10'' x 6'9''

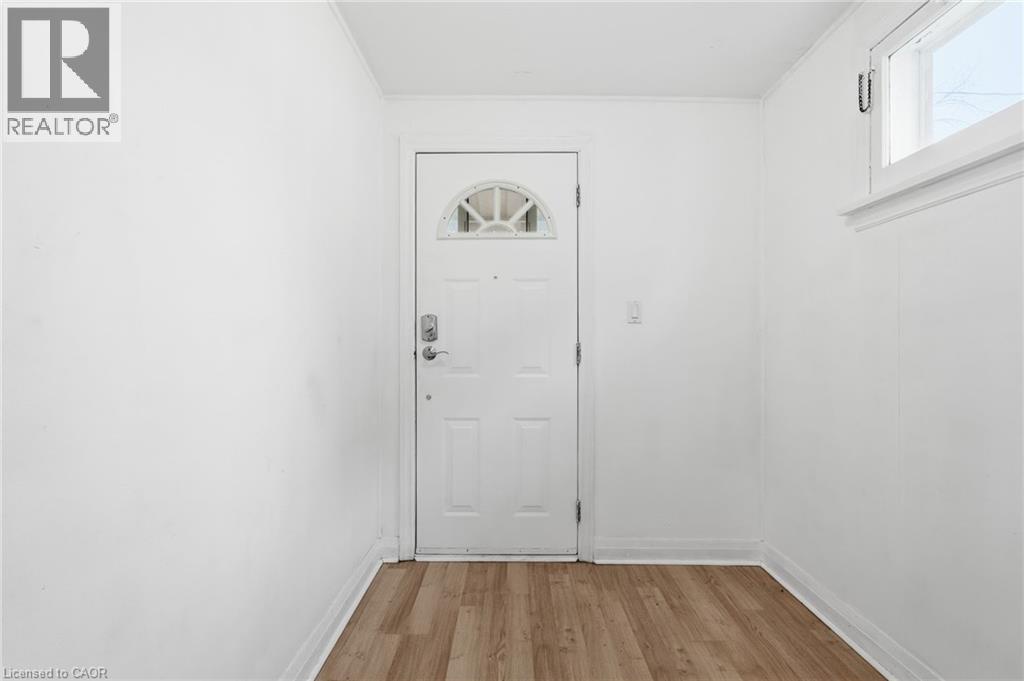
Foyer

Main level

Dimension: 6'0'' x 6'9''

Features

Shared Driveway

Area Amenities With Map

Comparables

This listing doesn't have any similar comparables!

The listing data above is provided under copyright by the Canadian Real Estate Association. The listing data is deemed reliable but is not guaranteed accurate by the Canadian Real Estate Association or Guglu.